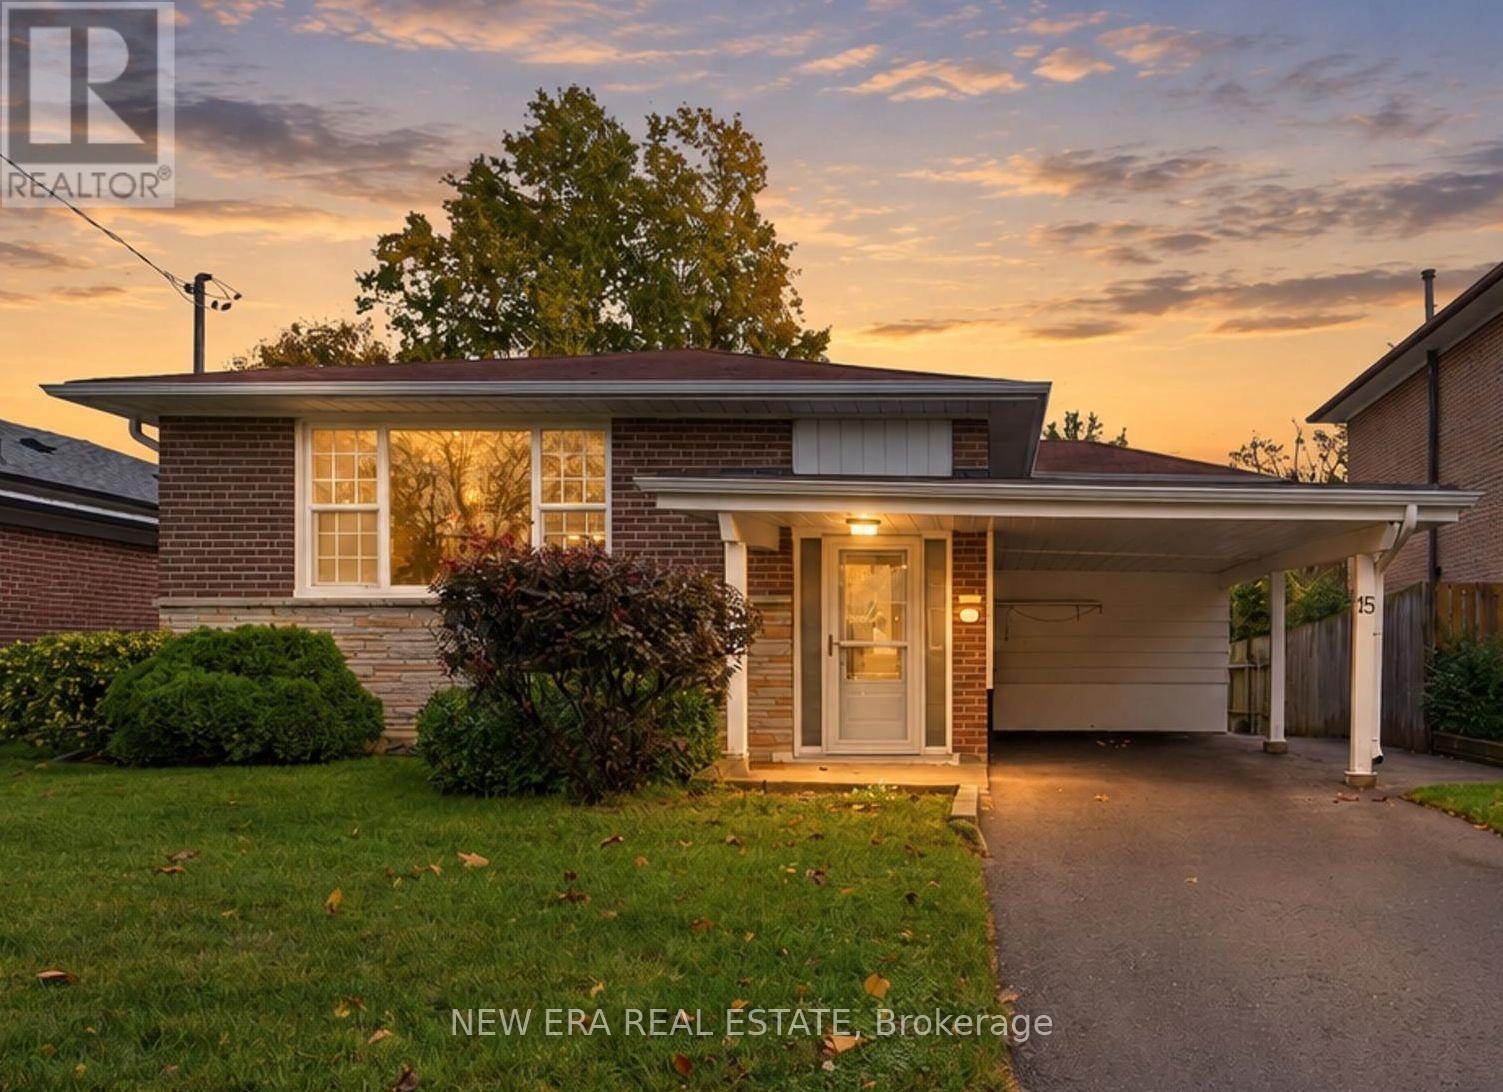
15 Marlena Drive
Toronto (West Hill), Ontario M1E2Y9
MLS # E14083444
Property Details
Type
Detached
Beds
6
Baths
2
Status
For Sale
More homes like this
About this property
Spacious detached home offering over 2,400 sq. ft. of living space in a sought-after neighbourhood. Ideal for a large, multifamily, or multigenerational household, this well-maintained property features three bedrooms on the upper level and three additional bedrooms downstairs. The lower level includes a second kitchen, a full bathroom, new carpeting, shared laundry, and a flexible bonus room that could serve as a fourth lower-level bedroom, home office, or workshop. There is also space to add another bathroom, if desired. Upstairs, the bright and spacious kitchen offers abundant cabinetry, a pantry, and generous countertop space - perfect for home cooks, entertaining, or busy family life. Numerous windows fill the home with natural light, while the original hardwood floors remain in excellent condition. Ample closets, rooms, and storage areas provide plenty of space throughout. Recent improvements include a new furnace and central air conditioning, as well as newer windows and roof. Outside, enjoy a fully fenced backyard and the peace of a dead-end street with no through traffic. Conveniently located near public transit, shopping, dining, schools, parks, and recreation. The home is vacant and available for immediate occupancy. Some rooms have been virtually staged using AI to illustrate their potential. Upload the listing photos to your preferred design app and experiment with your own style to imagine how this wonderful home could look as your own.
Mortgage Estimate
Estimated monthly payment
Calculating…
Estimate only. Taxes, insurance, condo fees, and lender terms are not included.
Monthly costs to verify
Property taxes: about $333/month based on listed annual taxes.
Estimate only. Confirm taxes, condo/maintenance fees, insurance, utilities, and lender terms before making decisions.
Rooms
| Room | Level | Dimensions |
|---|---|---|
| Living room | Ground level | 4.95 x 3.4 |
| Dining room | Ground level | 4.2 x 2.3 |
| Kitchen | Ground level | 4.68 x 2.65 |
| Eating area | Ground level | 3.1 x 3 |
| Primary Bedroom | Ground level | 3.9 x 3.18 |
| Bedroom | Ground level | 3.17 x 2.7 |
| Bedroom | Ground level | 3.77 x 2.7 |
| Kitchen | Basement | 3.3 x 2.2 |
| Living room | Basement | 8.4 x 3.3 |
Facts & Location
Interior Size
2,400 sq ft
Parking
3 spaces
Lot Size
45 x 117 FT
Annual Taxes
$3,998
Listing data
Listing information is provided for personal, non-commercial use and should be independently verified before making real estate decisions.
Last refreshed: Oct 18, 2026 4:32 AM
Explore nearby searches
SEO-friendly searches for this area, property type, and nearby neighbourhoods.
Similar Properties
More nearby listings that may fit the same search.
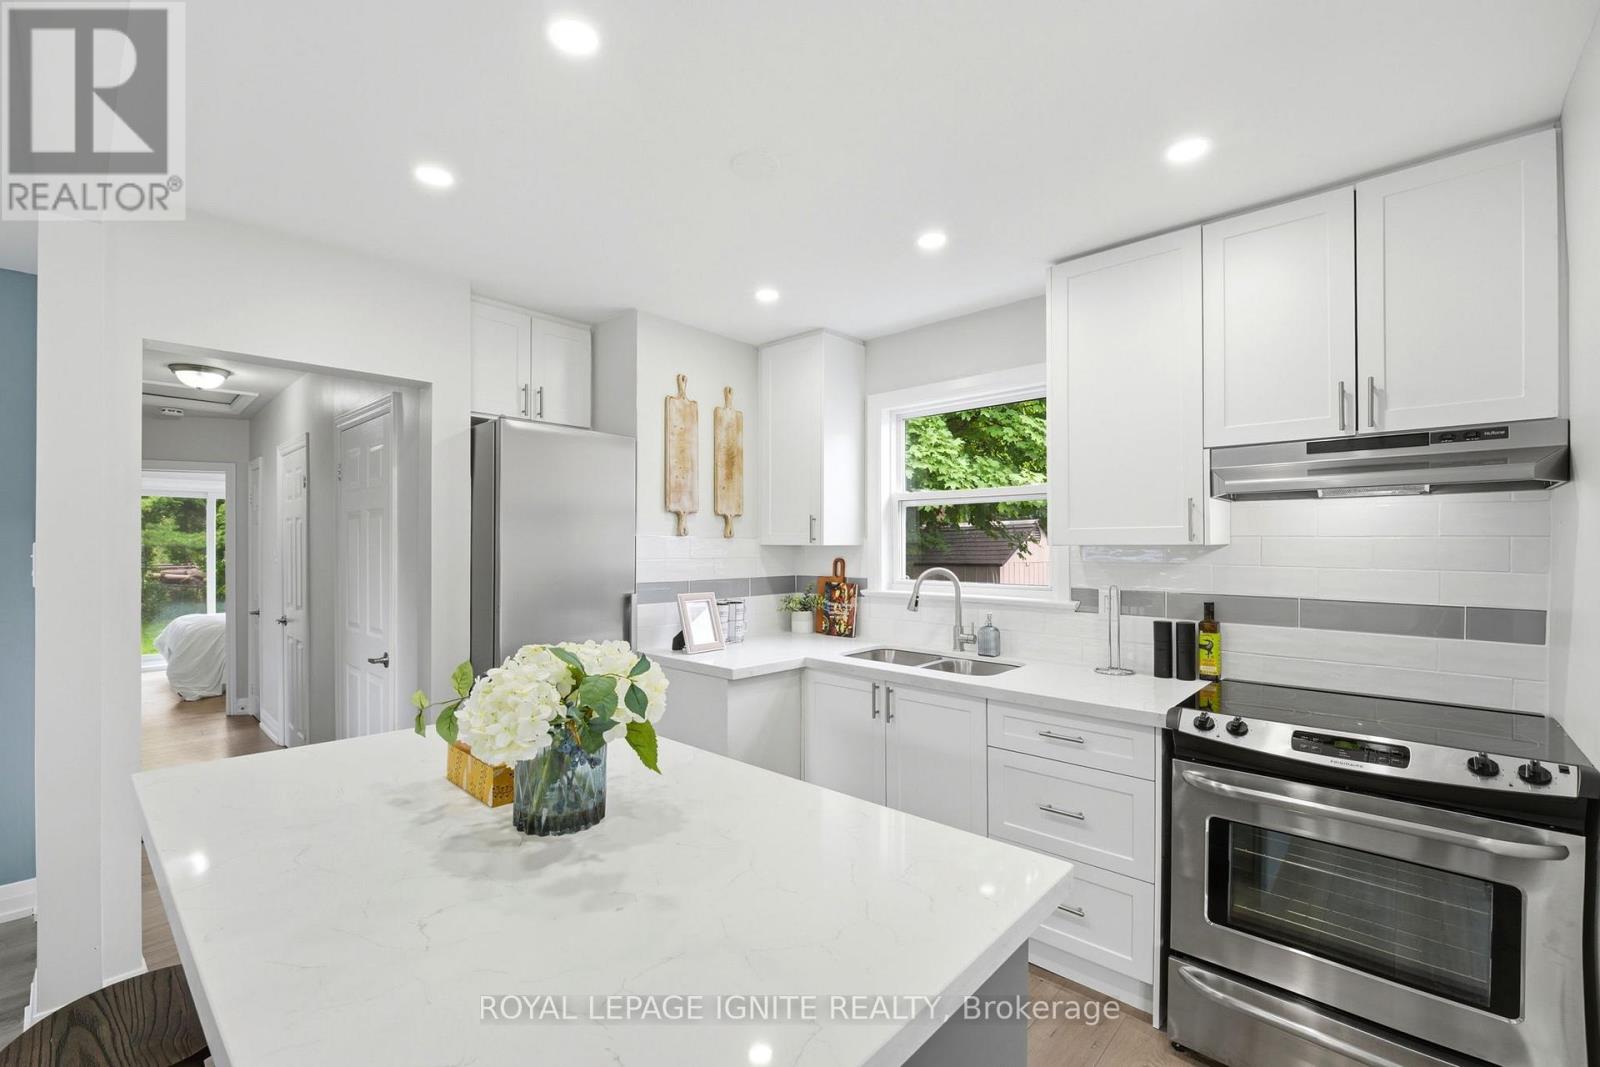
$849,999
89 Darlingside Drive
Toronto (West Hill) · MLS # E13720576
5 bed · 2 bath
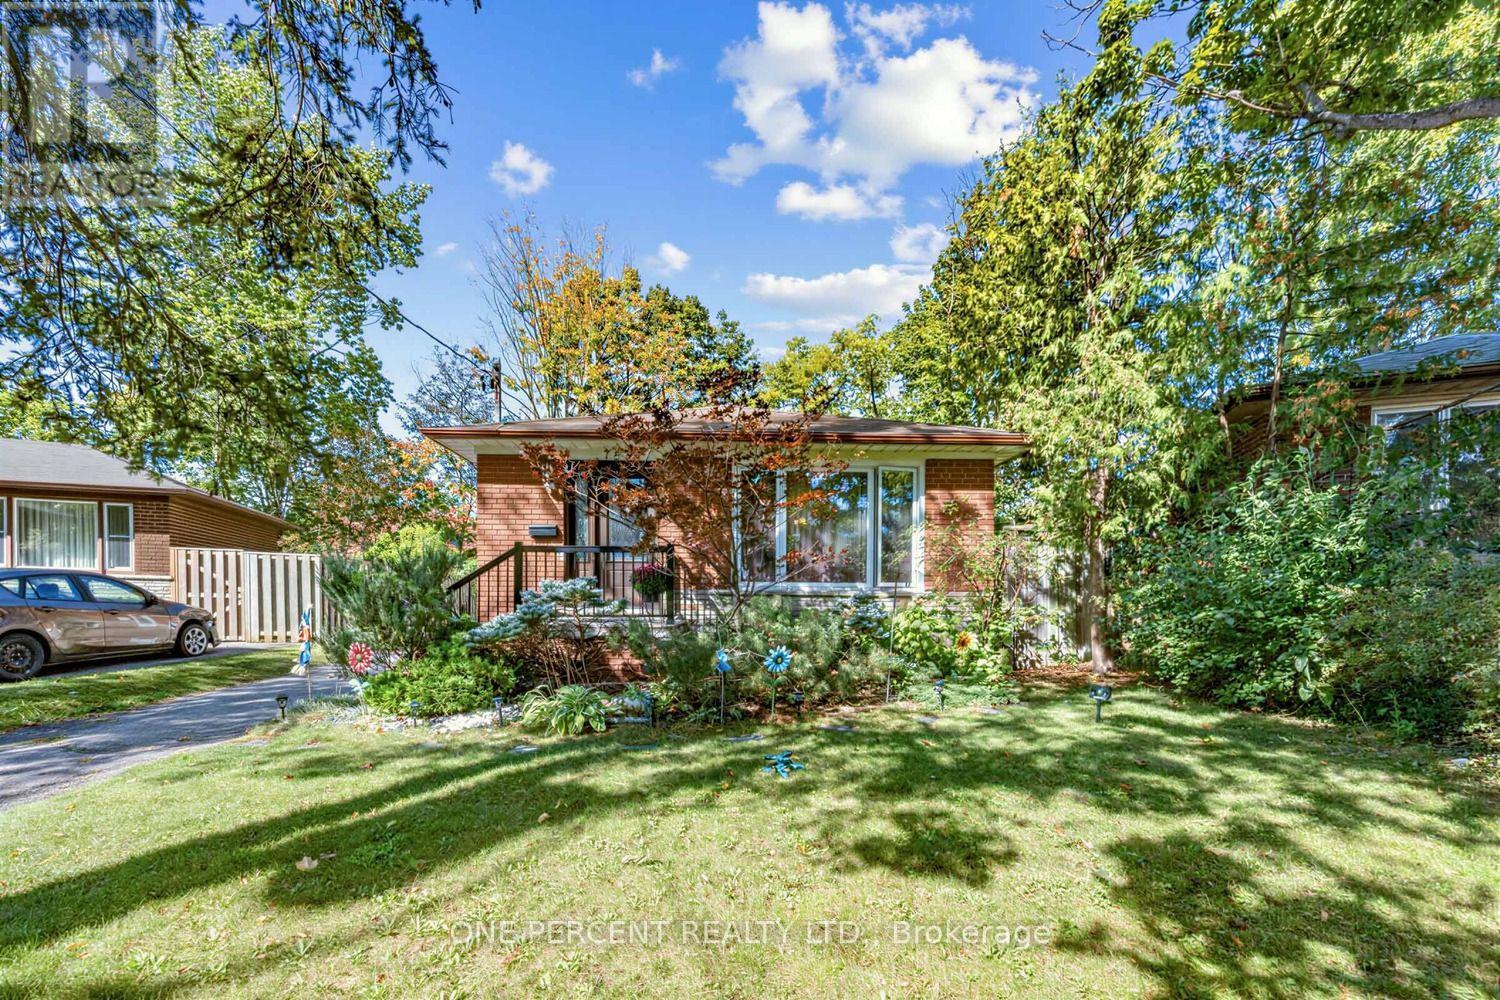
$820,000
78 Melchior Drive
Toronto (West Hill) · MLS # E13822284
5 bed · 2 bath
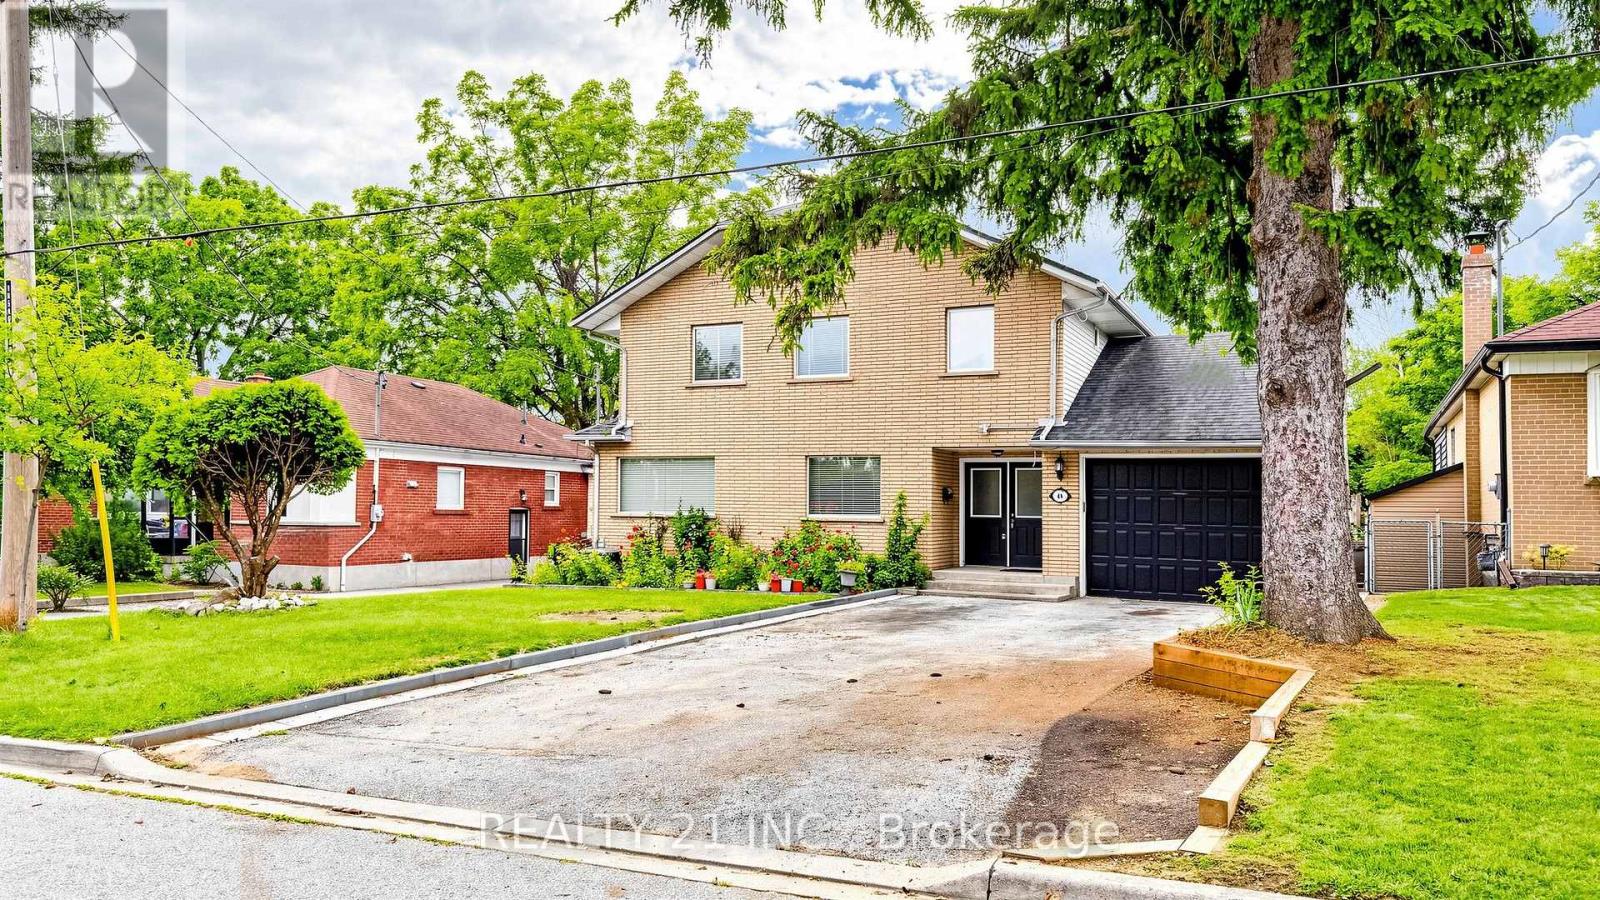
$999,900
48 Megan Avenue
Toronto (West Hill) · MLS # E13780490
6 bed · 3 bath