Videos & Virtual Tours
Open available video, 3D tour, or virtual-tour media for this listing.
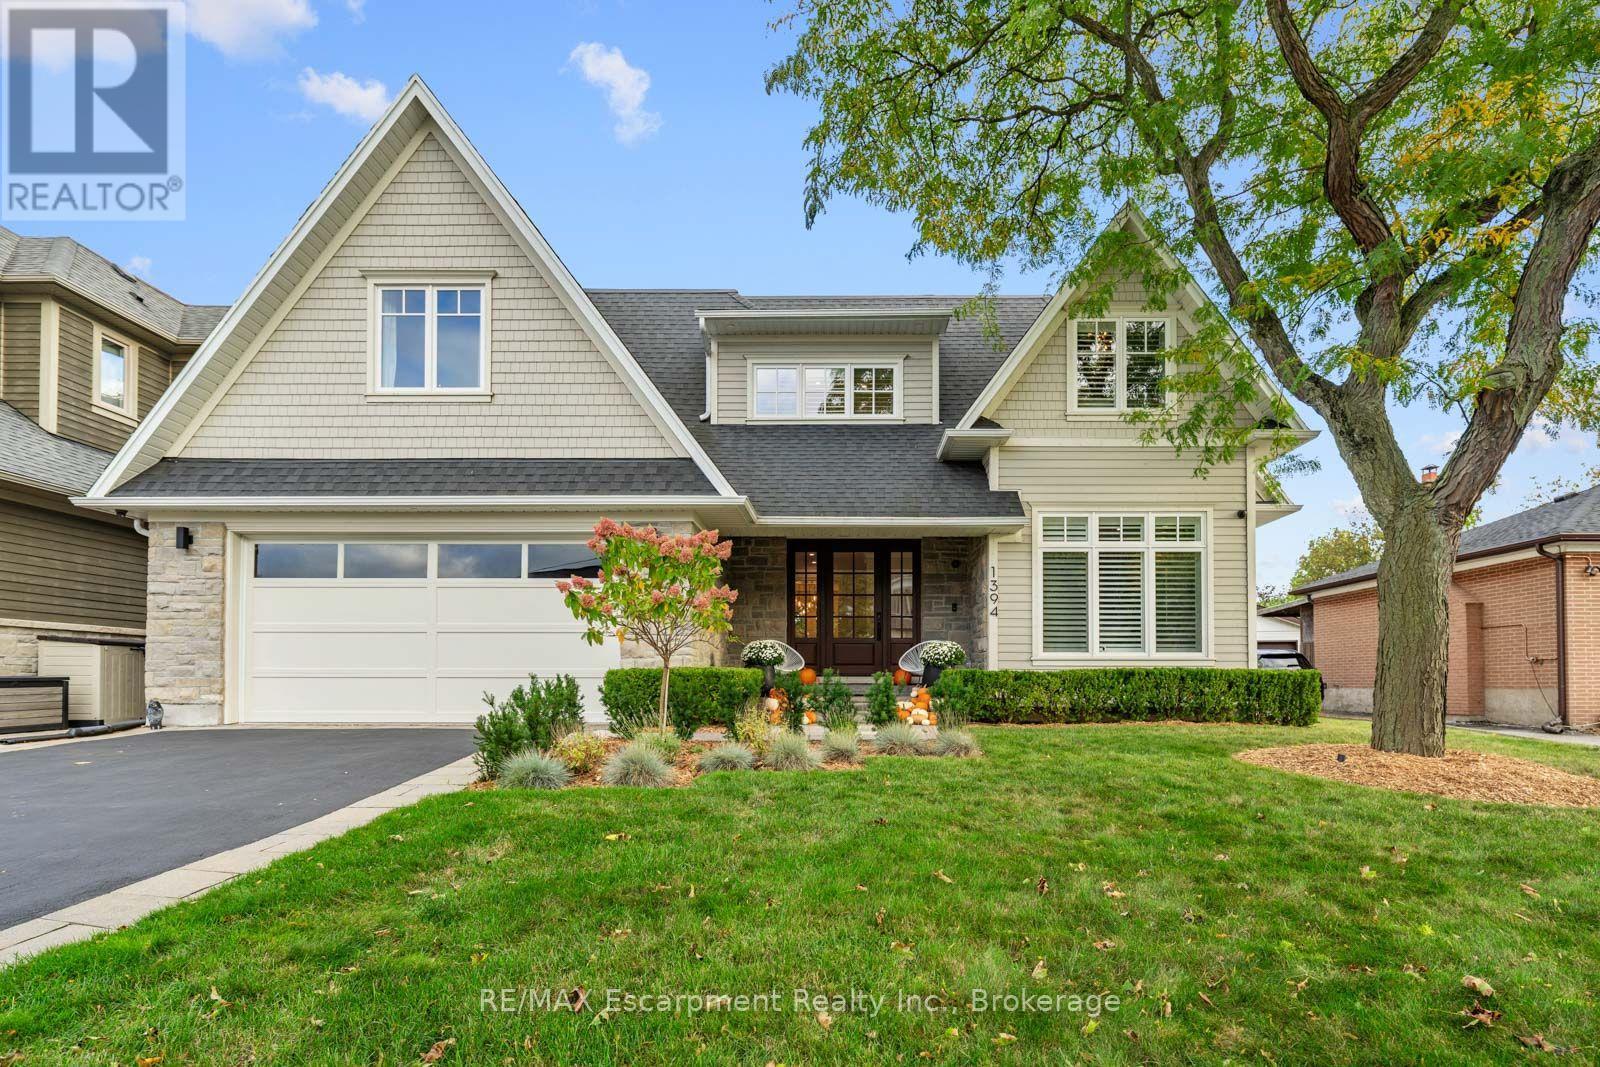
1394 WAVERLY Avenue
Oakville (WO West), Ontario L6L2S3
MLS # W14179888
Property Details
Type
Detached
Beds
5
Baths
5
Status
For Sale
More homes like this
About this property
A covered porch, stone and shingle exterior and mature gardens set the tone for this custom-built West Oakville home. With 4+1 bedrooms and 4+1 baths on a 60 x 125 ft lot, it offers generous space for family life, minutes from the lake. Inside, dark-stained wide-plank hardwood, wainscoting and crown moulding extend through the main floor, with a private office near the entrance. At the rear, the kitchen brings together full-height white Shaker cabinetry, a veined slab backsplash, a five-burner Wolf gas cooktop, two Miele built-in ovens, a panelled fridge and Miele dishwasher, walk in pantry and an island that seats four. The adjoining dining area and vaulted family room with a gas fireplace keep the main living spaces connected. A mudroom with a built-in bench, cubbies and laundry provides a practical place for daily arrivals. Sliding glass doors extend the living space to a covered patio with Phantom retractable screens, a stone outdoor fireplace, mounted TV and built-in speakers. Beyond, mature trees frame a private, fenced backyard with two raised vegetable gardens, included with the home. The upper level has four bedrooms and three full bathrooms. The primary suite includes a walk-in closet and a five-piece ensuite with heated floors and a freestanding tub. An expanded second bedroom offer sits own sitting area and ensuite. Downstairs, a large rec room is complemented by a gym that could serve as an office or studio, along with a spacious nanny or in-law suite with a private bathroom and walk-in closet. An oversized storage room beneath the porch provides additional storage. The waterfront, Bronte Harbour, downtown Oakville, the YMCA, Appleby College and local schools are nearby, with GO Transit and the QEW a short drive away. From the main-floor office to the lower-level suite, the layout offers flexibility as a family's needs change.
Mortgage Estimate
Estimated monthly payment
Calculating…
Estimate only. Taxes, insurance, condo fees, and lender terms are not included.
Monthly costs to verify
Property taxes: about $1,159/month based on listed annual taxes.
Estimate only. Confirm taxes, condo/maintenance fees, insurance, utilities, and lender terms before making decisions.
Rooms
| Room | Level | Dimensions |
|---|---|---|
| Kitchen | Main level | 4.26 x 5.68 |
| Bedroom 4 | Second level | 3.47 x 3.65 |
| Dining room | Main level | 5.02 x 4.06 |
| Bathroom | Second level | 3.35 x 3.04 |
| Family room | Basement | 4.8 x 5.38 |
| Exercise room | Basement | 3.04 x 3.68 |
| Bedroom 5 | Basement | 3.65 x 3.04 |
| Cold room | Basement | 4.29 x 5.18 |
| Other | Basement | 1.82 x 2.43 |
| Other | Main level | 2.13 x 2.43 |
| Family room | Main level | 5.18 x 5.74 |
| Office | Main level | 3.47 x 3.88 |
| Partial bathroom | Main level | 1.82 x 1.82 |
| Primary Bedroom | Second level | 4.36 x 4.57 |
| Bathroom | Second level | 4.69 x 3.65 |
| Bedroom 2 | Second level | 3.42 x 3.2 |
| Bedroom 3 | Second level | 4.26 x 3.12 |
Facts & Location
Parking
6 spaces
Lot Size
60.5 x 125 FT
Annual Taxes
$13,913
Listing data
Listing information is provided for personal, non-commercial use and should be independently verified before making real estate decisions.
Last refreshed: Nov 15, 2026 3:19 AM
Explore nearby searches
SEO-friendly searches for this area, property type, and nearby neighbourhoods.
Similar Properties
More nearby listings that may fit the same search.
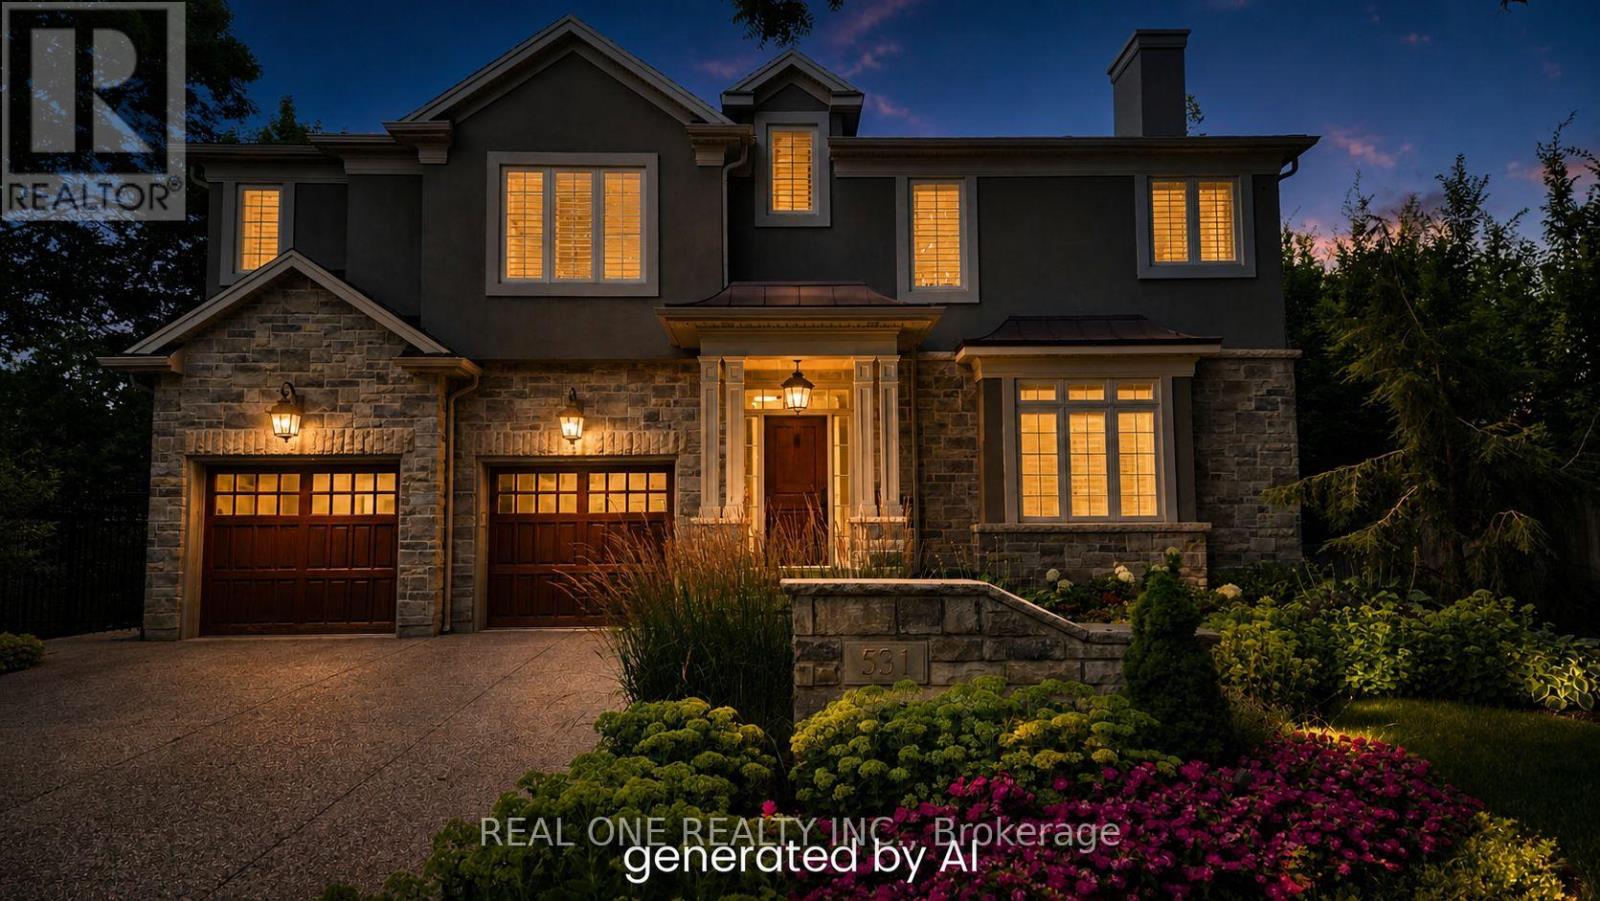
$2,698,000
531 Jeanette Drive
Oakville (WO West) · MLS # W13066506
5 bed · 5 bath
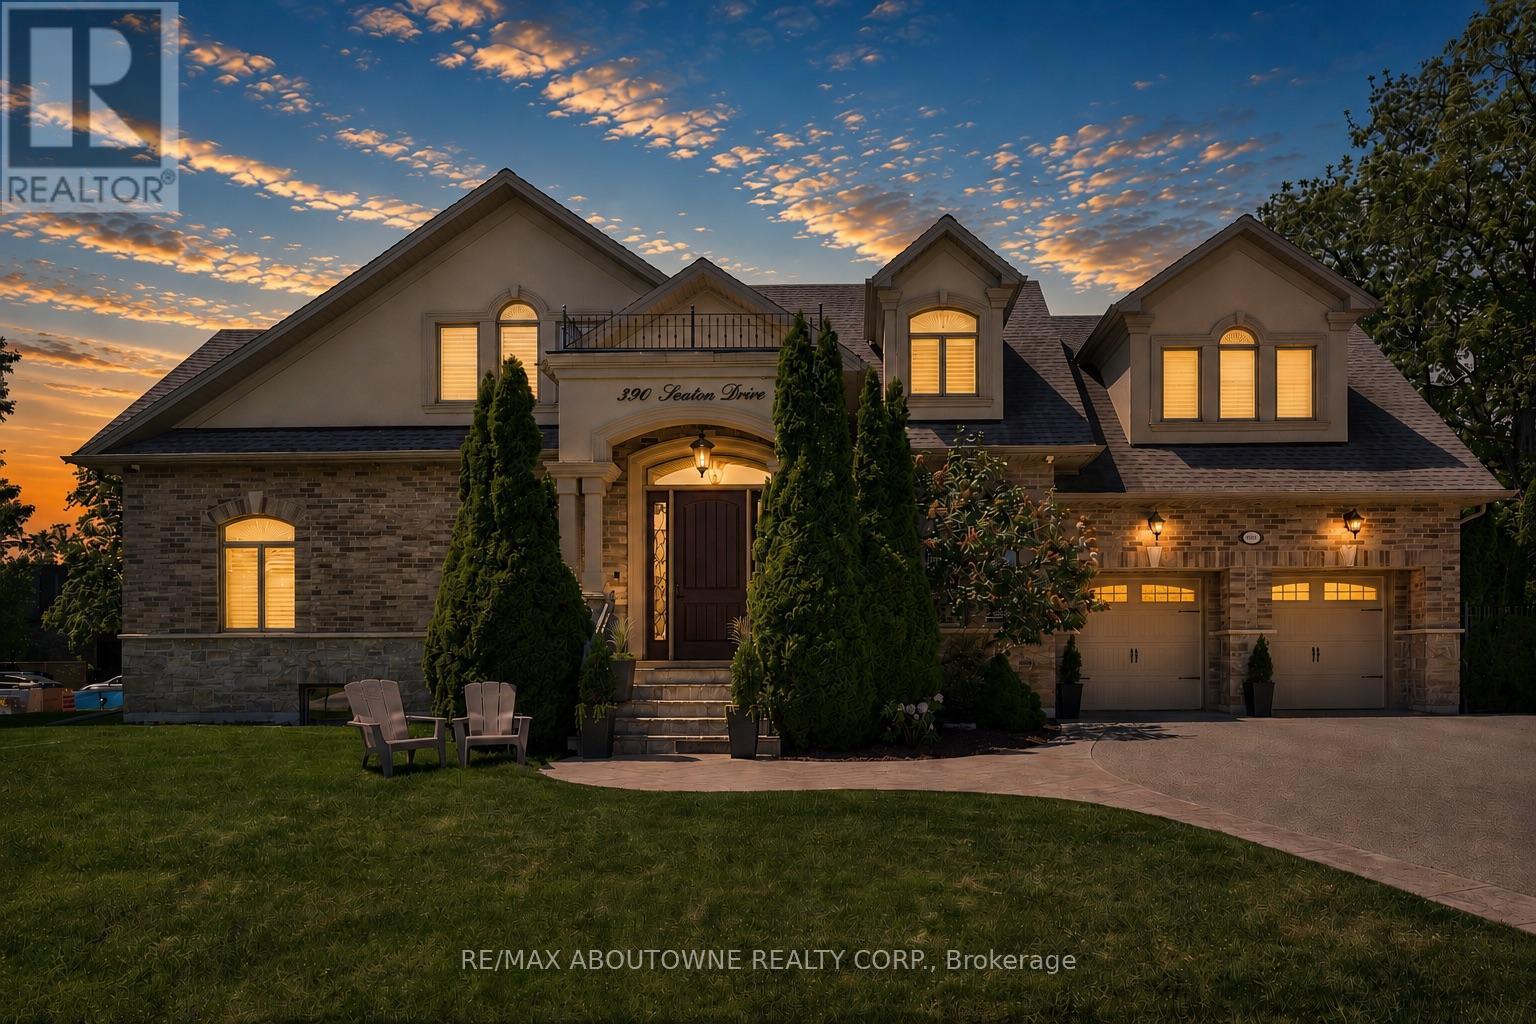
$2,679,000
390 Seaton Drive
Oakville (WO West) · MLS # W13126692
5 bed · 6 bath · 6,300 sq ft
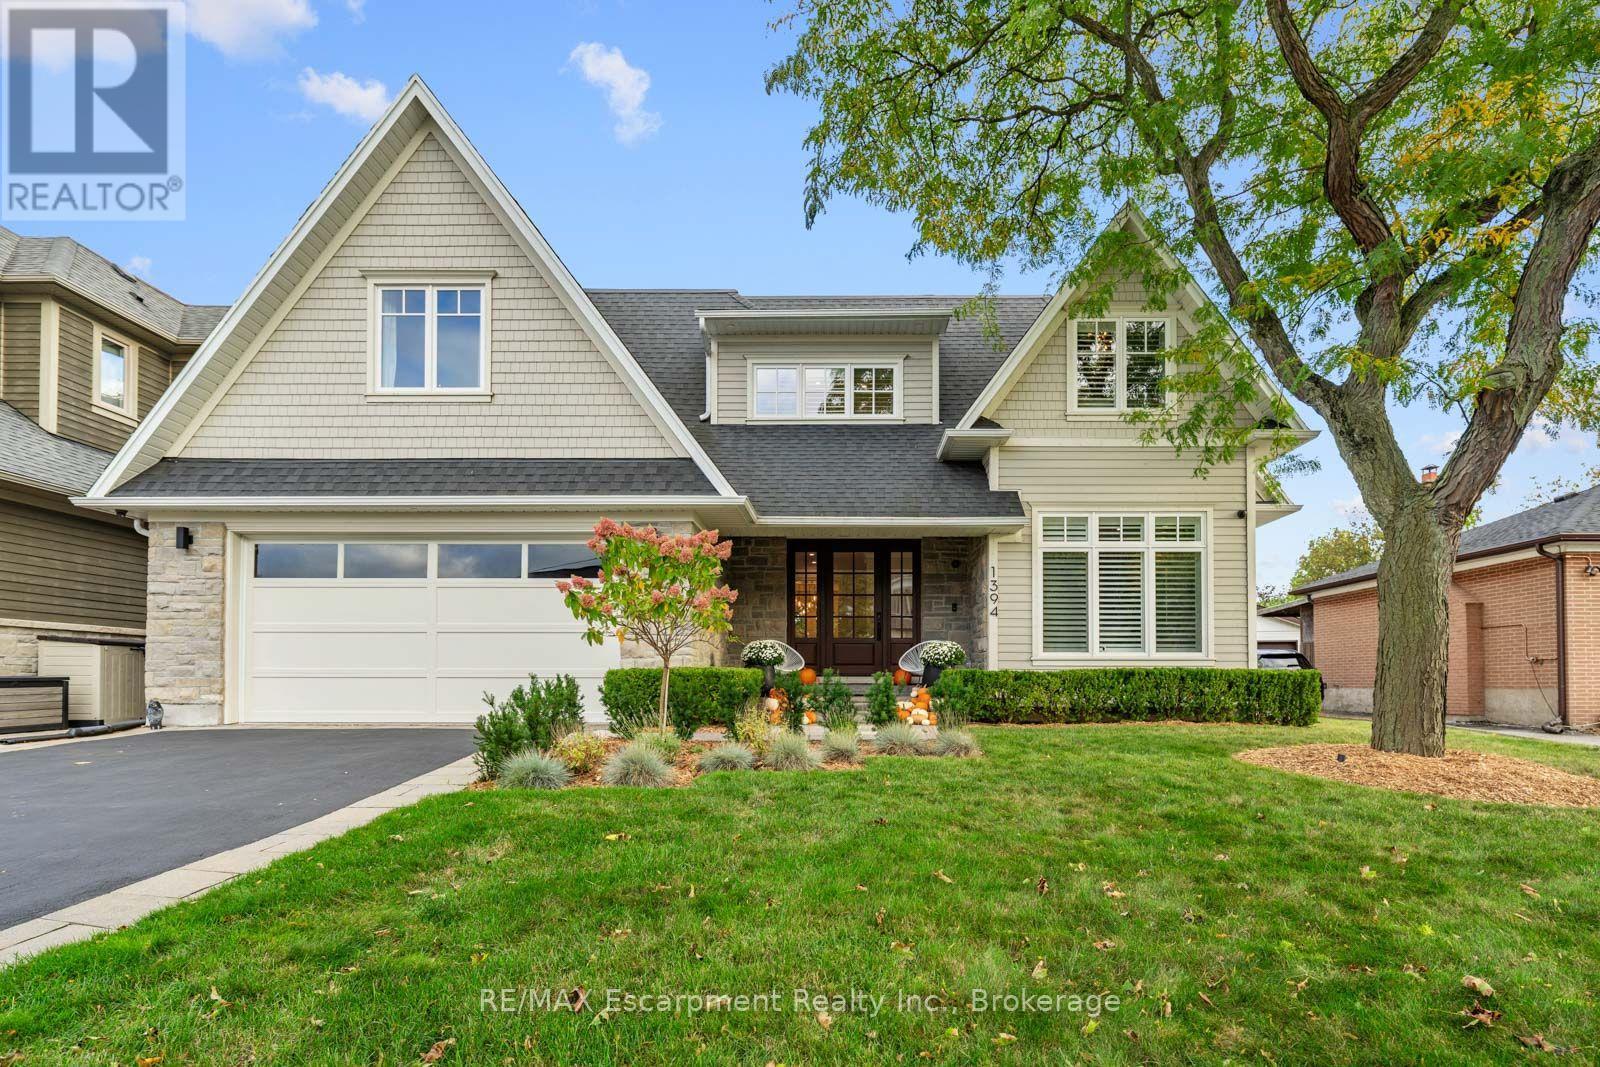
$2,749,000
1394 WAVERLY Avenue
Oakville (WO West) · MLS # W14088202
5 bed · 5 bath