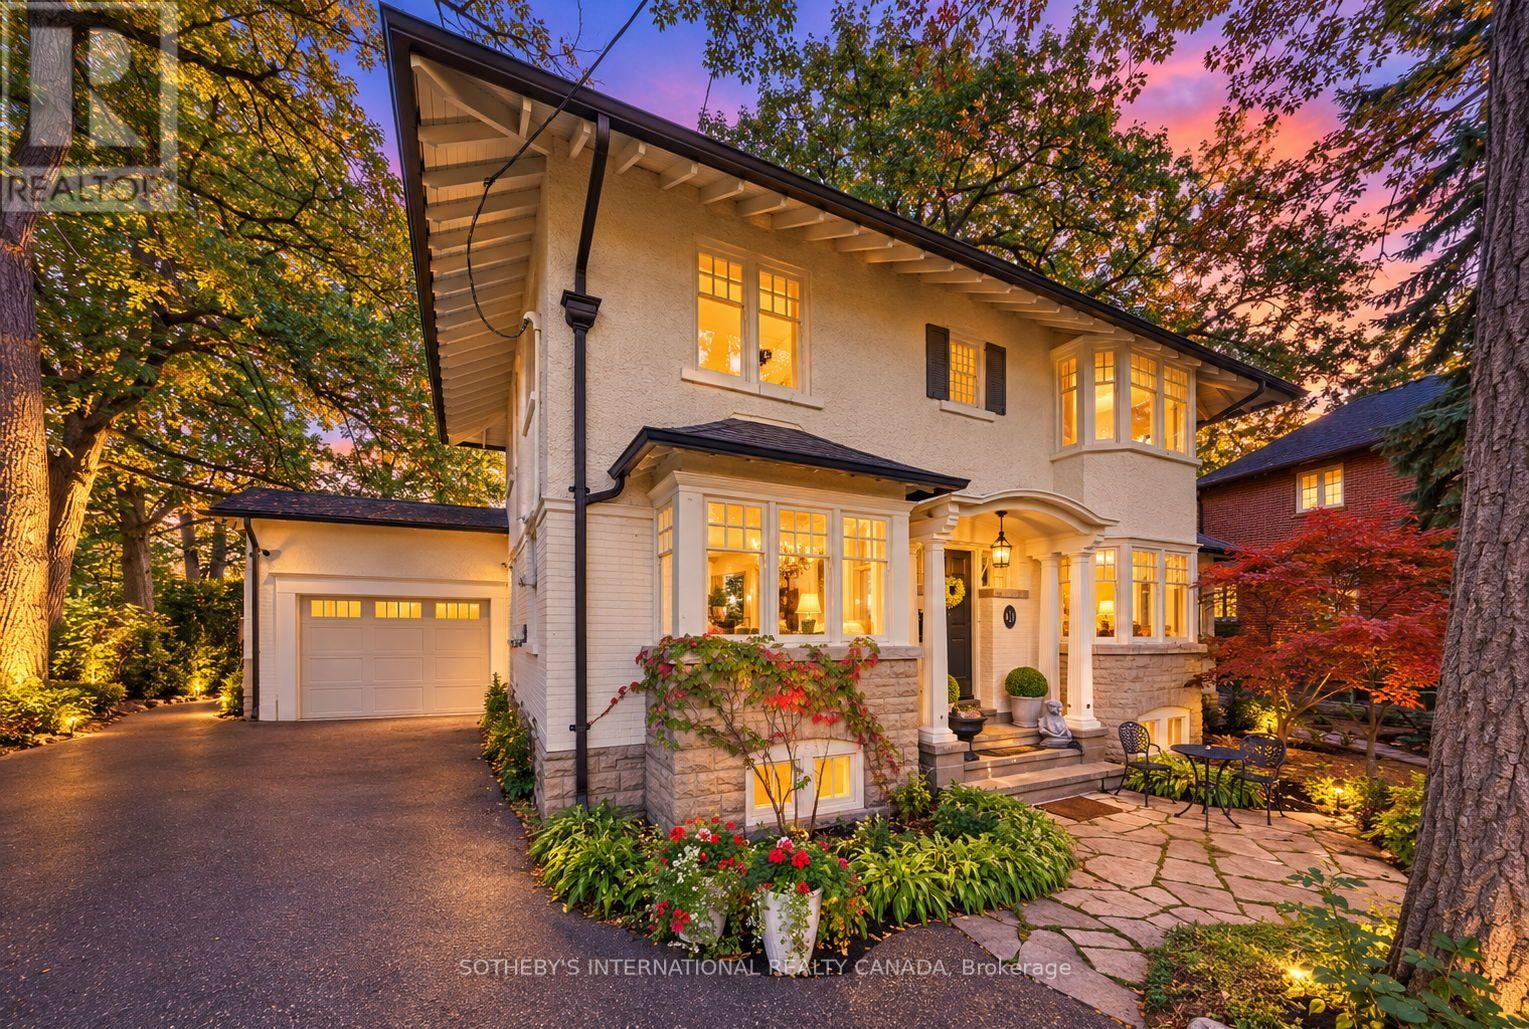
91 Braemore Gardens
Toronto (Wychwood), Ontario M6G2C7
MLS # C14179484
Property Details
Type
Detached
Beds
5
Baths
3
Status
For Sale
More homes like this
About this property
Classic Wychwood character. An extraordinary garden. Room to put down roots. Set on a quiet, gently elevated bend in Braemore Gardens, this five-bedroom home sits on approximately 10,000 sq. ft. of land, widening to nearly 140 feet across the rear. Mature trees and established gardens create a remarkably private setting, with space for long lunches on the deck, games on the lawn and quiet afternoons in the shade. The lasting appeal lies in a combination that is difficult to find: substantial land, a peaceful residential setting and an established neighbourhood close to the city core. Comfortable and welcoming today, the home offers room to settle in and enjoy, with the freedom to update over time to suit your own style. Bay windows, stone accents and a covered entrance introduce bright, generously proportioned rooms. Hardwood floors and leafy outlooks bring warmth throughout. The living room centres on a wood-burning fireplace, while the separate dining room sets the scene for everyday dinners and special occasions. A glass-lined den offers a peaceful spot to read, work or enjoy a morning coffee. The kitchen opens to an inviting sunroom, where a skylight draws in natural light and a gas fireplace makes cooler days equally appealing. Sliding doors lead to the deck, connecting daily life to the garden beyond. Five bedrooms, including a primary with ensuite, provide flexibility for family, guests and a home office. The finished lower level adds a recreation room, a second kitchen and further usable space. A private driveway and attached garage complete the home. Braemore Gardens curves away from passing traffic, yet Wychwood Barns, neighbourhood schools and the shops and restaurants along St. Clair are close at hand. Streetcar and bus routes offer convenient connections to the subway. A home to enjoy now, on land you can appreciate for years to come.
Mortgage Estimate
Estimated monthly payment
Calculating…
Estimate only. Taxes, insurance, condo fees, and lender terms are not included.
Monthly costs to verify
Property taxes: about $1,218/month based on listed annual taxes.
Estimate only. Confirm taxes, condo/maintenance fees, insurance, utilities, and lender terms before making decisions.
Rooms
| Room | Level | Dimensions |
|---|---|---|
| Living room | Main level | 7.26 x 3.74 |
| Bedroom 4 | Third level | 6.4 x 4.89 |
| Recreational, Games room | Basement | 9.73 x 3.64 |
| Kitchen | Basement | 3.62 x 2.05 |
| Laundry room | Basement | 3.54 x 3.23 |
| Other | Basement | 2.98 x 2.14 |
| Sitting room | Main level | 3.1 x 2.31 |
| Dining room | Main level | 4.47 x 3.7 |
| Kitchen | Main level | 6.69 x 3.7 |
| Family room | Main level | 3.78 x 2.69 |
| Exercise room | Main level | 3.95 x 2.7 |
| Bedroom | In between | 3.69 x 2.55 |
| Primary Bedroom | Second level | 6.51 x 3.9 |
| Bedroom 2 | Second level | 3.62 x 2.74 |
| Bedroom 3 | Second level | 3.32 x 2.92 |
Facts & Location
Interior Size
10,000 sq ft
Parking
6 spaces
Lot Size
40 x 176.7 FT ; Rear 139.78 x 107.75
Annual Taxes
$14,614
Listing data
Listing information is provided for personal, non-commercial use and should be independently verified before making real estate decisions.
Last refreshed: Nov 15, 2026 4:32 AM
Explore nearby searches
SEO-friendly searches for this area, property type, and nearby neighbourhoods.
Similar Properties
More nearby listings that may fit the same search.
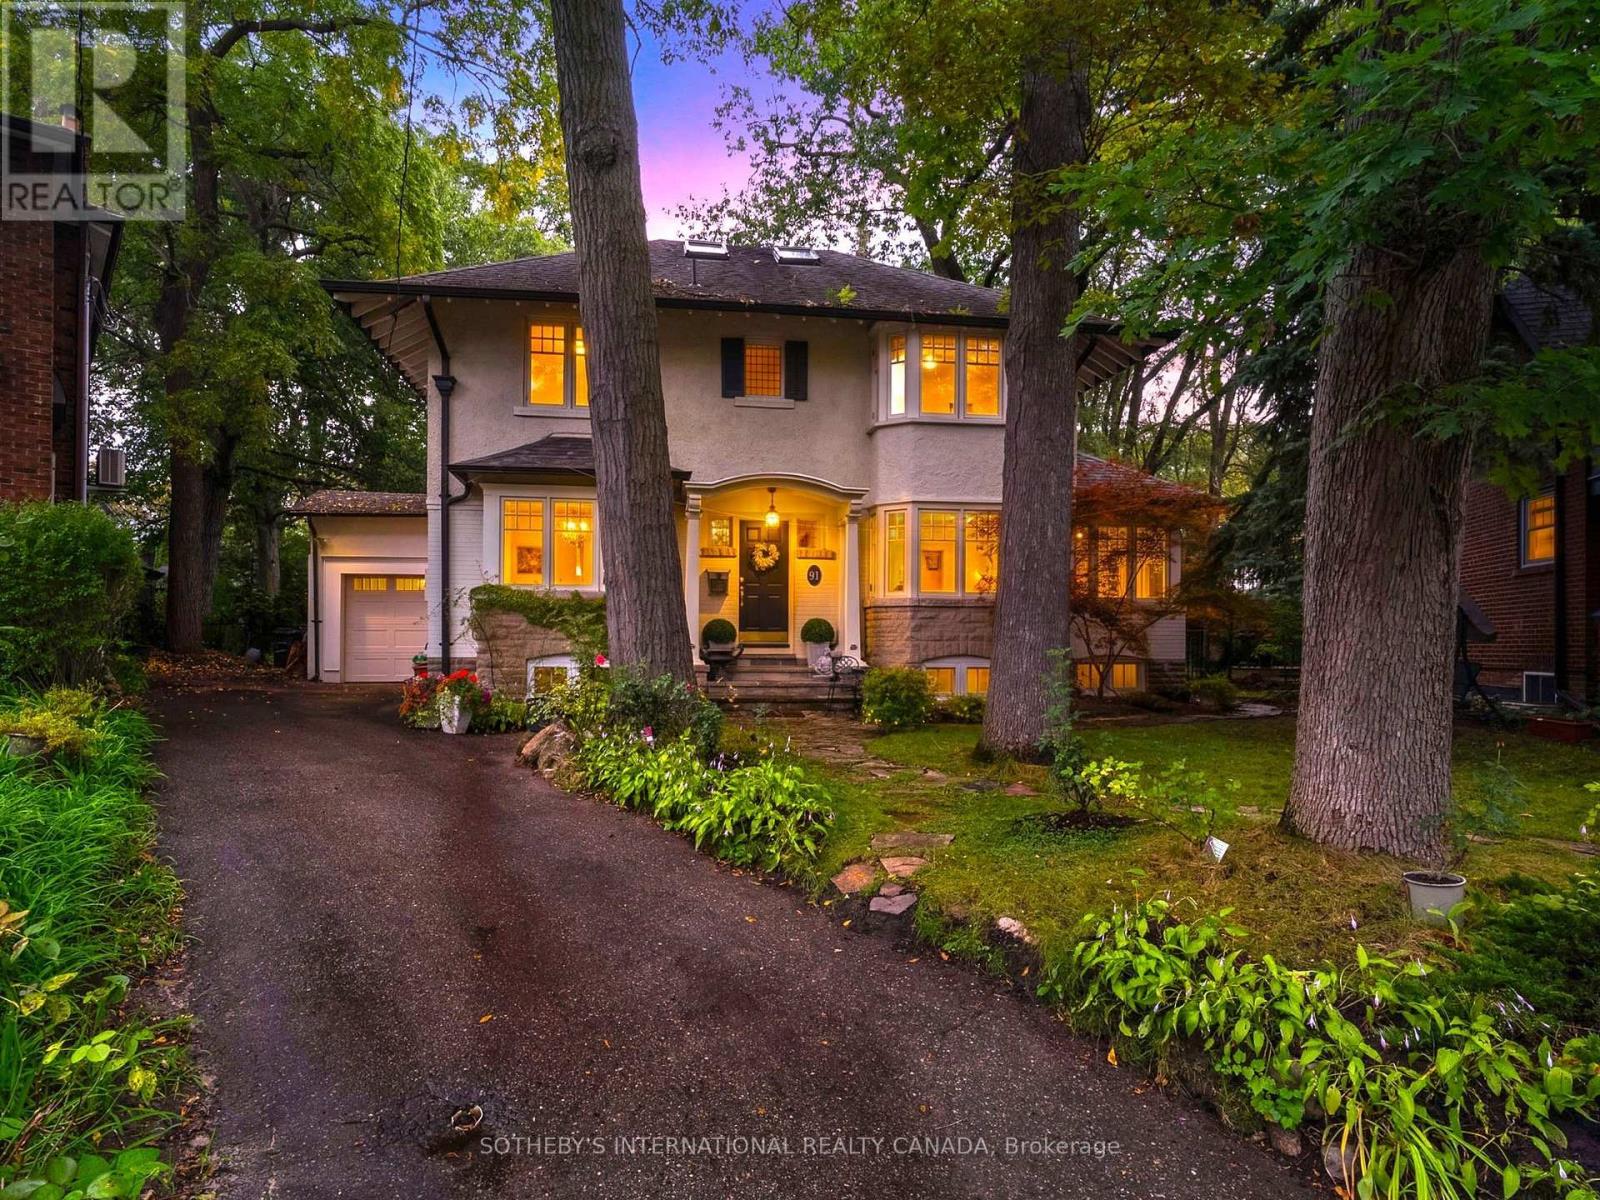
$3,945,000
91 Braemore Gardens
Toronto (Wychwood) · MLS # C13851128
5 bed · 3 bath
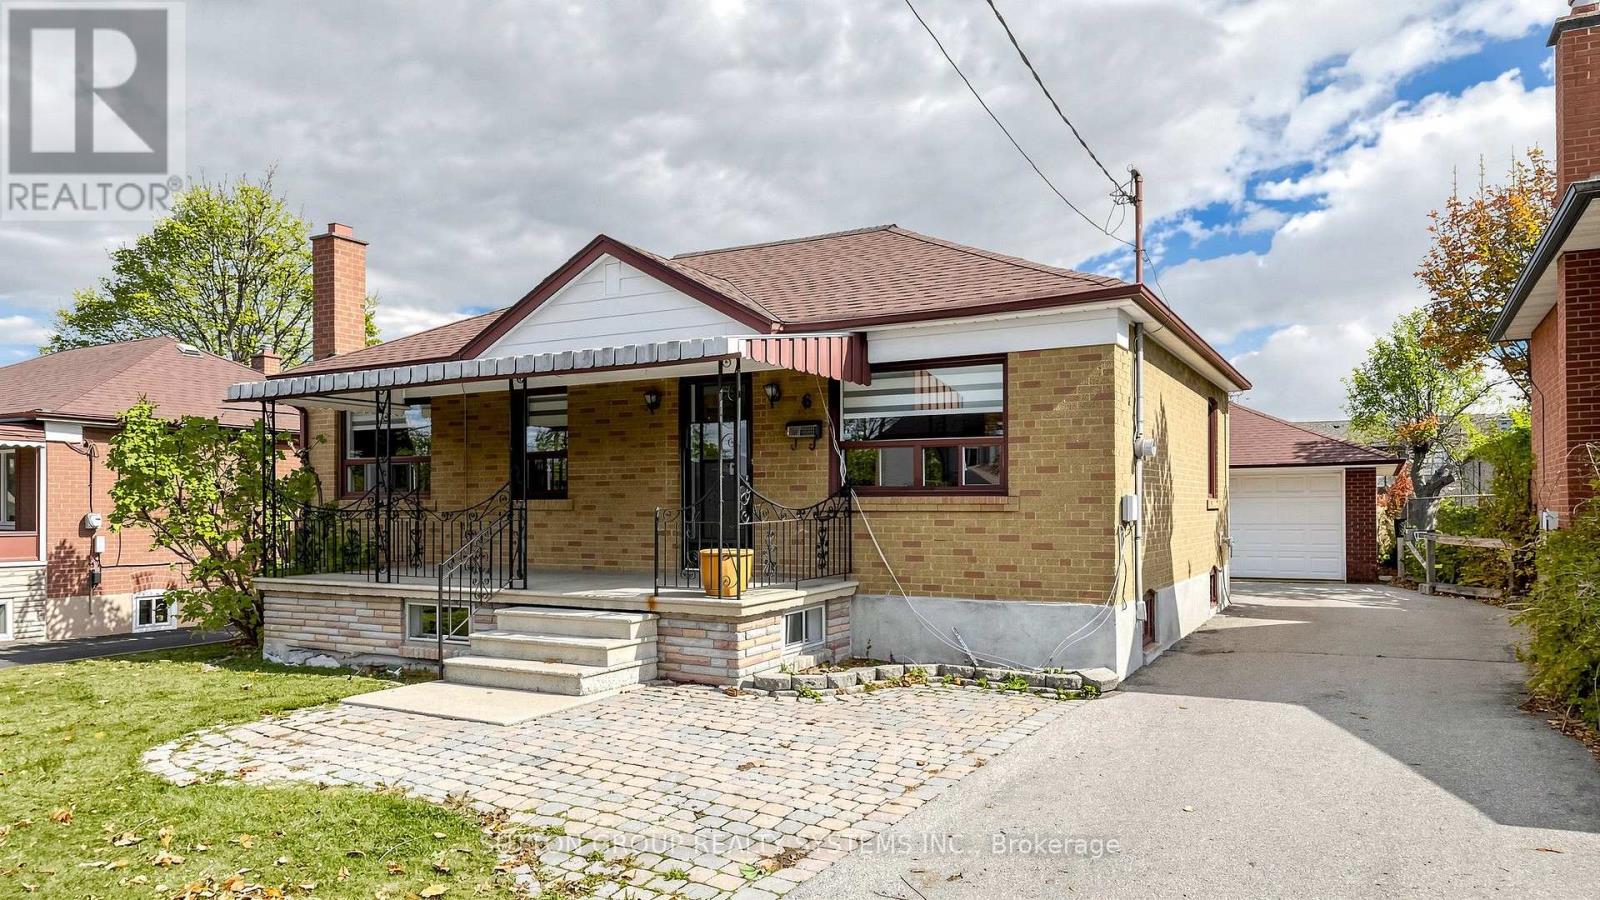
$1,100,000
6 Brome Road
Toronto (Maple Leaf) · MLS # W14161986
3 bed · 2 bath
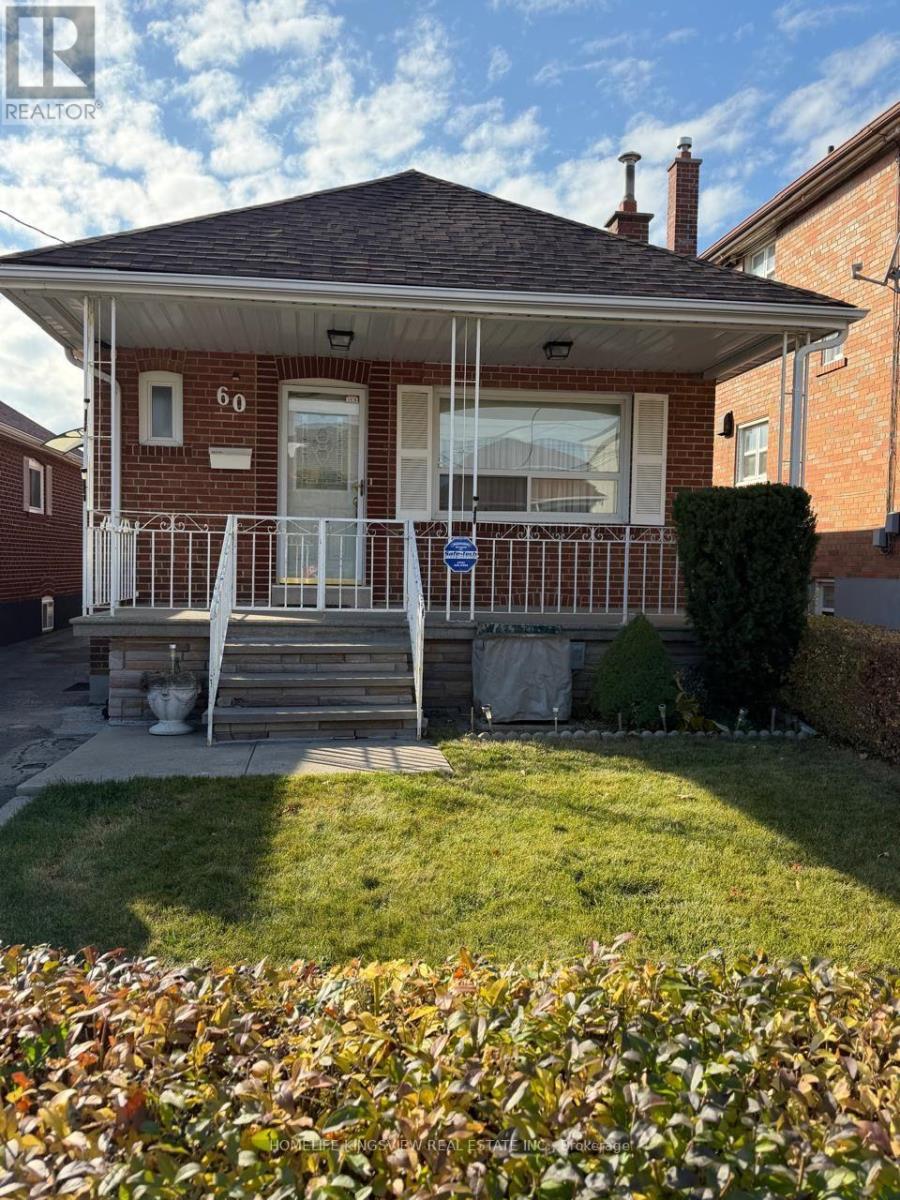
$899,000
60 Richardson Avenue
Toronto (Beechborough-Greenbrook) · MLS # W14152662
3 bed · 2 bath