Videos & Virtual Tours
Open available video, 3D tour, or virtual-tour media for this listing.
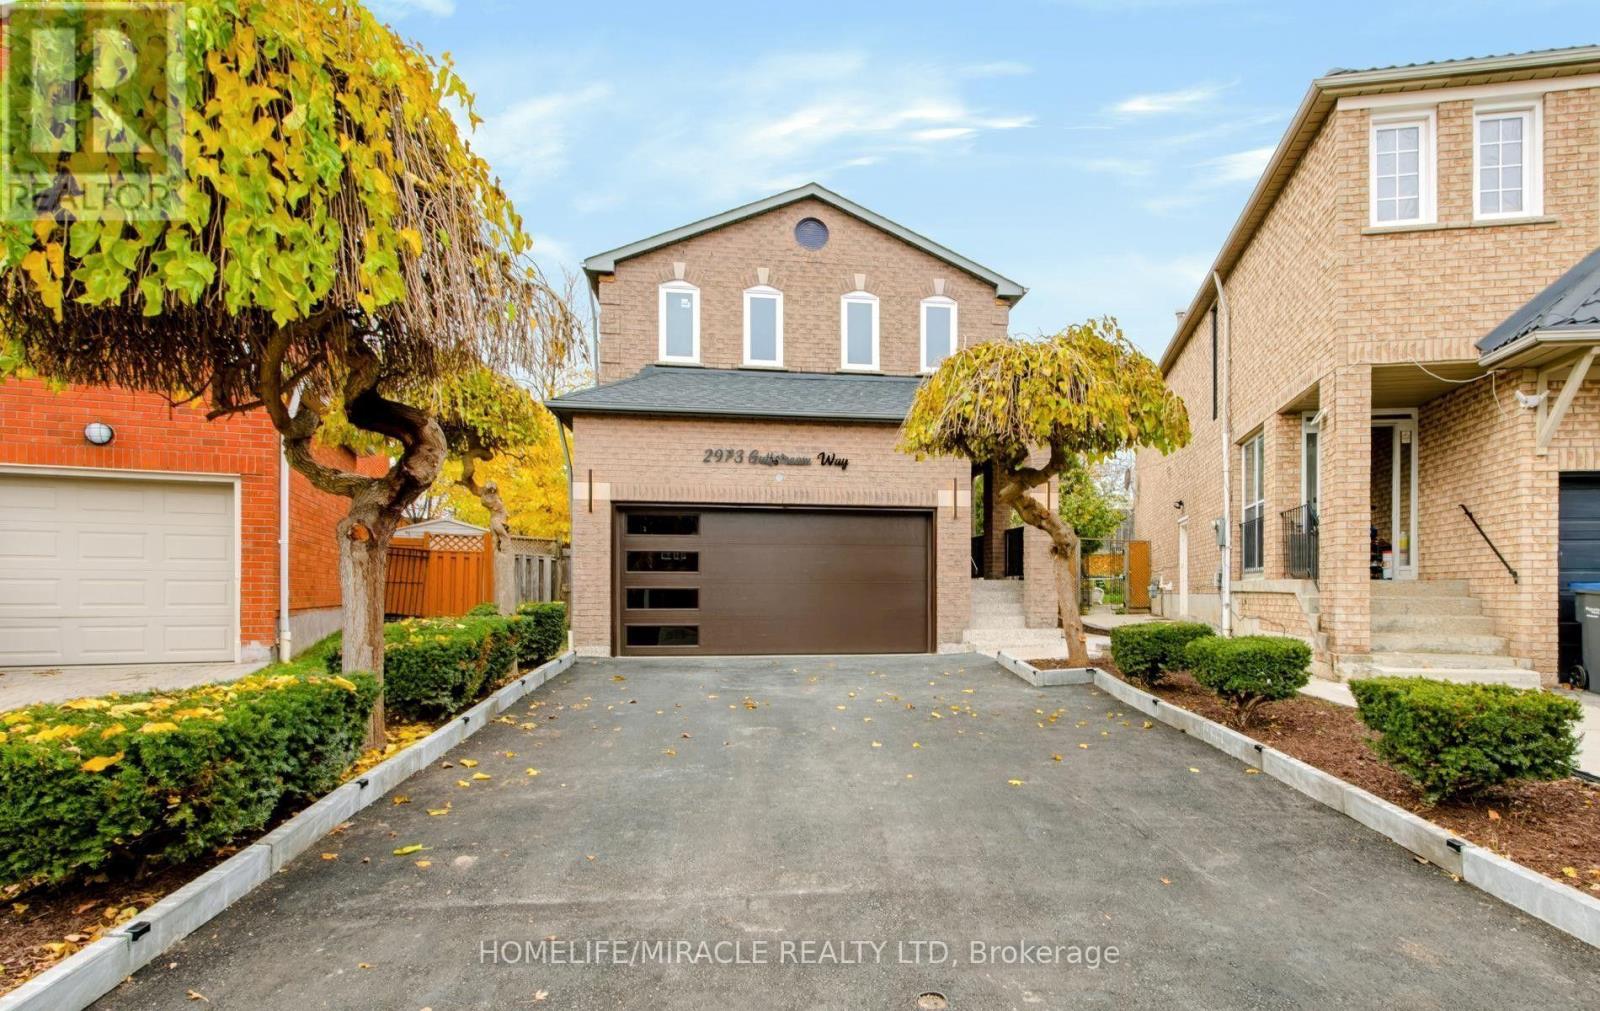
2973 Gulfstream Way
Mississauga (Meadowvale), Ontario L5N6J8
MLS # W14179368
Property Details
Type
Detached
Beds
6
Baths
4
Status
For Sale
More homes like this
About this property
!! Location -Location !! Welcome to this Stunning, **Recently Renovated 4-Bedroom Detached Home** at one of the best location of Mississauga** Beautifully upgraded from top to bottom with premium finishes, high-end fixtures and quality craftsmanship. Seller spend over $250000 on renovation. This exceptional home features brand-new hardwood flooring, new wood stairs, a modern kitchen with S/S appliances, stylish backsplash and Qtz countertops. Qtz ctrtop also in the bsmt kitchen & all bathroom vanities. Enjoy pot lights throughout, fresh paint, elegant living and dining areas, and a separate family room.The home offers a legal 2-bedroom basement apartment with sept entrance & laundry, providing excellent income potential. Extensive upgrades include a new roof, windows, front door, patio door, garage door, furnace, A/C, owned HWT, completely redone and upgraded electrical and plumbing systems,200-amp Elcr panel and Wi-Fi-enabled dimmer switches. Additional exterior improvements include a newly paved driveway with 4 parking spaces, elegant paving stone entrance, freshly sodded backyard with a 16-point sprinkler system, and a spacious new concrete patio.Ideally located with convenient access to Highways 401, 403 and 407, Costco, Walmart, grocery stores, Home Depot, hospital, restaurants ,5 Min drive to TPO and much more. A true turnkey property offering modern luxury, exceptional upgrades, convenience and outstanding income potential!
Mortgage Estimate
Estimated monthly payment
Calculating…
Estimate only. Taxes, insurance, condo fees, and lender terms are not included.
Monthly costs to verify
Property taxes: about $650/month based on listed annual taxes.
Estimate only. Confirm taxes, condo/maintenance fees, insurance, utilities, and lender terms before making decisions.
Rooms
| Room | Level | Dimensions |
|---|---|---|
| Family room | Main level | 4.57 x 3.29 |
| Dining room | Main level | 3.29 x 2.74 |
| Kitchen | Main level | 3.96 x 3.17 |
| Eating area | Main level | 3.17 x 2.07 |
| Living room | Main level | 4.88 x 2.74 |
| Primary Bedroom | Second level | 6.89 x 4.96 |
| Bedroom 2 | Second level | 3.38 x 3.36 |
| Bedroom 3 | Second level | 3.89 x 3.36 |
| Bedroom 4 | Second level | 3.05 x 3.64 |
Facts & Location
Parking
6 spaces
Lot Size
24.8 x 170.1 FT ; **2 Bedroom Legal Bsmt**
Annual Taxes
$7,800
Listing data
Listing information is provided for personal, non-commercial use and should be independently verified before making real estate decisions.
Last refreshed: Nov 14, 2026 1:30 PM
Explore nearby searches
SEO-friendly searches for this area, property type, and nearby neighbourhoods.
Similar Properties
More nearby listings that may fit the same search.
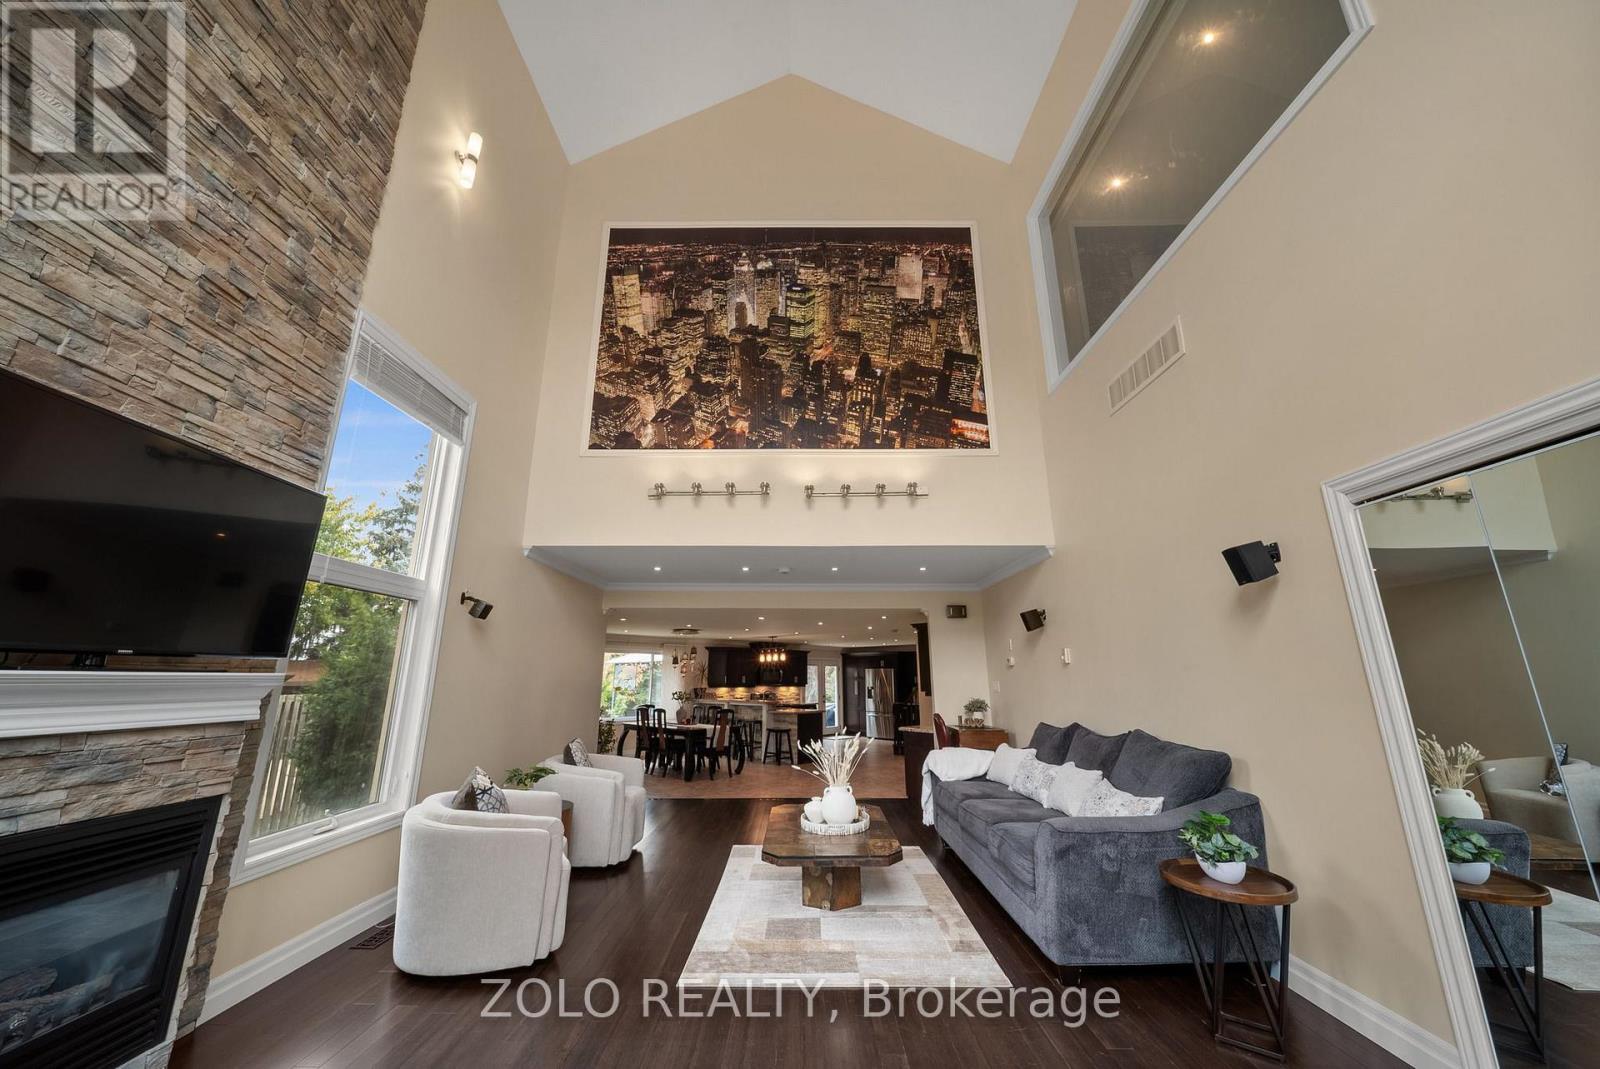
$1,479,900
6911B Hickling Crescent
Mississauga (Meadowvale) · MLS # W14081932
5 bed · 3 bath
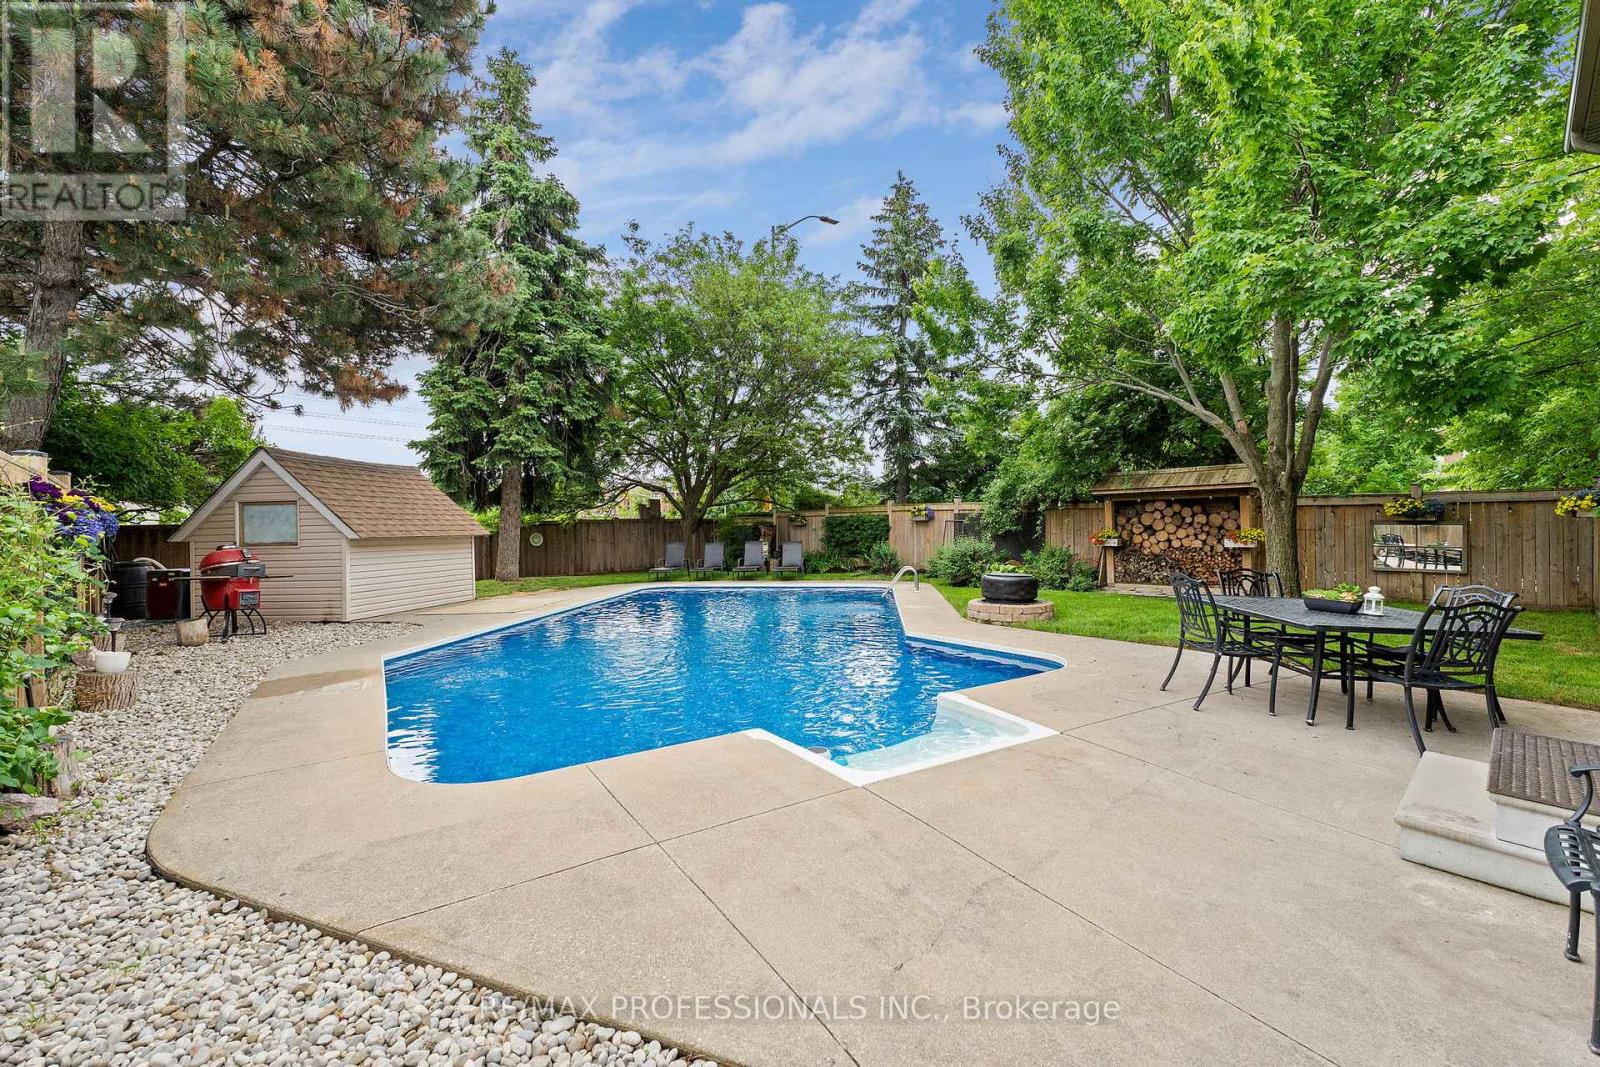
$1,448,800
6031 Edenwood Drive
Mississauga (Meadowvale) · MLS # W13746064
5 bed · 4 bath · 3,000 sq ft
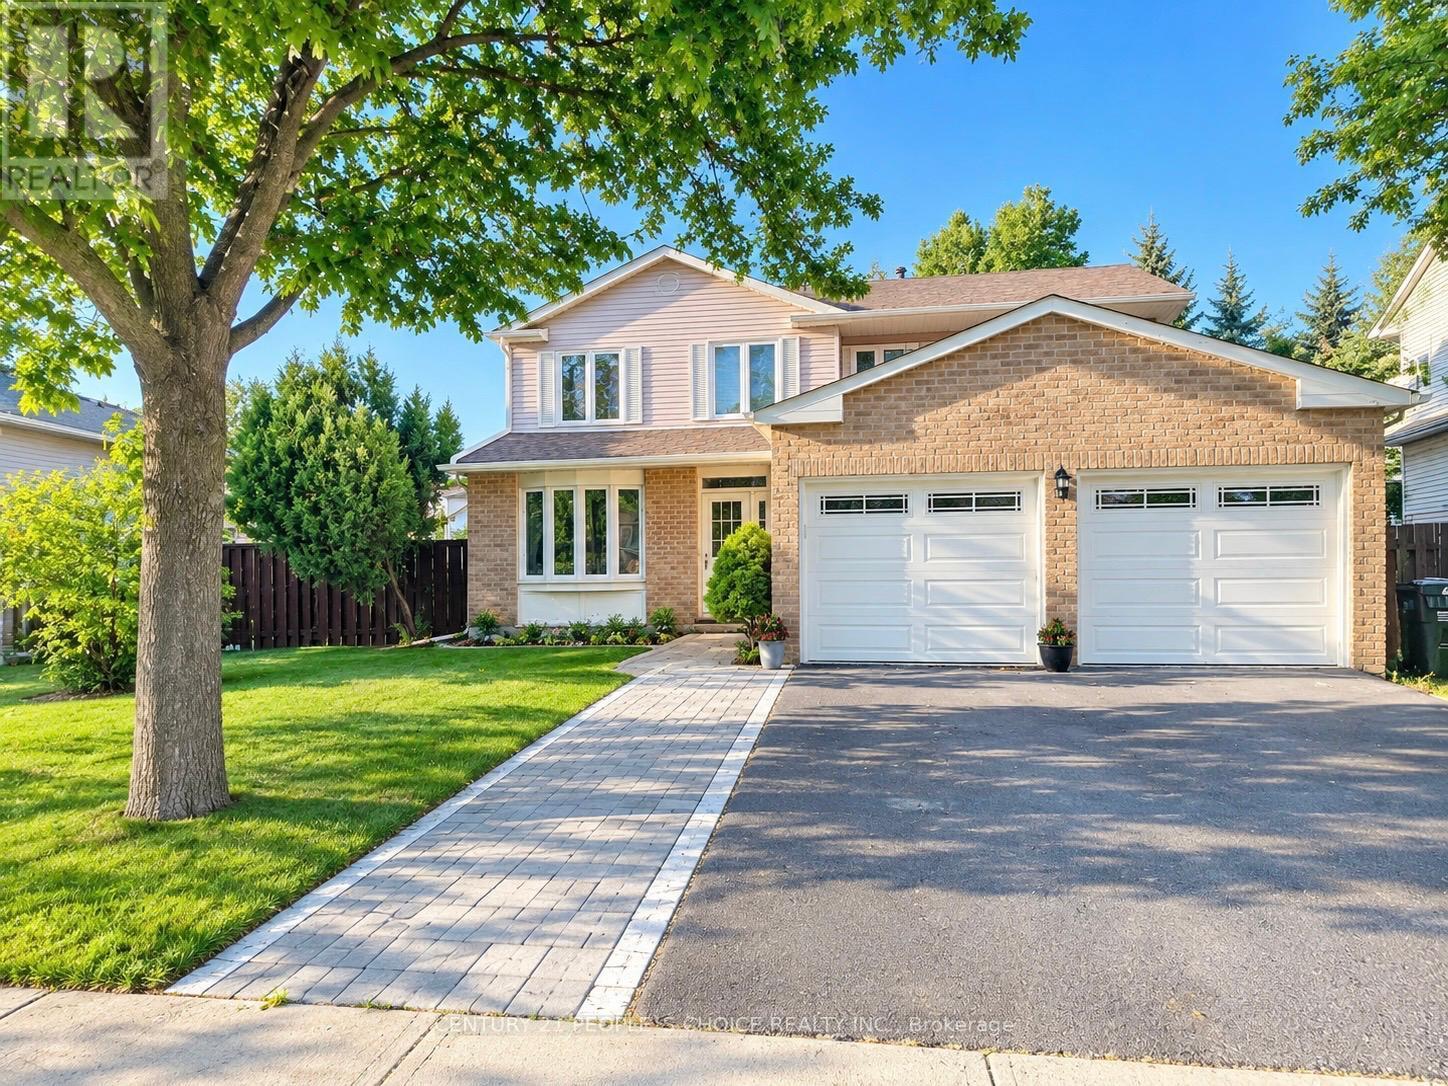
$1,399,999
6063 Farmstead Lane
Mississauga (Meadowvale) · MLS # W13774628
5 bed · 4 bath