6911B Hickling Crescent
Mississauga (Meadowvale), Ontario L5N5B1
MLS # W14081932
Property Details
Type
Detached
Beds
5
Baths
3
Status
For Sale
More homes like this
About this property
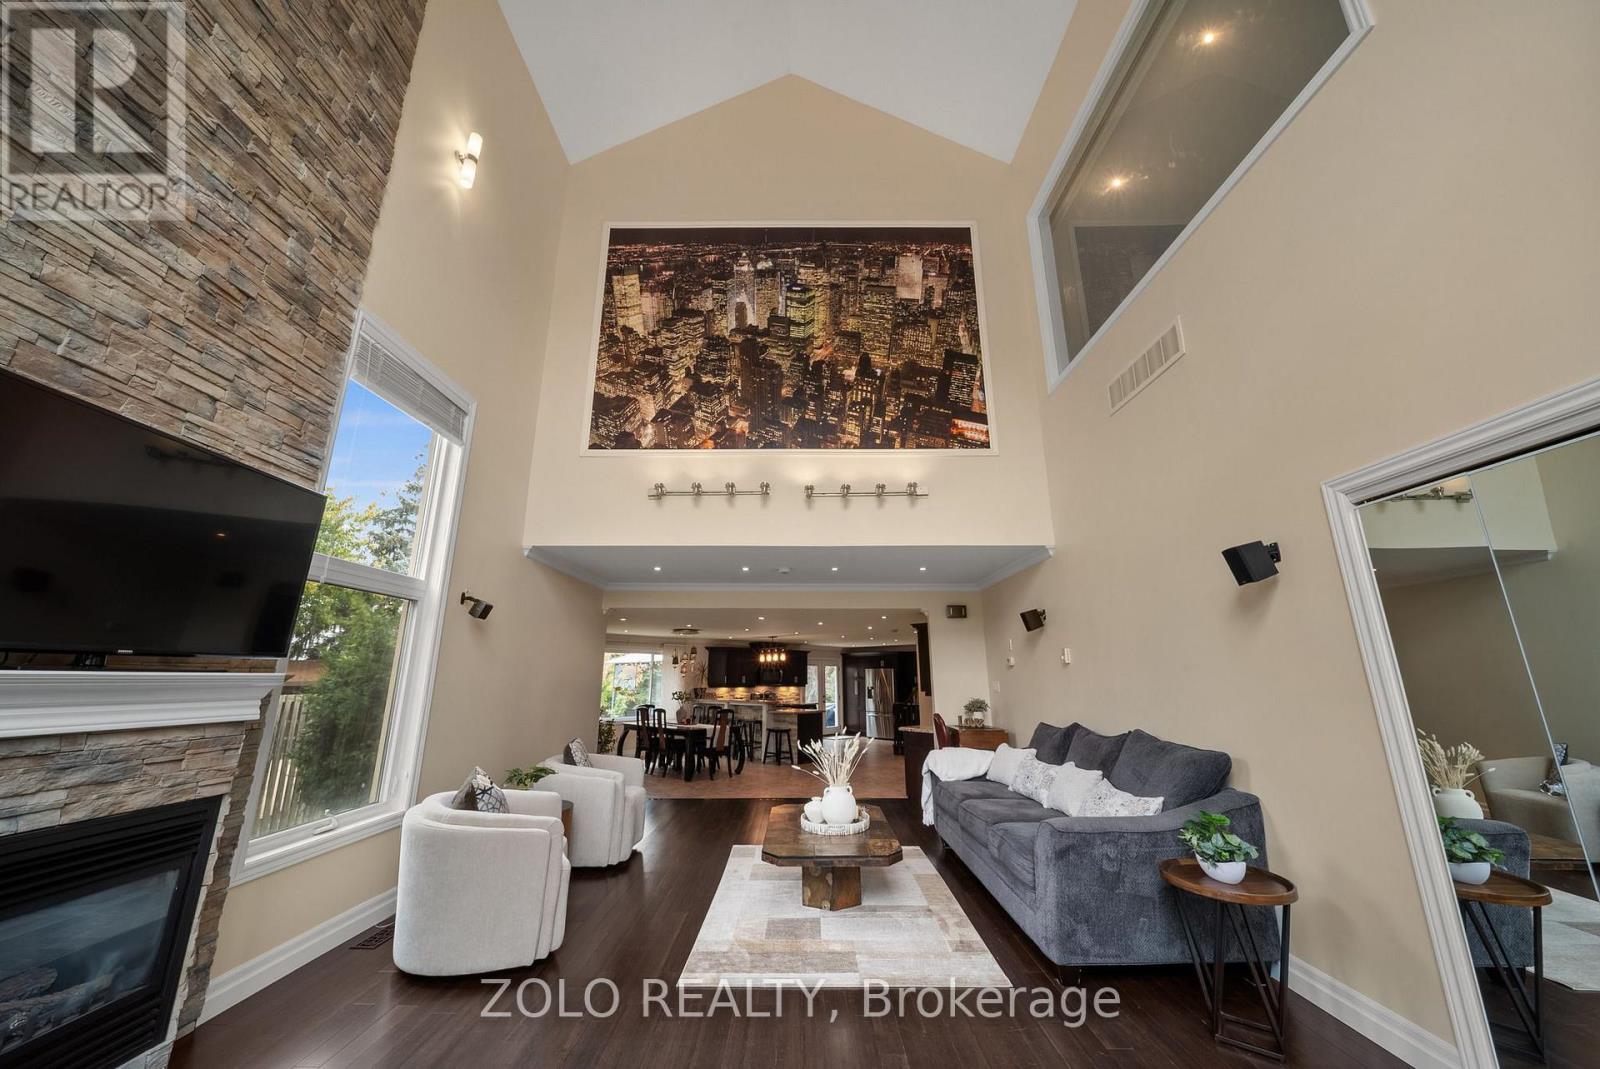
RARE CUSTOM BUNGALOFT IN AN EXCLUSIVE ENCLAVE OF JUST 3 HOMES! Discover This Exceptional Entertainer's Dream, Showcasing A Distinctive Open-Concept Design With Impressive 25-Ft Cathedral Ceilings & Soaring 16-Ft Windows That Flood The Home With Natural Light. The Spacious Family Room Features Striking Architectural Details, Creating A Spectacular Setting For Everyday Living & Memorable Gatherings. The Privately Situated Second-Floor Primary Bedroom Offers A Peaceful Retreat, While Two Main-Floor Bedrooms Have Been Combined Into One Generously Sized Bedroom. The Original Two-Bedroom Layout Can Easily Be Restored To Accommodate Your Family's Needs.The Open-Concept Kitchen Seamlessly Connects To The Dining Area, Creating An Inviting Space For Family Meals & Entertaining, Features Include Granite Countertops, A Stylish Stone Backsplash & Pot Lights. A Walkout Leads To The Expansive Backyard Deck, Offering Seamless Indoor-Outdoor Living, Perfect Setting For Summer Entertaining. Enjoy Your Own Private Backyard Oasis Featuring A Jacuzzi Spa-Ideal For Relaxing & Unwinding. The Finished Basement Provides Valuable Additional 2 Bedrooms and Rec Room For A Growing Family & Guests . An Exceptional Parking With An Impressive Private Driveway Accommodating Up To 6-8 Vehicles, Plus A Built-In Garage With Space For 2 Additional Vehicles.Ideally Located In A Quiet, Family-Friendly Setting Close To Parks, Schools, Public Transit, Recreation & Everyday Amenities, This One-Of-A-Kind Custom Bungaloft Offers A Rare Combination Of Architectural Character, Generous Living Space, Exceptional Parking, And An Outstanding Lifestyle.
Mortgage Estimate
Estimated monthly payment
Calculating…
Estimate only. Taxes, insurance, condo fees, and lender terms are not included.
Monthly costs to verify
Property taxes: about $787/month based on listed annual taxes.
Estimate only. Confirm taxes, condo/maintenance fees, insurance, utilities, and lender terms before making decisions.
Rooms
| Room | Level | Dimensions |
|---|---|---|
| Family room | Main level | 7.5 x 4.79 |
| Dining room | Main level | 22.2 x 3.41 |
| Kitchen | Main level | 7.65 x 3.69 |
| Bedroom 2 | Main level | 3.63 x 3.93 |
| Bedroom 3 | Main level | 2.87 x 3.41 |
| Primary Bedroom | Second level | 8.57 x 5.52 |
| Recreational, Games room | Basement | 6.77 x 6.86 |
| Bedroom 4 | Basement | 6.98 x 4.54 |
| Bedroom 5 | Basement | 6.77 x 3.96 |
Facts & Location
Parking
8 spaces
Lot Size
21.9 x 177.7 FT
Annual Taxes
$9,443
Listing data
Listing information is provided for personal, non-commercial use and should be independently verified before making real estate decisions.
Last refreshed: Oct 15, 2026 6:15 PM
Explore nearby searches
SEO-friendly searches for this area, property type, and nearby neighbourhoods.
Similar Properties
More nearby listings that may fit the same search.
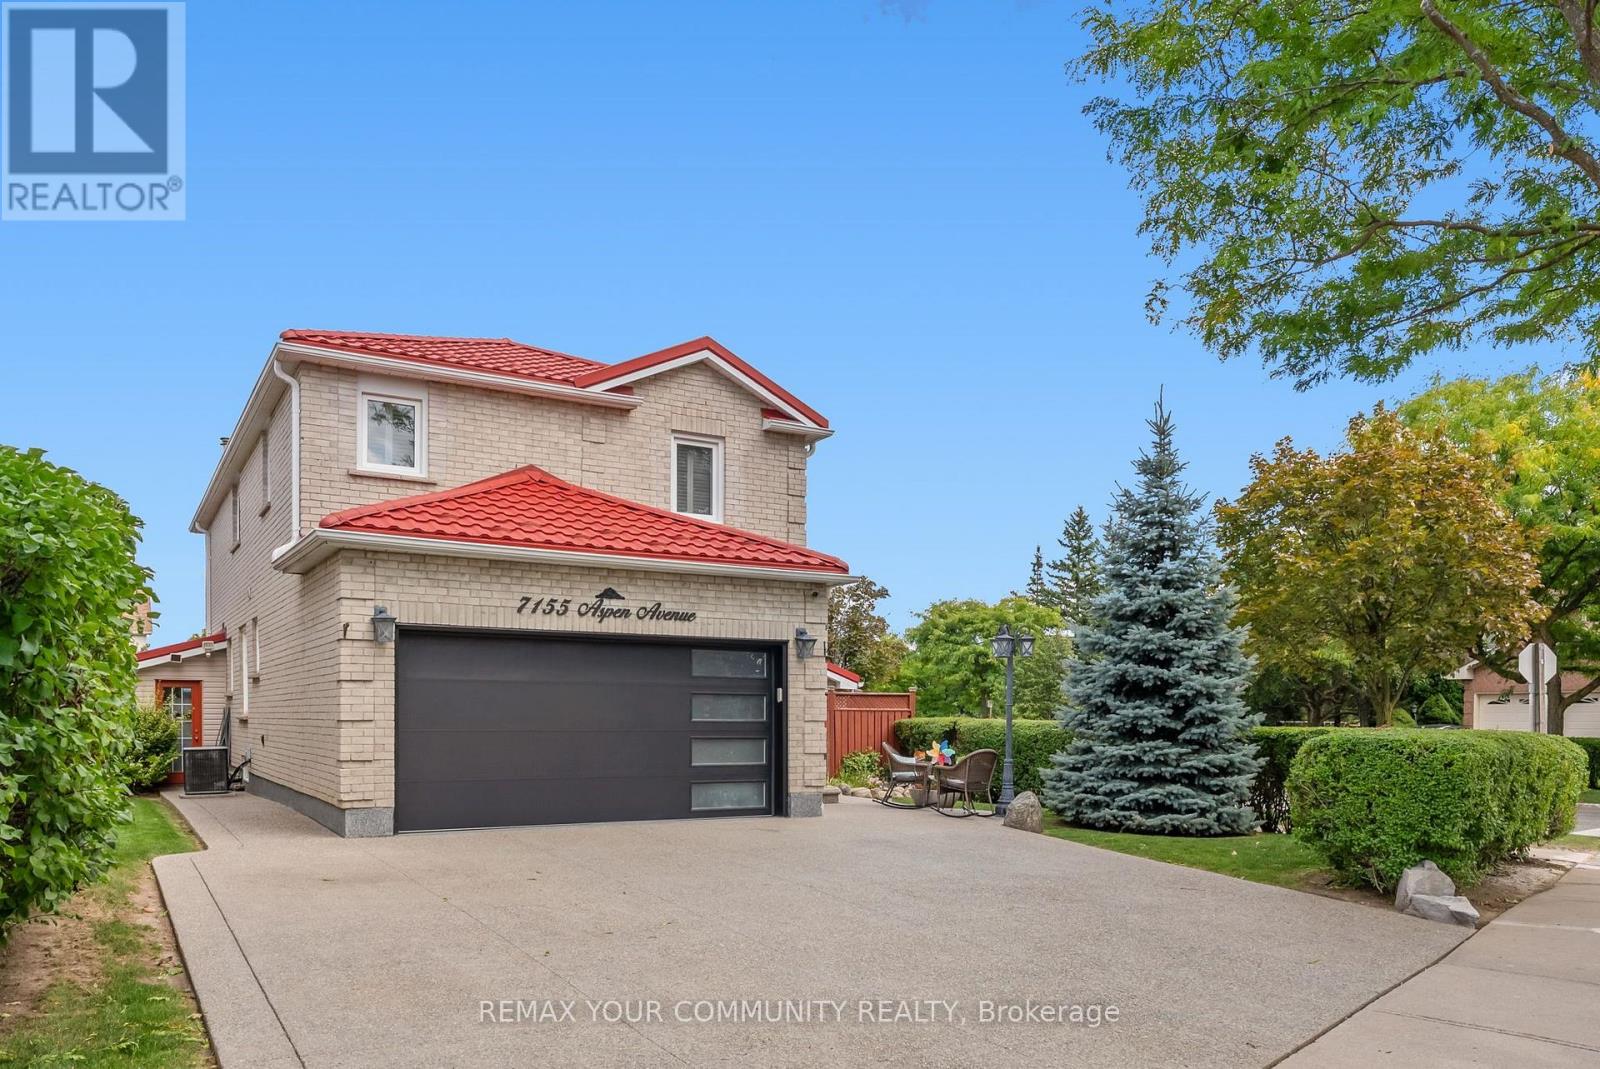
$1,450,000
7155 Aspen Avenue
Mississauga (Meadowvale) · MLS # W13853986
5 bed · 4 bath · 3,000 sq ft
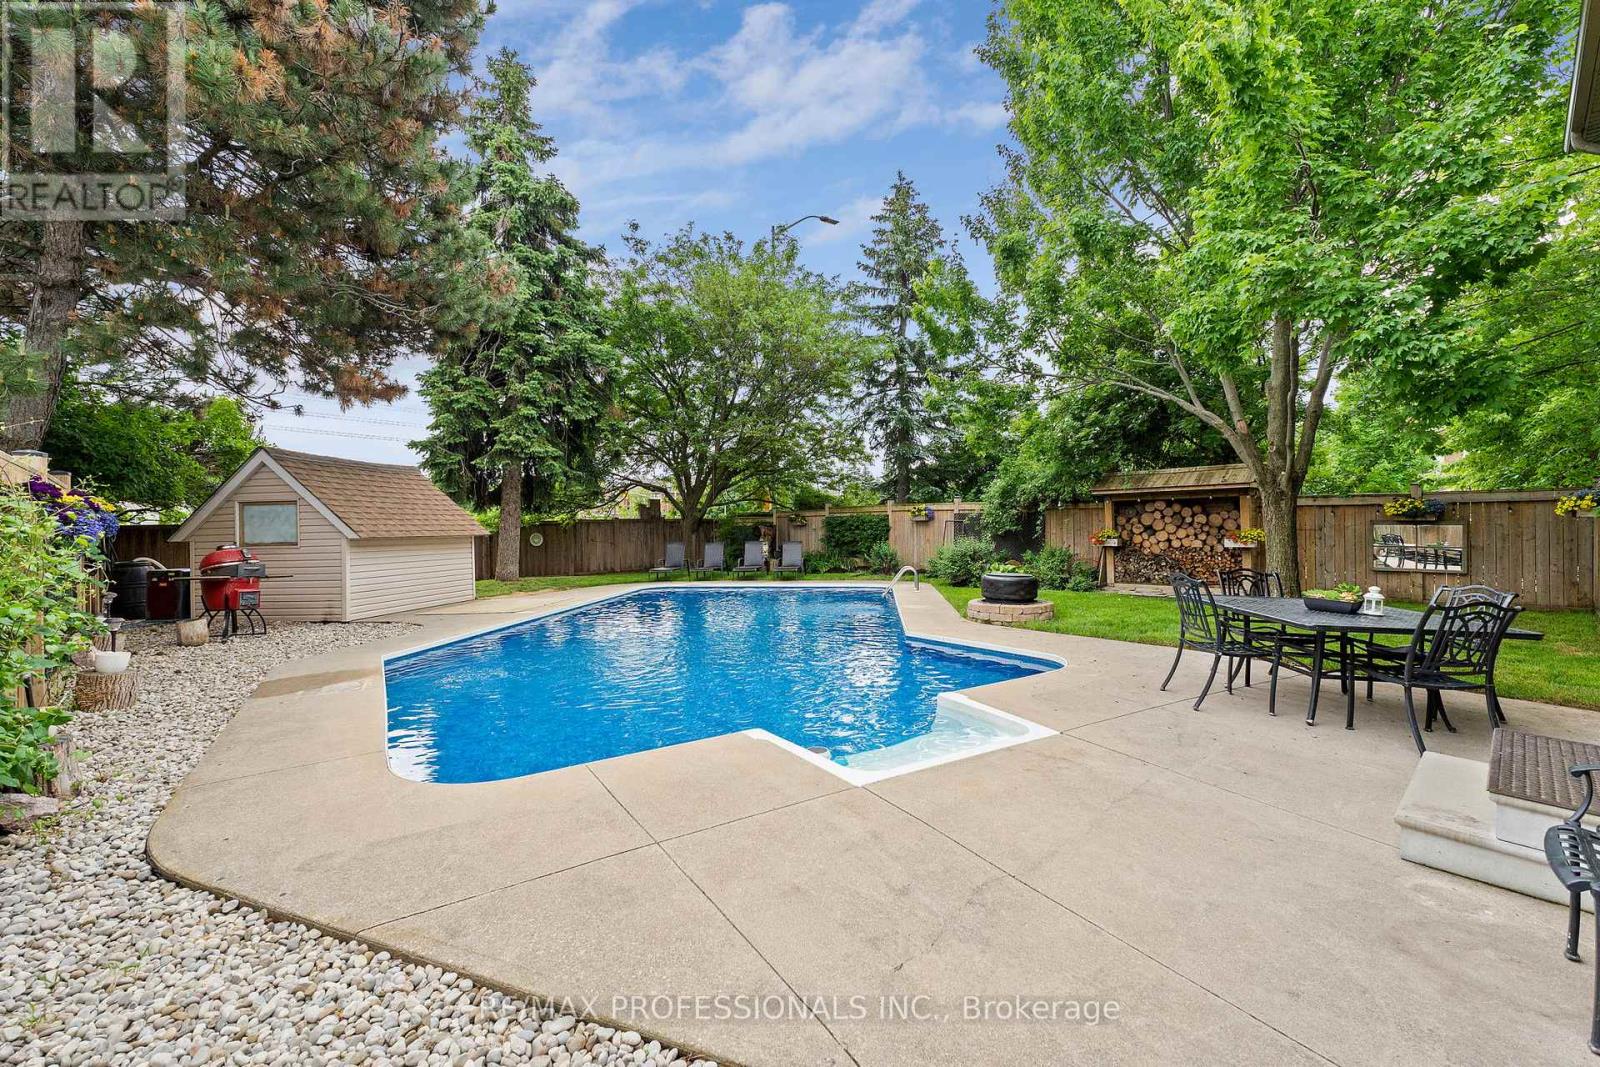
$1,448,800
6031 Edenwood Drive
Mississauga (Meadowvale) · MLS # W13746064
5 bed · 4 bath · 3,000 sq ft
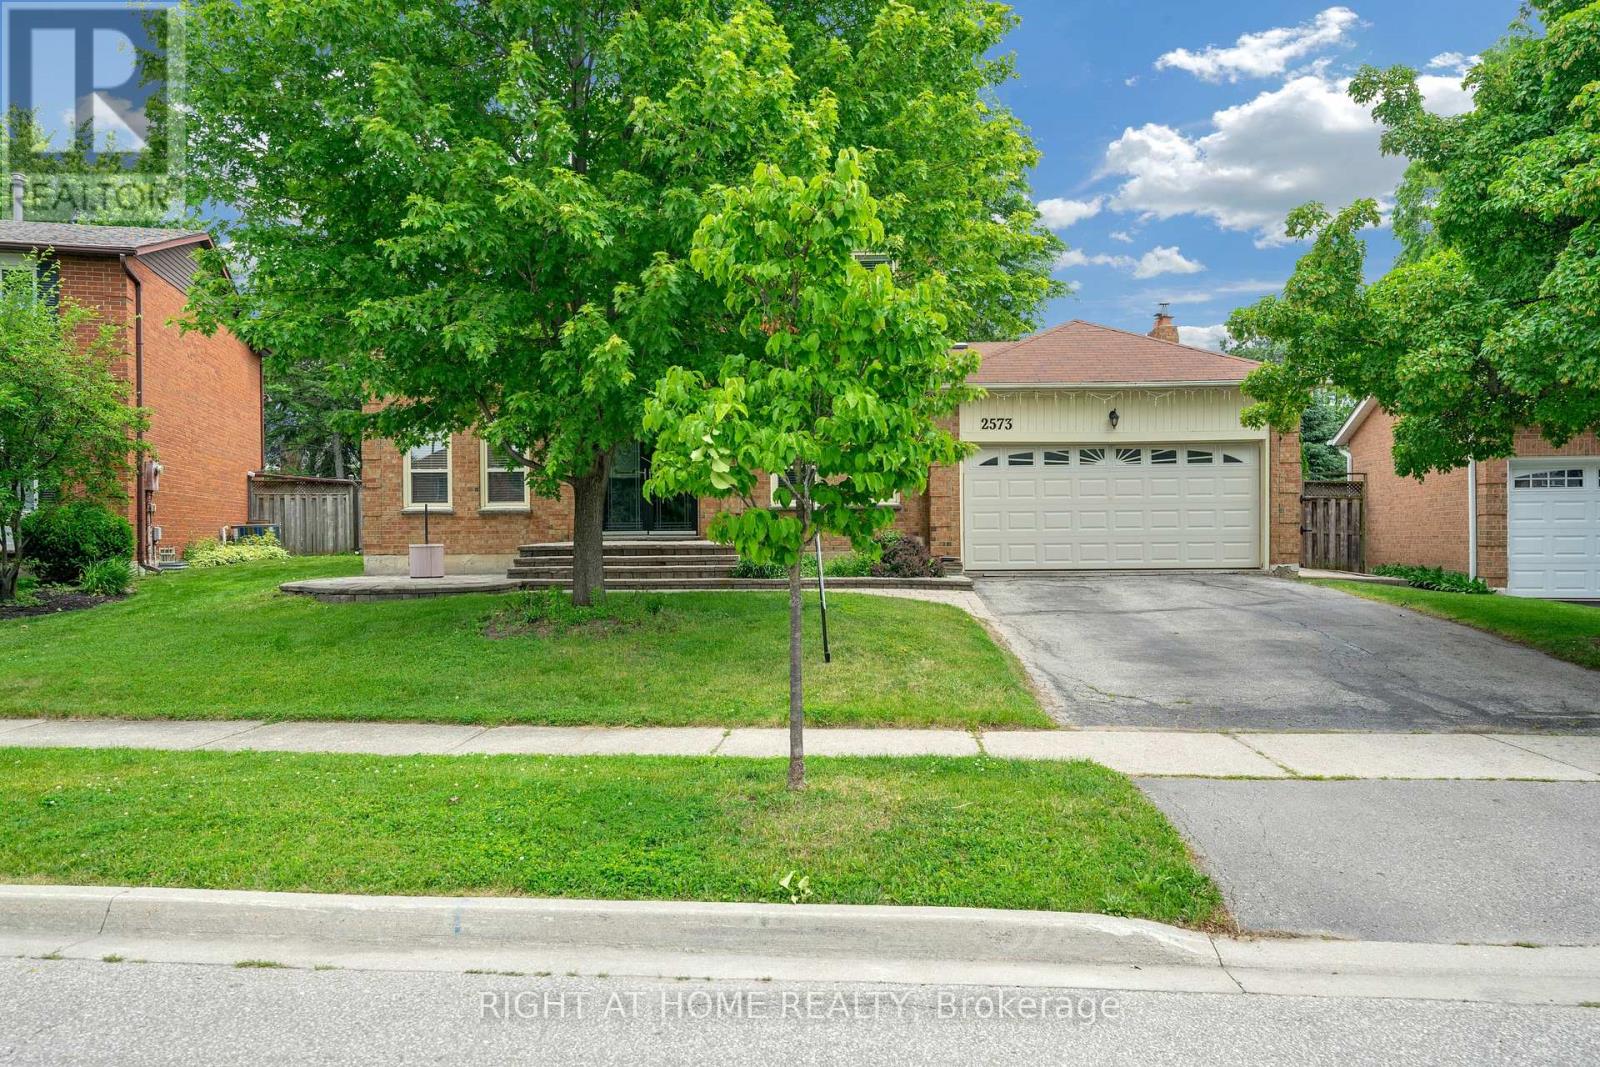
$1,419,000
2573 Oshkin Court
Mississauga (Meadowvale) · MLS # W13492240
4 bed · 4 bath