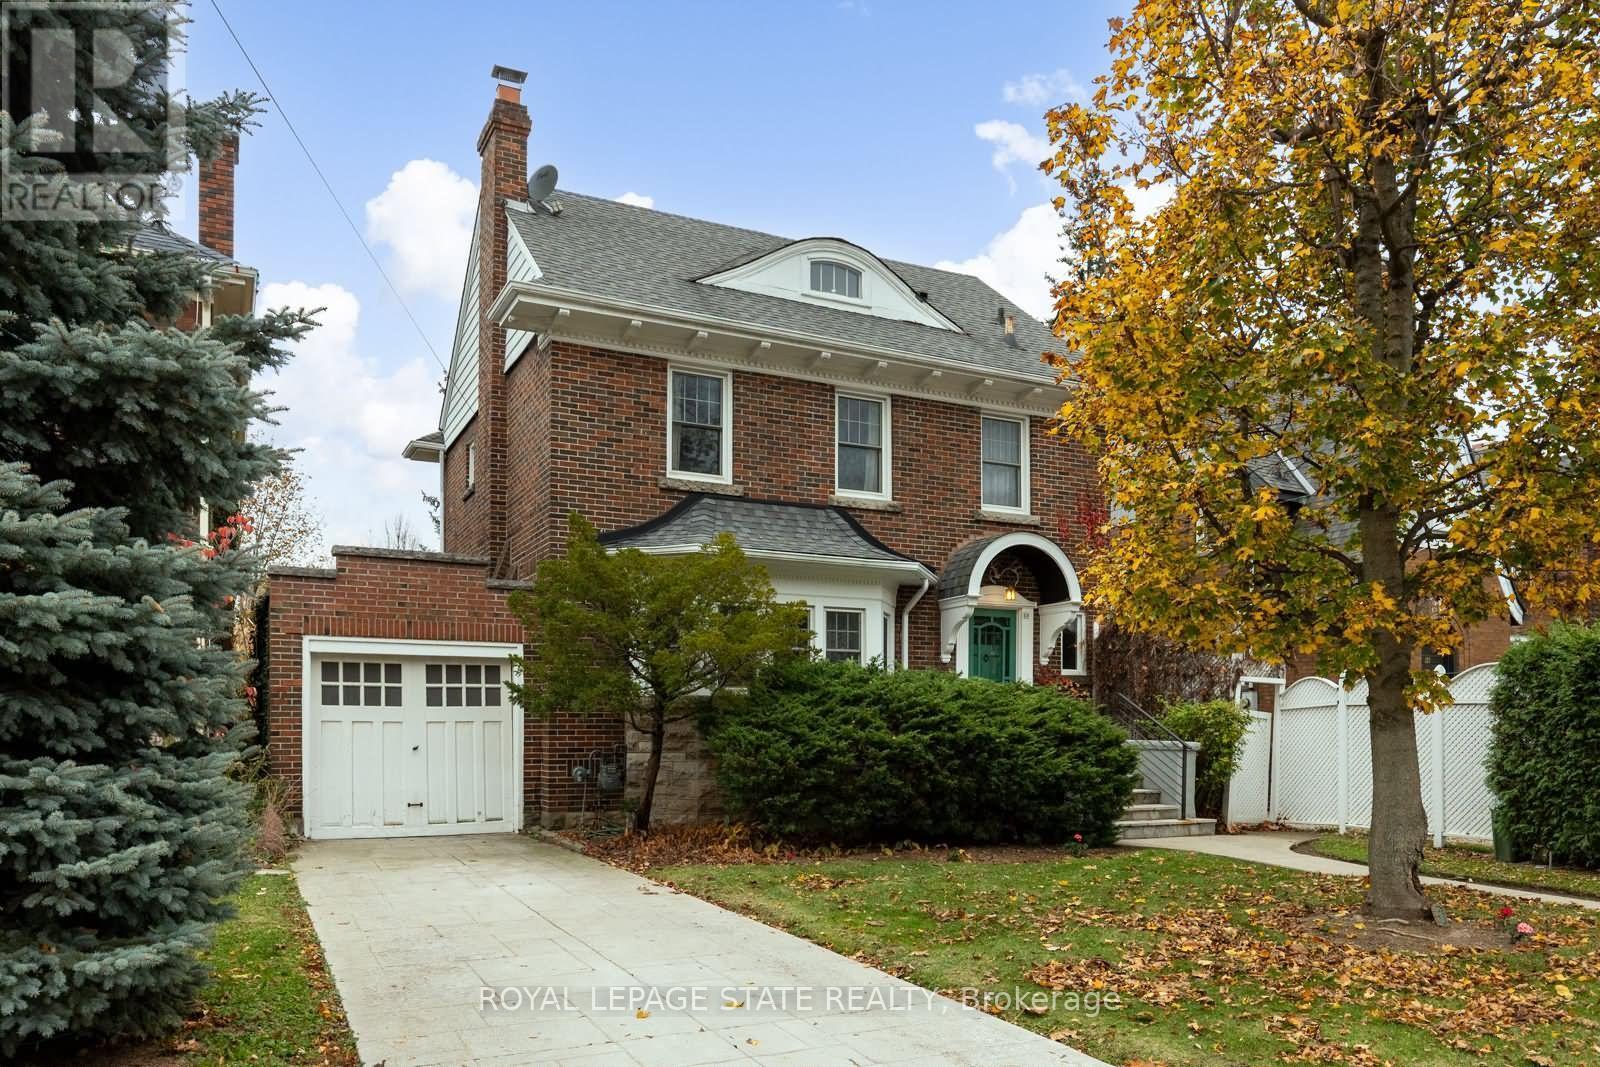
50 Whitton Road
Hamilton (Westdale), Ontario L8S4C7
MLS # X14179210
Property Details
Type
Detached
Beds
4
Baths
2
Status
For Sale
More homes like this
About this property
Welcome to Westdale - a lovely place to call home! This classic red brick property is brimming with warmth, charm & character plus all the room your family needs, with 4 full bedrooms, 2 baths and finished lower level. Gorgeous oak hardwood floors with walnut inlay set the tone throughout. The living room with its stunning stone fireplace will surely become a favourite gathering spot. And a wonderful bonus is the screened-in back porch - perfect for morning coffee, summer dinners or simply relaxing with family and friends. Westdale has it all with top-rated schools (just a short walk to Cootes Paradise Elementary, Dalewood Middle School, Westdale High School and McMaster University), beautiful parks (check out the new kids' jungle playground & splash pad at Churchill Park) plus miles & miles of RBG forests & the nature trails of Cootes Paradise. Close by is the Westdale shopping district with its wonderful outdoor dining patios, boutiques, restaurants, unique foodie destinations, coffee shops, traditional movie theatre & public library. And last but not least is Princess Point Conservation Area with its extensive waterfront walking/biking trails leading all the way to the downtown Bayfront & Pier 4 Parks.
Mortgage Estimate
Estimated monthly payment
Calculating…
Estimate only. Taxes, insurance, condo fees, and lender terms are not included.
Monthly costs to verify
Property taxes: about $917/month based on listed annual taxes.
Estimate only. Confirm taxes, condo/maintenance fees, insurance, utilities, and lender terms before making decisions.
Rooms
| Room | Level | Dimensions |
|---|---|---|
| Foyer | Second level | 2.62 x 2.62 |
| Office | Basement | 2.9 x 2.59 |
| Family room | Basement | 3.81 x 3.17 |
| Laundry room | Basement | 3.66 x 10 |
| Utility room | Basement | 3.66 x 3.96 |
| Living room | Main level | 5.26 x 4.04 |
| Dining room | Main level | 4.04 x 3.23 |
| Kitchen | Main level | 3.86 x 3.51 |
| Primary Bedroom | Second level | 4.57 x 3.68 |
| Bedroom 2 | Second level | 3.76 x 2.67 |
| Bedroom 3 | Second level | 3.56 x 3.51 |
| Bathroom | Second level | 2.59 x 1.52 |
| Bedroom 4 | Third level | 5.79 x 4.62 |
| Bathroom | Third level | 1.52 x 1.52 |
Facts & Location
Parking
3 spaces
Lot Size
40 x 100 FT
Annual Taxes
$11,010
Listing data
Listing information is provided for personal, non-commercial use and should be independently verified before making real estate decisions.
Last refreshed: Nov 13, 2026 4:45 PM
Explore nearby searches
SEO-friendly searches for this area, property type, and nearby neighbourhoods.
Similar Properties
More nearby listings that may fit the same search.
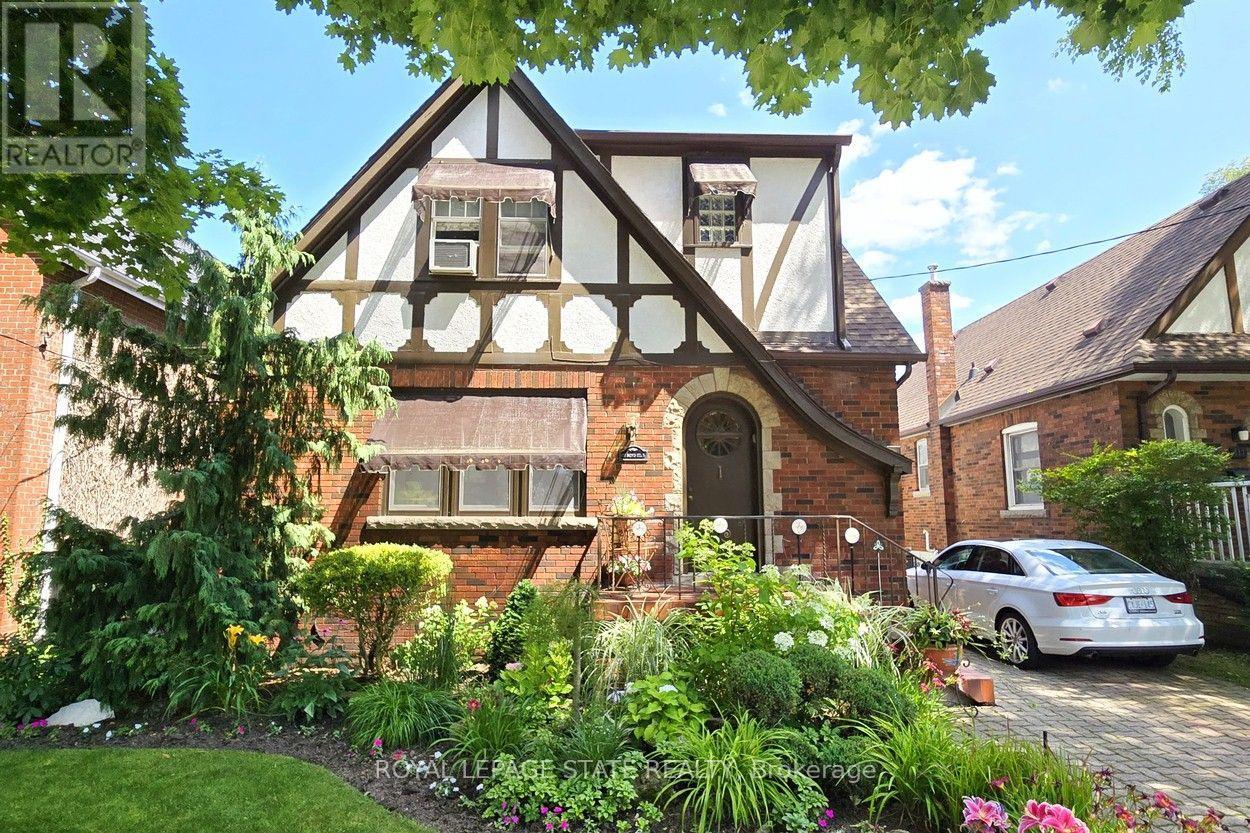
$879,900
107 Bond Street
Hamilton (Westdale) · MLS # X13674730
3 bed · 3 bath
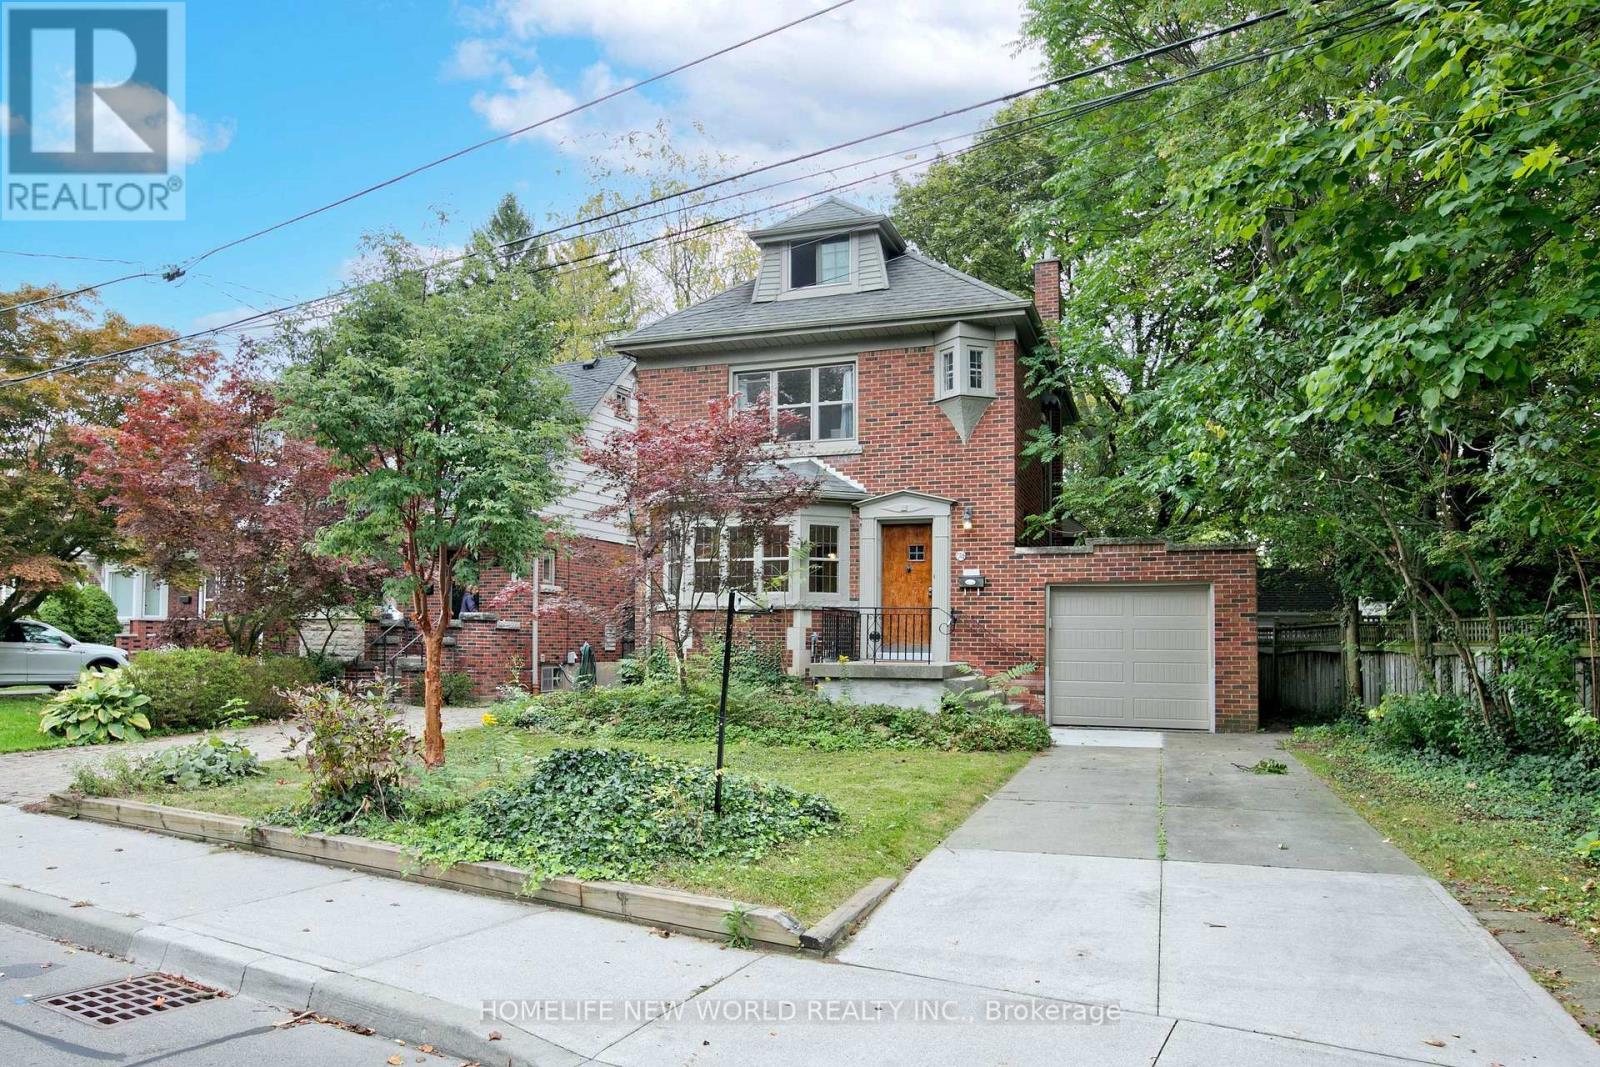
$928,000
74 Haddon Avenue
Hamilton (Westdale) · MLS # X13858884
4 bed · 3 bath · 1,800 sq ft
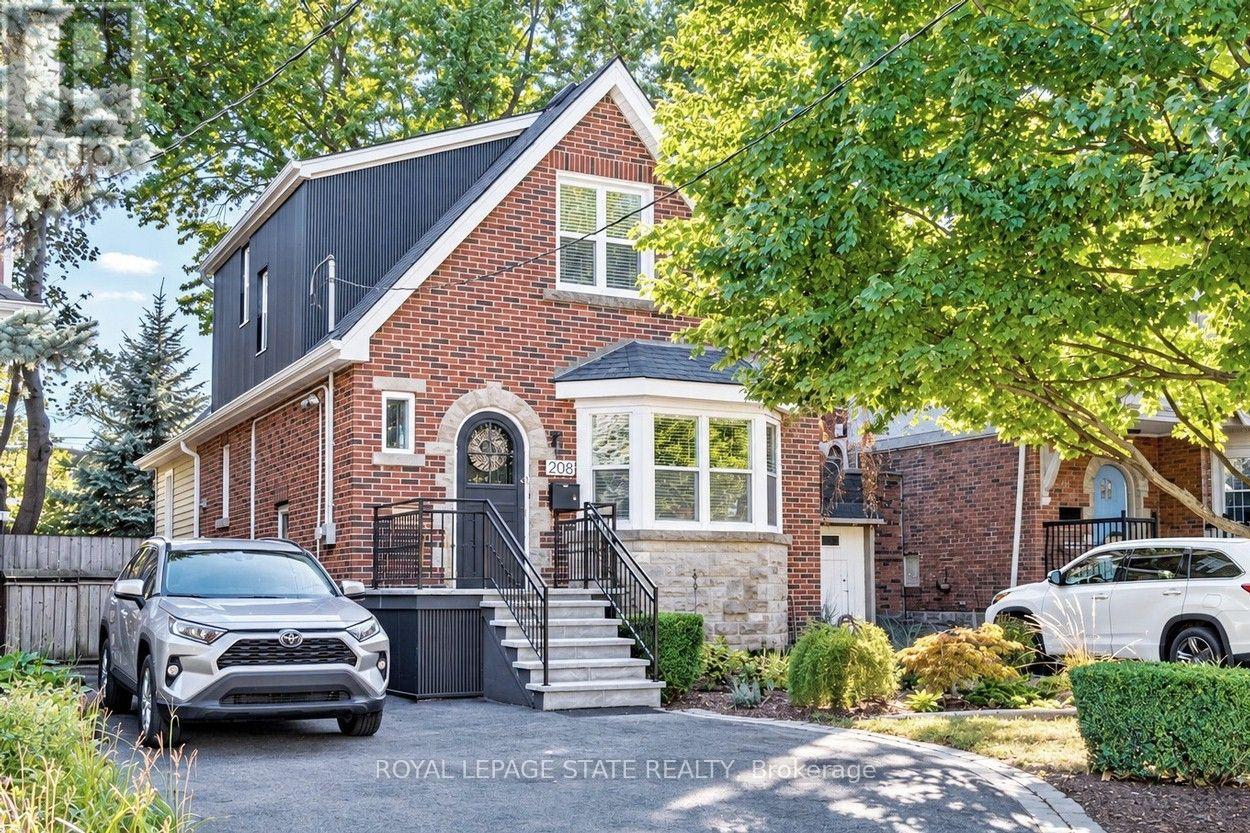
$939,900
208 Cline Avenue
Hamilton (Westdale) · MLS # X13829244
4 bed · 3 bath