
74 Haddon Avenue
Hamilton (Westdale), Ontario L8S4A5
MLS # X13858884
Property Details
Type
Detached
Beds
4
Baths
3
Status
For Sale
More homes like this
About this property
Welcome to 74 Haddon Avenue North, Located a short distance from McMaster University, this well maintained Tudor- style home has a spacious main floor family room addition and powder room. approximately 1800 square feet of above-grade space. Original gumwood hardwood floors run throughout, open concept main floor where kitchen, dining and family room blend together, central air heating & cooling. new stainless fridge, dishwasher, gas stove, glass door cooler. the third floor has a spacious fourth bedroom & small office . finished basement include a second creational area, a 4 pieces bathroom , small kitchen and laundry facilities.
Mortgage Estimate
Estimated monthly payment
Calculating…
Estimate only. Taxes, insurance, condo fees, and lender terms are not included.
Monthly costs to verify
Property taxes: about $676/month based on listed annual taxes.
Estimate only. Confirm taxes, condo/maintenance fees, insurance, utilities, and lender terms before making decisions.
Rooms
| Room | Level | Dimensions |
|---|---|---|
| Living room | Main level | 3.72 x 5.24 |
| Kitchen | Basement | 1.98 x 3.08 |
| Dining room | Main level | 3.23 x 3.08 |
| Kitchen | Main level | 2.5 x 4.18 |
| Family room | Main level | 5.03 x 3.93 |
| Primary Bedroom | Second level | 4.82 x 2.84 |
| Bedroom 2 | Second level | 2.99 x 3.29 |
| Bedroom 3 | Second level | 2.8 x 2.71 |
| Bedroom 4 | Third level | 4.57 x 2.68 |
| Office | Third level | 4.18 x 2.59 |
| Family room | Basement | 3.69 x 3.08 |
Facts & Location
Interior Size
1,800 sq ft
Parking
3 spaces
Lot Size
47.8 x 117 FT
Annual Taxes
$8,113
Listing data
Listing information is provided for personal, non-commercial use and should be independently verified before making real estate decisions.
Last refreshed: Oct 4, 2026 3:32 AM
Explore nearby searches
SEO-friendly searches for this area, property type, and nearby neighbourhoods.
Similar Properties
More nearby listings that may fit the same search.
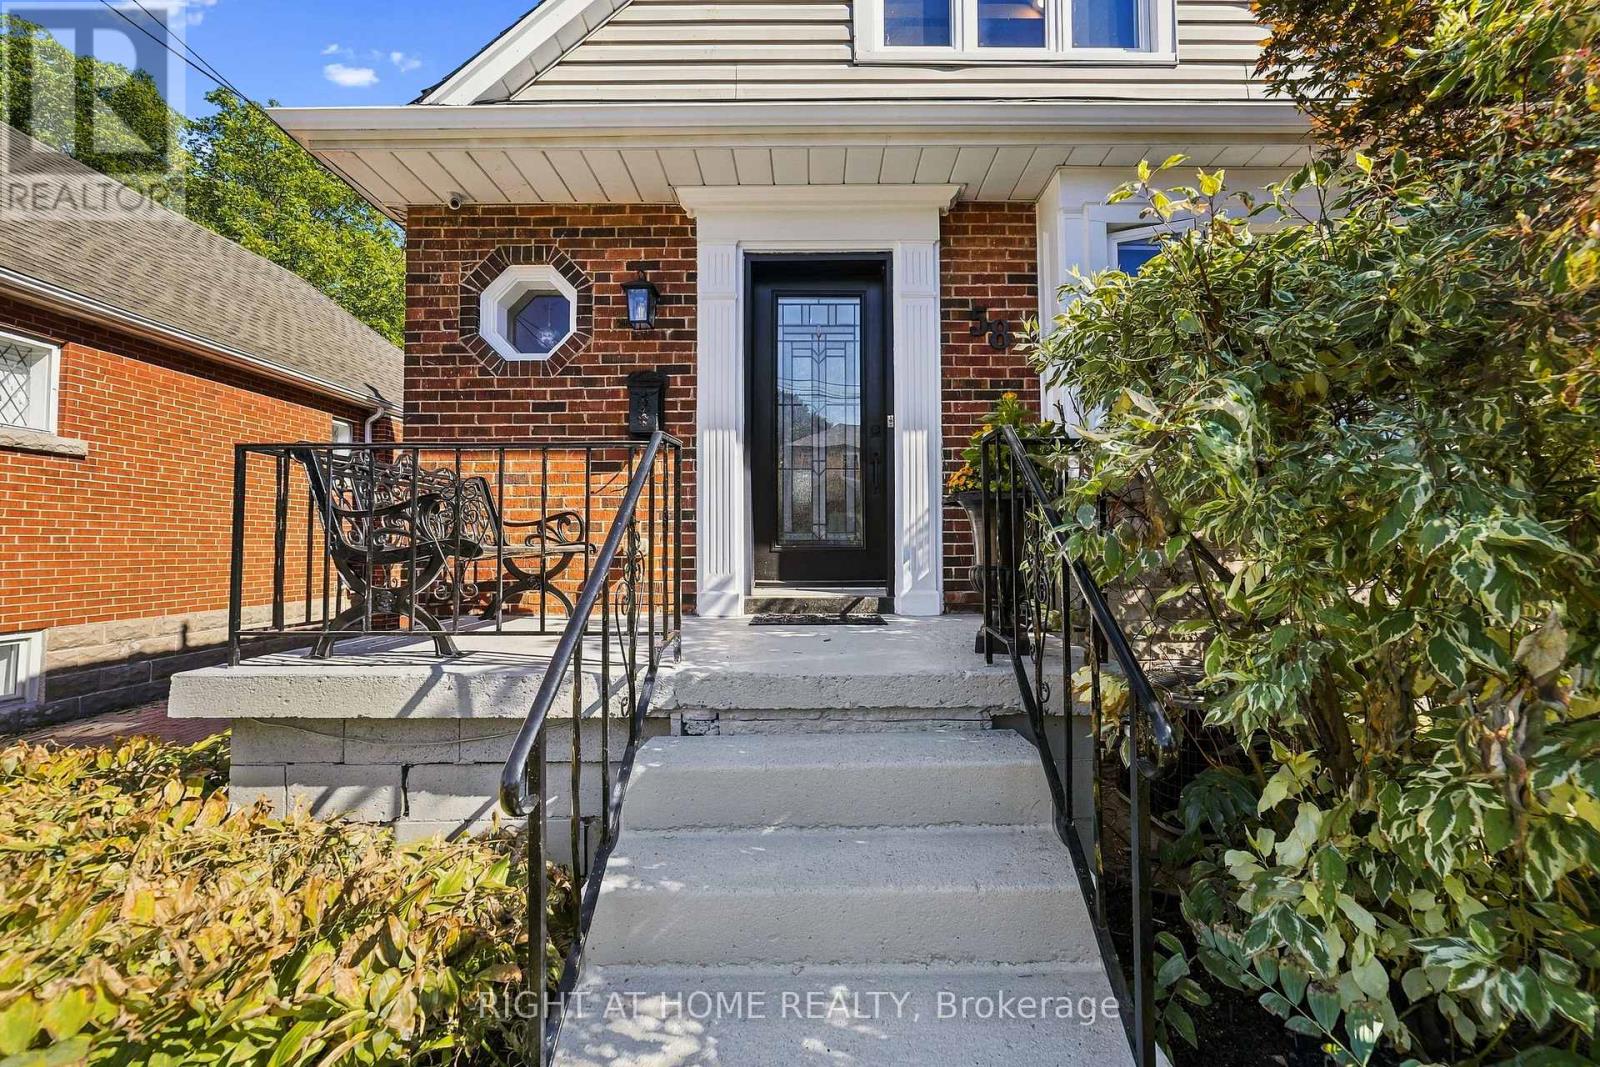
$999,000
58 Uplands Avenue
Hamilton (Westdale) · MLS # X13837572
4 bed · 3 bath
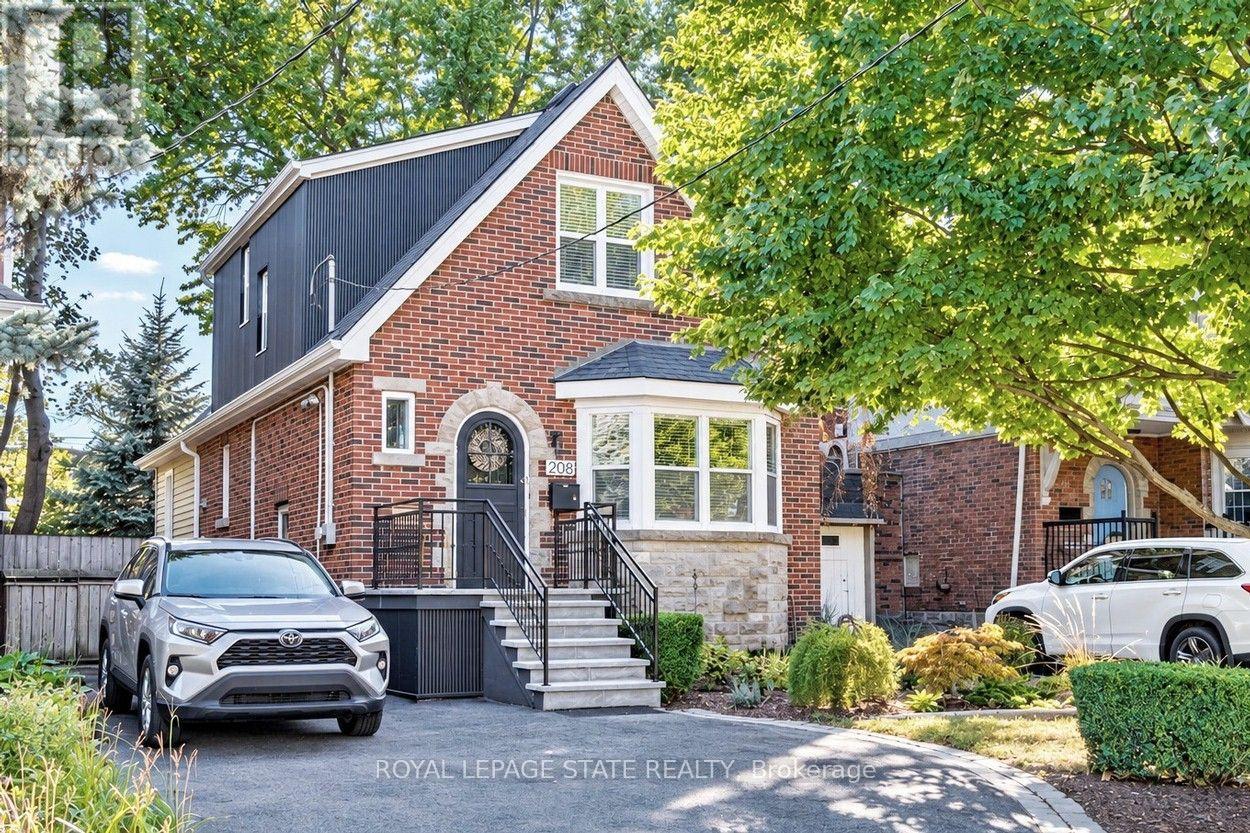
$939,900
208 Cline Avenue
Hamilton (Westdale) · MLS # X13829244
4 bed · 3 bath
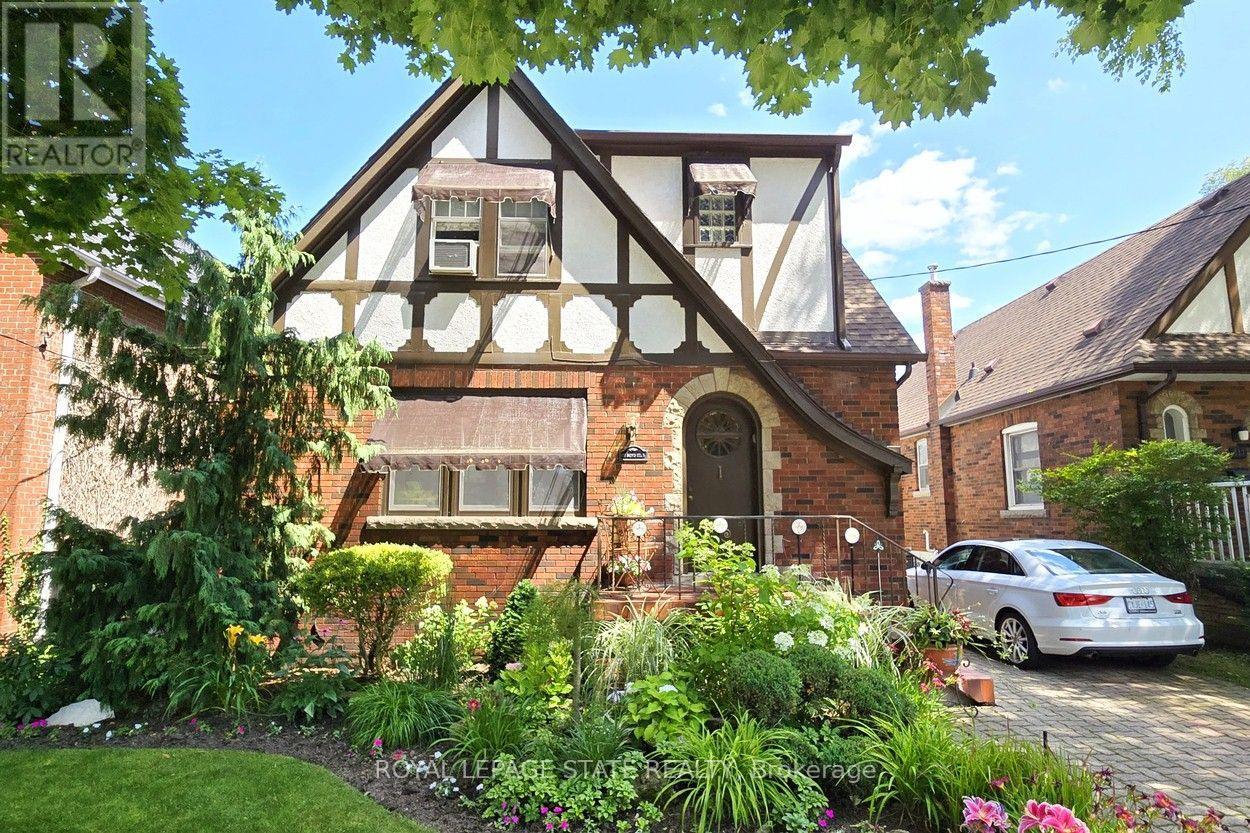
$899,900
107 Bond Street
Hamilton (Westdale) · MLS # X13674730
3 bed · 3 bath