Videos & Virtual Tours
Open available video, 3D tour, or virtual-tour media for this listing.
2875 Connaught Avenue
Halifax, Nova Scotia B3L3A2
MLS # 202623267
Property Details
Type
Detached
Beds
6
Baths
3
Status
For Sale
More homes like this
About this property
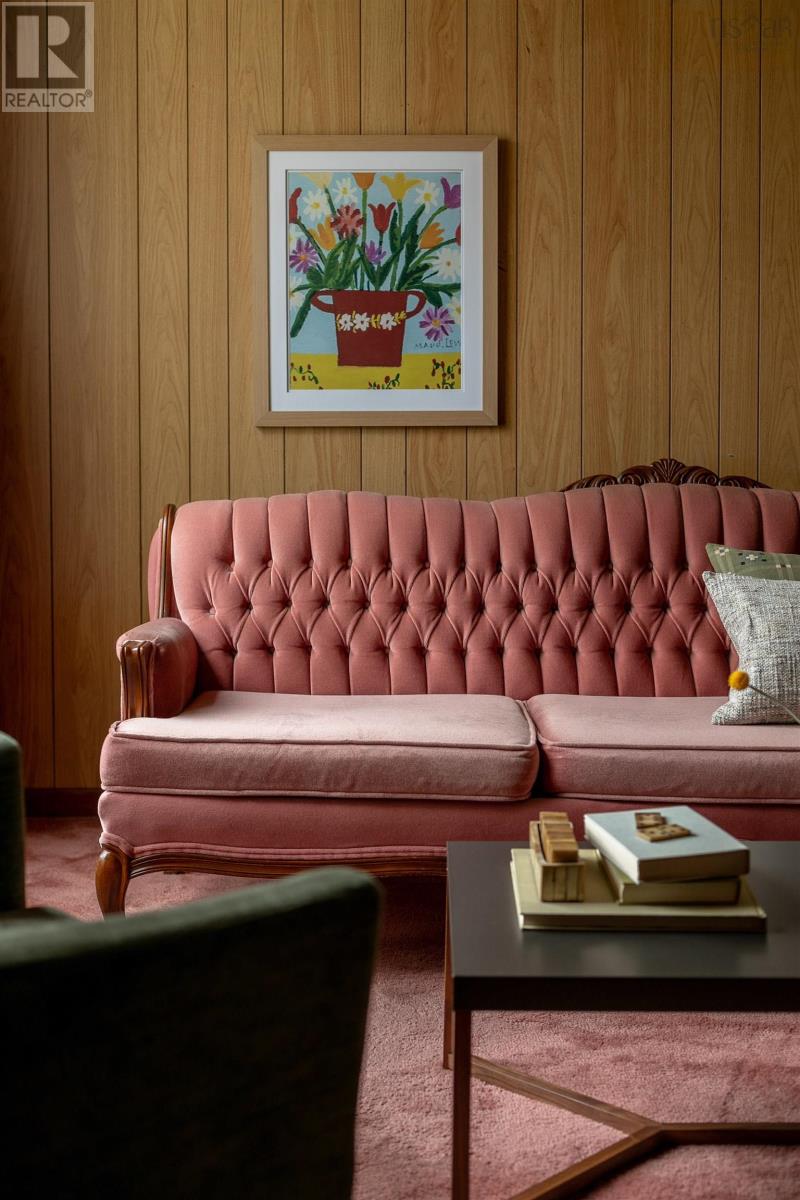
Welcome to 2875 Connaught Avenue a spacious, lovingly maintained West End home with six bedrooms, incredible flexibility and a little bit of a 70s vibe that is completely its own. With original finishes still beautifully intact, this home has personality in spades, while its exceptional condition and thoughtful updates make it show remarkably well. Offered to the market for the first time, this one-owner home has been lovingly cared for by the same family for decades. The main level is deceptively spacious, with a welcoming front room and adjoining bedroom or den, storage room, full bathroom, open kitchen and a spacious rear bedroom with direct access to the level backyard. A large rear deck extends the living space outdoors. Upstairs, youll find four generously sized bedrooms, including an impressive primary bedroom with ensuite, three additional well-proportioned bedrooms with closets, and a full bathroom. Beautiful windows along the staircase fill the home with natural light, adding to its bright and airy feel. Exceptionally well maintained, the home features a new electrical panel and new ducted heat pump providing efficient heating and cooling. The basement is clean and dry, offering excellent storage and utility space. Outside, the spacious, level lot offers plenty of room to enjoy. The West End location puts Halifax Shopping Centre, Sobeys, schools, gas stations, places of worship and the QEII Health Sciences Centre close at hand, with Highway 102 just a five-minute drive away. Whether youre looking for room for a growing family, multi-generational living or simply space to grow, 2875 Connaught Avenue delivers. Six bedrooms, a fantastic location, incredible flexibility and decades of careful ownership a rare opportunity to find this much home, in this condition, in this location, with a little 70s charm and a whole lot of personality.
Mortgage Estimate
Estimated monthly payment
Calculating…
Estimate only. Taxes, insurance, condo fees, and lender terms are not included.
Rooms
| Room | Level | Dimensions |
|---|---|---|
| Living room | Main level | 15.5 x 11.10 |
| Kitchen | Main level | 13.8 x 10.11 |
| Dining room | Main level | 9.8 x 4.1 |
| 4pc Bathroom | Main level | 8.8 x 4.10 |
| Bedroom | Main level | 8.3 x 9.10 |
| Storage | Main level | 10.1 x 8.1 |
| Bedroom | Main level | 10. x 4.3 |
| Primary Bedroom | Second level | 23.11 x 11.9 |
| Bedroom | Second level | 9.8 x 9.3 |
| Bedroom | Second level | 9.8 x 9.3 |
| Bedroom | Second level | 9.8 x 9.1 |
| 2pc Ensuite bath | Second level | 4.3 x 7.2 |
| 4pc Bathroom | Second level | 6.8 x 7.2 |
Facts & Location
Interior Size
1,761 sq ft
Lot Size
0.0845
Listing data
Listing information is provided for personal, non-commercial use and should be independently verified before making real estate decisions.
Last refreshed: Nov 17, 2026 5:51 AM
Explore nearby searches
SEO-friendly searches for this area, property type, and nearby neighbourhoods.
Similar Properties
More nearby listings that may fit the same search.
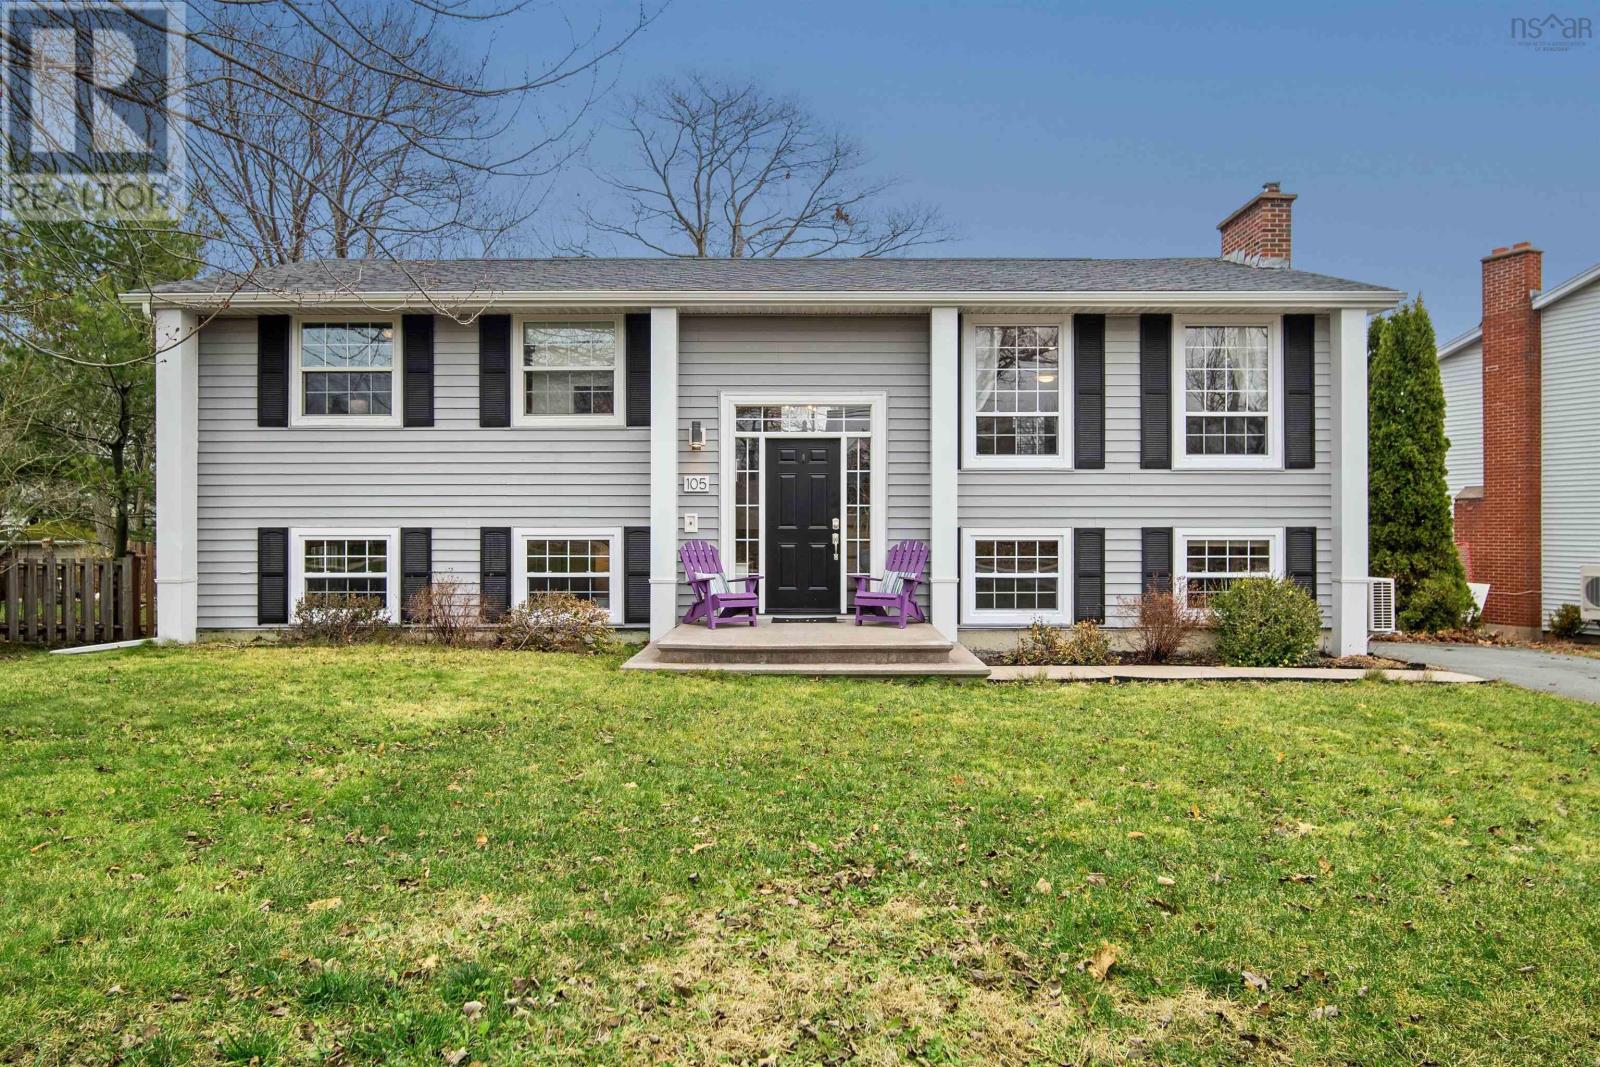
$699,900
105 Flamingo Drive
Halifax · MLS # 202624118
5 bed · 2 bath · 2,296 sq ft
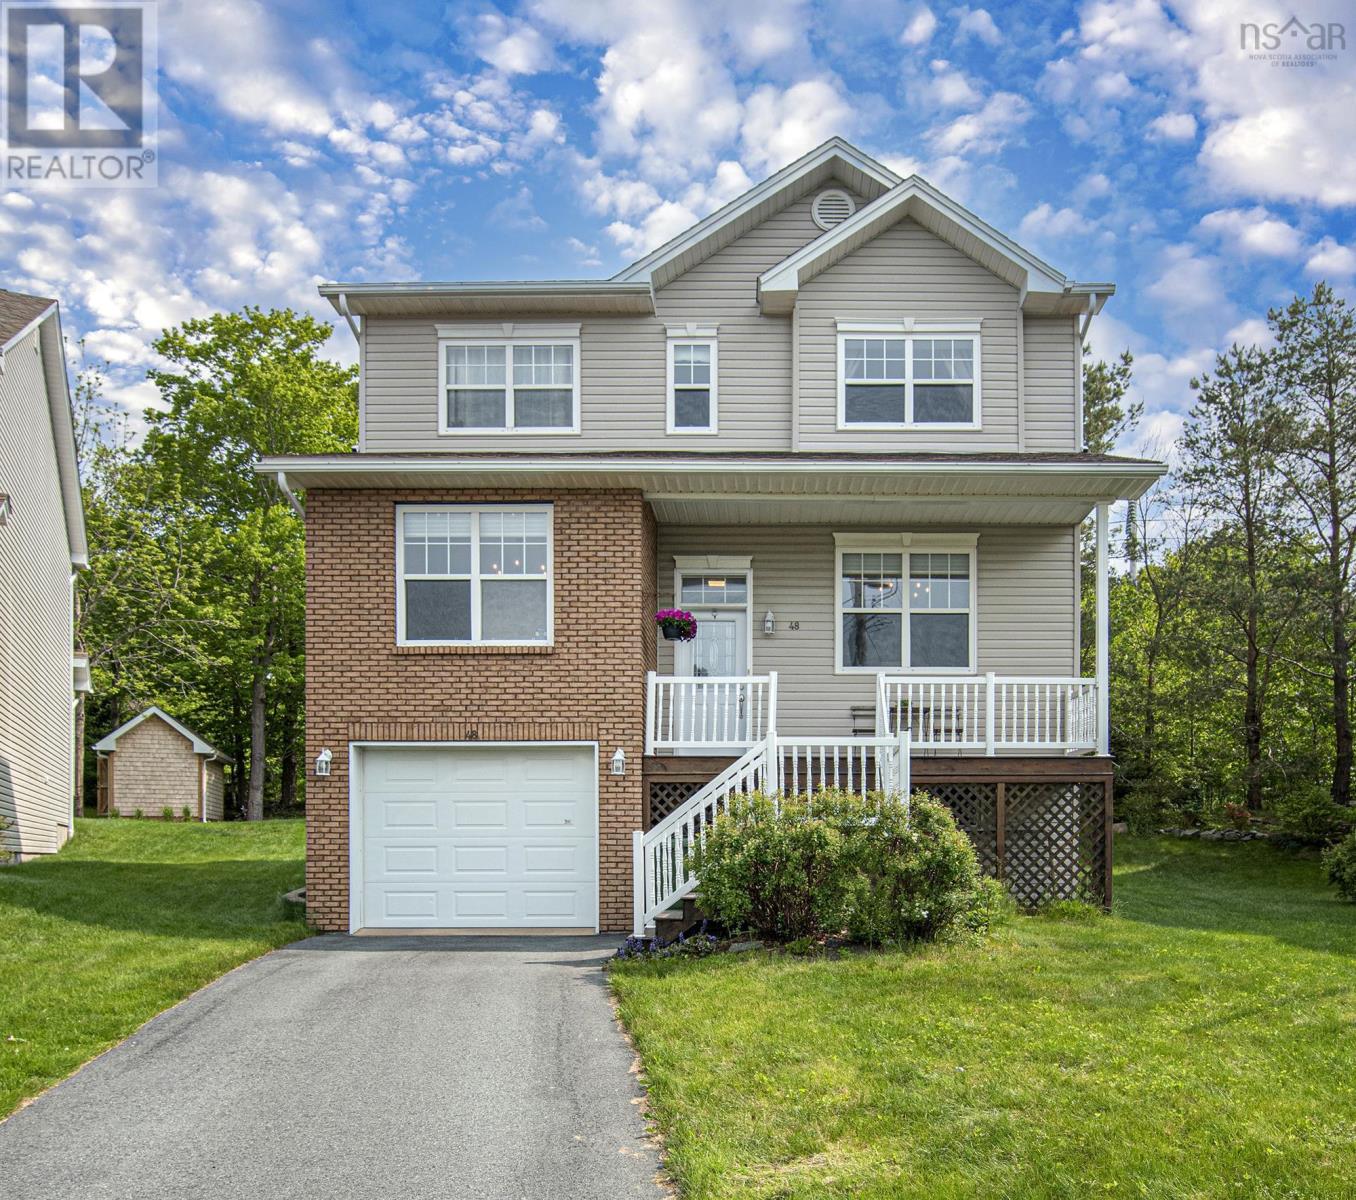
$749,900
48 Gorsebud Close
Halifax · MLS # 202619276
5 bed · 4 bath · 2,707 sq ft
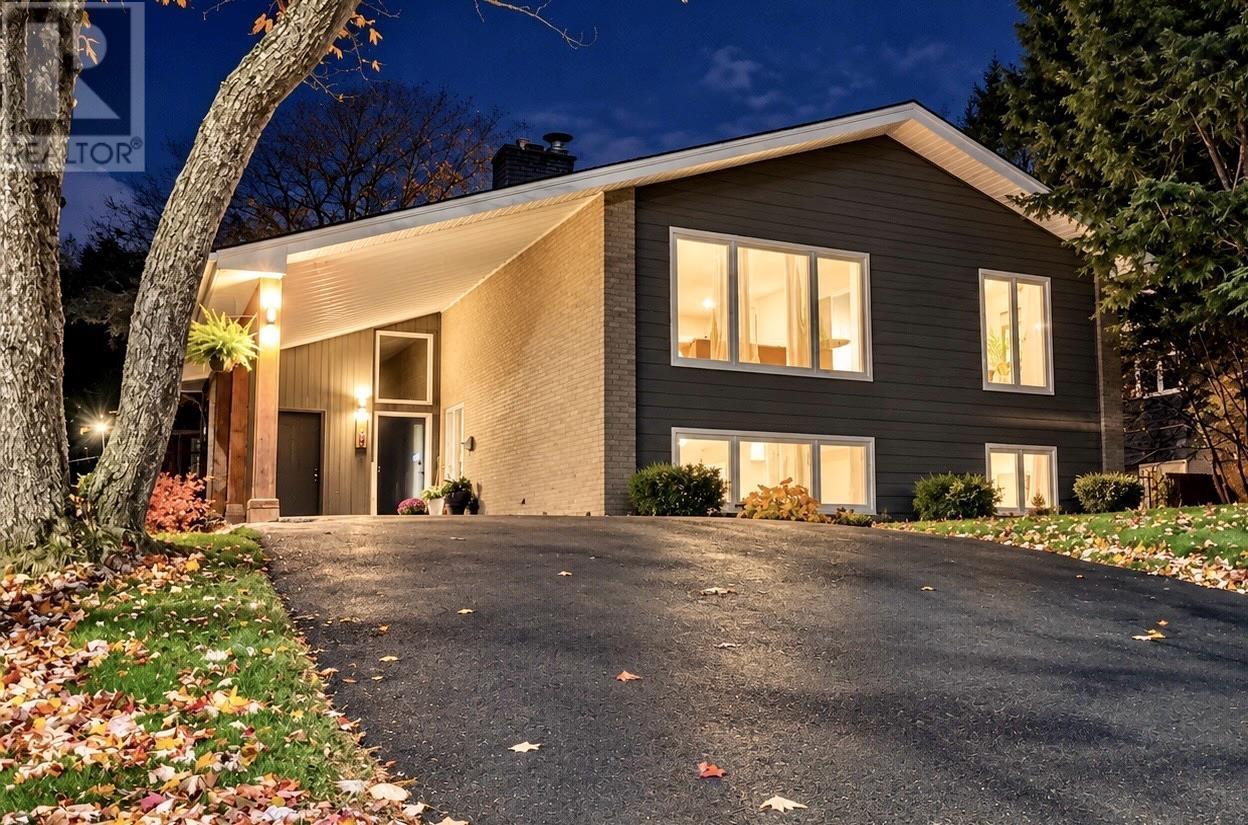
$679,900
101 Deepwood Crescent
Halifax · MLS # 202627011
5 bed · 2 bath · 2,663 sq ft