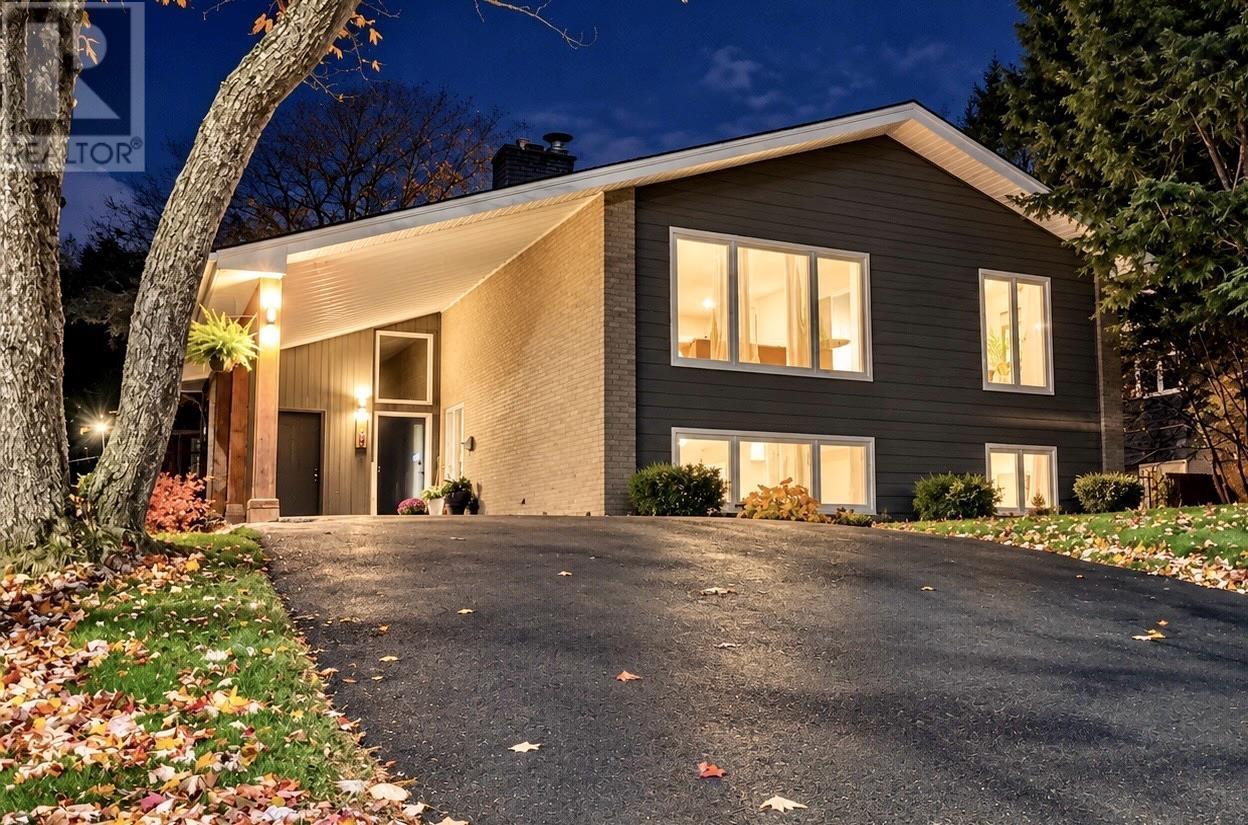
101 Deepwood Crescent
Halifax, Nova Scotia B3M2V8
MLS # 202627011
Property Details
Type
Detached
Beds
5
Baths
2
Status
For Sale
More homes like this
About this property
Welcome to 101 Deepwood Crescent, perfectly situated on a highly sought neighbourhood in the heart of Clayton Park! This beautifully updated 5 bed, 2 bath family home offers an ideal blend of comfort, style & convenience, with versatile living spaces for the whole family to enjoy. Step inside & discover the warmth & charm of this well built home, where stylish updates compliment its inviting atmosphere. The heart of the home is the stunning renovated kitchen, a chef's delight featuring solid surface counters, abundant cabinetry, generous prep space, new appliances and a seamless flow into the spacious dining room & living room with wood burning fireplace; perfect for gathering with family & friends. Completing this level are 3 bedrooms & an updated 4pc family bath. The lower level features a wonderful family/games room with a 2nd fireplace, offering the perfect setting for movie nights, entertaining or potential in-law suite possibilities. Two additional bedrooms, another updated 4pc bath, a generous sized laundry room & the mudroom with convenient walkout providing exceptional flexibility for growing families or multigenerational living. Extensive updates include: Roof shingles (2022), 2 ductless heat pumps (2025), Vinyl windows & furnace (2016), Kitchen (2020), updated bathrooms, Hot water tank, shed, gen hook up & much more, offering modern comfort & peace of mind. Nestled in an established neighbourhood just minutes to great schools, the Canada Games Centre, shopping, restaurants, Bedford Highway & everyday amenities, this location truly delivers. With its spacious layout, impressive updates & sought-after address, 101 Deepwood Crescent presents an outstanding opportunity to enjoy everything Clayton Park has to offer.
Mortgage Estimate
Estimated monthly payment
Calculating…
Estimate only. Taxes, insurance, condo fees, and lender terms are not included.
Rooms
| Room | Level | Dimensions |
|---|---|---|
| Living room | Main level | 14.6x20.6 |
| Dining room | Main level | 12.3x10.8 |
| Kitchen | Main level | 11.9x13.4 |
| Primary Bedroom | Main level | 12.1x13.7 |
| Bedroom | Main level | 11.5x10.0 |
| Bedroom | Main level | 11.2x10.0 |
| 4pc Bathroom | Main level | 5.1x12.3 |
| Foyer | Main level | 7.0x7.2 |
| Family room | Lower level | 26.6x12.4 |
| Bedroom | Lower level | 11.0x11.0 |
| Bedroom | Lower level | 10.9x10.4 |
| 4pc Bathroom | Lower level | 5.0x12.3 |
| Mud room | Lower level | 14.0x10.0 |
| Laundry room | Lower level | 12.1x13.6 |
Facts & Location
Interior Size
2,663 sq ft
Lot Size
0.1446
Year Built
1967
Listing data
Listing information is provided for personal, non-commercial use and should be independently verified before making real estate decisions.
Last refreshed: Nov 16, 2026 7:15 AM
Explore nearby searches
SEO-friendly searches for this area, property type, and nearby neighbourhoods.
Similar Properties
More nearby listings that may fit the same search.
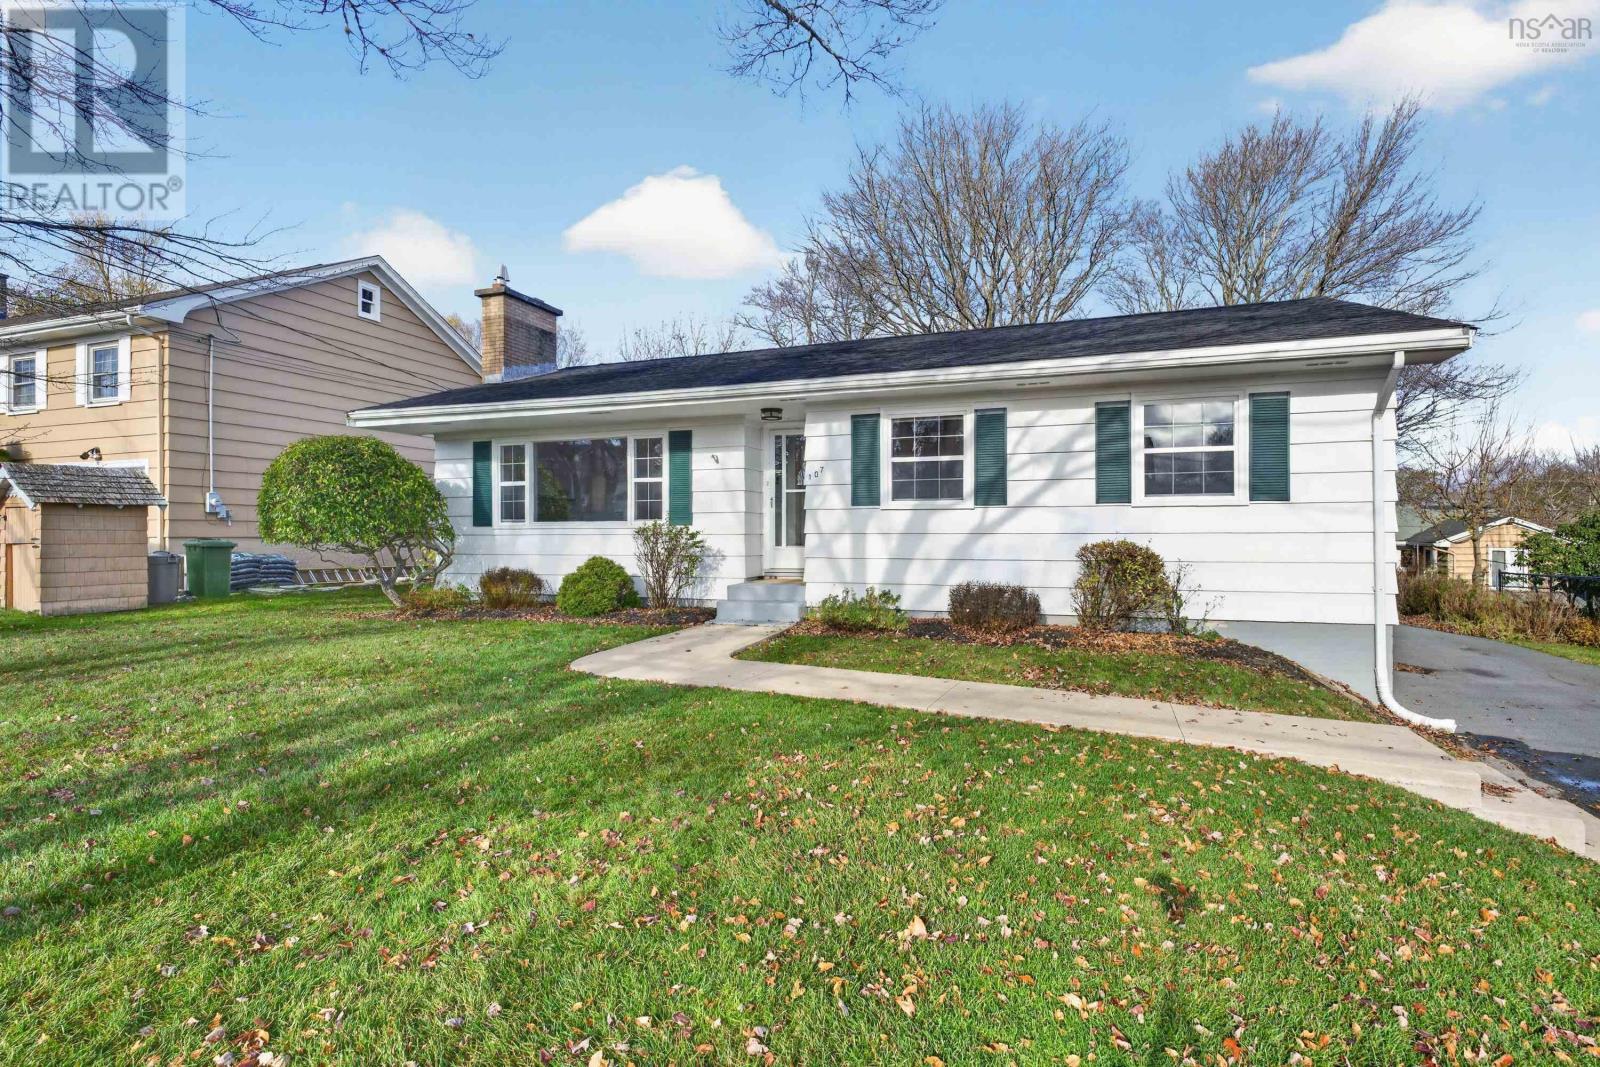
$675,000
107 Doull Avenue
Halifax · MLS # 202628130
4 bed · 2 bath · 2,275 sq ft
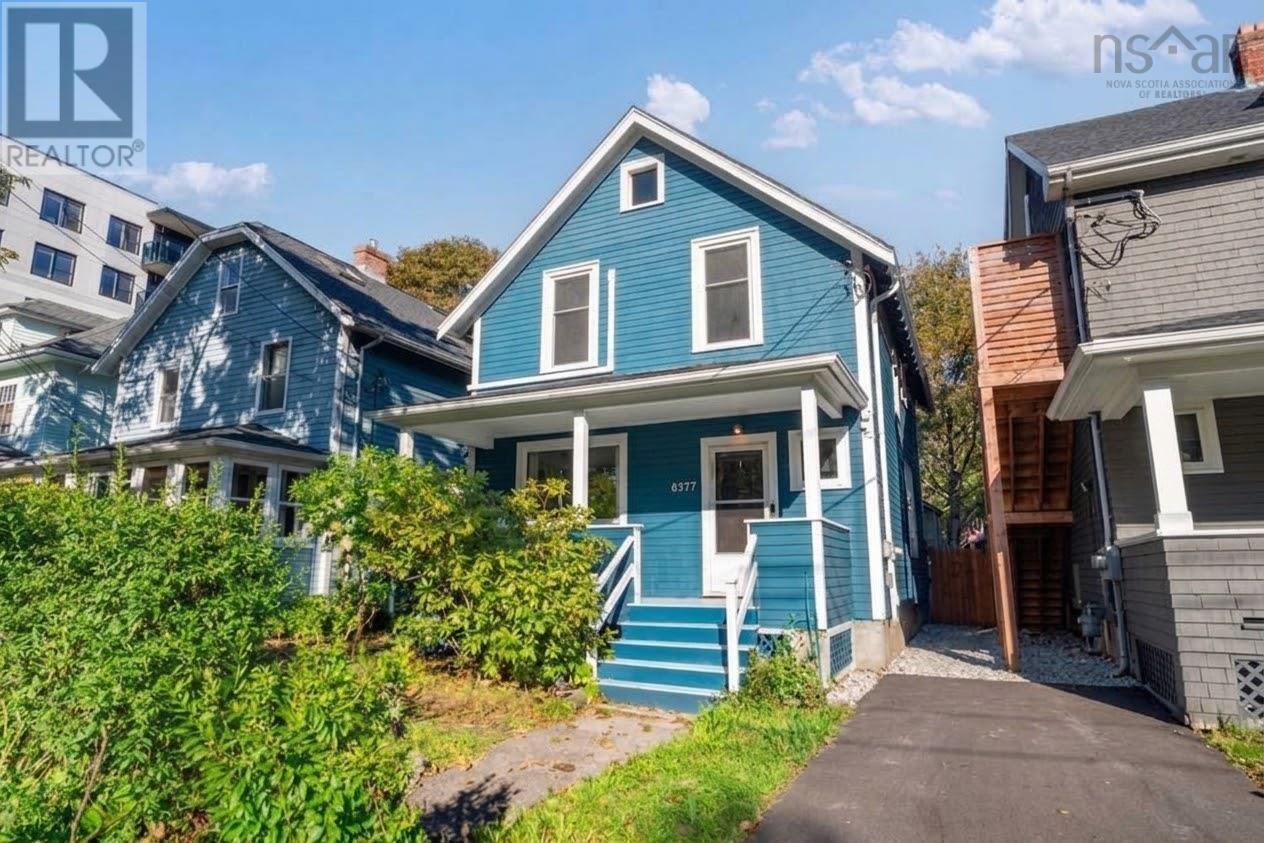
$675,000
6377 North Street
Halifax · MLS # 202623515
4 bed · 1 bath · 1,456 sq ft
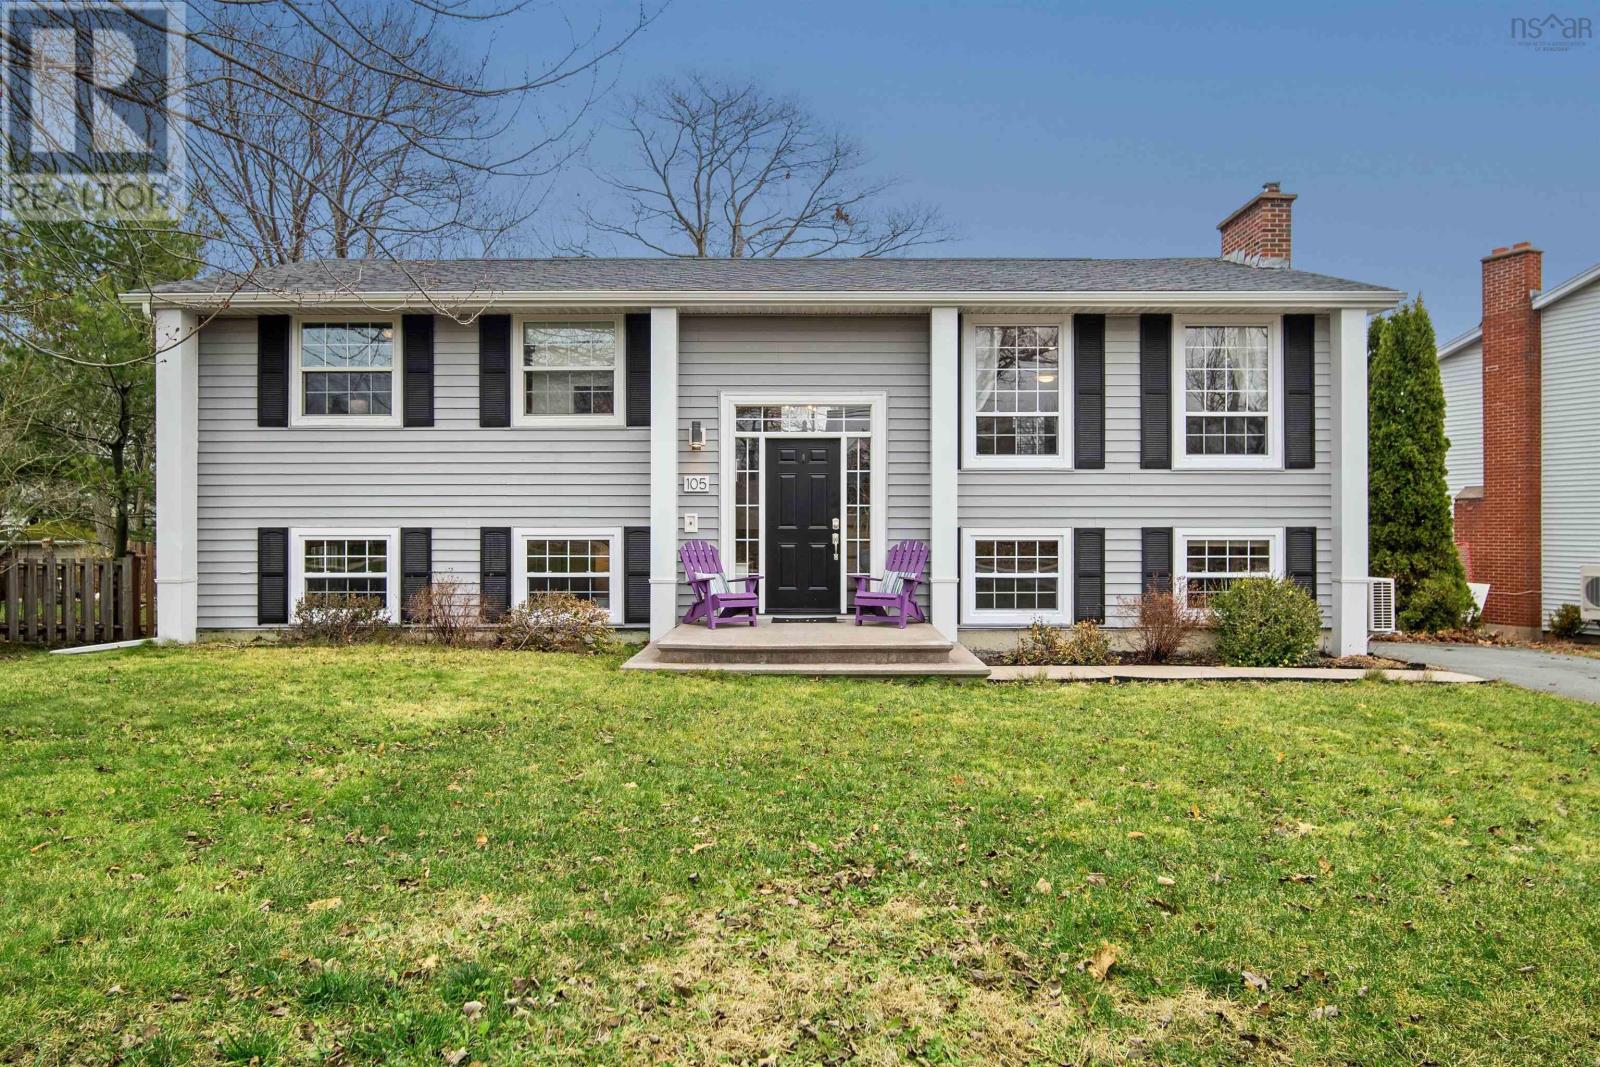
$699,900
105 Flamingo Drive
Halifax · MLS # 202624118
5 bed · 2 bath · 2,296 sq ft