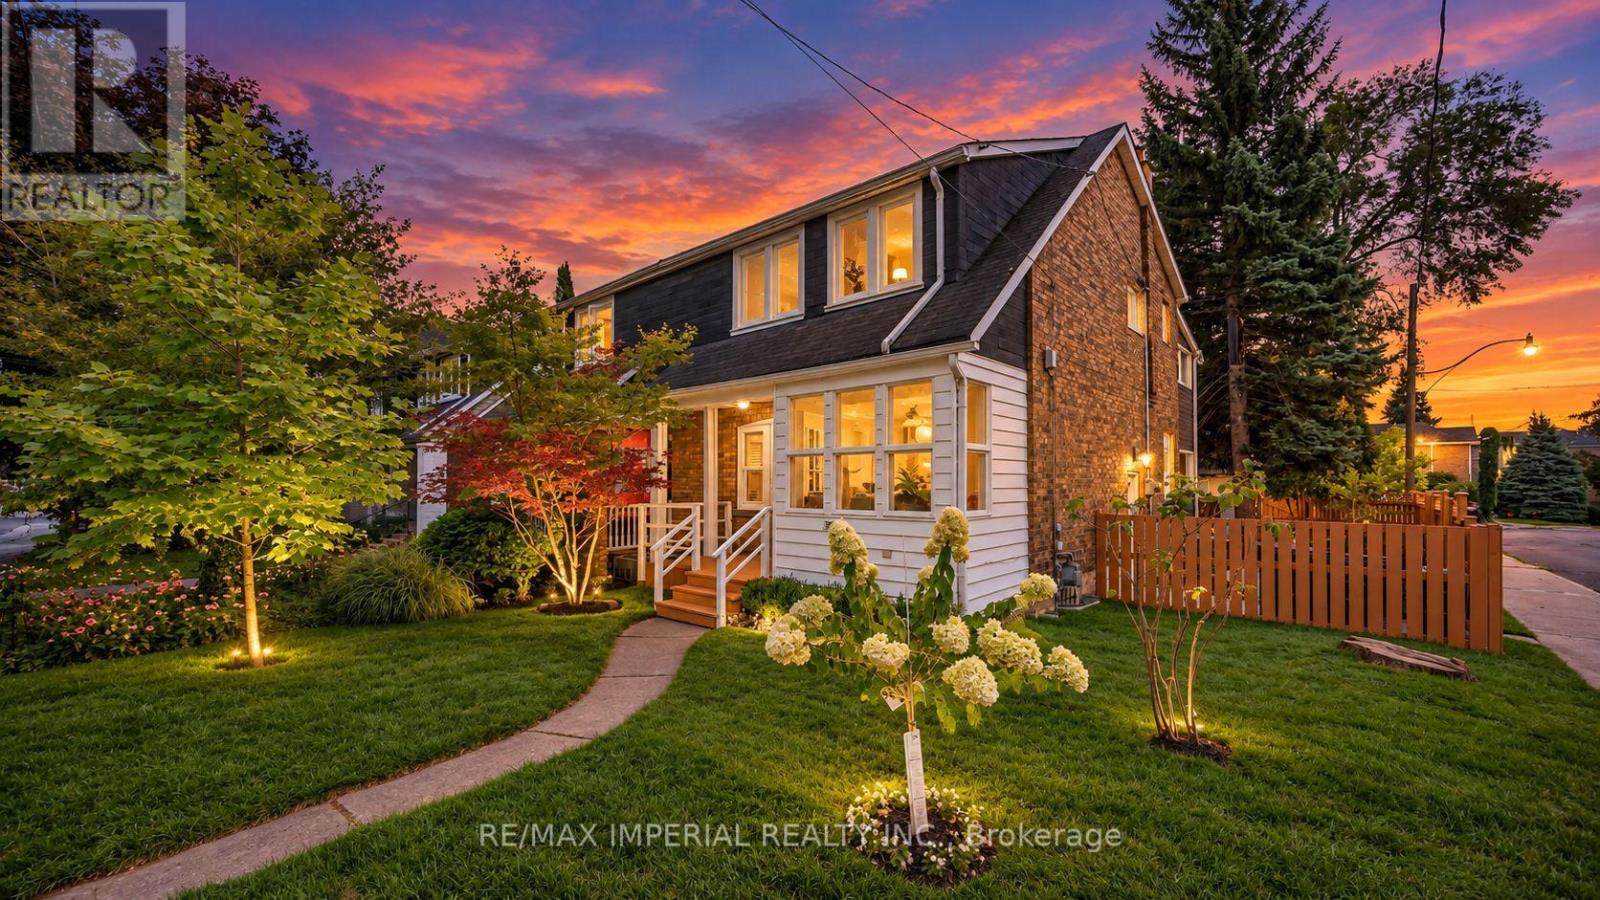
609 Millwood Road
Toronto (Mount Pleasant East), Ontario M4S1K9
MLS # C13751416
Property Details
Type
Semi-Detached
Beds
3
Baths
3
Status
For Sale
More homes like this
About this property
Davisville Village Beauty! Beautifully updated 3-bedroom, 3-bath semi on a fabulous 23' x 100' lot, offering a rare combination for Midtown living: main-floor powder room, private south-facing backyard, double-car garage + 2 driveway parking spaces! Bright and spacious with the feel of a detached home. The main floor features a gracious living room with fireplace & built-ins, large dining room, family-sized kitchen and convenient powder room. Upstairs offers 3 bedrooms, including an spacious primary with large closet and adjoining sitting room - perfect for a home office or quiet retreat. The finished lower level adds valuable living space with a rec room, laundry and 3-pc bath. Step outside to a large deck, patio and beautifully landscaped private garden-ideal for relaxing, entertaining or family time. Furnace & A/C replaced in 2024. Steps to Bayview shops, restaurants & cafés, Maurice Cody P.S., TTC, with easy access to Bayview Extension, DVP & downtown. A rare blend of space, comfort, parking and outdoor living in one of Midtown's most desirable family neighbourhoods. Open House: Sat & Sun, 2-4 PM.
Mortgage Estimate
Estimated monthly payment
Calculating…
Estimate only. Taxes, insurance, condo fees, and lender terms are not included.
Monthly costs to verify
Property taxes: about $615/month based on listed annual taxes.
Estimate only. Confirm taxes, condo/maintenance fees, insurance, utilities, and lender terms before making decisions.
Rooms
| Room | Level | Dimensions |
|---|---|---|
| Foyer | Main level | 3.53 x 2.61 |
| Living room | Main level | 3.84 x 3.66 |
| Dining room | Main level | 3.78 x 3.37 |
| Kitchen | Main level | 3.66 x 2.63 |
| Eating area | Main level | 3.41 x 2.04 |
| Primary Bedroom | Second level | 3.51 x 3.17 |
| Sitting room | Second level | 3.48 x 2.09 |
| Bedroom 2 | Second level | 4.19 x 4.14 |
| Bedroom 3 | Second level | 2.87 x 2.52 |
| Recreational, Games room | Lower level | 5.79 x 5.49 |
Facts & Location
Parking
4 spaces
Lot Size
23.4 x 100.1 FT
Annual Taxes
$7,382
Listing data
Listing information is provided for personal, non-commercial use and should be independently verified before making real estate decisions.
Last refreshed: Sep 8, 2026 10:00 AM
Explore nearby searches
SEO-friendly searches for this area, property type, and nearby neighbourhoods.
Similar Properties
More nearby listings that may fit the same search.
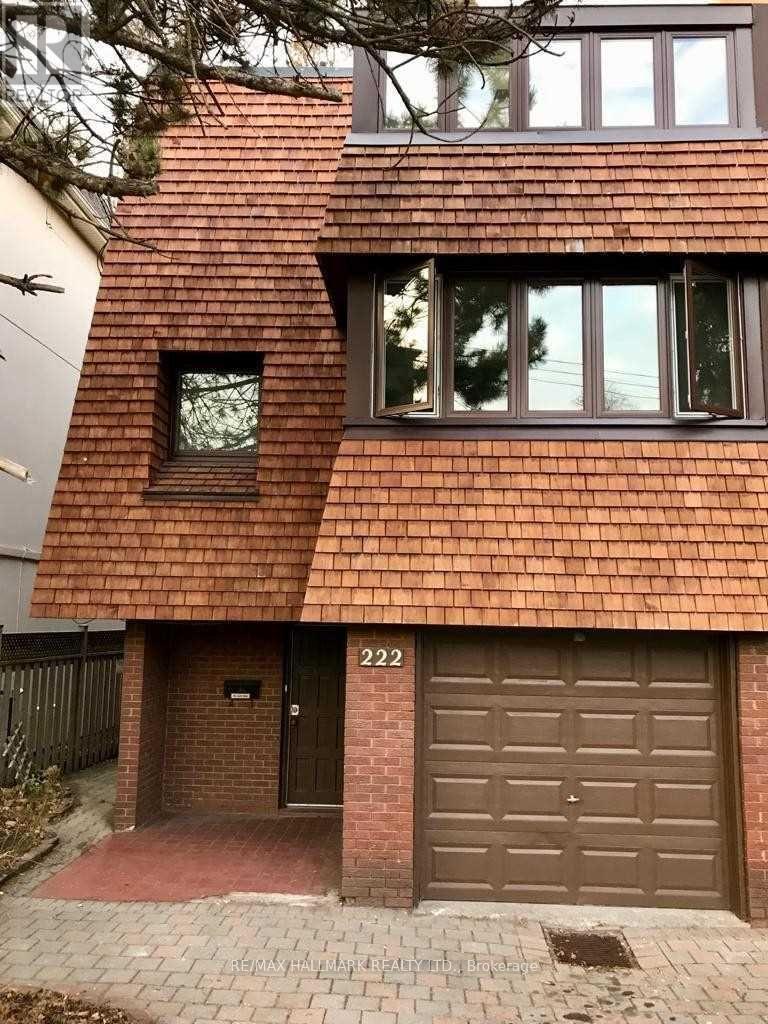
$1,395,000
222 Broadway Avenue
Toronto (Mount Pleasant East) · MLS # C13667222
3 bed · 3 bath · 2,000 sq ft
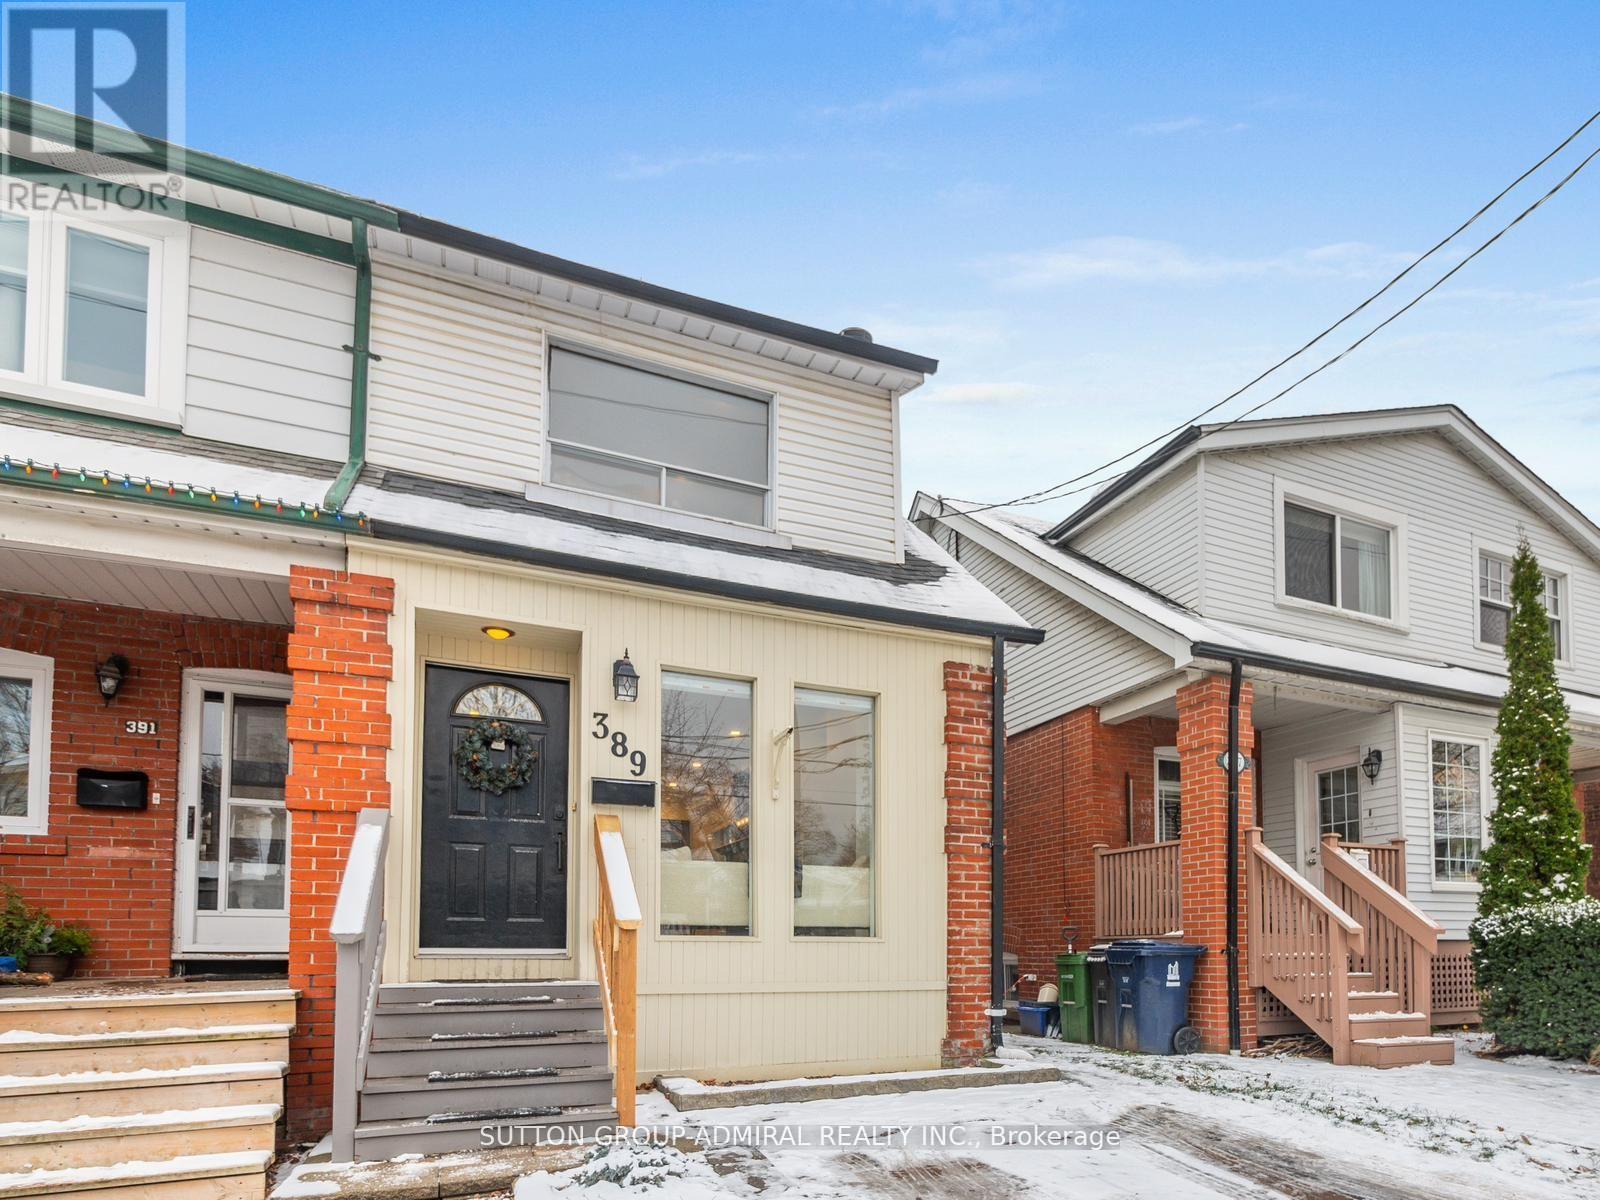
$1,348,000
389 Davisville Avenue
Toronto (Mount Pleasant East) · MLS # C13630382
3 bed · 2 bath
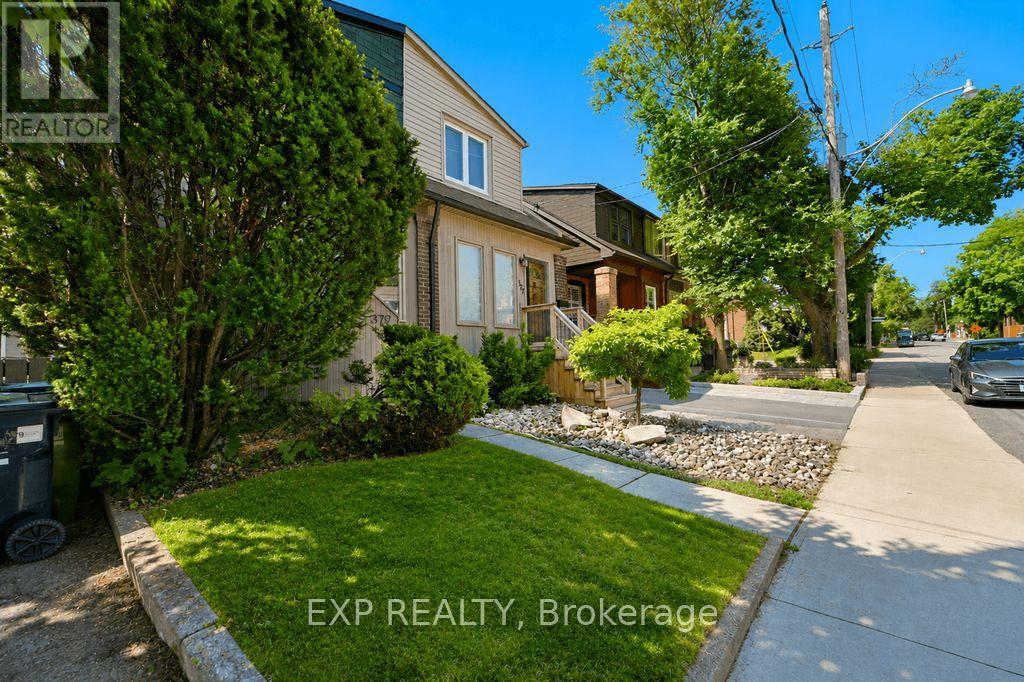
$1,297,000
379 Davisville Avenue
Toronto (Mount Pleasant East) · MLS # C13718632
4 bed · 2 bath