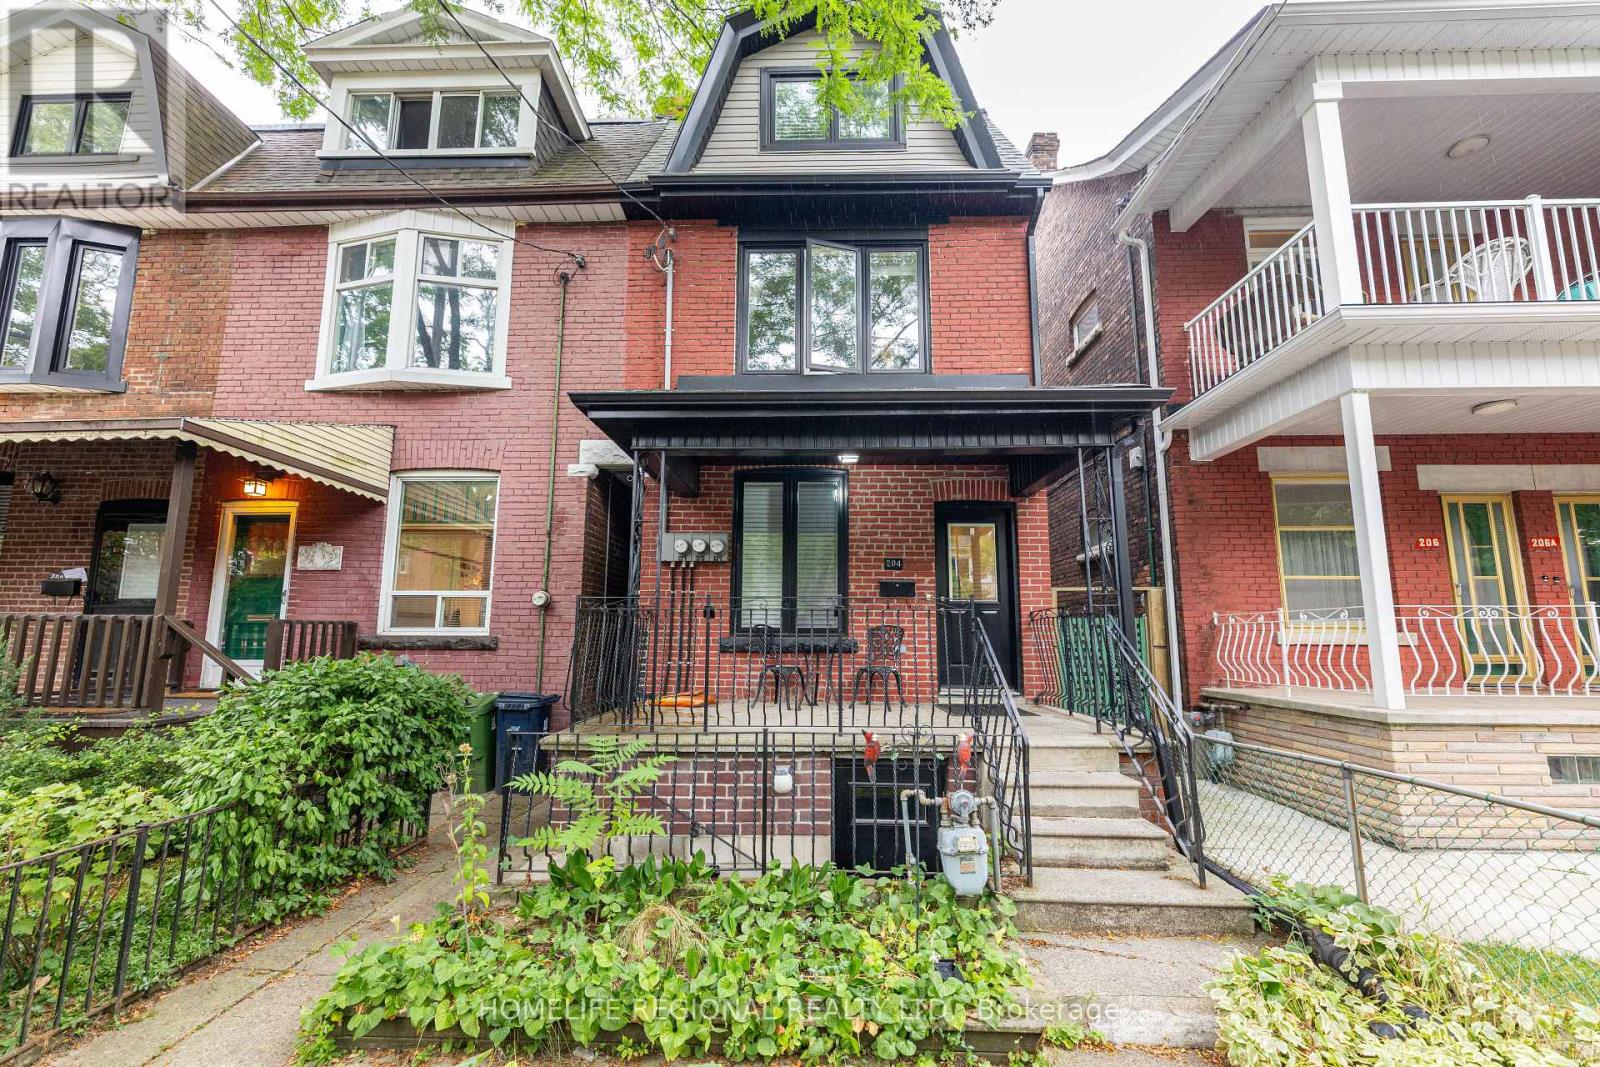
204 Roxton Road
Toronto (Trinity-Bellwoods), Ontario M6J2Y5
MLS # C12913826
Property Details
Type
Semi-Detached
Beds
4
Baths
3
Status
For Sale
More homes like this
About this property
Exceptional investment opportunity in the highly sought-after Trinity Bellwoods neighbourhood!This beautifully renovated 2.5-storey legal duplex offers outstanding income potential in one of TO's most desirable communities. Extensively renovated in 2015/2016, the home wastaken back to the studs & thoughtfully rebuilt with quality craftsmanship into 2 spacious self-contained units, while also offering excellent potential for a future 3rd unit in the Bsmt. The upper unit spans the 2nd & 3rd flrs & features 3 spacious bdrms, 2 full bthrms, a modern eat-in ktch, & 2 private balconies, providing an ideal living space for families or professionals. The current tenant has provided notice to vacate effective Aug 31, 2026, presenting an exceptional opportunity for the new owner to occupy the unit or secure a new tenant at current market rental rates. The main flr unit offers a bright open-concept living & ktch area, a generous eat-in ktch, & walk-out to private backyard, creating a comfortable & functional layout. This unit is currently leased to an excellent AAA+ tenant who is to be assumed. The bsmt features a shared laundry room with coin-operated washer & dryer & has already been roughed-in for both a ktch & bthrm, offering excellent potential to create a 3rd income-generating suite (subject to all required approvals). At the rear of the property, a detached garage with laneway access provides additional flexibility for parking, storage, or future income opportunities. The property is equipped with 3 separate hydro meters & 3 owned high-efficiency furnaces & central air conditioning units. Ideally situated just steps to Trinity Bellwoods Park, vibrant Queen W, Dundas W, Ossington Ave, & the area's renowned cafés, restaurants & boutiques, with convenient access to TTC transit & downtown TO. This is a rare opportunity to acquire a turnkey, fully renovated income property offering immediate cash flow & outstanding future upside in one of TO's strongest rental markets.
Mortgage Estimate
Estimated monthly payment
Calculating…
Estimate only. Taxes, insurance, condo fees, and lender terms are not included.
Monthly costs to verify
Property taxes: about $726/month based on listed annual taxes.
Estimate only. Confirm taxes, condo/maintenance fees, insurance, utilities, and lender terms before making decisions.
Rooms
| Room | Level | Dimensions |
|---|---|---|
| Living room | Main level | 4.58 x 3.29 |
| Bedroom 2 | Third level | 3.2 x 2.29 |
| Laundry room | Basement | 2.44 x 4.24 |
| Kitchen | Main level | 4.95 x 3.02 |
| Furnace | Basement | 2.16 x 3.08 |
| Bedroom | Main level | 3.72 x 3.29 |
| Bathroom | Main level | 2.26 x 1.58 |
| Living room | Second level | 5.18 x 3.26 |
| Kitchen | Second level | 4.91 x 3.02 |
| Eating area | Second level | 2.41 x 3.02 |
| Bedroom | Second level | 3.08 x 3.34 |
| Bathroom | Second level | 1.55 x 1.86 |
| Bedroom | Third level | 3.35 x 3.38 |
Facts & Location
Parking
2 spaces
Lot Size
16 x 127 FT
Annual Taxes
$8,717
Listing data
Listing information is provided for personal, non-commercial use and should be independently verified before making real estate decisions.
Last refreshed: Jul 30, 2026 3:45 AM
Explore nearby searches
SEO-friendly searches for this area, property type, and nearby neighbourhoods.
Similar Properties
More nearby listings that may fit the same search.
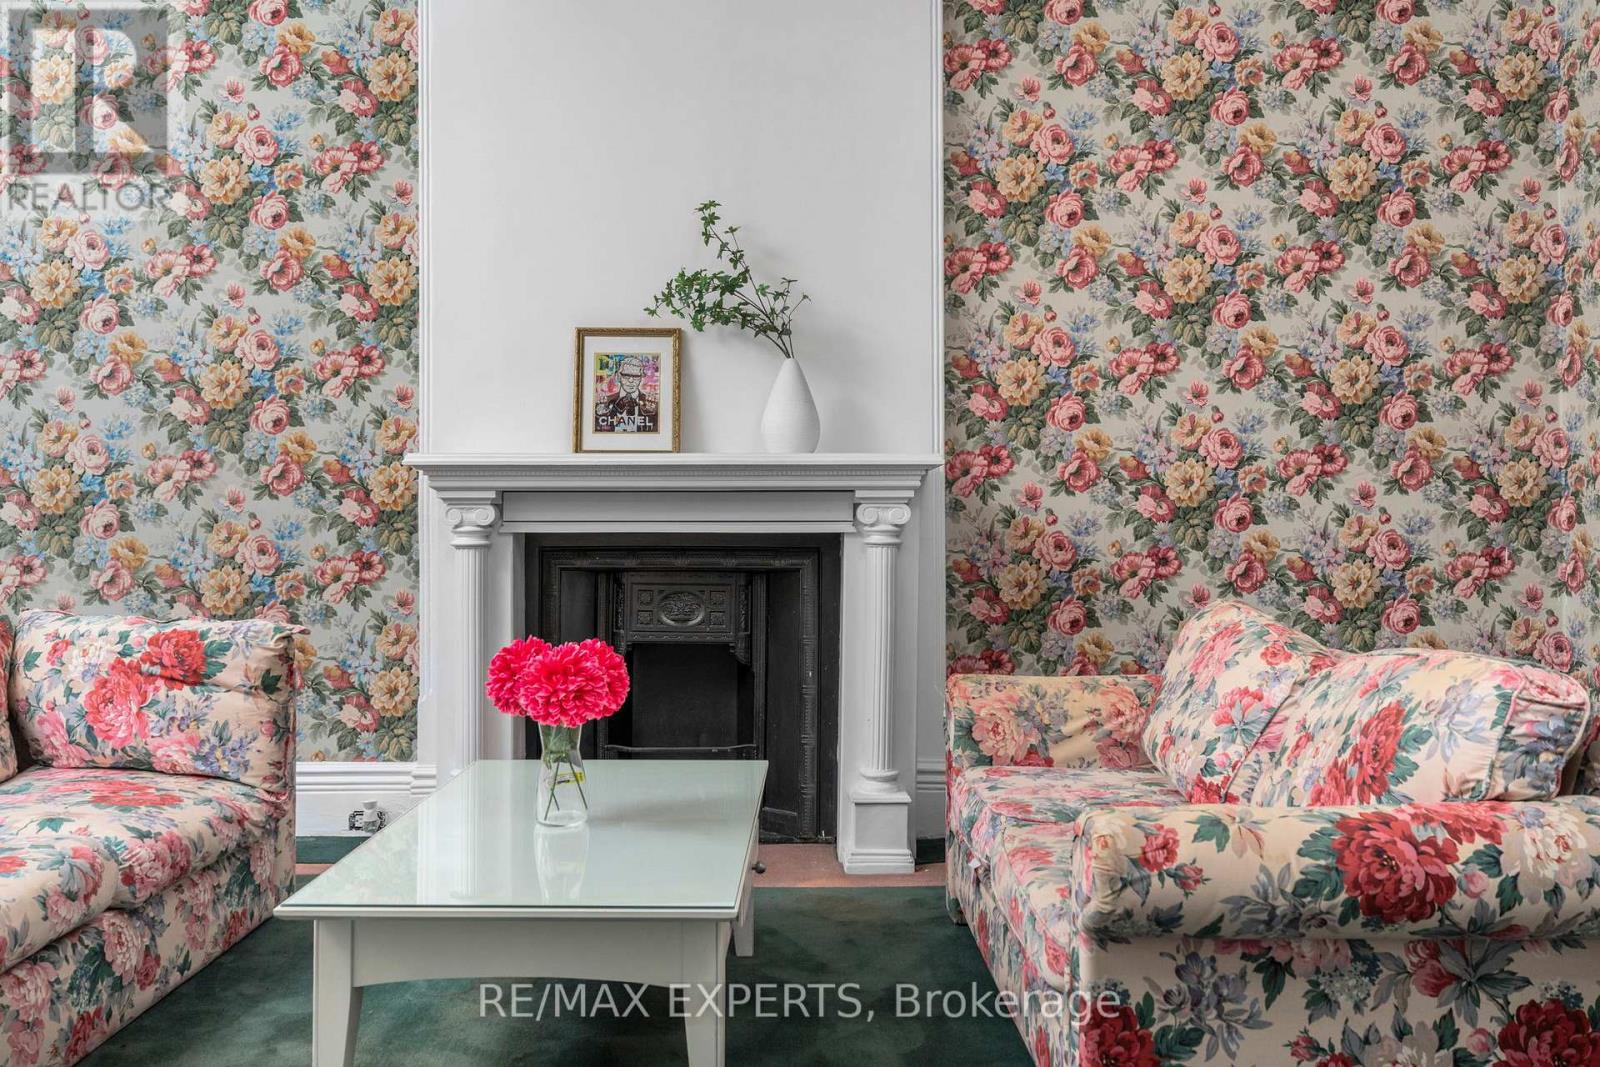
$1,699,000
382 Bathurst Street
Toronto (Trinity-Bellwoods) · MLS # C13494968
5 bed · 2 bath
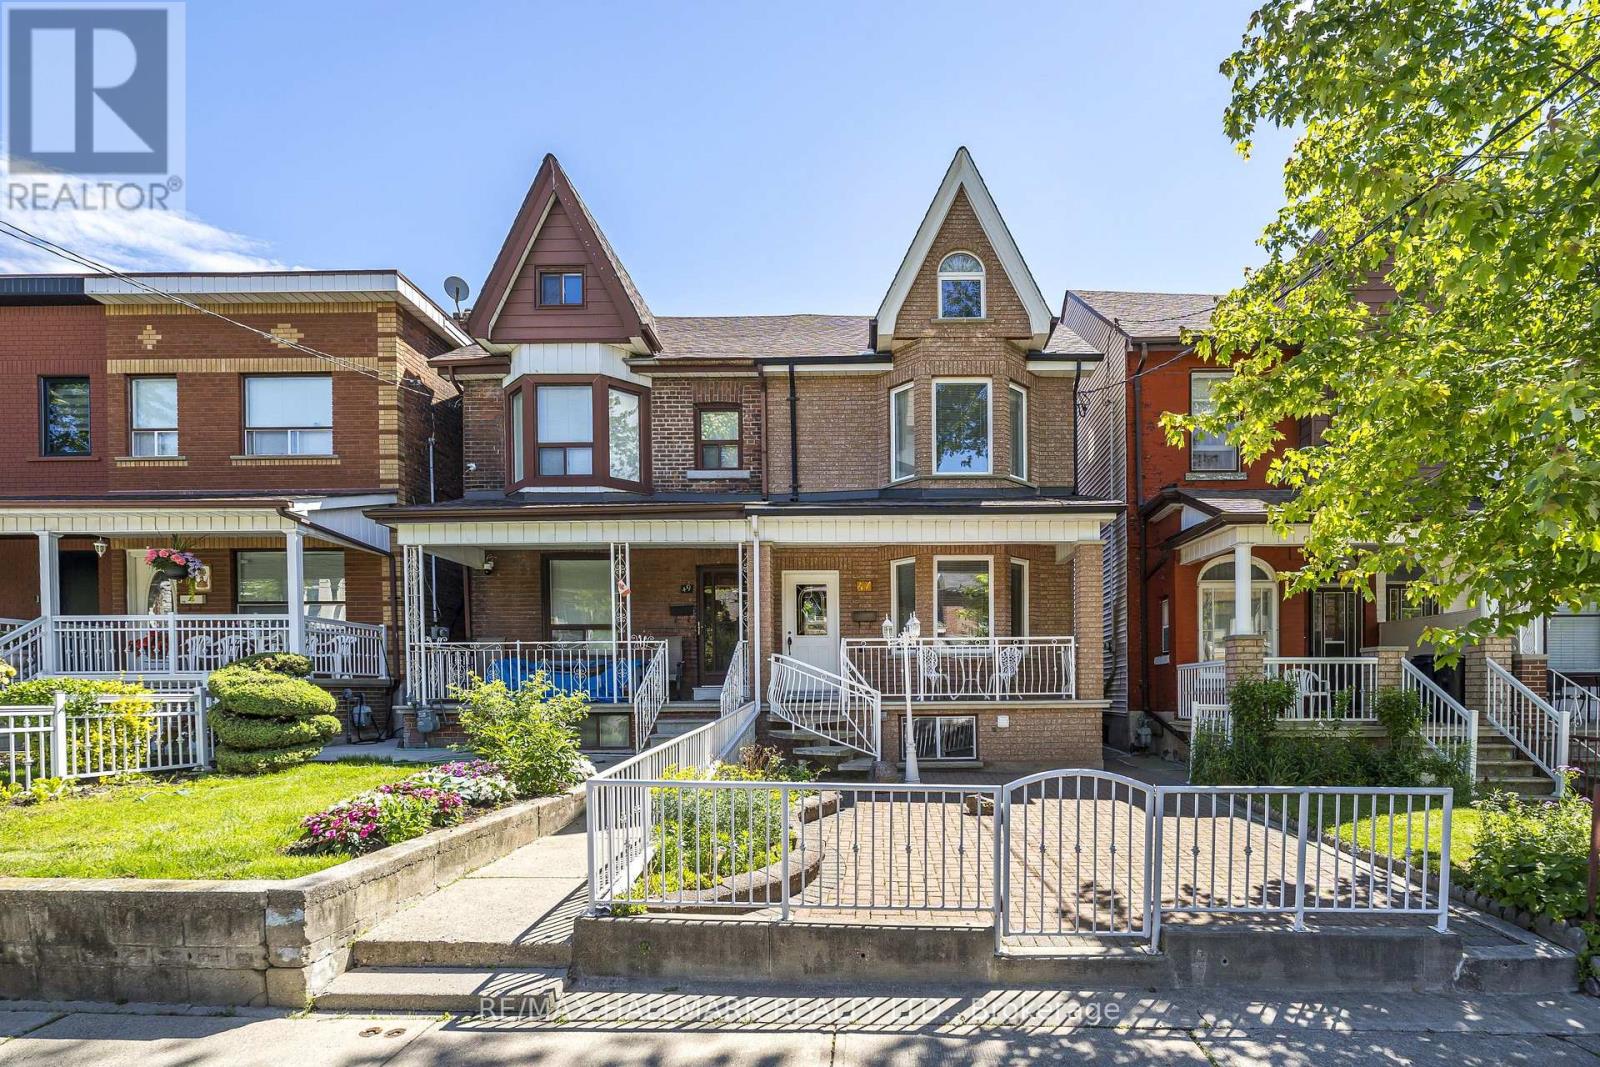
$1,625,000
47 Montrose Avenue
Toronto (Trinity-Bellwoods) · MLS # C13481592
4 bed · 2 bath
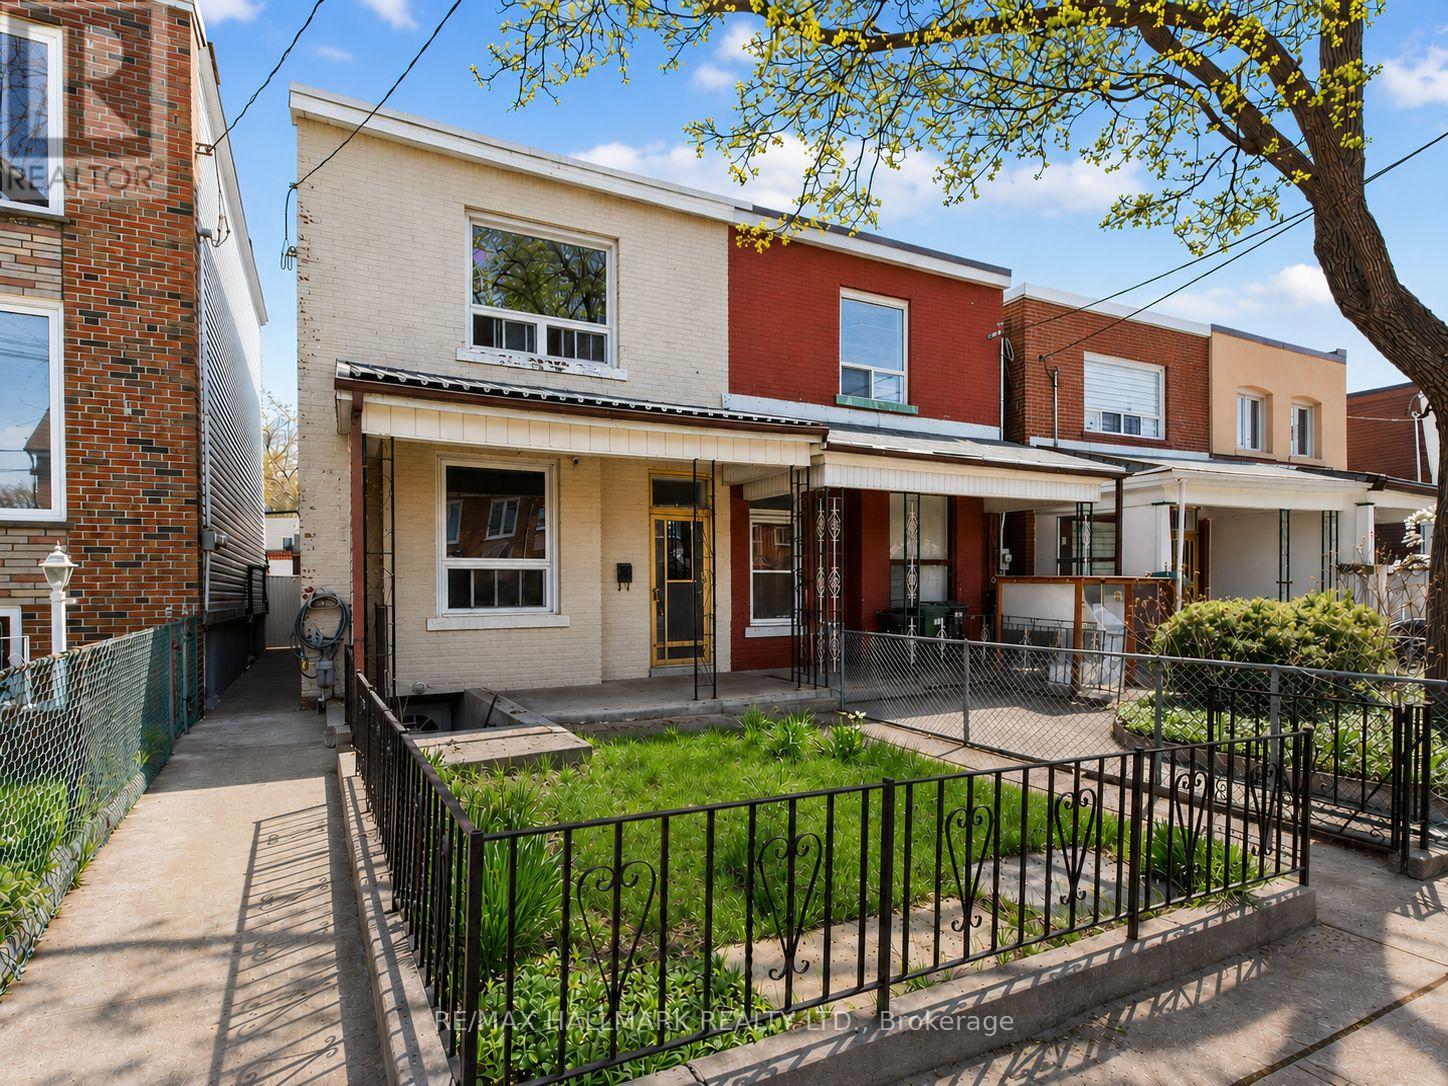
$1,459,000
141 Palmerston Avenue
Toronto (Trinity-Bellwoods) · MLS # C13434248
5 bed · 3 bath