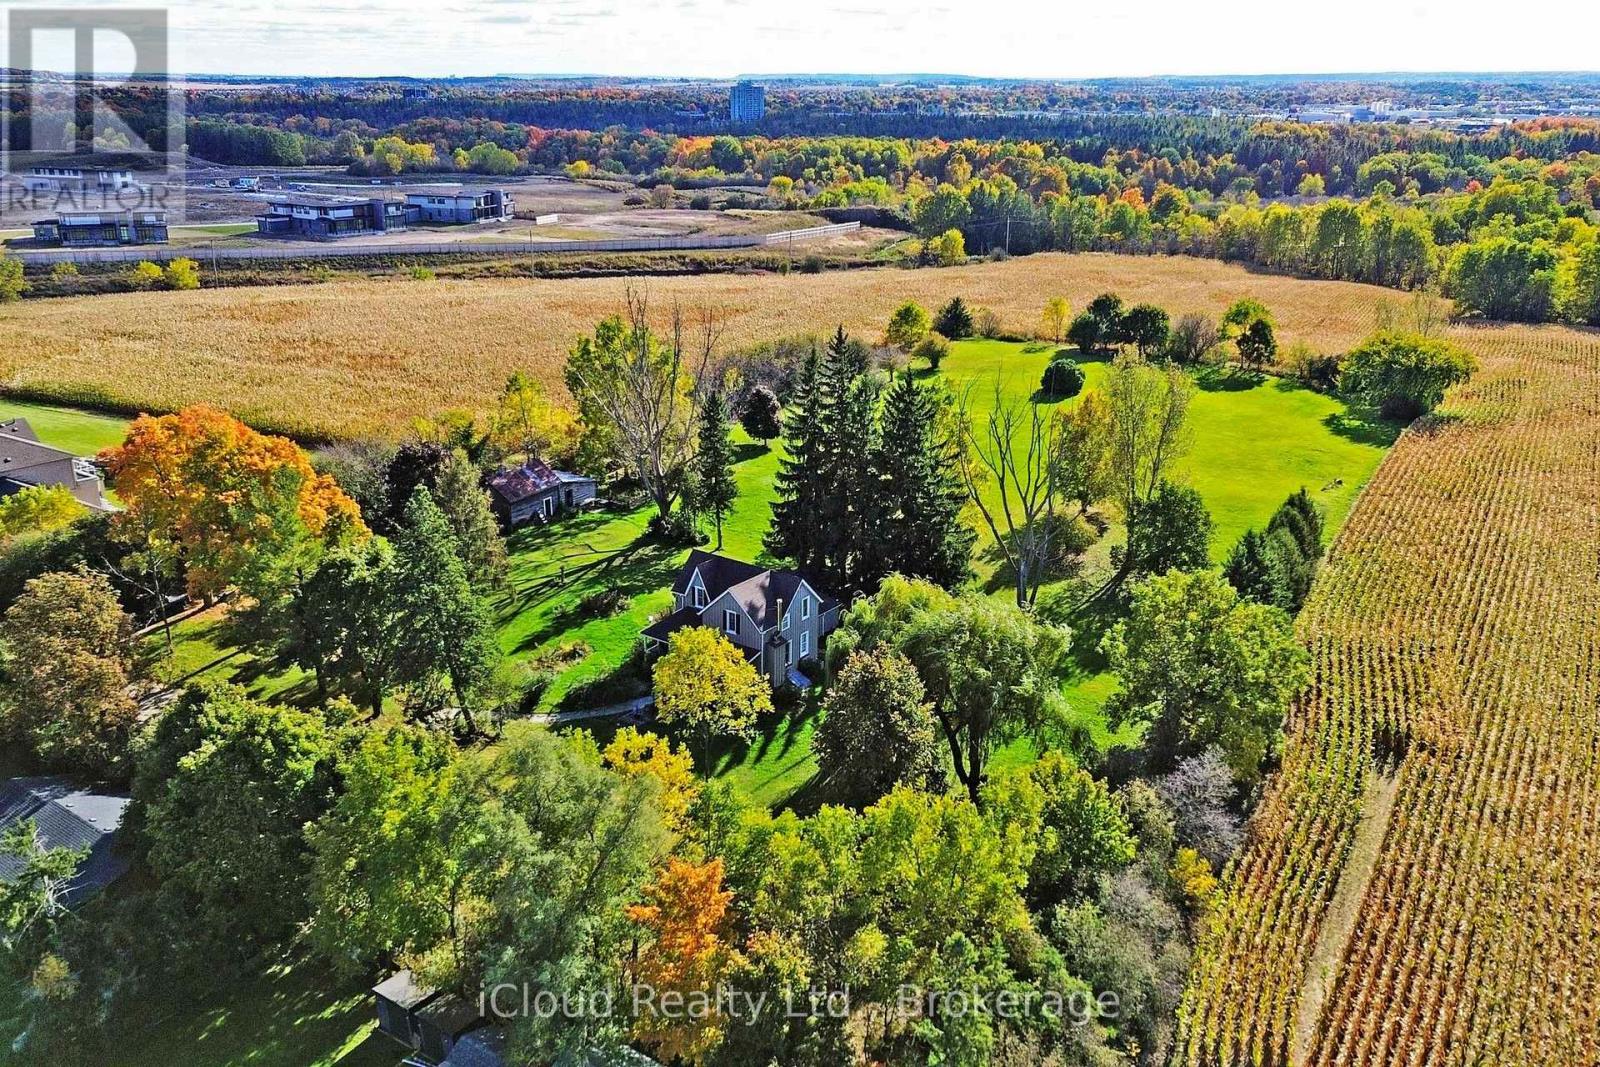
10948 Winston Churchill Boulevard
Halton Hills (Rural Halton Hills), Ontario L7G4S7
MLS # W14178074
Property Details
Type
Detached
Beds
4
Baths
2
Status
For Sale
More homes like this
About this property
3.65 private acres, a century farmhouse and a hobby barn on the Halton/Peel line - country living without giving up the commute. Try finding this much land, this close to Brampton and Georgetown, at this number. Set back from the road along a tree-lined right-of-way, this century home offers approx. 2,000-2,500 sq ft with hardwood floors throughout. The main floor opens to a warm family room anchored by a fireplace, a separate dining room built for holidays, and a renovated kitchen that keeps the farmhouse feel without the farmhouse compromises. A main-floor 4th bedroom with its own 3-piece bath is ideal as an in-law or guest suite, home office or multi-generational space. Upstairs, the primary and second bedroom share the second level, with a private third-level bedroom above - a layout you won't find in new construction. Outside is the real story: over 3 acres of open lawn, mature trees and sky, plus a hobby barn ready for a workshop, studio or storage. Room for the trailer, the toys, the vegetable beds and the dogs. Well, septic and propane heat. Minutes to Highway 7, Norval, Glen Williams and Georgetown GO, with an easy run south on Winston Churchill to the 401 and Brampton's west end. Terra Cotta Conservation Area and the Credit River are just up the road. Acreage like this rarely comes up near the GTA, and rarely at this price - book your showing before someone else does. Extras: Hobby barn, hardwood floors throughout, renovated kitchen, main-floor bedroom with 3-pc bath, private well, septic system, propane heating.
Mortgage Estimate
Estimated monthly payment
Calculating…
Estimate only. Taxes, insurance, condo fees, and lender terms are not included.
Monthly costs to verify
Property taxes: about $530/month based on listed annual taxes.
Estimate only. Confirm taxes, condo/maintenance fees, insurance, utilities, and lender terms before making decisions.
Rooms
| Room | Level | Dimensions |
|---|---|---|
| Family room | Main level | 5.23 x 4.3 |
| Dining room | Main level | 4.6 x 3.75 |
| Kitchen | Main level | 4.73 x 3.5 |
| Utility room | Main level | 3.45 x 3.15 |
| Bedroom 4 | Main level | 3.78 x 3.62 |
| Primary Bedroom | Second level | 4.1 x 3.51 |
| Bedroom 2 | Second level | 3.36 x 3.3 |
| Bedroom 3 | Third level | 3.61 x 2.5 |
Facts & Location
Interior Size
2,000–2,500 sq ft
Parking
8 spaces
Lot Size
605 FT
Annual Taxes
$6,365
Listing data
Listing information is provided for personal, non-commercial use and should be independently verified before making real estate decisions.
Last refreshed: Nov 16, 2026 6:45 AM
Explore nearby searches
SEO-friendly searches for this area, property type, and nearby neighbourhoods.
Similar Properties
More nearby listings that may fit the same search.
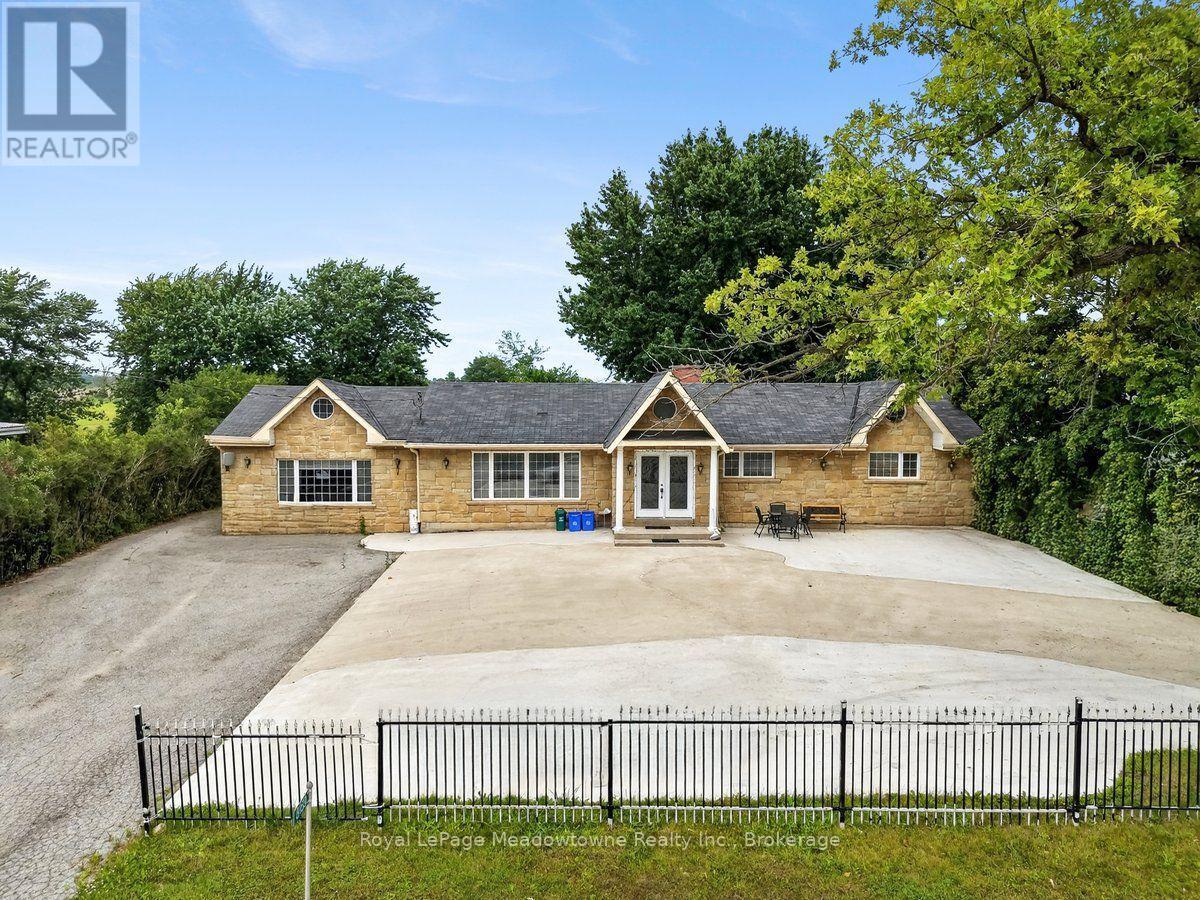
$1,399,999
8159 Eighth Line
Halton Hills (Rural Halton Hills) · MLS # W13719036
5 bed · 3 bath · 760 sq ft
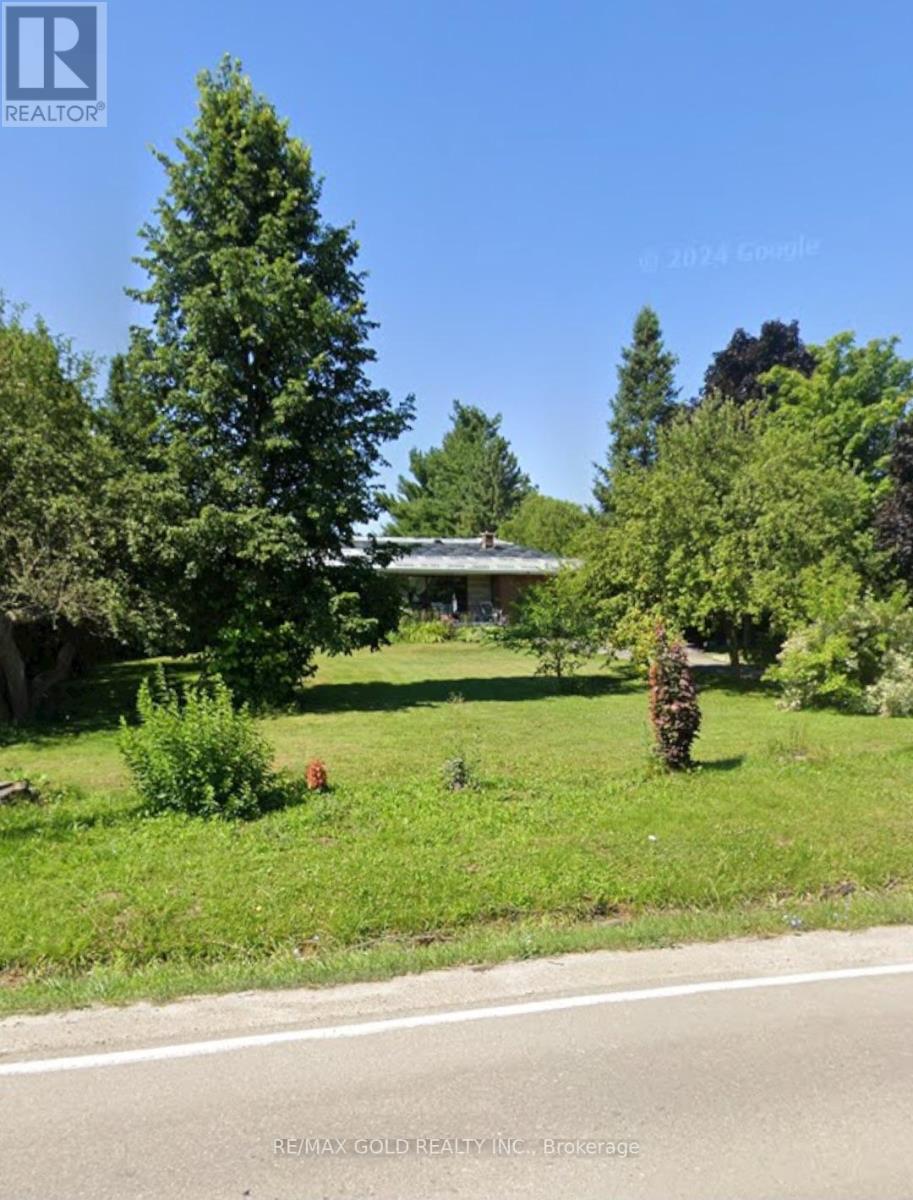
$1,349,000
10654 WINSTON CHURCHILL Boulevard
Halton Hills (Rural Halton Hills) · MLS # W13807980
4 bed · 2 bath
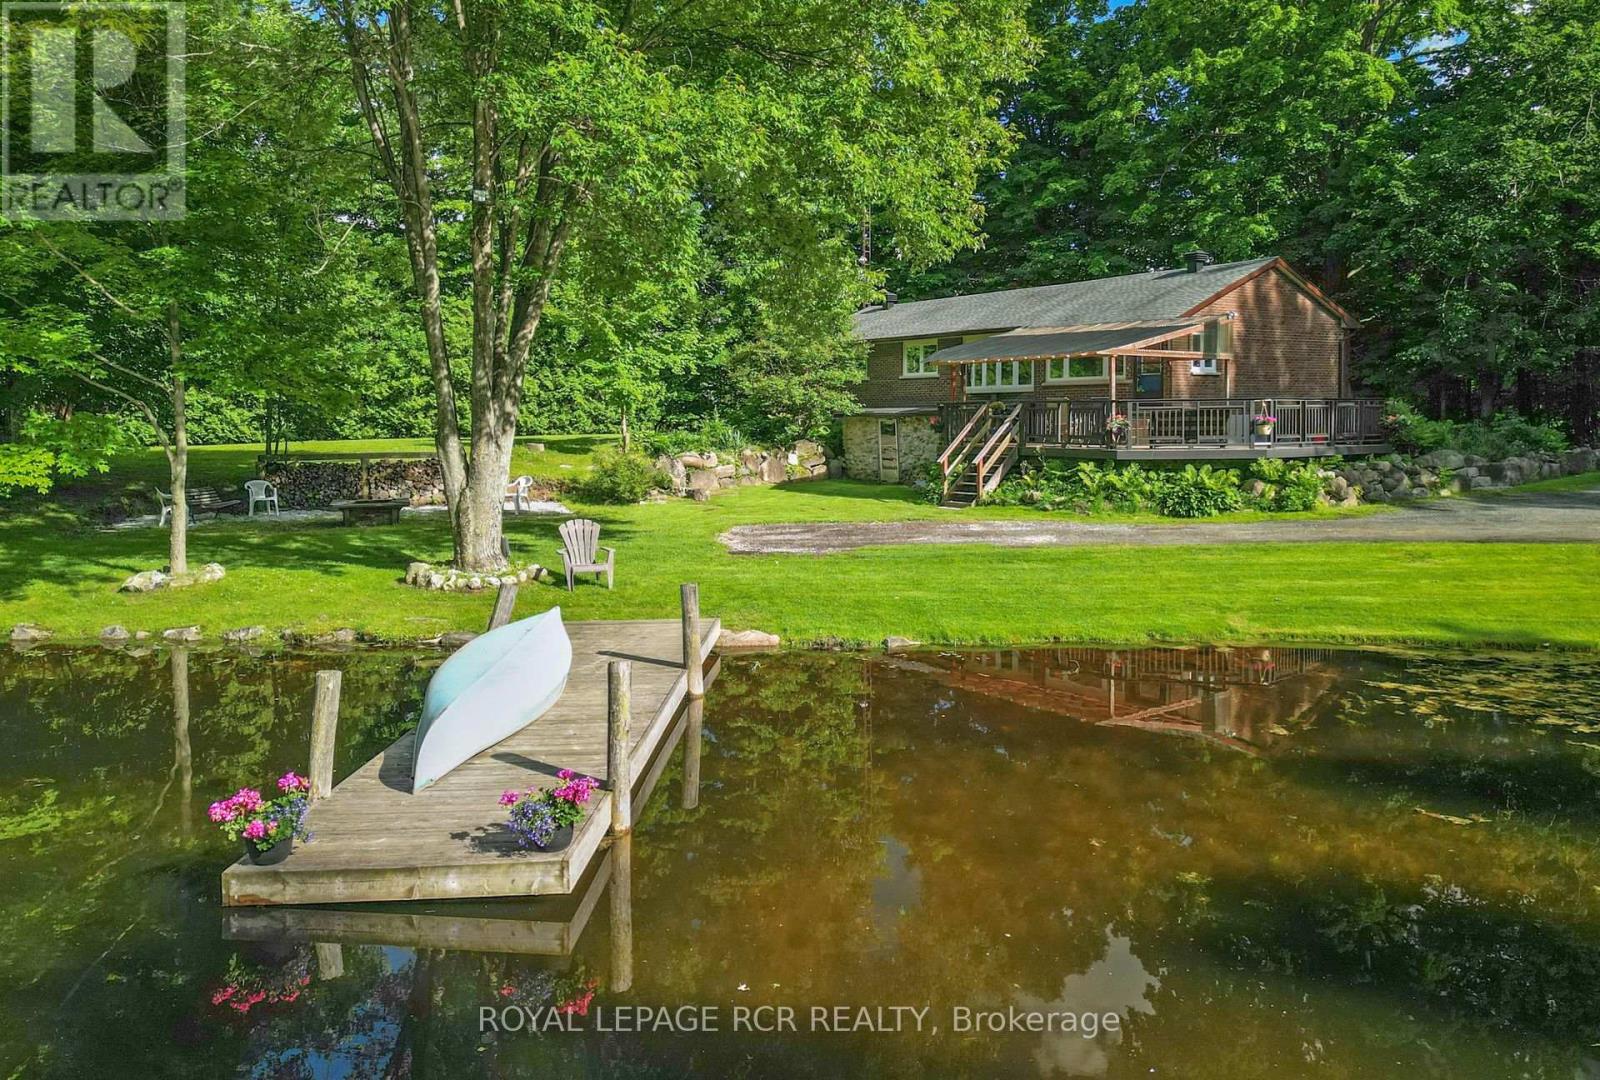
$1,449,000
14007 Fifth Line
Halton Hills (Rural Halton Hills) · MLS # W12780510
4 bed · 2 bath