Videos & Virtual Tours
Open available video, 3D tour, or virtual-tour media for this listing.
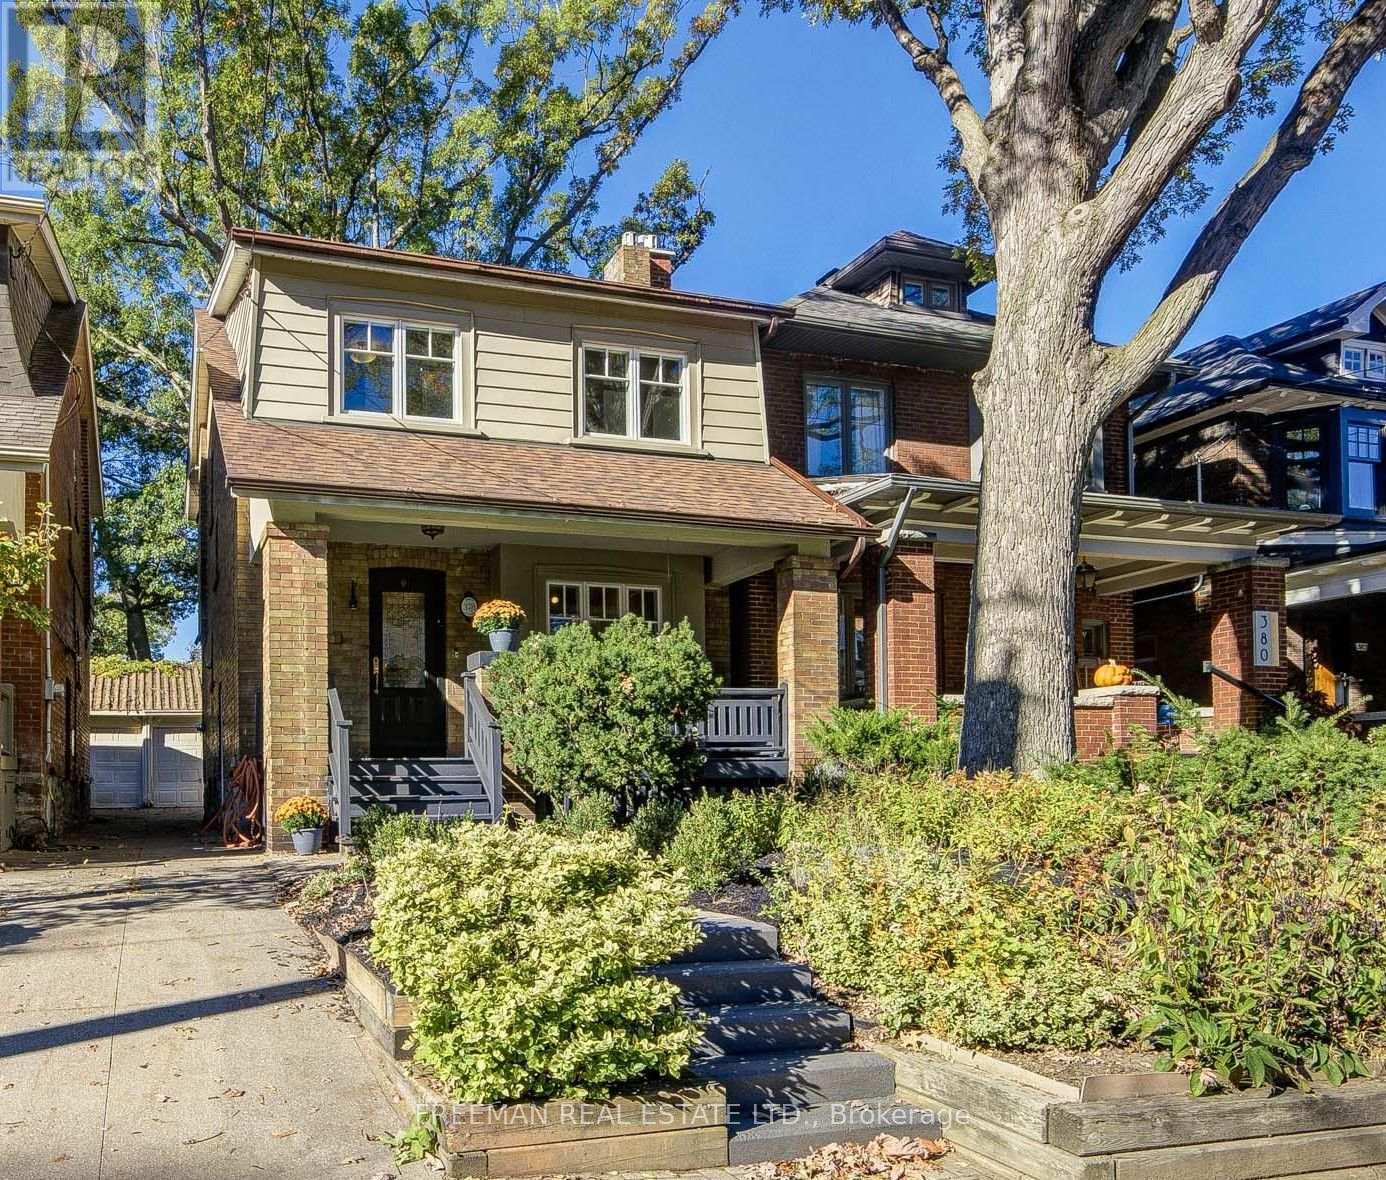
378 Durie Street
Toronto (Runnymede-Bloor West Village), Ontario M6S3G4
MLS # W14129858
Property Details
Type
Detached
Beds
4
Baths
2
Status
For Sale
More homes like this
About this property
*OPEN HOUSE THIS WEEKEND SAT & SUN 2-4pm* A covered front porch welcomes you to this pristine, renovated family home on a coveted stretch of Durie St. in Bloor West Village. The sun-filled main floor offers a large foyer with a deep closet, gleaming hardwood and a cozy gas fireplace. The renovated kitchen features new stone counters, a breakfast bar and a walk-out to a large, low-maintenance composite deck and deep private backyard. Upstairs are four large bedrooms, including a character-rich fourth bedroom or office with exposed brick, built-in shelves and a decorative fireplace. A luxurious 4-pc bath with custom storage and a jet tub completes the level. The finished lower level adds a spacious rec room, (with rough-in kitchen) built-in storage, laundry, a 3-pc bath and a side entry door. The deep, private, fenced yard is an oasis for kids, pets and entertaining, with a garage and storage shed. Steps to the TTC, High Park, Humber River trails, the Junction and top-rated Runnymede and Humberside schools. Just move in! Pillar to Post home inspection available.
Mortgage Estimate
Estimated monthly payment
Calculating…
Estimate only. Taxes, insurance, condo fees, and lender terms are not included.
Monthly costs to verify
Property taxes: about $711/month based on listed annual taxes.
Estimate only. Confirm taxes, condo/maintenance fees, insurance, utilities, and lender terms before making decisions.
Rooms
| Room | Level | Dimensions |
|---|---|---|
| Foyer | Main level | 1.35 x 3.51 |
| Bathroom | Lower level | 1.83 x 2.29 |
| Laundry room | Lower level | 1.98 x 2.82 |
| Living room | Main level | 3.43 x 5 |
| Dining room | Main level | 3.1 x 4.37 |
| Kitchen | Main level | 2.69 x 4.37 |
| Primary Bedroom | Second level | 3 x 5 |
| Bedroom 2 | Second level | 2.84 x 4.72 |
| Bedroom 3 | Second level | 3.2 x 3.2 |
| Bedroom 4 | Second level | 2.62 x 4.06 |
| Bathroom | Second level | 2.13 x 1.63 |
| Recreational, Games room | Lower level | 5.94 x 6.1 |
Facts & Location
Parking
1 spaces
Lot Size
25 x 123.6 FT
Annual Taxes
$8,533
Listing data
Listing information is provided for personal, non-commercial use and should be independently verified before making real estate decisions.
Last refreshed: Oct 30, 2026 4:32 AM
Explore nearby searches
SEO-friendly searches for this area, property type, and nearby neighbourhoods.
Similar Properties
More nearby listings that may fit the same search.
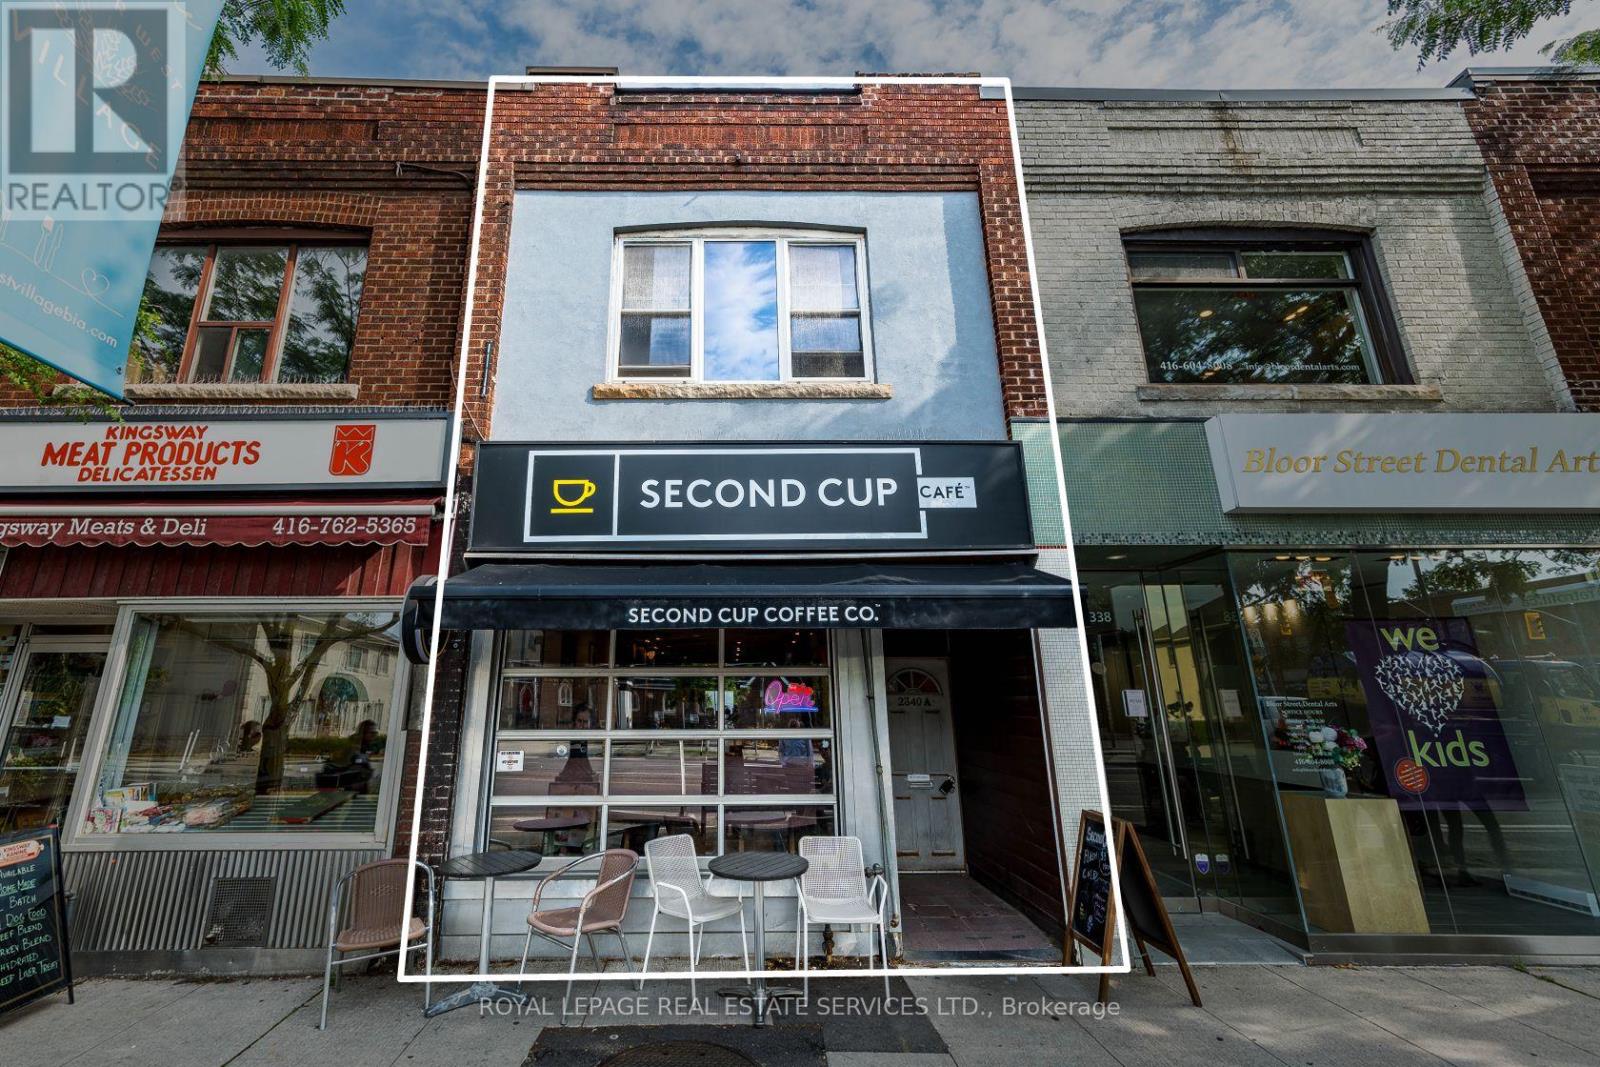
$1,750,000
2340 Bloor Street
Toronto (Runnymede-Bloor West Village) · MLS # W13793114
3 bed · 1 bath · 962 sq ft
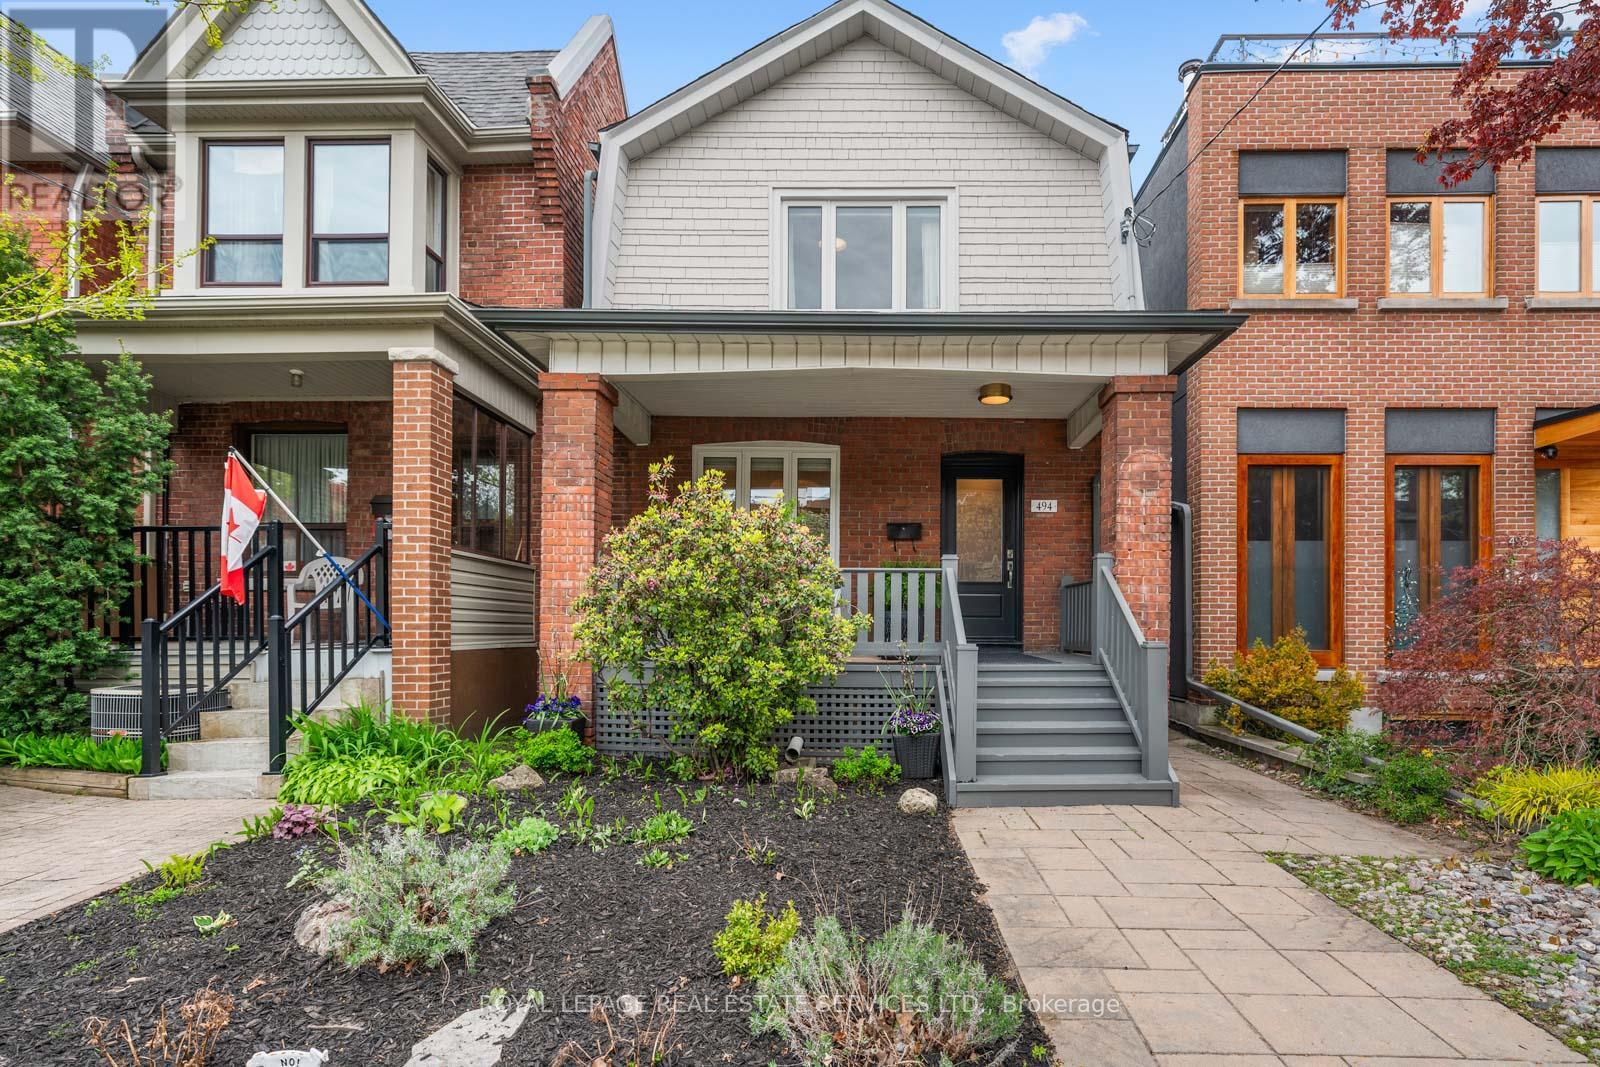
$1,769,000
494 Durie Street
Toronto (Runnymede-Bloor West Village) · MLS # W13838348
3 bed · 2 bath
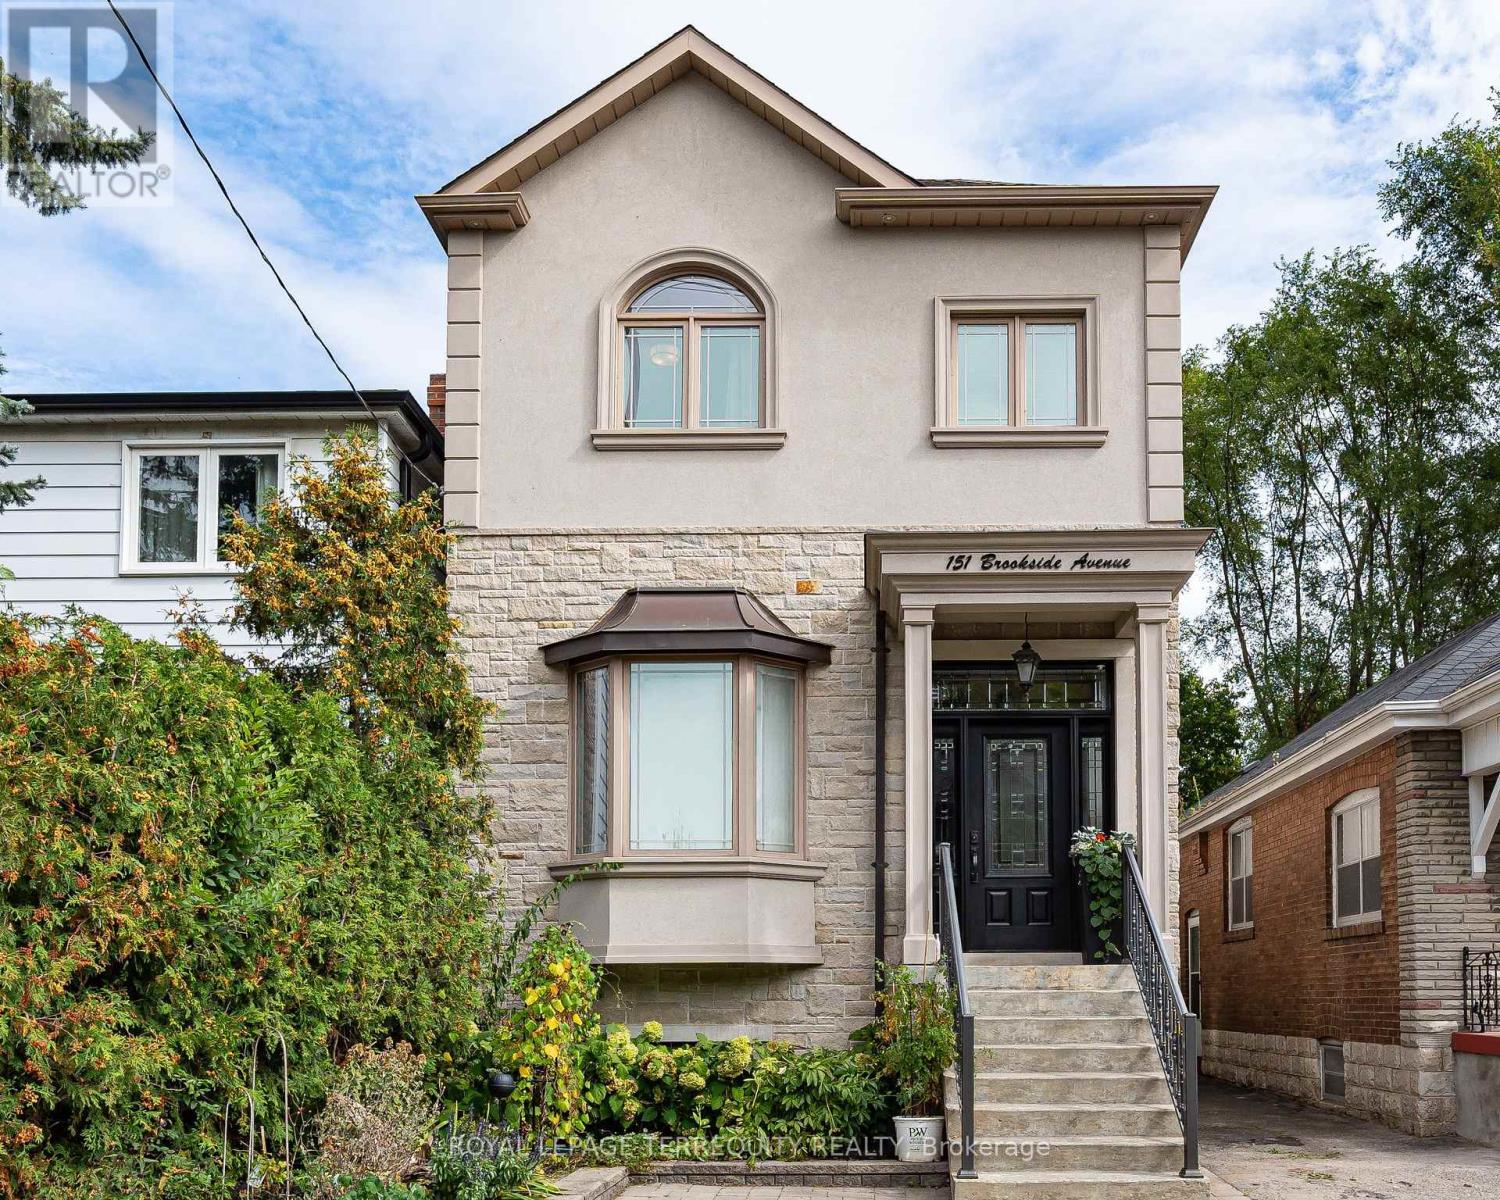
$1,799,000
151 Brookside Avenue
Toronto (Runnymede-Bloor West Village) · MLS # W14031558
4 bed · 3 bath