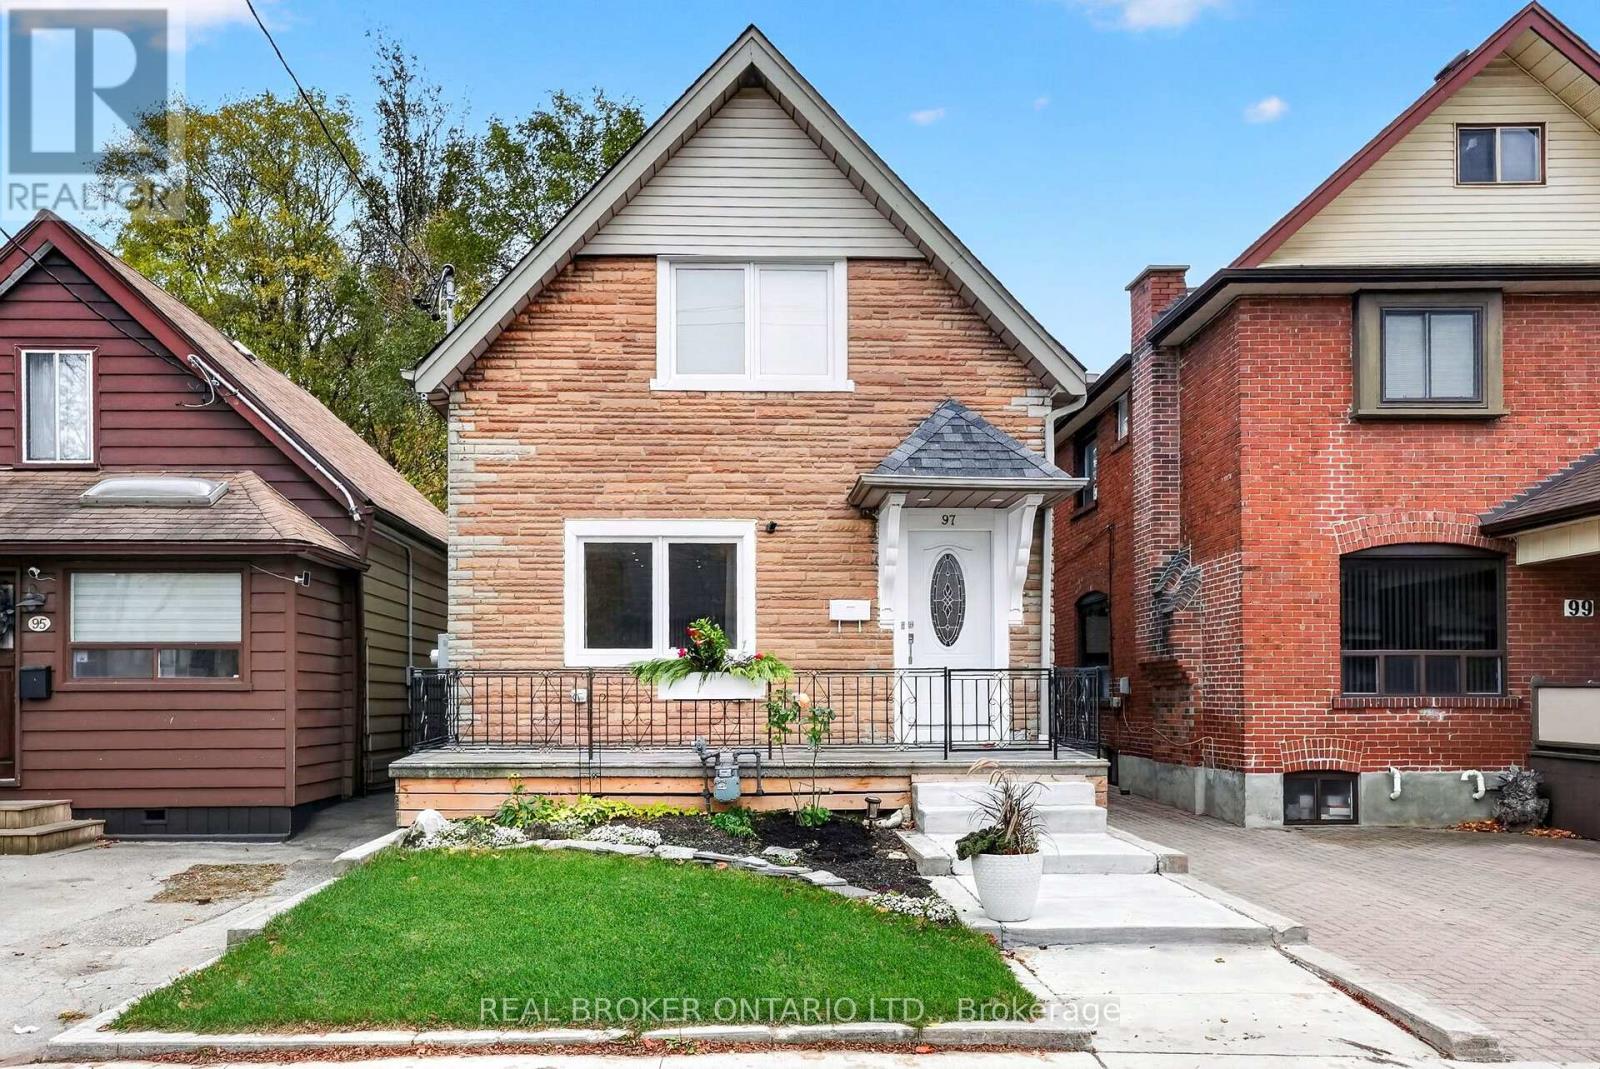
97 Eileen Avenue
Toronto (Rockcliffe-Smythe), Ontario M6N1W2
MLS # W14178066
Property Details
Type
Detached
Beds
4
Baths
3
Status
For Sale
More homes like this
About this property
Welcome to 97 Eileen Avenue, ideally situated in Toronto's sought-after Scarlett & St. Clair community! This inviting, carpet-free home offers 2+2 bedrooms and 3 bathrooms, along with a finished basement featuring a separate entrance and excellent potential for extended family living or additional living space. The main floor showcases 9-foot ceilings, hardwood flooring, pot lights throughout, an electric fireplace in the living room, and a bright sunroom that provides additional space to relax and unwind. Large windows throughout fill the home with natural light. A beautiful oak staircase with elegant iron pickets adds a timeless touch, while the two generously sized upper-level bedrooms provide comfortable retreats. The finished basement offers added flexibility with 1 bedroom and a separate entrance. Complete with a detached one-car garage and an additional private driveway parking space, this home offers both comfort and convenience. Enjoy a well-established neighbourhood with easy access to parks, schools, shopping, restaurants, public transit, and major commuter routes. A wonderful opportunity to enjoy comfortable living in a connected and welcoming Toronto community! Book your private showing today.
Mortgage Estimate
Estimated monthly payment
Calculating…
Estimate only. Taxes, insurance, condo fees, and lender terms are not included.
Monthly costs to verify
Property taxes: about $339/month based on listed annual taxes.
Estimate only. Confirm taxes, condo/maintenance fees, insurance, utilities, and lender terms before making decisions.
Rooms
| Room | Level | Dimensions |
|---|---|---|
| Living room | Main level | 4.02 x 3.68 |
| Utility room | Basement | 3.29 x 3.81 |
| Dining room | Main level | 3.65 x 3.05 |
| Kitchen | Main level | 3.84 x 2.86 |
| Office | Main level | 2.34 x 2.68 |
| Laundry room | Main level | 0 x 0 |
| Primary Bedroom | Second level | 3.38 x 3.39 |
| Bedroom | Second level | 3.66 x 2.86 |
| Bedroom | Basement | 3.41 x 4.39 |
| Kitchen | Basement | 4.39 x 3.81 |
| Recreational, Games room | Basement | 5.49 x 3.41 |
Facts & Location
Parking
2 spaces
Lot Size
25 x 100 FT
Annual Taxes
$4,067
Listing data
Listing information is provided for personal, non-commercial use and should be independently verified before making real estate decisions.
Last refreshed: Nov 13, 2026 1:00 PM
Explore nearby searches
SEO-friendly searches for this area, property type, and nearby neighbourhoods.
Similar Properties
More nearby listings that may fit the same search.
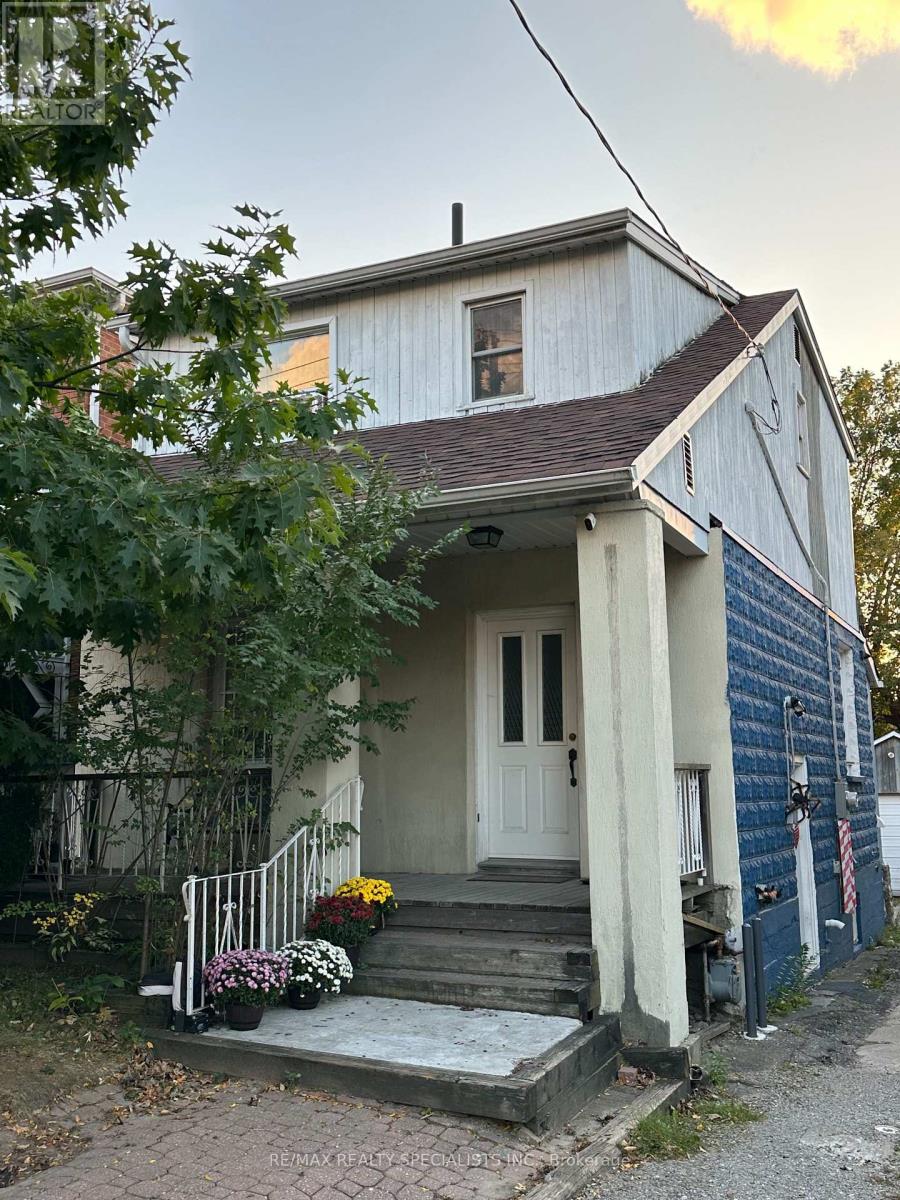
$999,000
52A Rockcliffe Boulevard
Toronto (Rockcliffe-Smythe) · MLS # W14088482
3 bed · 2 bath
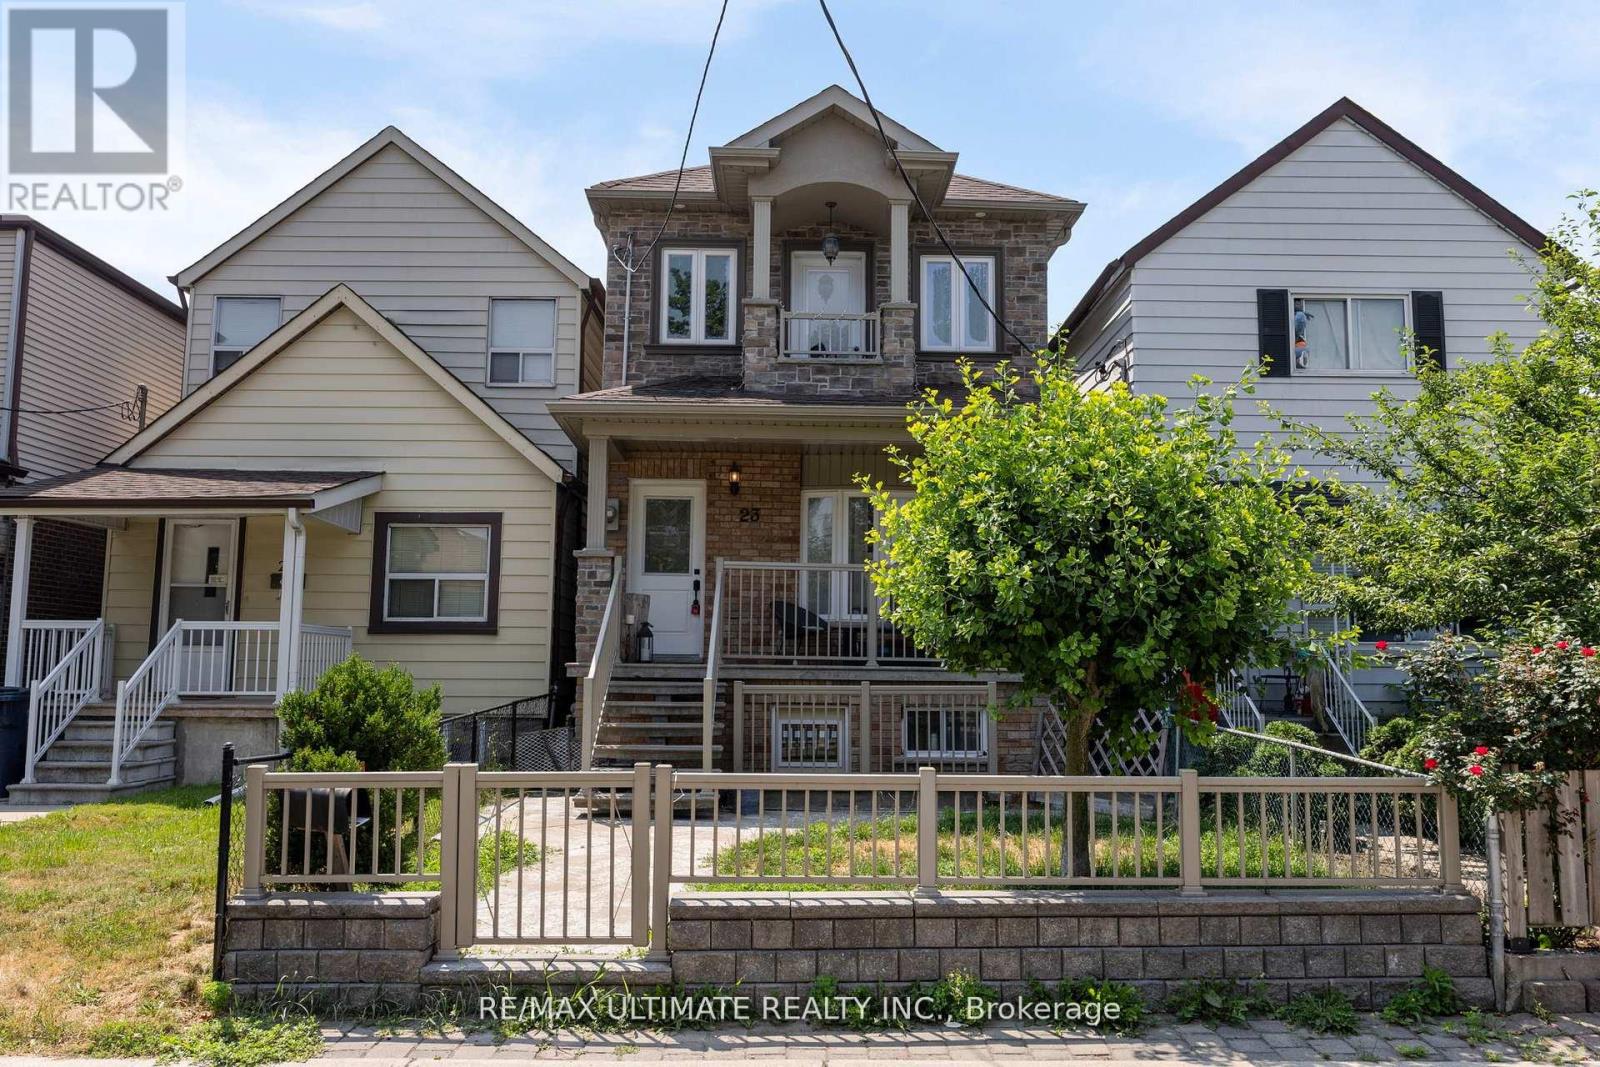
$1,079,000
23 Seneca Avenue
Toronto (Rockcliffe-Smythe) · MLS # W13810124
3 bed · 4 bath
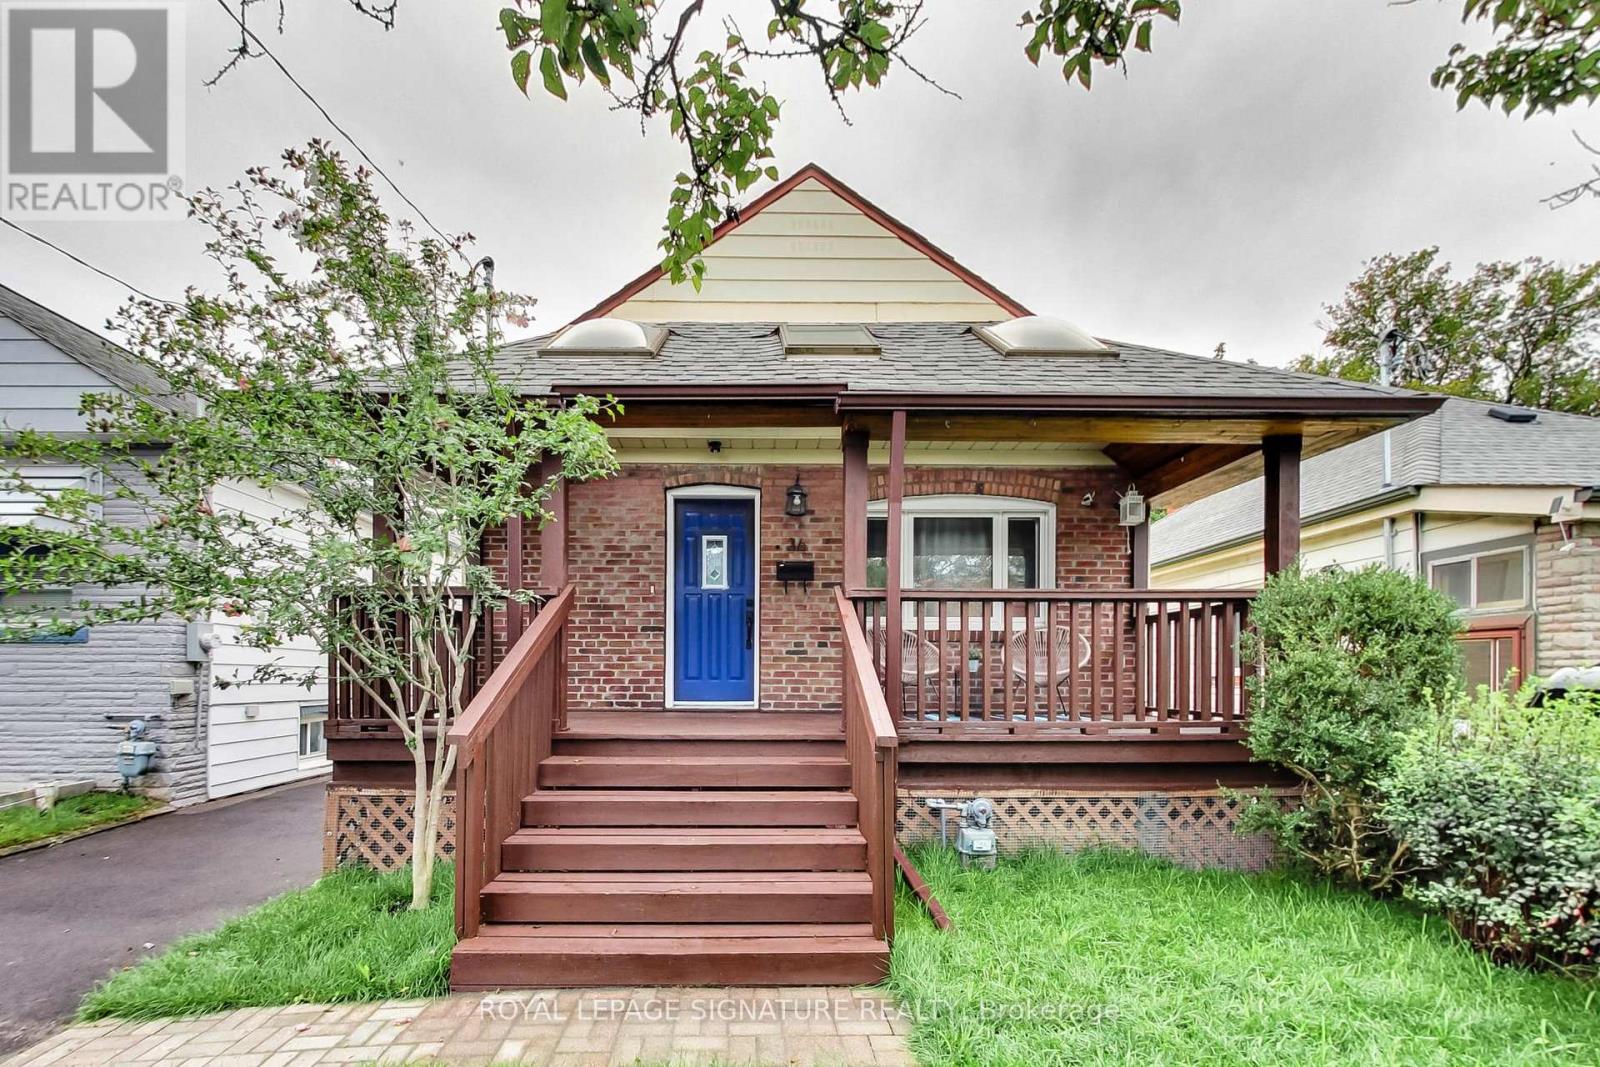
$1,099,000
36 Criscoe Street
Toronto (Rockcliffe-Smythe) · MLS # W13754014
3 bed · 2 bath