Videos & Virtual Tours
Open available video, 3D tour, or virtual-tour media for this listing.
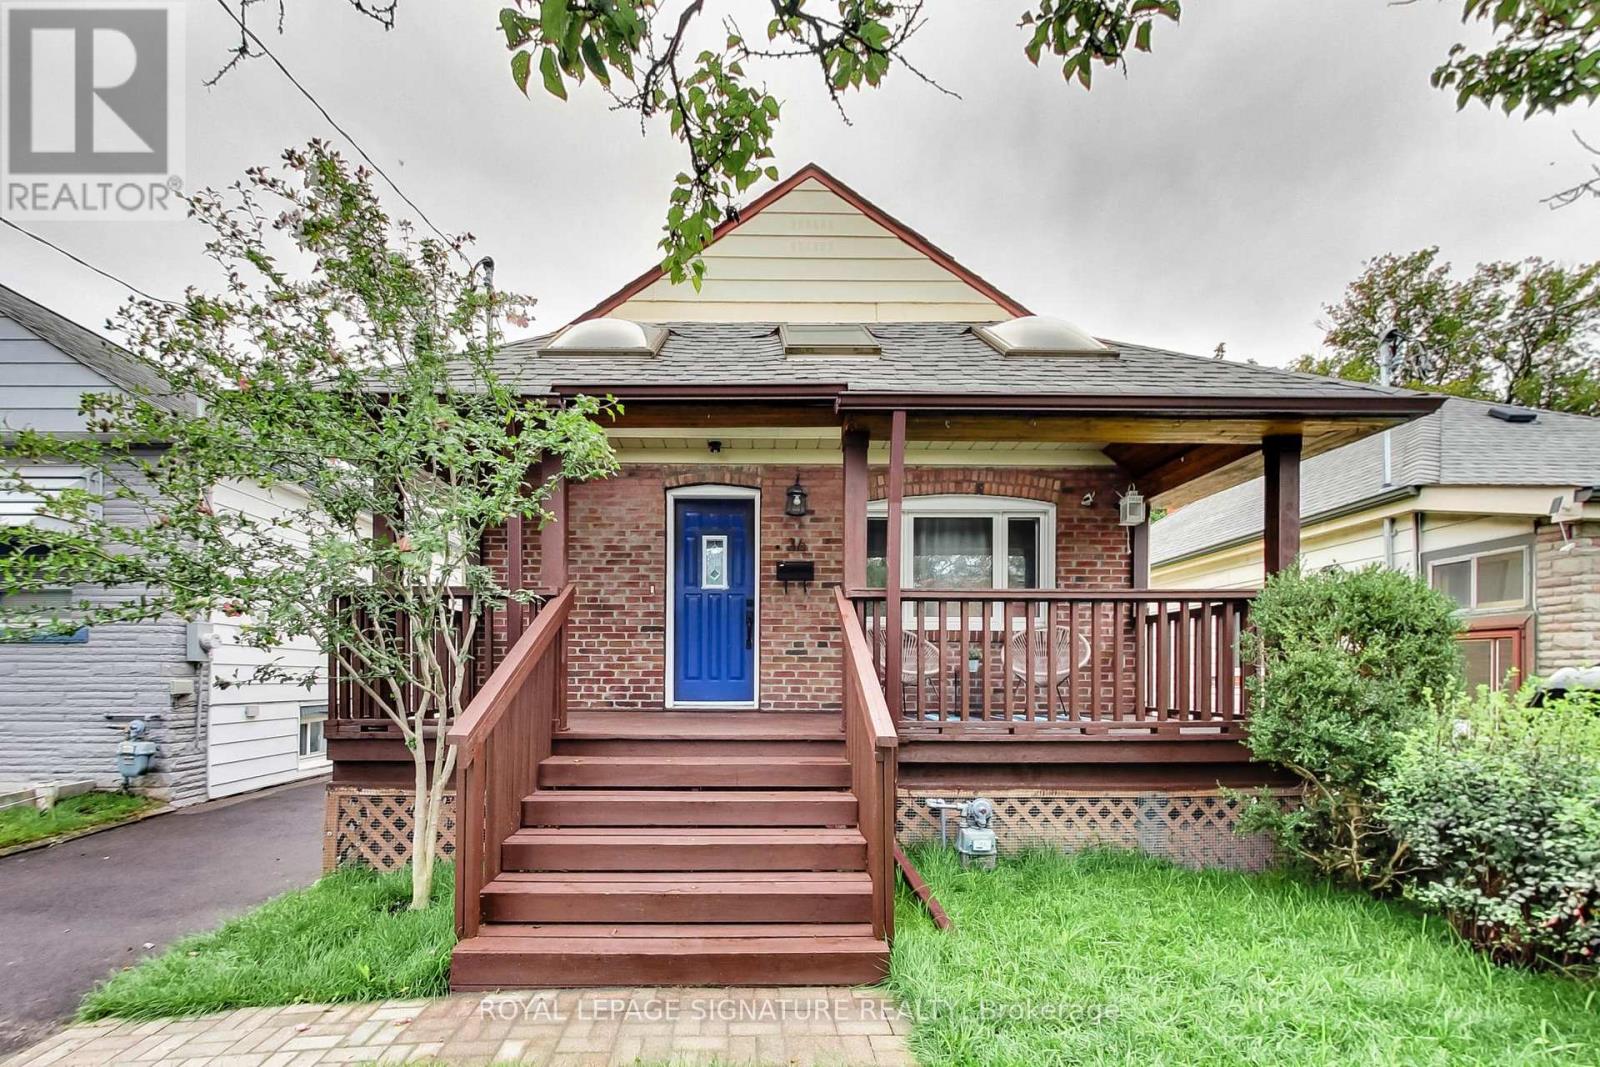
36 Criscoe Street
Toronto (Rockcliffe-Smythe), Ontario M6N3Y9
MLS # W13754014
Property Details
Type
Detached
Beds
3
Baths
2
Status
For Sale
More homes like this
About this property
Welcome To 36 Criscoe St! Stunning Turn-Key Detached Brick Bungalow Boasting Over $200K In Renovations & Upgrades! Beautifully Renovated Main Floor Featuring Brand New Red Oak Hardwood Flooring Throughout, Pot Lights & A Sleek Modern Kitchen With Quartz Counters & Stainless Steel Appliances. Two Spacious Bedrooms, Combined Living/Dining Area, Brand New 4-Piece Bathroom With Ceramic Tiled Walls & Floors Plus A Separate Laundry Room.The Showstopper Is The Legalized, Fully Underpinned & Completely Renovated Basement With Approx. 8 Ft Ceilings, Separate Entrance & New Egress Windows Providing Plenty Of Natural Light! An Incredible Lower Level Featuring 1 Bedroom, 4-Piece Bathroom, Kitchenette With Quartz Counters & Stainless Steel Appliances, Combined Living/Dining Area, Laminate Flooring, Pot Lights & Brand New Samsung Stackable Washer/Dryer. Perfect For Extended Family, Multi-Generational Living Or Additional Income Potential! No Expense Spared With Extensive Upgrades Including 200 Amp Electrical Service With New Panel & Wiring, New Plumbing, Basement Waterproofing, Additional Sump Pump, New Basement & Attic Insulation, Newer Furnace & Tankless Water Heater. Fresh New Sod In The Front & Backyard Plus A Newly Paved Private Driveway for 3 cars! Incredible Opportunity To Own A Completely Updated Home With A Legalized Lower Level In The Heart Of Rockcliffe-Smythe. Just Move In & Enjoy!
Mortgage Estimate
Estimated monthly payment
Calculating…
Estimate only. Taxes, insurance, condo fees, and lender terms are not included.
Monthly costs to verify
Property taxes: about $314/month based on listed annual taxes.
Estimate only. Confirm taxes, condo/maintenance fees, insurance, utilities, and lender terms before making decisions.
Rooms
| Room | Level | Dimensions |
|---|---|---|
| Living room | Main level | 4 x 3.1 |
| Dining room | Main level | 4 x 3.1 |
| Primary Bedroom | Main level | 3.9 x 2.5 |
| Bedroom | Main level | 2.8 x 2.7 |
| Kitchen | Main level | 3.2 x 2.1 |
| Living room | Lower level | 5.5 x 3.6 |
| Dining room | Lower level | 5.5 x 3.6 |
| Kitchen | Lower level | 2.7 x 1.6 |
| Bedroom | Lower level | 2.4 x 2.5 |
Facts & Location
Parking
3 spaces
Lot Size
30 x 94.5 FT
Annual Taxes
$3,770
Listing data
Listing information is provided for personal, non-commercial use and should be independently verified before making real estate decisions.
Last refreshed: Oct 18, 2026 4:01 AM
Explore nearby searches
SEO-friendly searches for this area, property type, and nearby neighbourhoods.
Similar Properties
More nearby listings that may fit the same search.
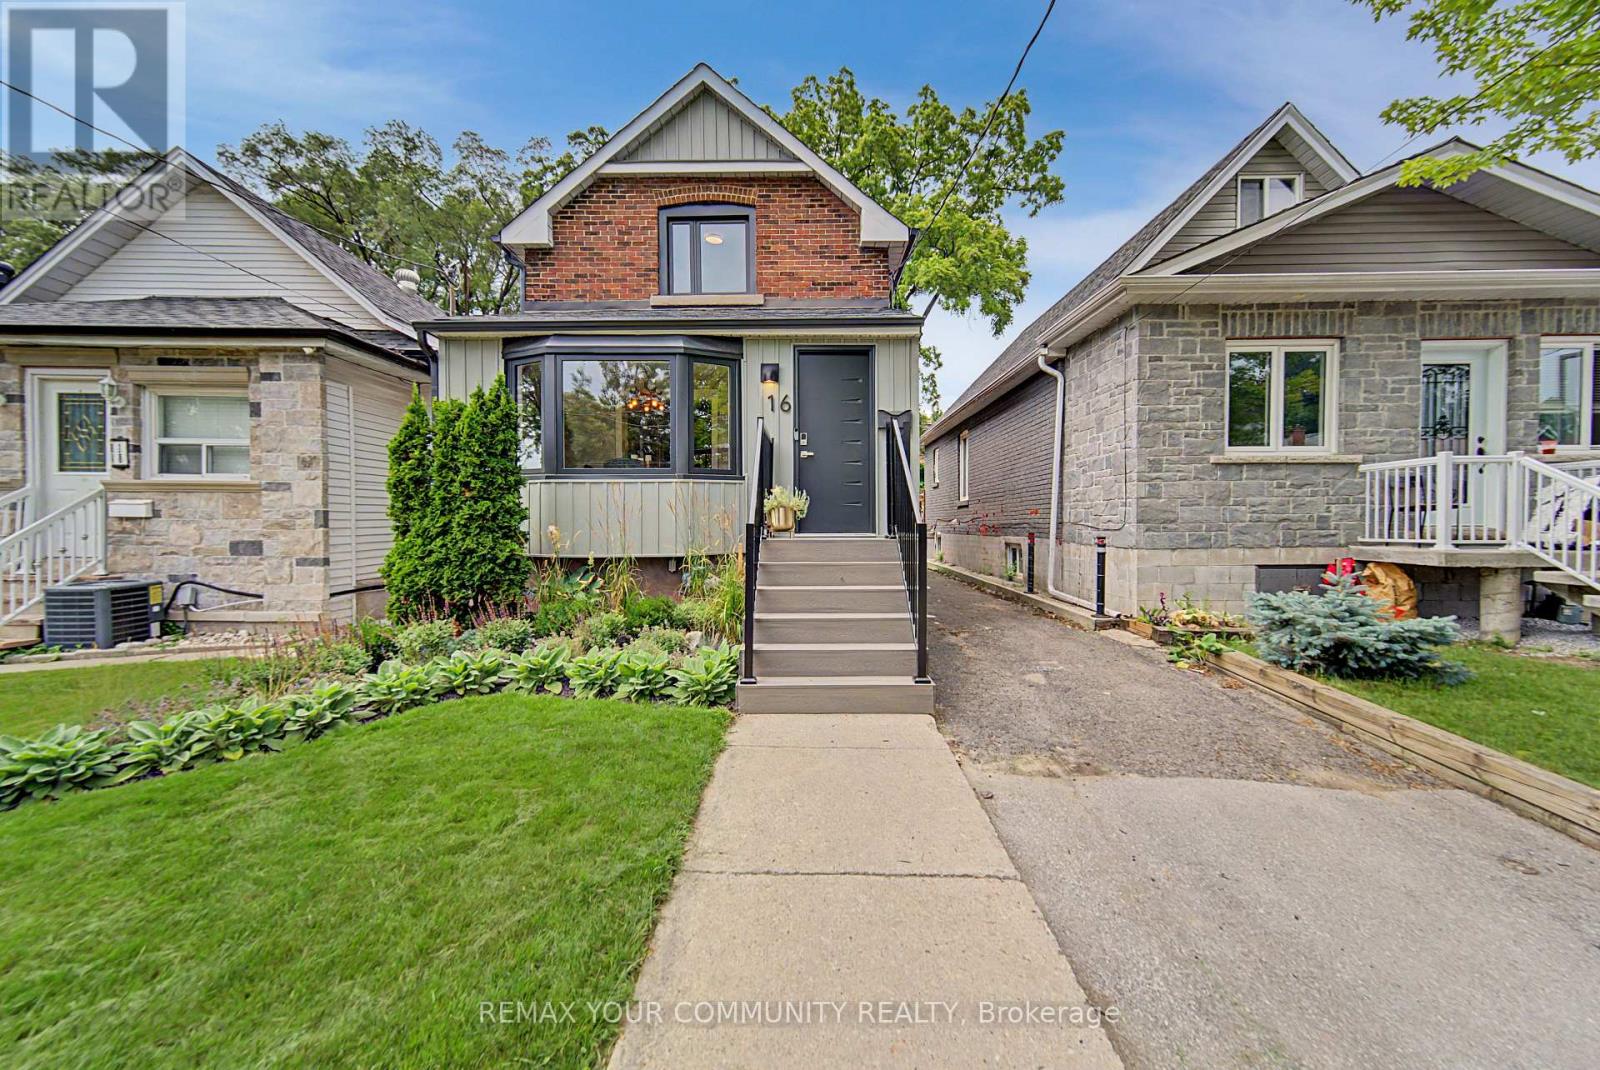
$1,049,000
16 Cordella Avenue
Toronto (Rockcliffe-Smythe) · MLS # W13759532
3 bed · 2 bath · 1,200 sq ft
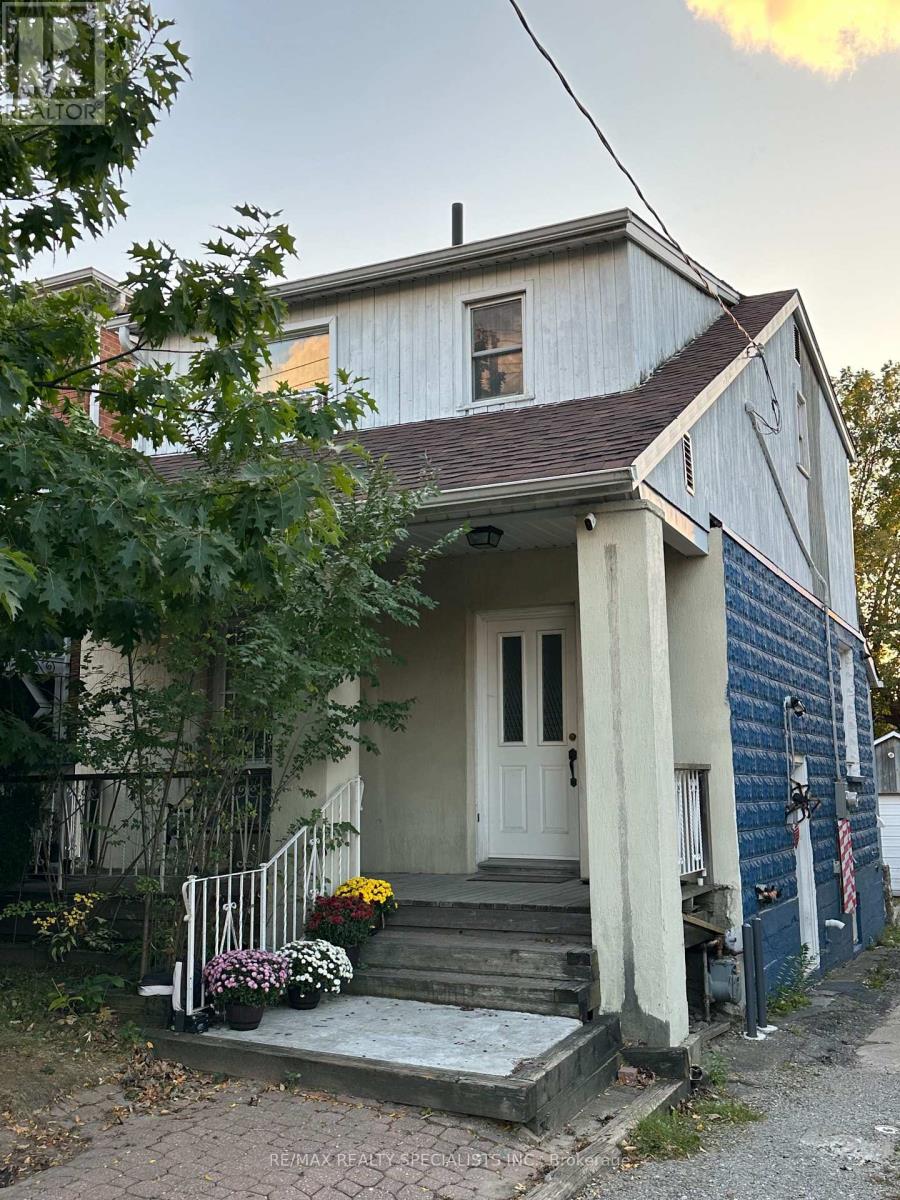
$999,000
52A Rockcliffe Boulevard
Toronto (Rockcliffe-Smythe) · MLS # W14088482
3 bed · 2 bath
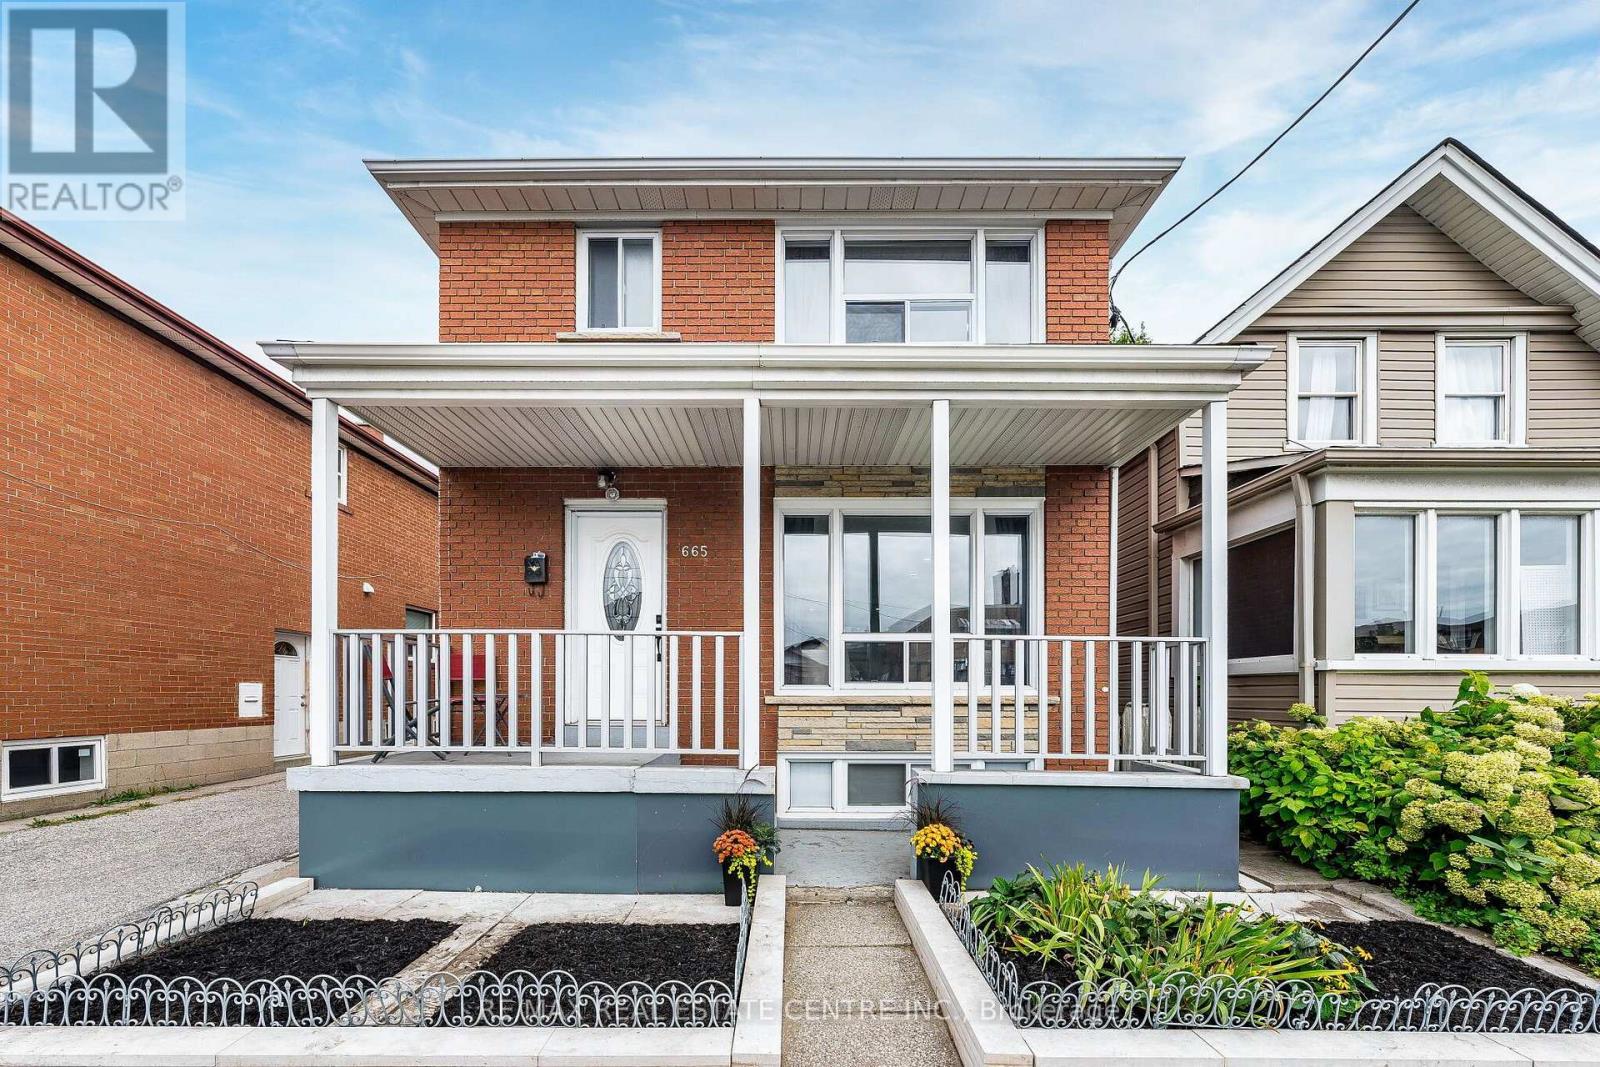
$928,000
665 Jane Street
Toronto (Rockcliffe-Smythe) · MLS # W13847086
3 bed · 2 bath