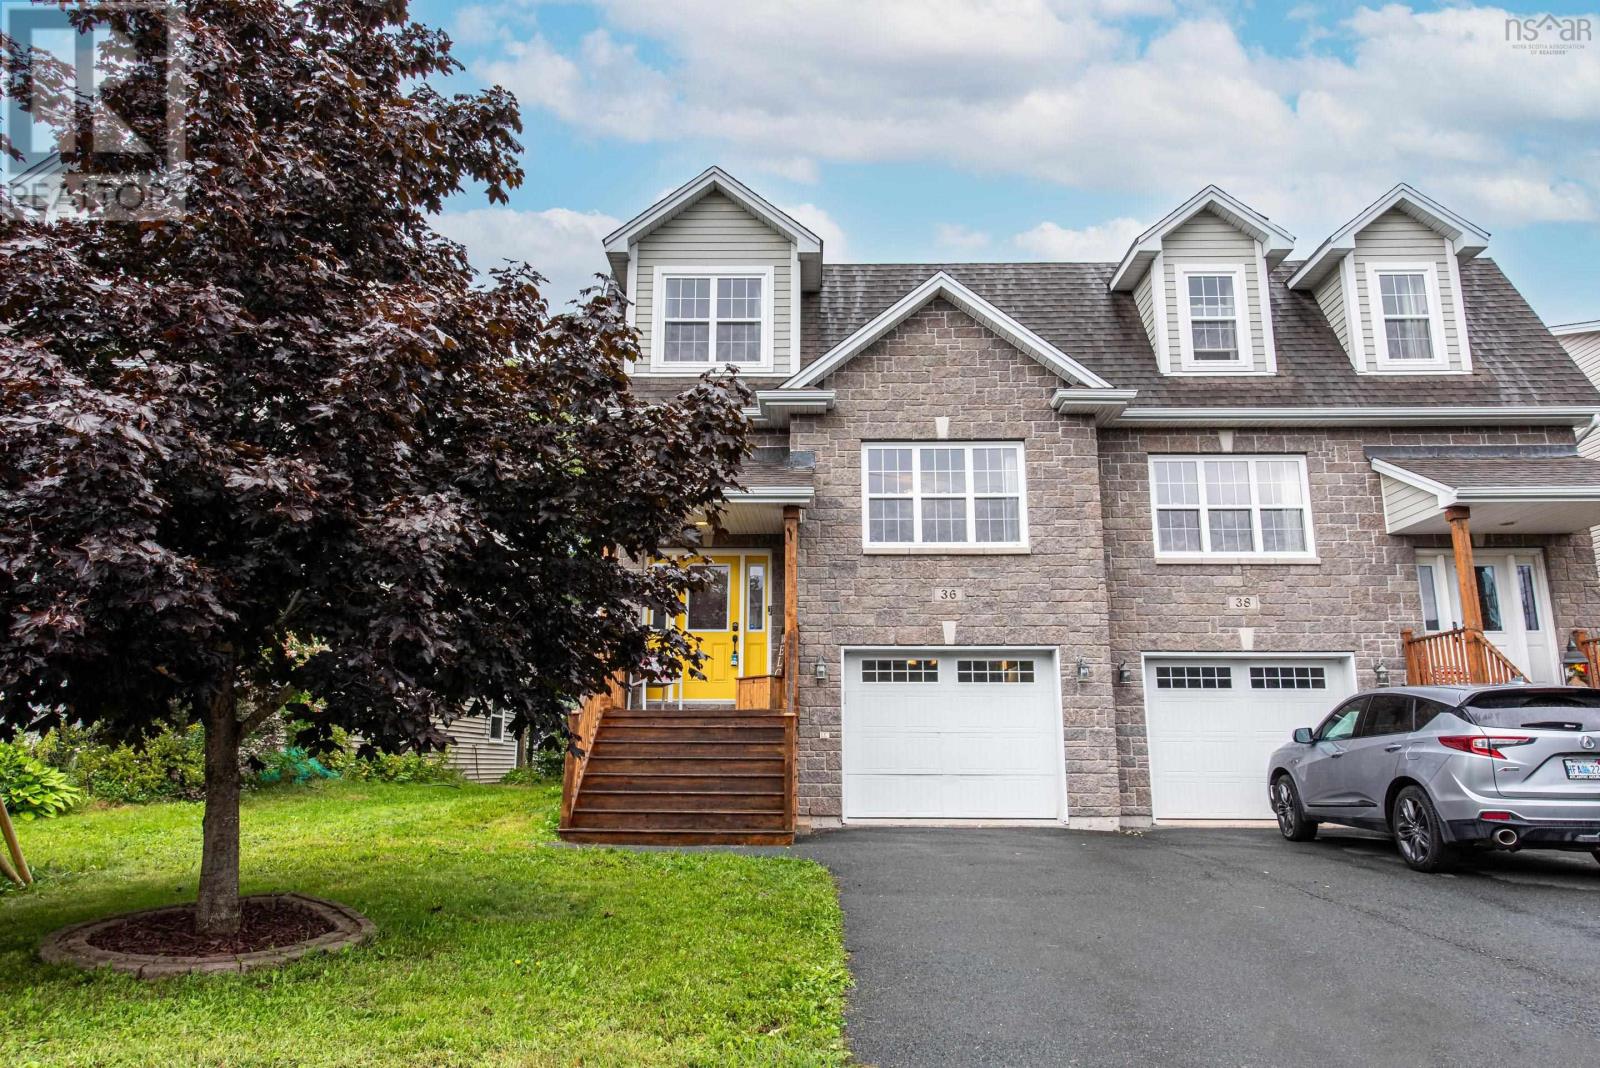
36 Lasalle Court
West Bedford, Nova Scotia B4B0H8
MLS # 202622777
Property Details
Type
Semi-Detached
Beds
3
Baths
4
Status
For Sale
More homes like this
About this property
Welcome to this spacious and inviting home tucked away on a quiet cul-de-sac in The Parks of Bedford West. Offering approximately 2,850 square feet of finished living space, this is one of the largest semi detached homes in the area. This well-appointed property features generous-sized rooms and plenty of space for the whole family. The main level offers a comfortable family room and a well-equipped kitchen with granite countertops and stainless-steel appliances. Hardwood, laminate, and ceramic flooring flow throughout the home, providing both style and durability. Upstairs, youll appreciate the convenience of upper-level laundry, along with a spacious primary suite featuring a walk-through closet leading to a private ensuite. The fully finished basement adds even more versatility with a huge recreation roomideal for family gatherings, entertaining, a home gym, or a media space. Natural gas heating provides efficient year-round comfort. Located in the sought-after Parks of Bedford West, this home combines a peaceful cul-de- sac setting with generous living space and thoughtful features throughout. A great opportunity for families looking for room to grow in a welcoming community.
Mortgage Estimate
Estimated monthly payment
Calculating…
Estimate only. Taxes, insurance, condo fees, and lender terms are not included.
Rooms
| Room | Level | Dimensions |
|---|---|---|
| Living room | Main level | 11.6 x 17.6 |
| Family room | Main level | 22 x 12.9 |
| Eat in kitchen | Main level | 22 x 13 |
| 2pc Bathroom | Main level | 6.3 x 5.9 |
| Primary Bedroom | Second level | 20.9 x 15.8 |
| Bedroom | Second level | 10 x 12.7 |
| Bedroom | Second level | 10.4 x 12.5 |
| 3pc Ensuite bath | Second level | 7.7 x 6.4 |
| 4pc Bathroom | Second level | 5.6 x 8.1 |
| Mud room | Basement | 7.8 x 11.4 |
| Recreational, Games room | Basement | 20.7 x 12 + 11.6 x 8 Jog |
| 4pc Bathroom | Basement | 5.5 x 8 |
Facts & Location
Interior Size
2,850 sq ft
Lot Size
0.0889
Year Built
2011
Listing data
Listing information is provided for personal, non-commercial use and should be independently verified before making real estate decisions.
Last refreshed: Nov 17, 2026 5:47 AM
Explore nearby searches
SEO-friendly searches for this area, property type, and nearby neighbourhoods.
Similar Properties
More nearby listings that may fit the same search.
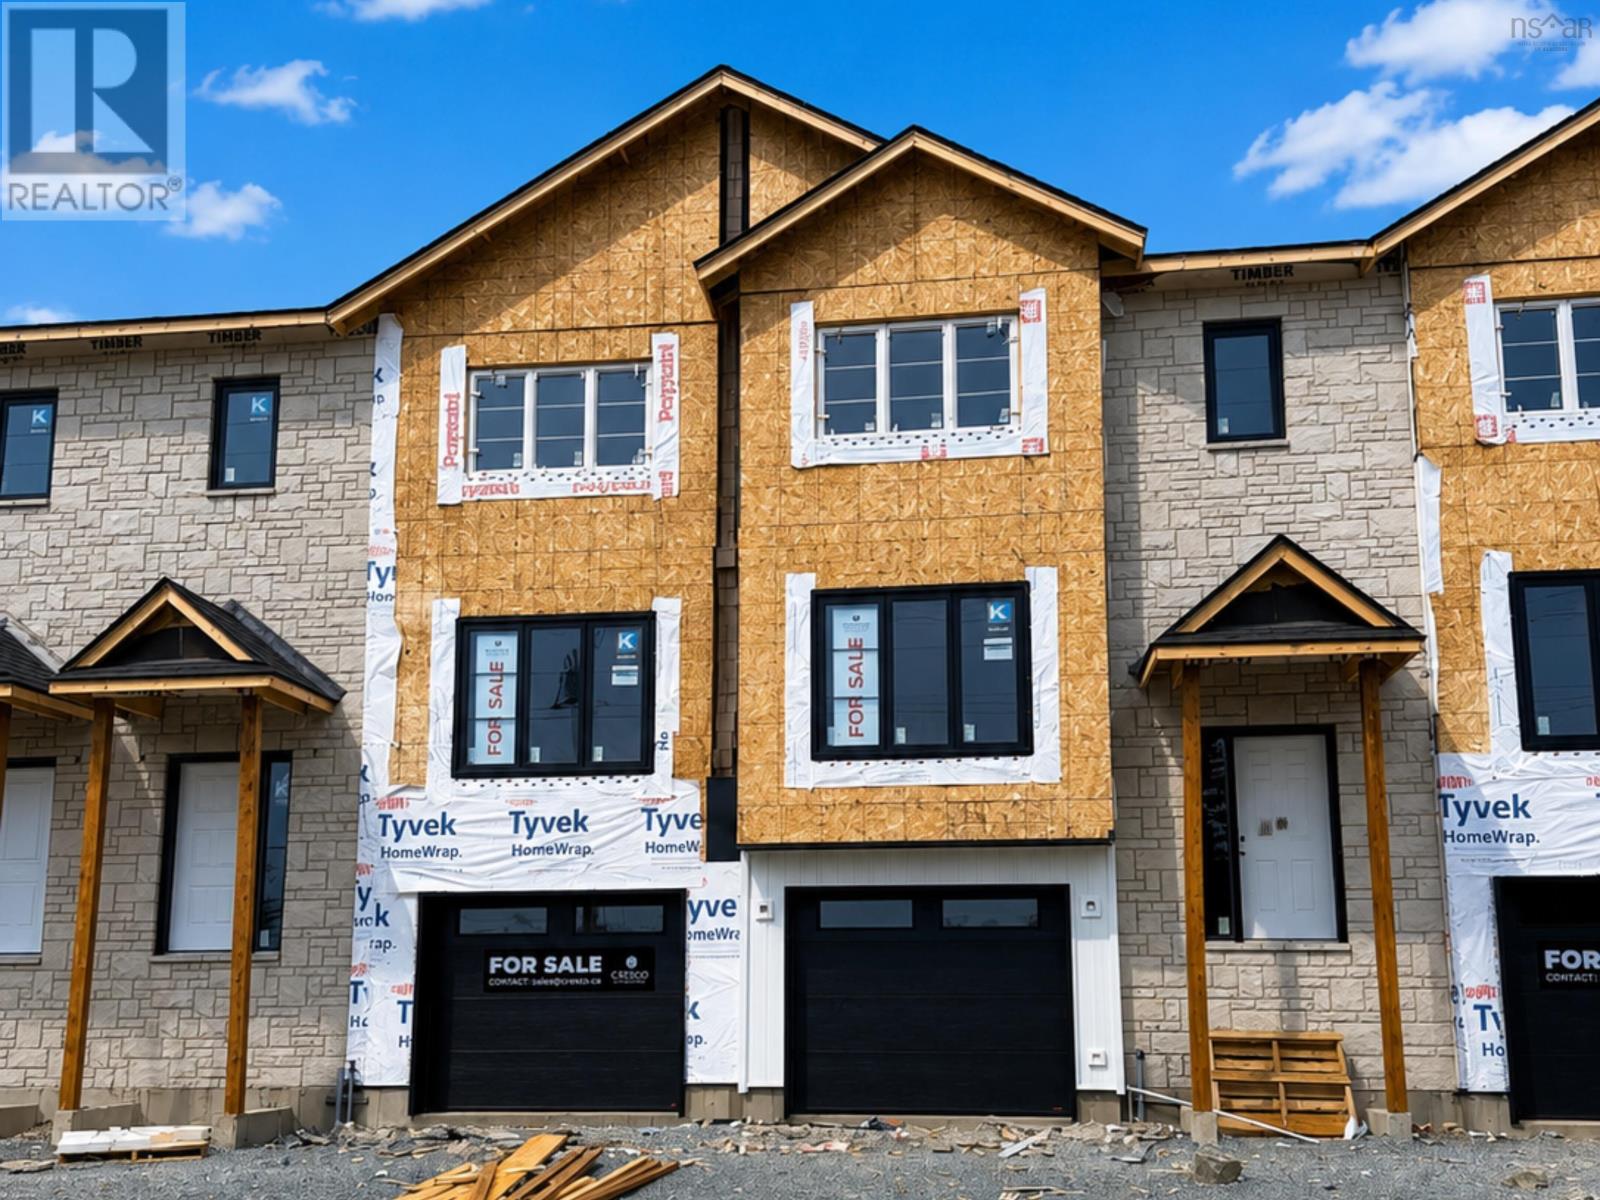
$669,900
158 Puncheon Way
West Bedford · MLS # 202615966
3 bed · 3 bath · 1,607 sq ft
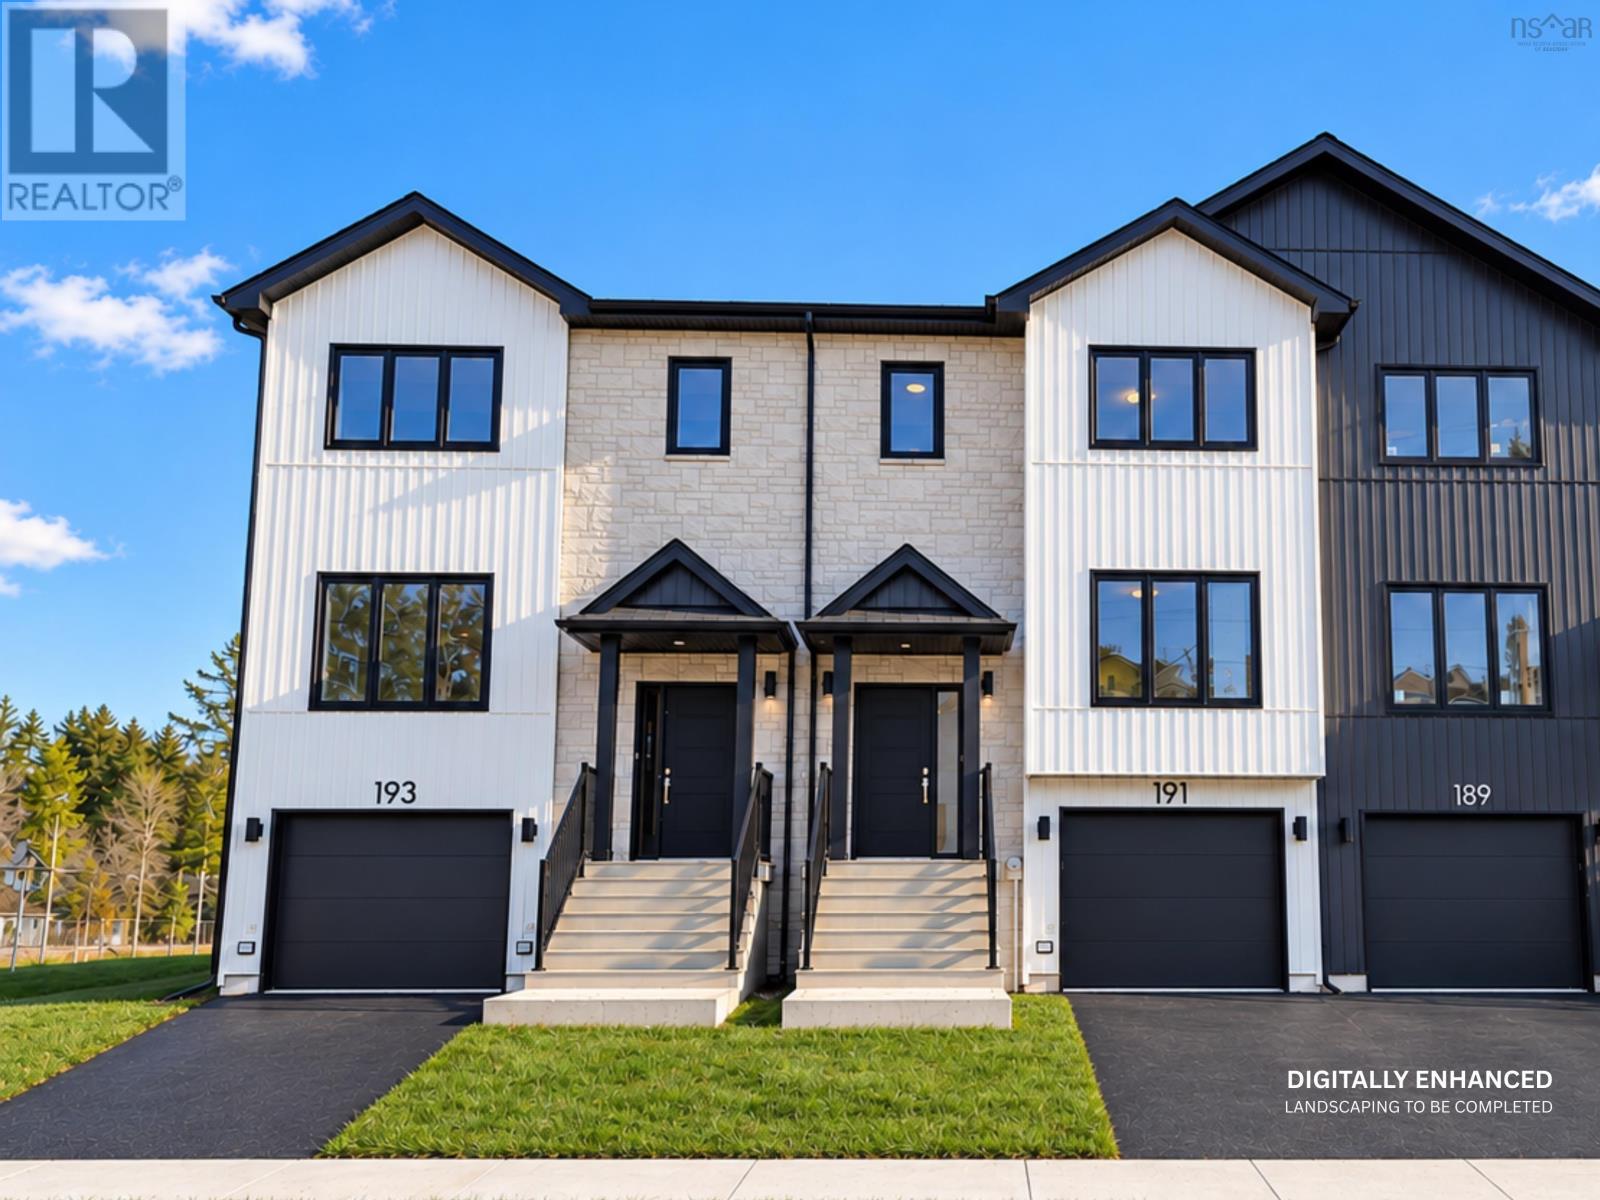
$694,900
191 Puncheon Way
West Bedford · MLS # 202615967
3 bed · 4 bath · 2,122 sq ft
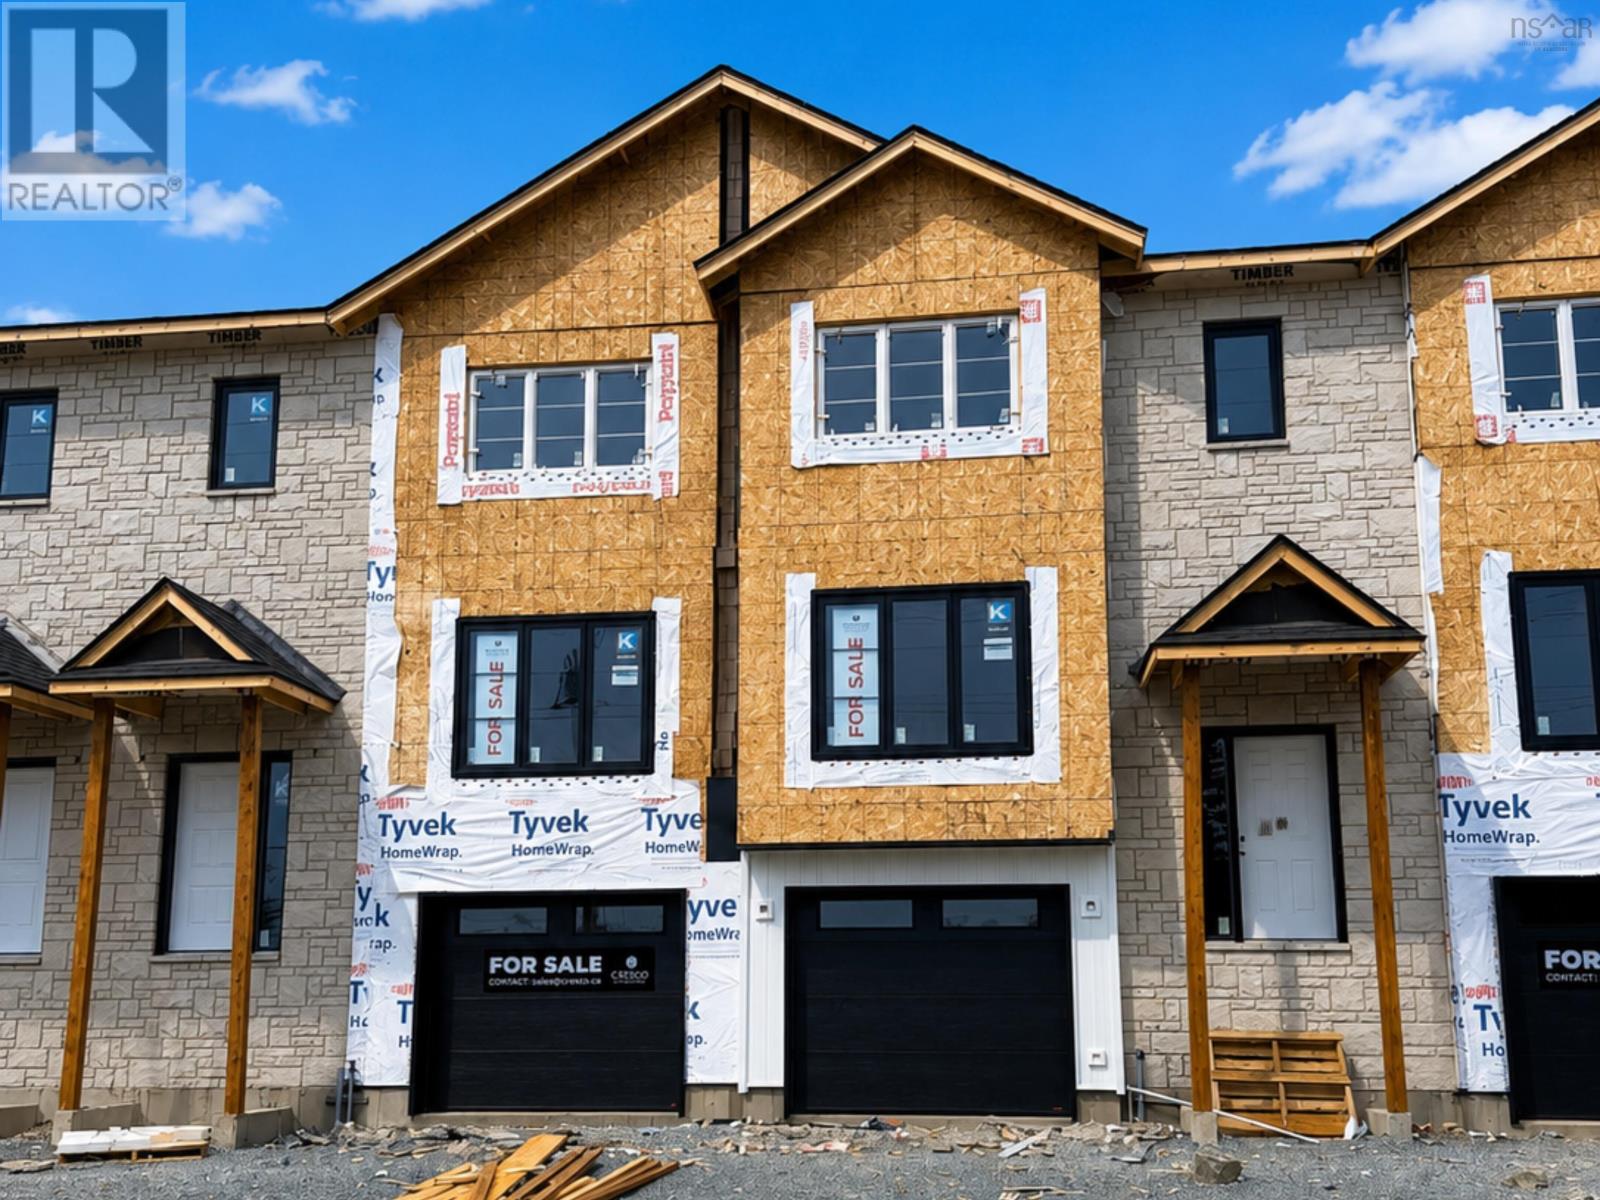
$689,900
156 Puncheon Way
West Bedford · MLS # 202615964
3 bed · 4 bath · 2,122 sq ft