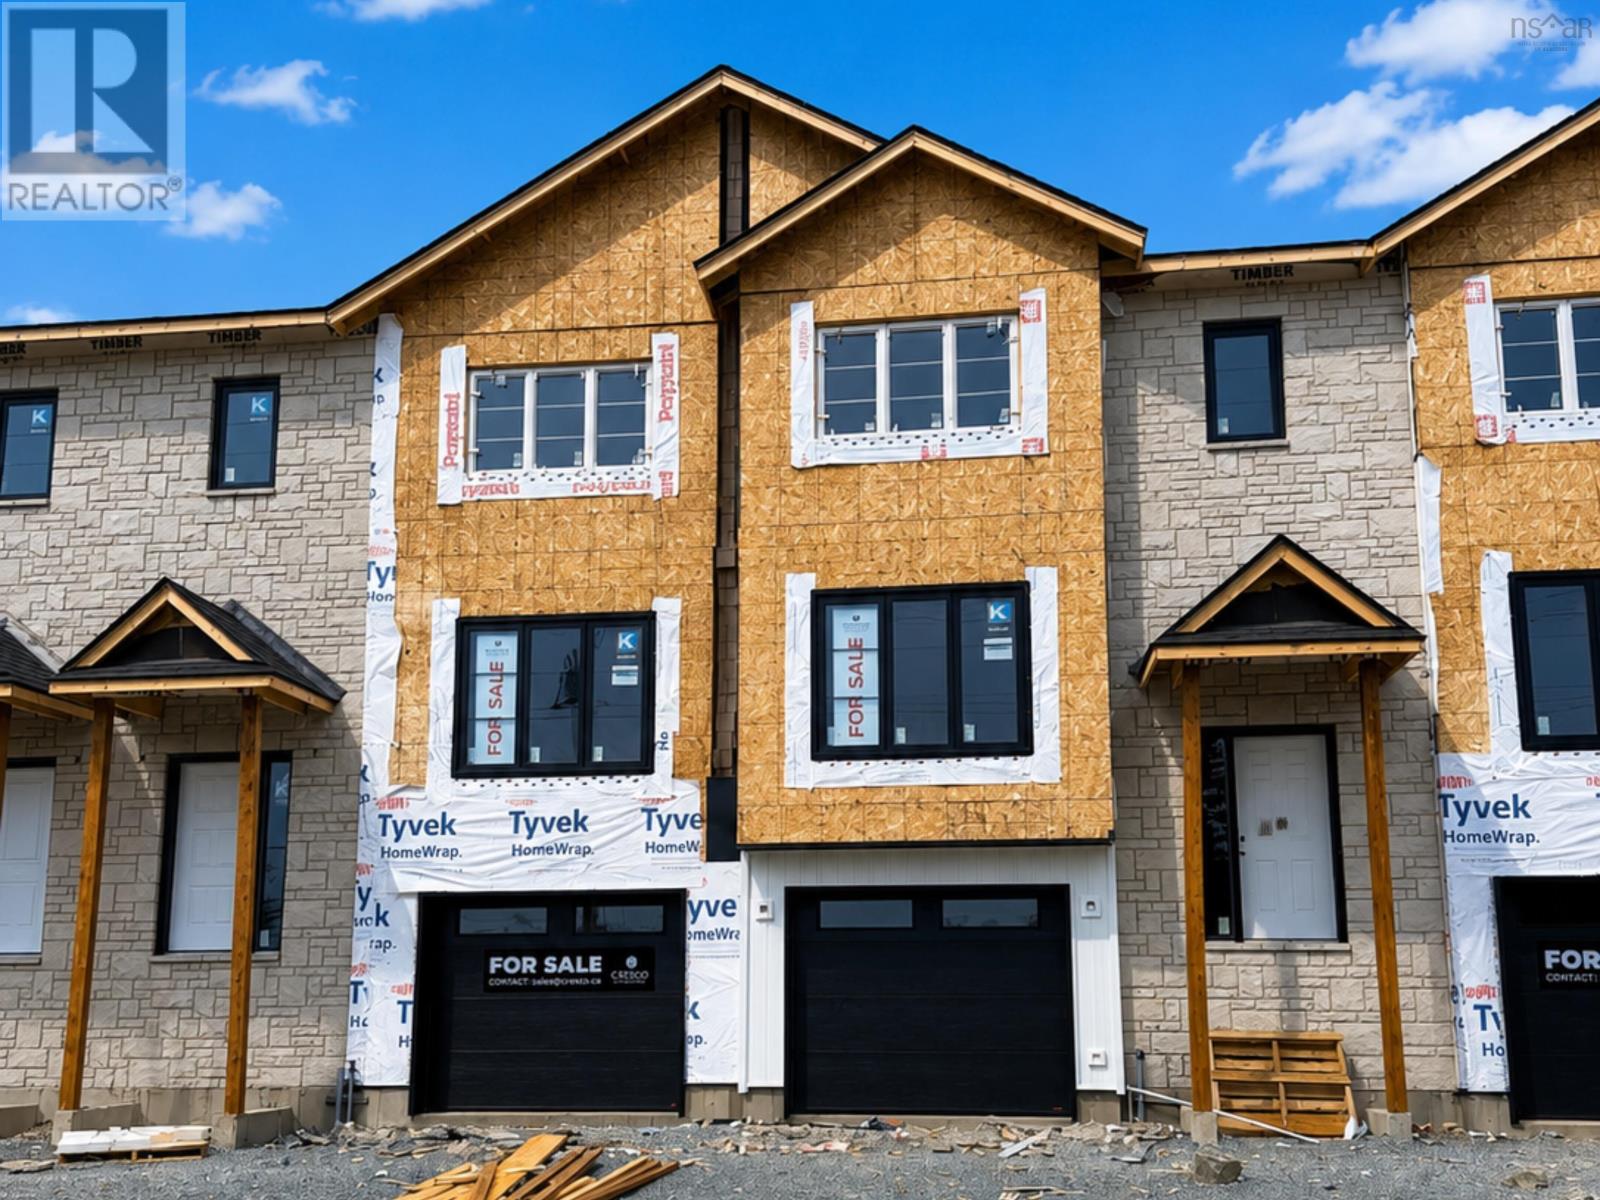
156 Puncheon Way
West Bedford, Nova Scotia B4B2L1
MLS # 202615964
Property Details
Type
Townhouse
Beds
3
Baths
4
Status
For Sale
More homes like this
About this property
**BUYER INCENTIVE Limited Time Offer - close by December 21 and receive an appliance package at no cost to you!** The Aztec Cresco built townhomes in The Parks of West Bedford are a limited collection that offers over 2,100 sq ft of thoughtfully designed living space. Featuring 3 bedrooms and 3.5 bathrooms, this flexible layout adapts easily to your lifestyle. The main floor includes an inviting eat-in kitchen, dual living areas, designated dining space, half bath, and excellent storage. Upstairs, the spacious primary suite offers a custom tiled ensuite shower and ample closet space, along with two additional well-sized bedrooms. The fully finished lower level with lookout adds a large rec room and full bathroom, ideal for a home office, gym, or guest space. A sizeable garage, additional storage, and two ductless heat pumps for efficient year-round comfort complete the package. Located in the established Brookline Park community with walkable streets, parks, and convenient access to schools and amenities, this is your final opportunity to own a brand new Cresco townhome in this phase. Limited availability. Ready to move in mid-December 2026. Photos are facsimiles only. Finishes, selections, colours, materials, fixtures, elevations, and specifications may vary from the home being offered for sale.
Mortgage Estimate
Estimated monthly payment
Calculating…
Estimate only. Taxes, insurance, condo fees, and lender terms are not included.
Rooms
| Room | Level | Dimensions |
|---|---|---|
| Foyer | Main level | 4.5x7.4 |
| 2pc Bathroom | Main level | 3.7x7.11 |
| Living room | Main level | 12.6x12.6 |
| Kitchen | Main level | 13.11x14.1 |
| Dining nook | Main level | 9.9x12.1 |
| Family room | Main level | 10.1x10.9 |
| Primary Bedroom | Second level | 12.5x13.9 |
| 4pc Ensuite bath | Second level | 7.9x9.2 |
| 4pc Bathroom | Second level | 5.7x8.3 |
| Bedroom | Second level | 9x9.10 |
| Bedroom | Second level | 10.2x10.6 |
| Mud room | Lower level | 6.7x7.3 |
| Recreational, Games room | Lower level | 13.6x14.10 |
| 4pc Bathroom | Lower level | 4.5x8.2 |
| Storage | Lower level | 4x7.4 |
| Utility room | Lower level | 5x7.9 |
Facts & Location
Interior Size
2,122 sq ft
Lot Size
0.4356
Listing data
Listing information is provided for personal, non-commercial use and should be independently verified before making real estate decisions.
Last refreshed: Nov 19, 2026 5:52 AM
Explore nearby searches
SEO-friendly searches for this area, property type, and nearby neighbourhoods.
Similar Properties
More nearby listings that may fit the same search.
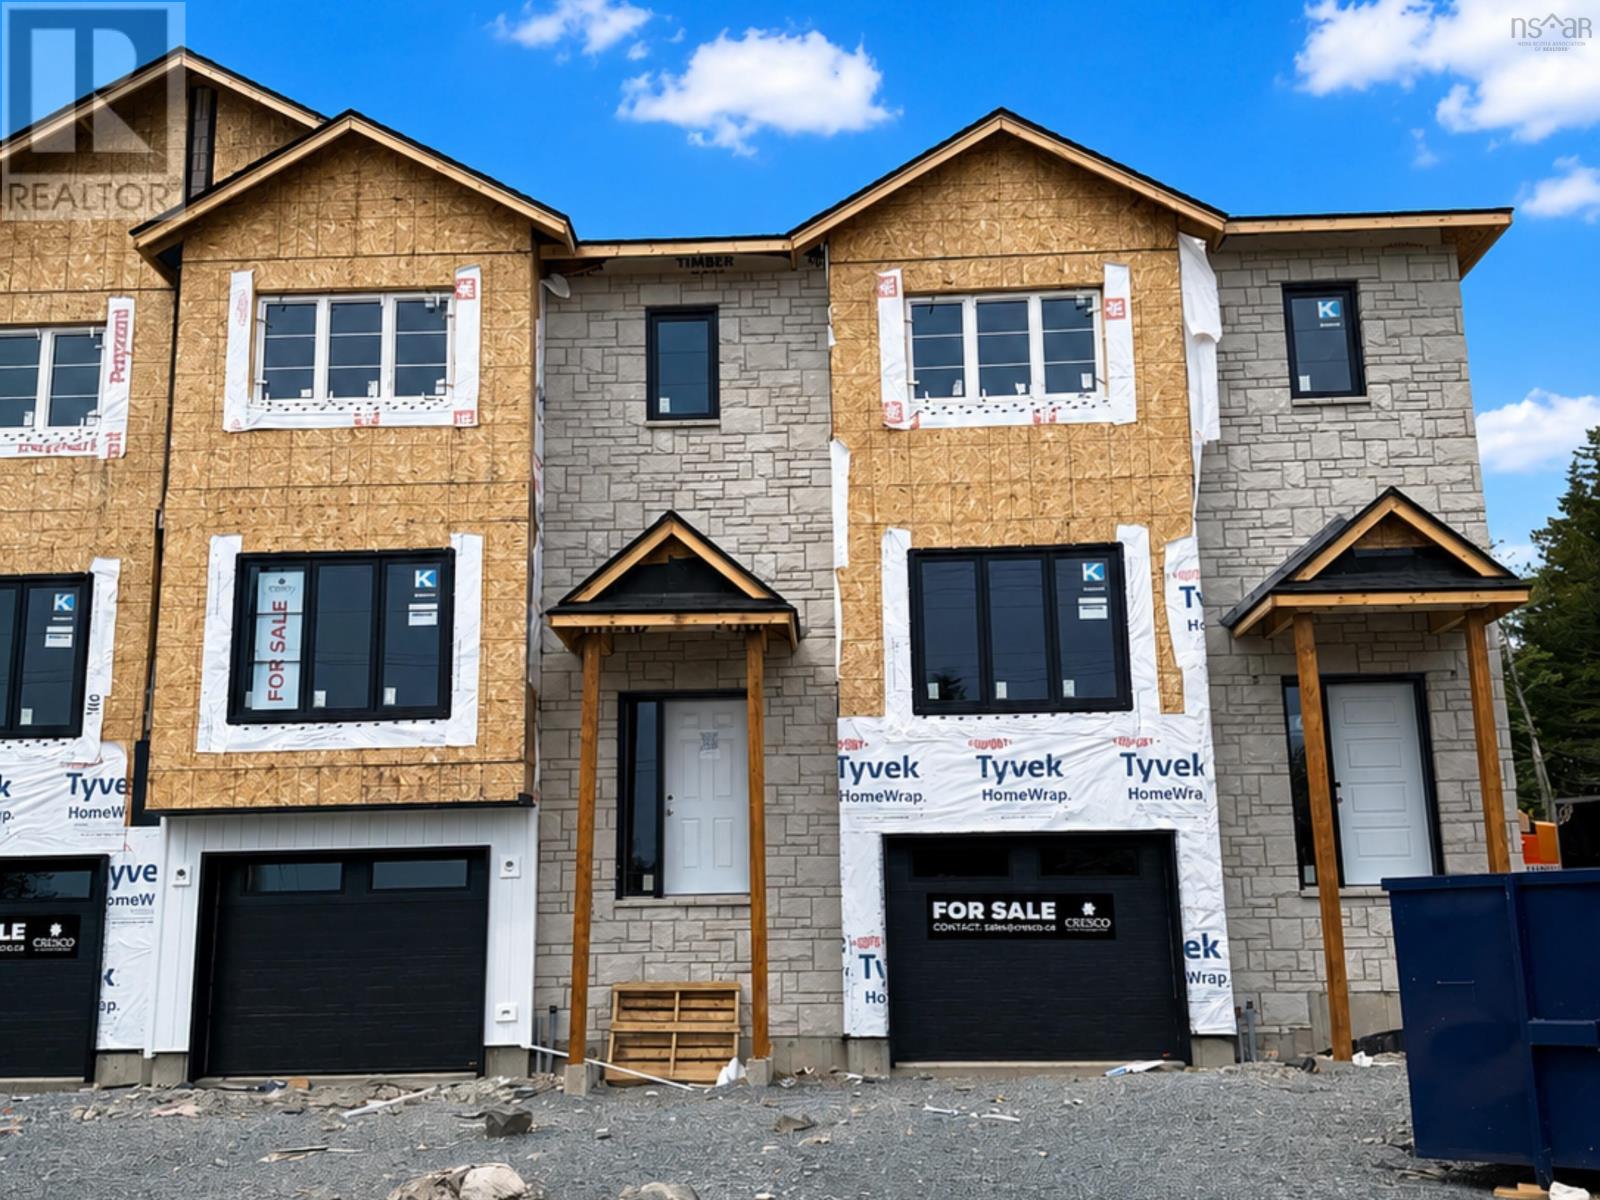
$689,900
160 Puncheon Way
West Bedford · MLS # 202612056
3 bed · 4 bath · 2,122 sq ft
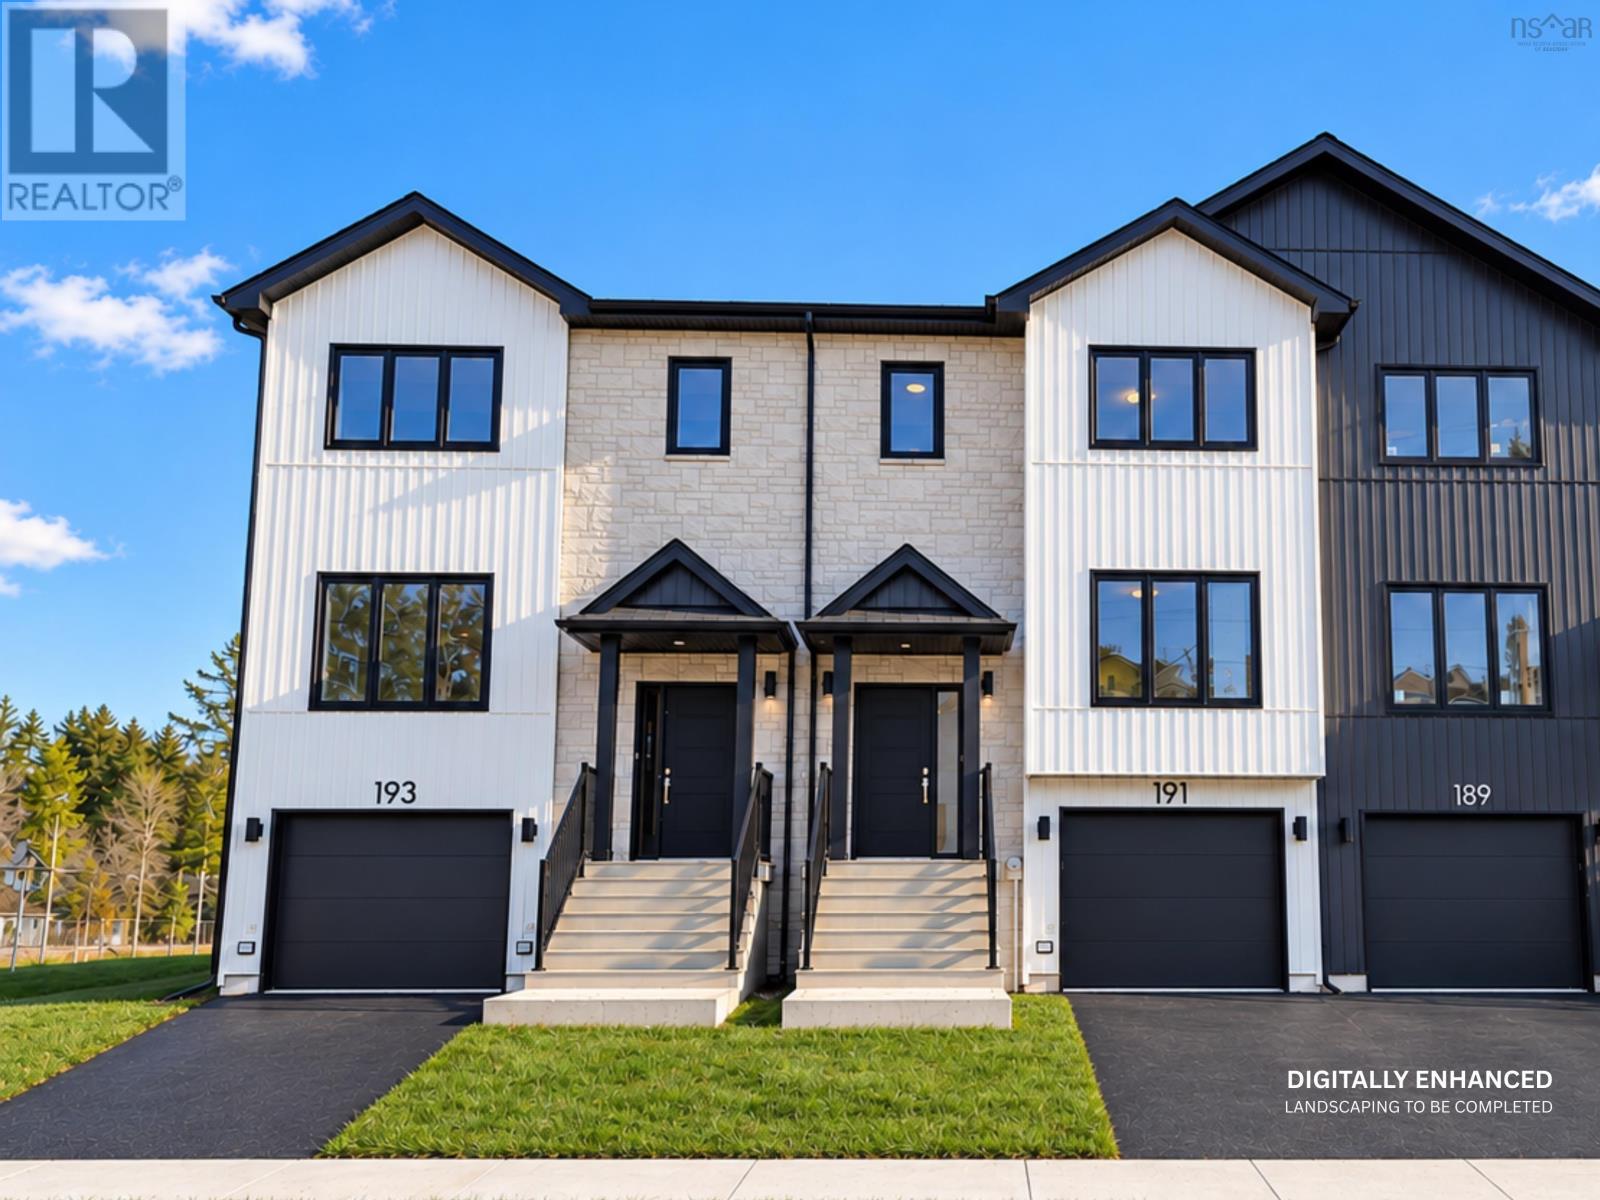
$694,900
191 Puncheon Way
West Bedford · MLS # 202615967
3 bed · 4 bath · 2,122 sq ft
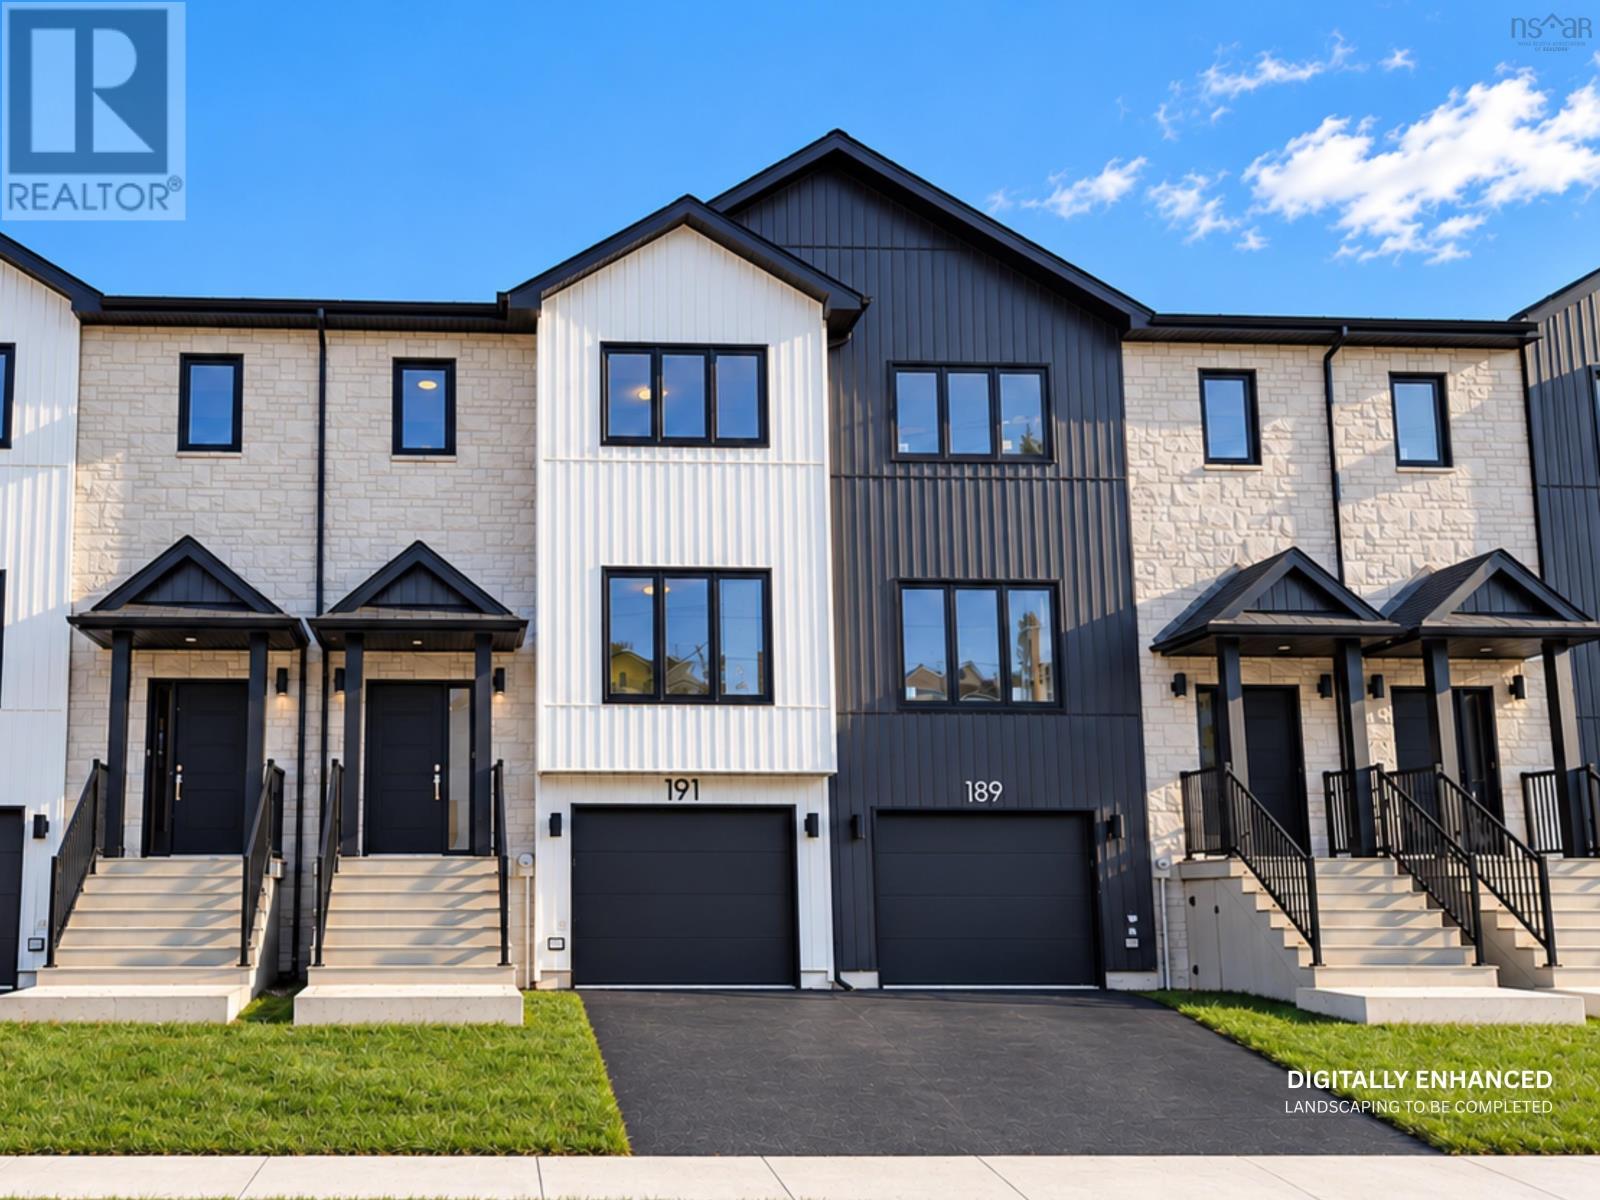
$694,900
189 Puncheon Way
West Bedford · MLS # 202615962
3 bed · 4 bath · 2,122 sq ft