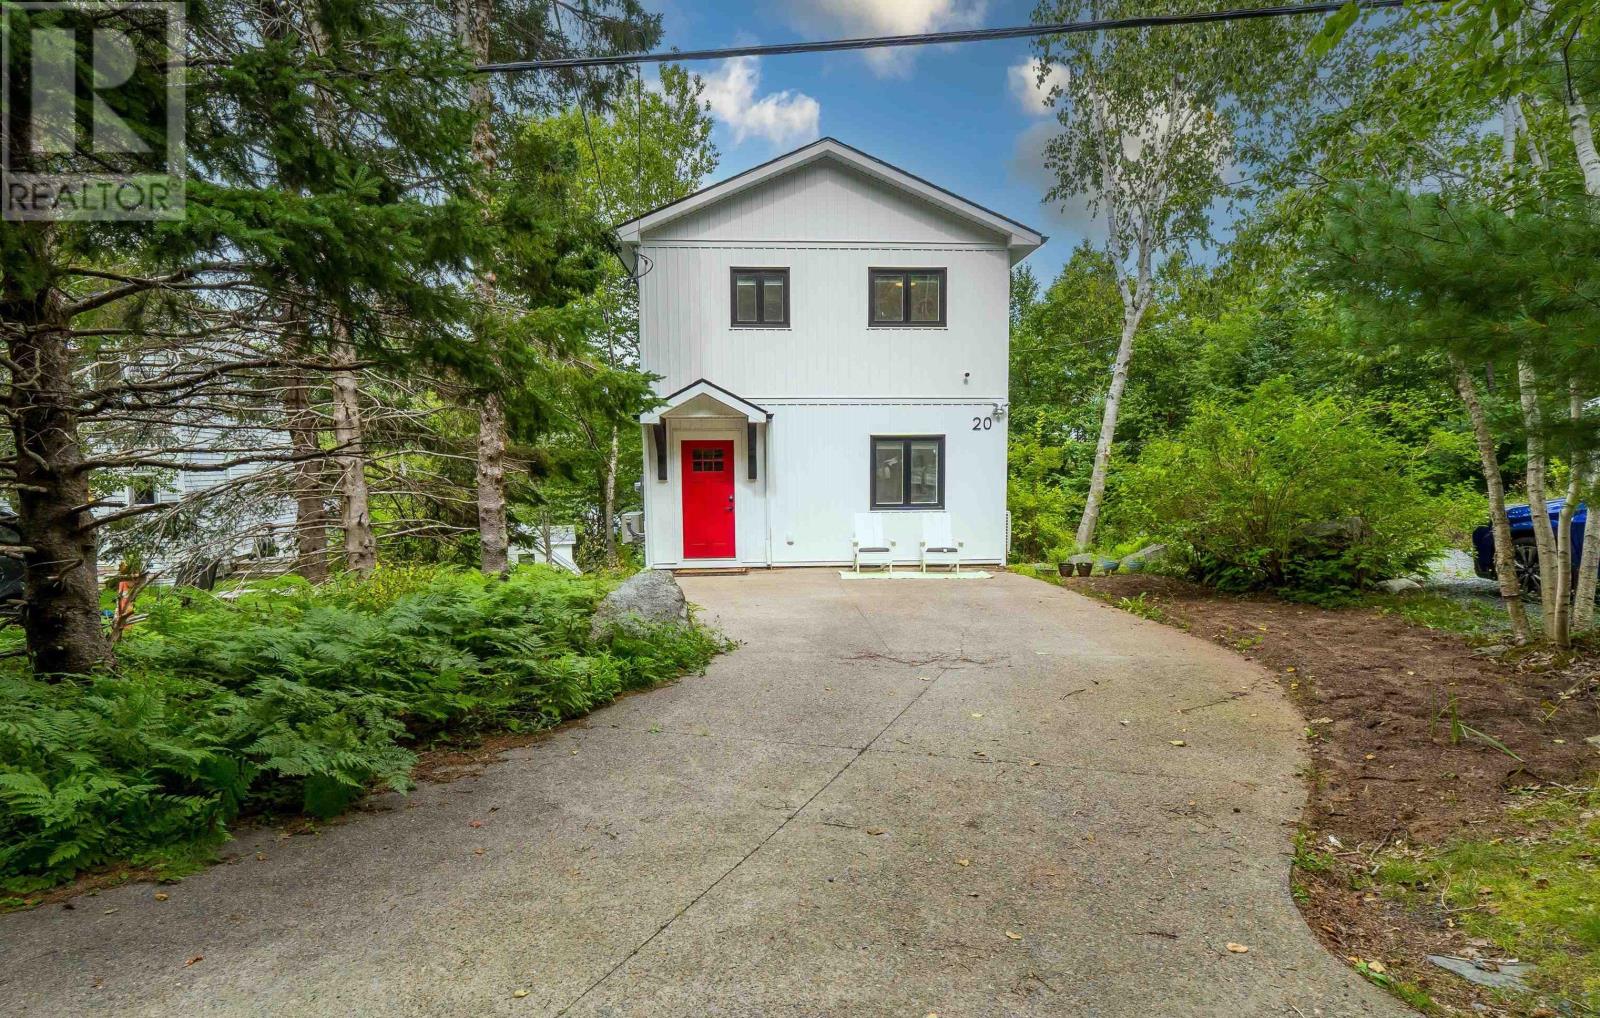
20 Melville Avenue
Halifax, Nova Scotia B3P1E1
MLS # 202622750
Property Details
Type
Detached
Beds
3
Baths
1
Status
For Sale
More homes like this
About this property
Why settle for one when you could have both? Discover the unique possibilities at 20 1/2 Melville Avenue, where two completely separate dwellings come together on one property. Tucked into a private, nature filled setting while remaining conveniently close to the city, the main home offers 3 bedrooms, a 4 piece bathroom, and a unique layout designed for comfortable everyday living. Step outside from either the primary bedroom or living room onto your private balcony and take in the peaceful surroundings. Fresh, modern exterior colours add a welcoming touch and enhance the homes curb appeal. Just steps away, 20 Melville Avenue offers an exceptional second dwelling with incredible versatility. Thoughtfully converted from a detached garage, this 978 sqft open concept suite features 2 bedrooms, a 4 piece bathroom, and its own private deck. Whether you are looking for additional income to help offset your mortgage, a comfortable space for extended family, or somewhere for guests, this separate dwelling provides endless possibilities. Two homes, one property, and the flexibility to make it work for you. A truly unique opportunity in a convenient location!
Mortgage Estimate
Estimated monthly payment
Calculating…
Estimate only. Taxes, insurance, condo fees, and lender terms are not included.
Rooms
| Room | Level | Dimensions |
|---|---|---|
| Kitchen | Main level | 14.5 x 8.10 |
| Bedroom | Main level | 9.2 x 11.9 |
| Living room | Main level | 16.10 x 21 |
| 4pc Bathroom | Second level | 8.9 x 5.2 |
| Bedroom | Second level | 17.2 x 8.8 |
| Primary Bedroom | Second level | 17.2 x 11.9 |
| Laundry room | Basement | 16.1 x 12.5 |
| Storage | Basement | 8.10 x 8.10 |
| Storage | Basement | 7.9 x 15.10 |
| Living room | Main level | 11.7 x 14.9 |
| Kitchen | Main level | 3.5 x 18.11 |
| Dining room | Main level | 15.6 x 8.2 |
| Bedroom | Second level | 10.10 x 9.10 |
| Primary Bedroom | Second level | 10.10 x 12.9 |
| 4pc Bathroom | Second level | 10.5 x 8.4 |
Facts & Location
Interior Size
1,135 sq ft
Lot Size
0.2541
Listing data
Listing information is provided for personal, non-commercial use and should be independently verified before making real estate decisions.
Last refreshed: Nov 17, 2026 5:47 AM
Explore nearby searches
SEO-friendly searches for this area, property type, and nearby neighbourhoods.
Similar Properties
More nearby listings that may fit the same search.
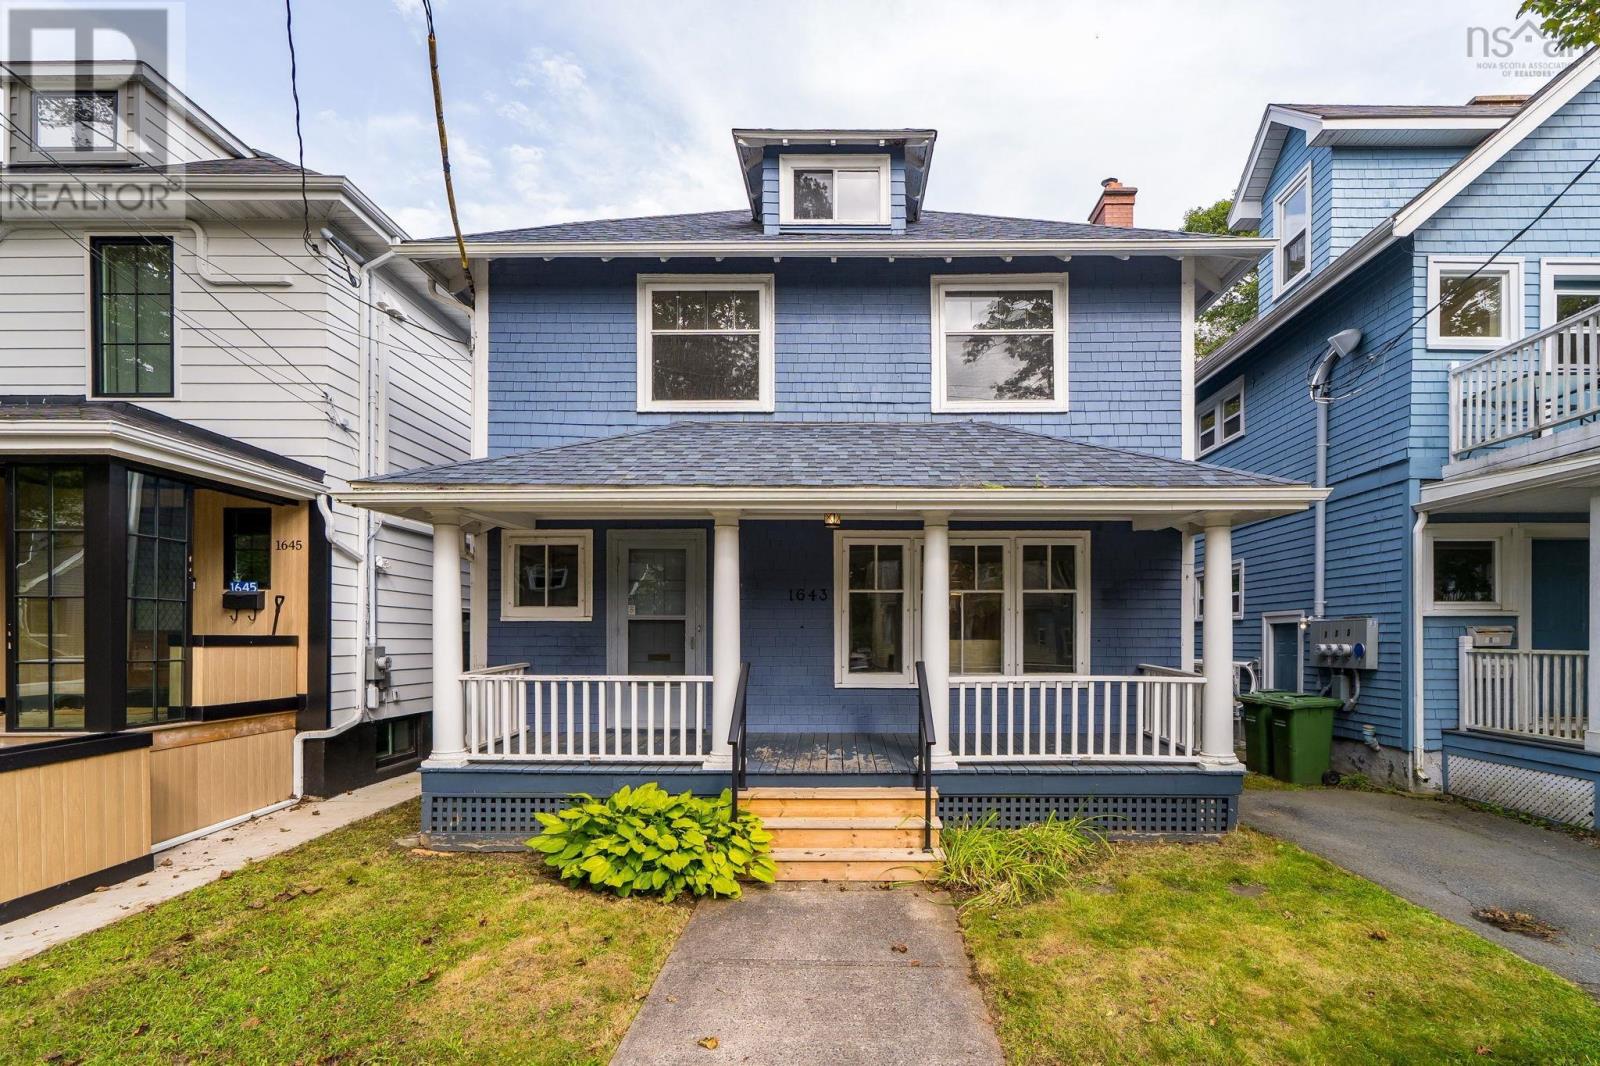
$899,000
1643 Chestnut Street
Halifax · MLS # 202623186
4 bed · 2 bath · 1,395 sq ft
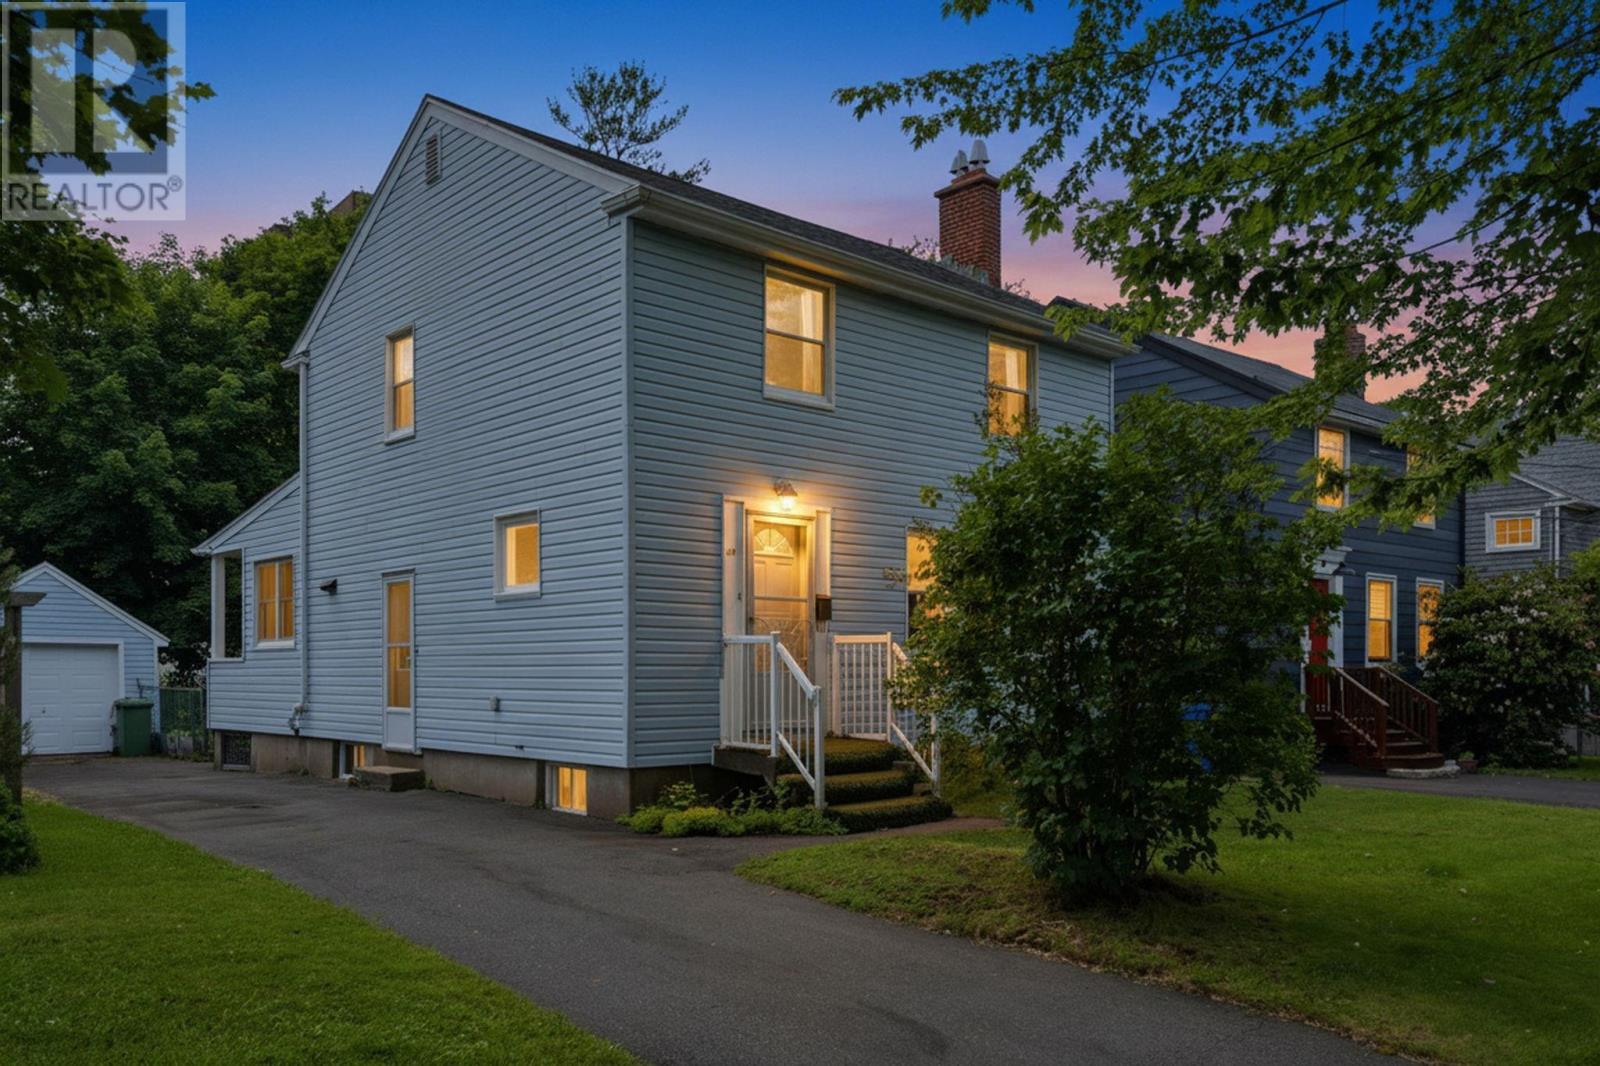
$879,900
828 Bridges Street
Halifax · MLS # 202627138
4 bed · 2 bath · 1,669 sq ft
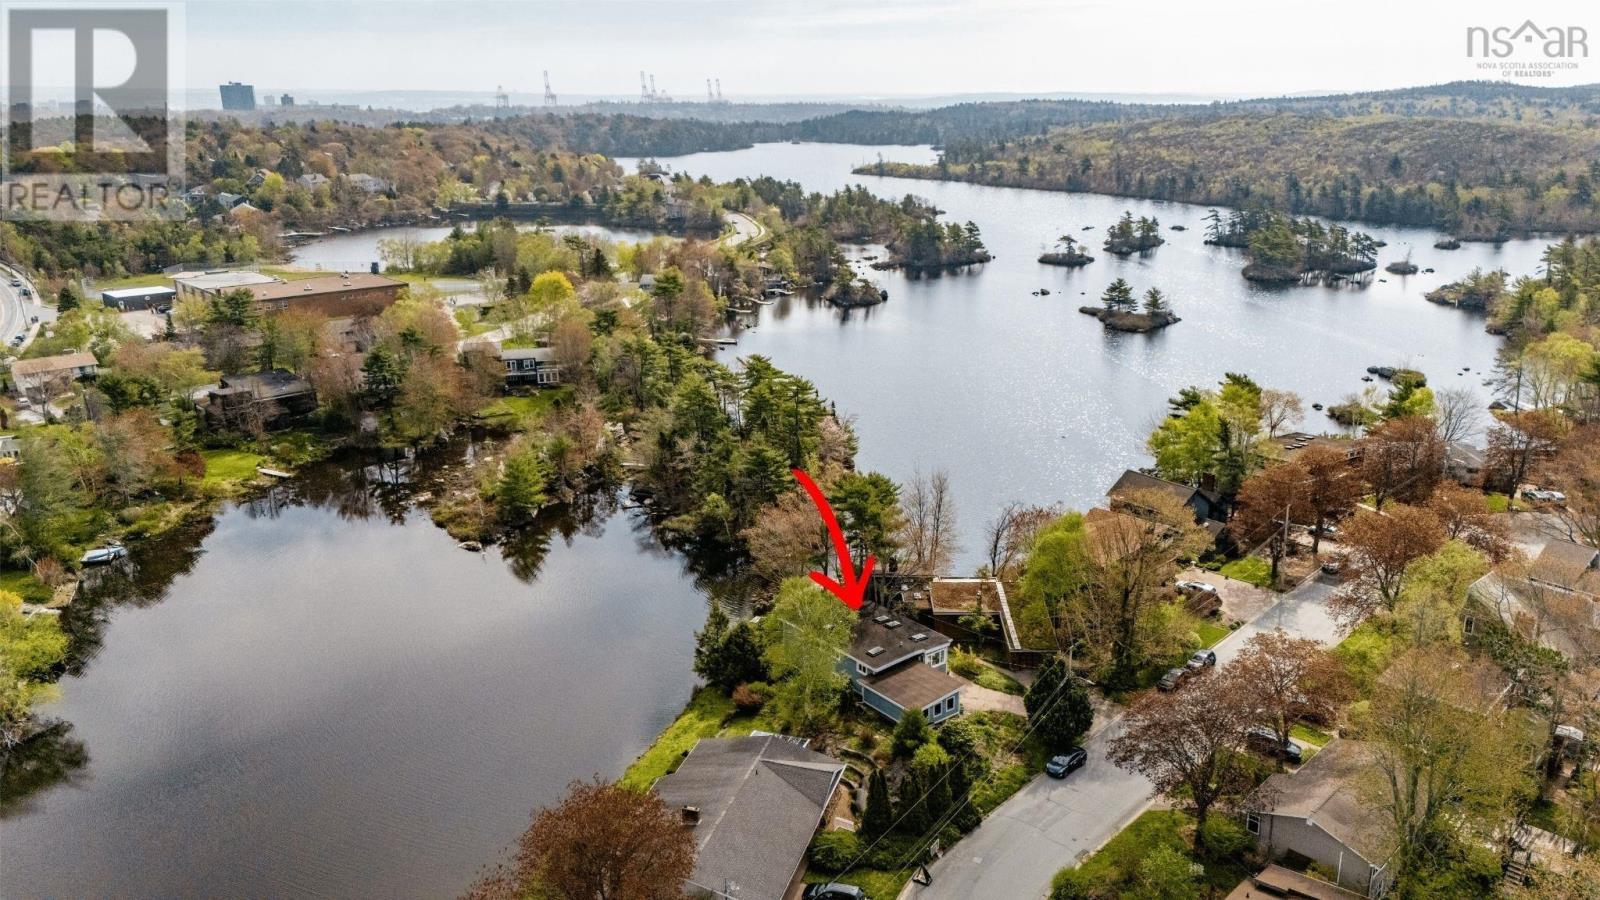
$875,000
24 Birchview Drive
Halifax · MLS # 202626531
4 bed · 2 bath · 2,599 sq ft