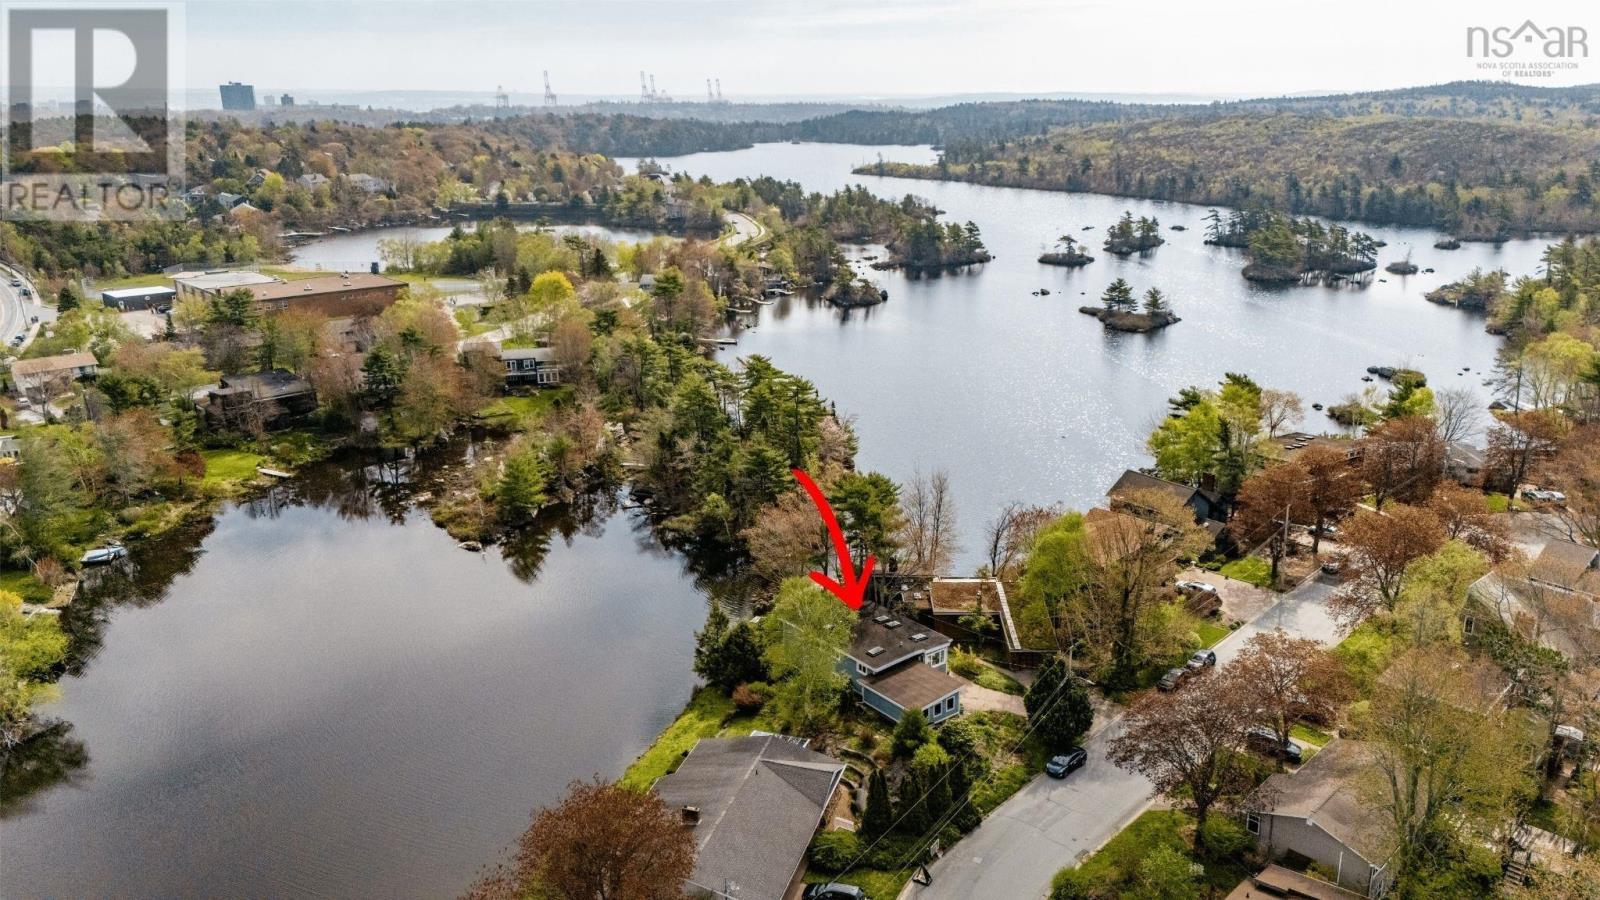
24 Birchview Drive
Halifax, Nova Scotia B3P1G4
MLS # 202626531
Property Details
Type
Detached
Beds
4
Baths
2
Status
For Sale
More homes like this
About this property
Theres something special about life on the lake, and at 24 Birchview Drive, you can enjoy it all without leaving the city. Tucked away on a quiet double cul-de-sac, this 4-bedroom, 2-bathroom lakefront home offers the perfect blend of peaceful surroundings, everyday convenience, and versatile living space. A charming exterior, beautifully maintained gardens, and convenient carport which could easily convert to an enclosed garage create a welcoming first impression. Recent outdoor improvements, including updated hardscaping in the summer of 2026, add to the homes appeal. Inside, warm hardwood floors and multiple skylights fill the home with natural light, creating bright and inviting living spaces. A forced-air heat pump provides efficient year-round comfort, while the lower level, complete with its own full kitchen, offers added flexibility for extended family, guests, or potential secondary suite use. But what truly makes this property special is the lifestyle it offers. Imagine slow mornings overlooking the water, summer afternoons spent enjoying Williams Lake, and evenings relaxing in your own lakeside retreat. With its beautiful setting, flexible layout, and all the conveniences of Halifax just minutes away, 24 Birchview Drive offers a rare opportunity to enjoy lakefront living right in the city.
Mortgage Estimate
Estimated monthly payment
Calculating…
Estimate only. Taxes, insurance, condo fees, and lender terms are not included.
Rooms
| Room | Level | Dimensions |
|---|---|---|
| Living room | Main level | 31.7 x 15 |
| Dining room | Main level | 10.5 x 7.9 |
| Kitchen | Main level | 12.5 x 10.11 |
| Family room | Main level | 9.9 x 13.10 |
| Primary Bedroom | Main level | 11.10 x 13.9 |
| Laundry room | Main level | 9.4 x 9.11 |
| 4pc Bathroom | Main level | 7.8 x 9.11 |
| Recreational, Games room | Basement | 27.7 x 13.7 |
| Bedroom | Basement | 11.11 x 13.8 |
| Bedroom | Basement | 11.3 x 13.8 |
| 3pc Bathroom | Basement | 9.4 x 10.2 |
| Utility room | Basement | 7.9 x 3.11 |
| Utility room | Basement | 12.1 x 14.4 |
Facts & Location
Interior Size
2,599 sq ft
Lot Size
0.155
Year Built
1971
Listing data
Listing information is provided for personal, non-commercial use and should be independently verified before making real estate decisions.
Last refreshed: Nov 15, 2026 10:45 PM
Explore nearby searches
SEO-friendly searches for this area, property type, and nearby neighbourhoods.
Similar Properties
More nearby listings that may fit the same search.
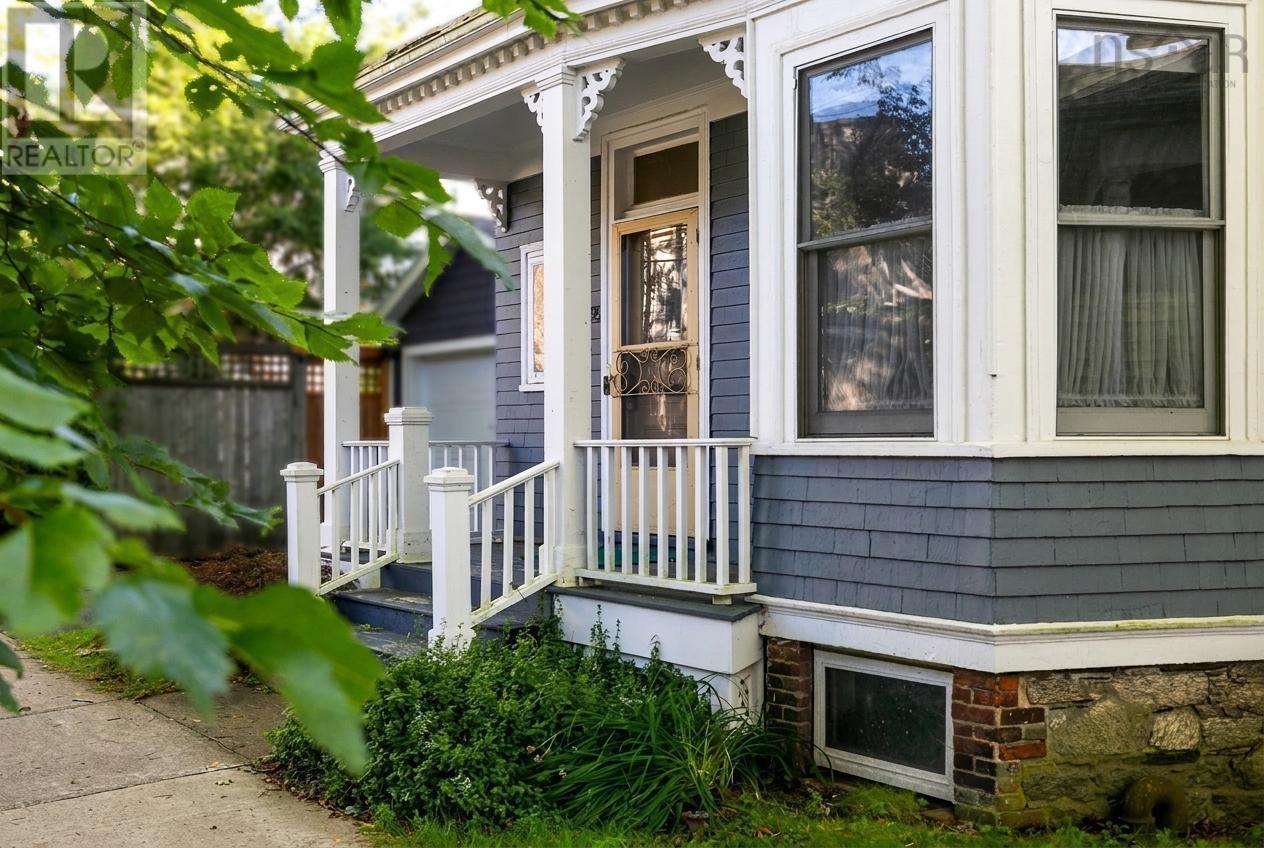
$874,000
1695 Edward Street
Halifax · MLS # 202623361
4 bed · 2 bath · 1,989 sq ft
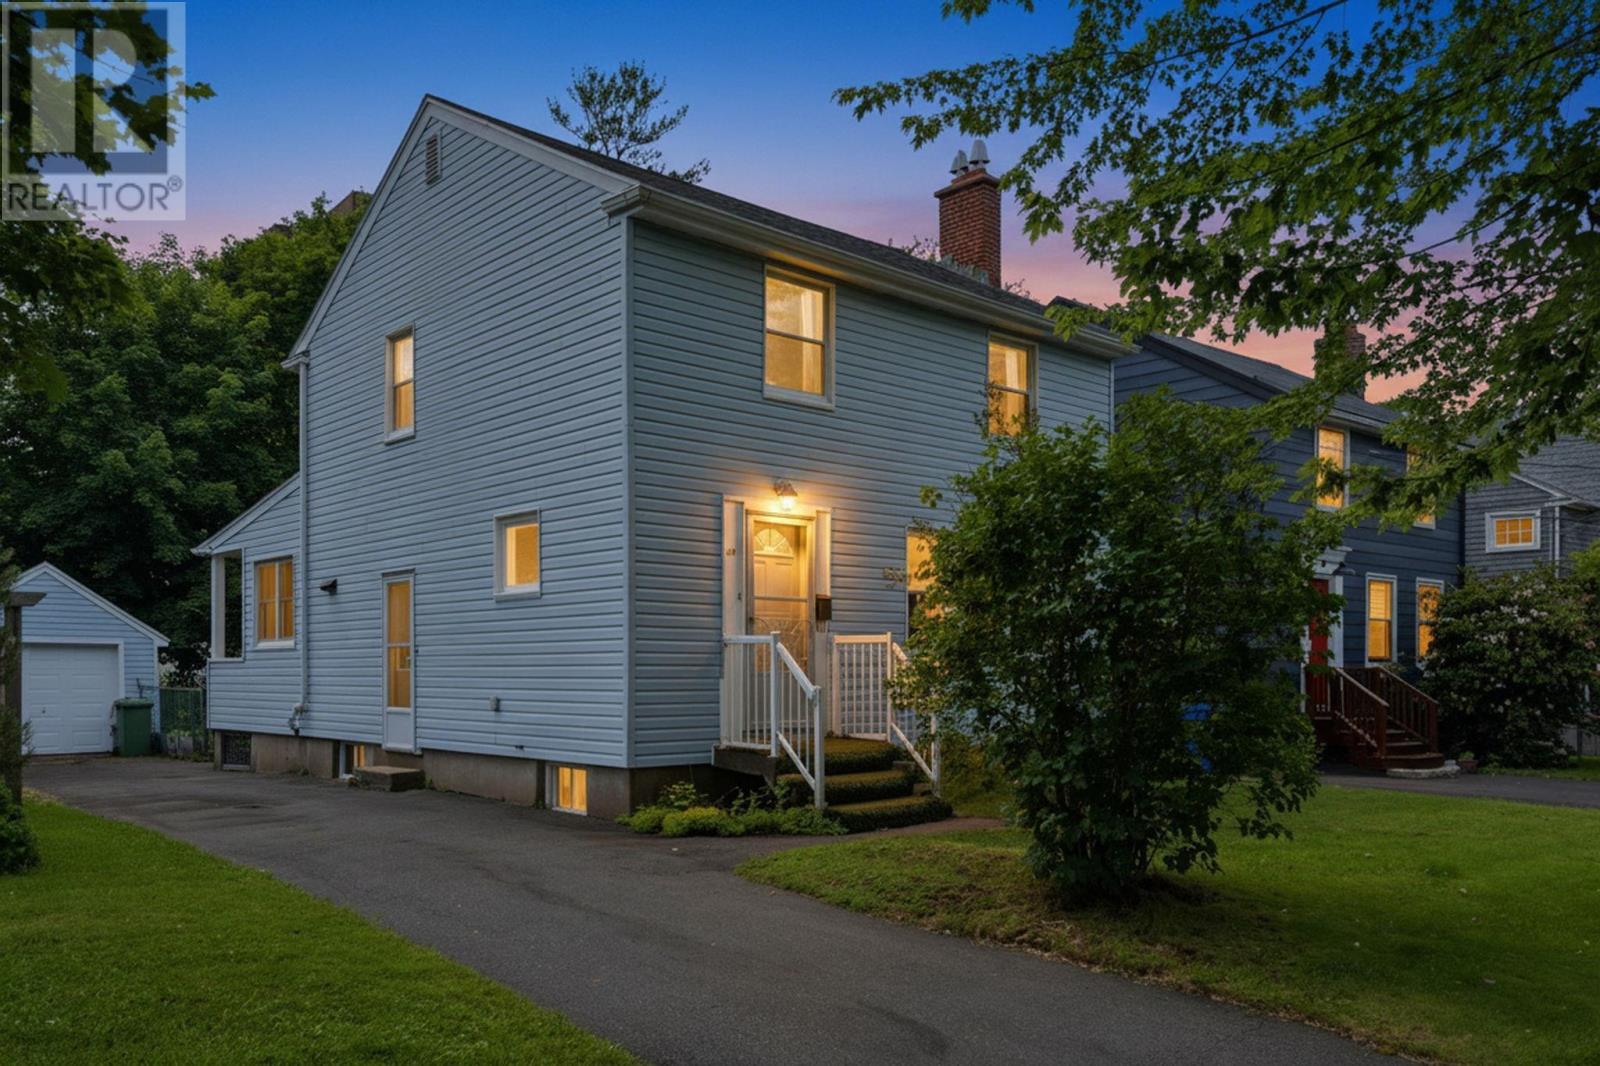
$879,900
828 Bridges Street
Halifax · MLS # 202627138
4 bed · 2 bath · 1,669 sq ft
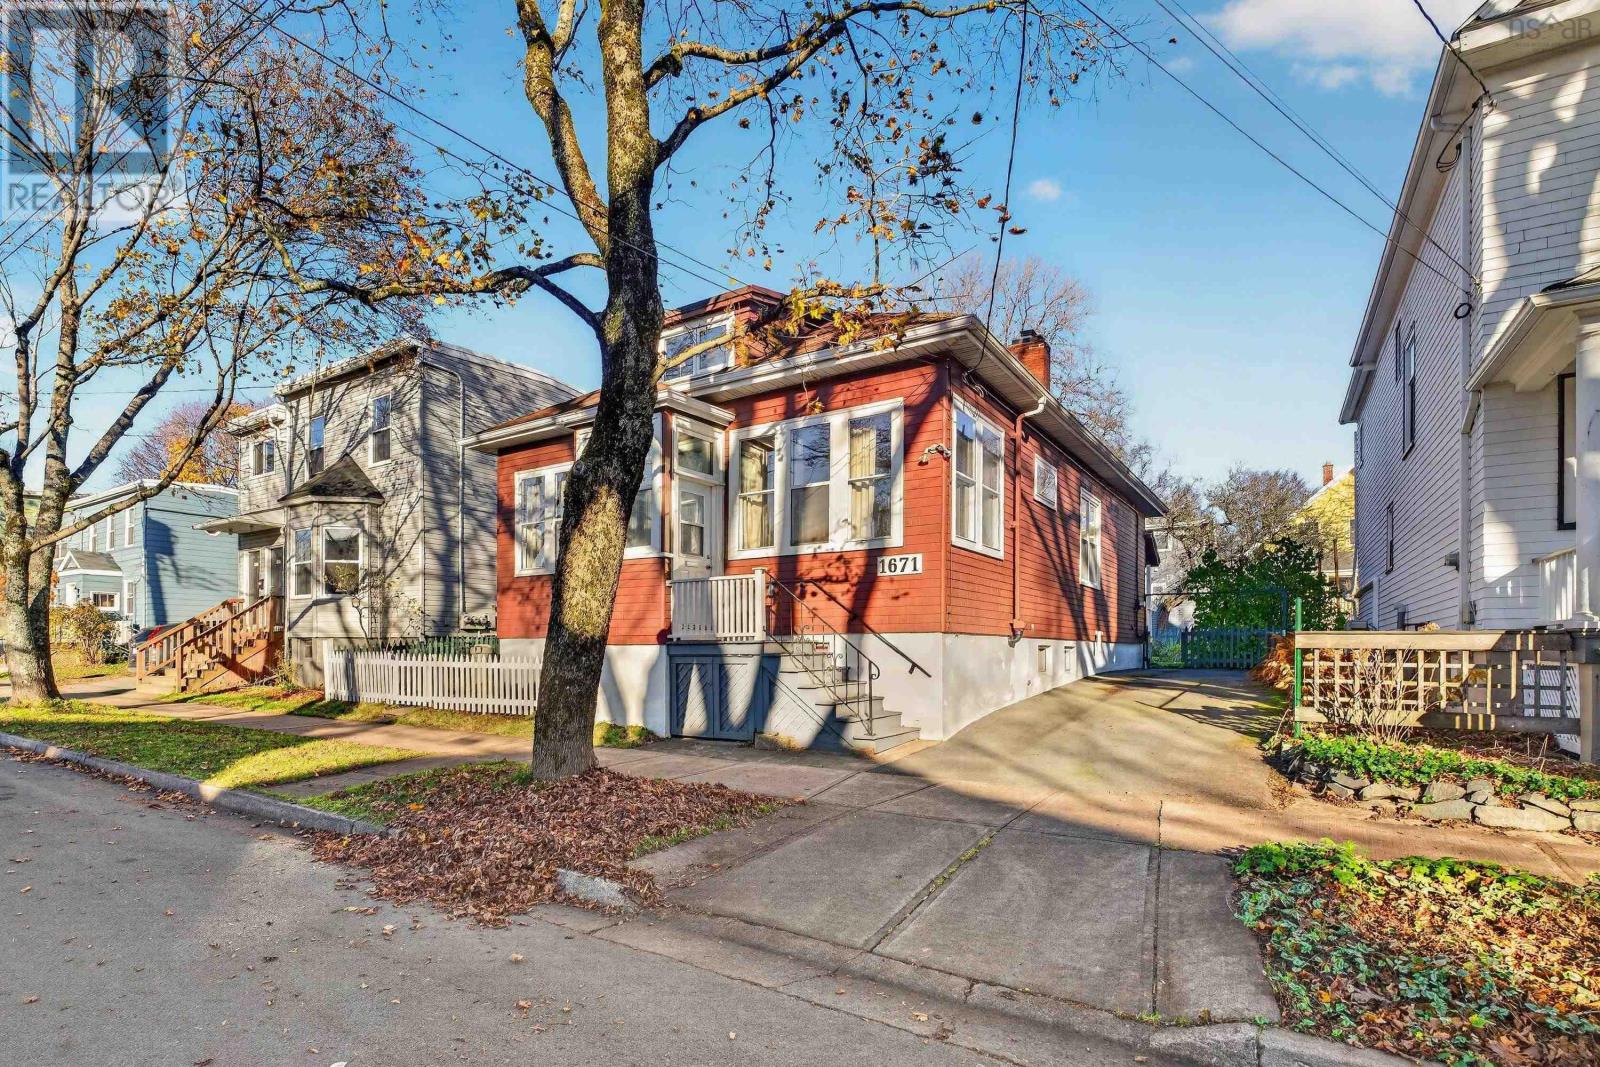
$870,000
1671 Preston Street
Halifax · MLS # 202628150
3 bed · 2 bath · 1,301 sq ft