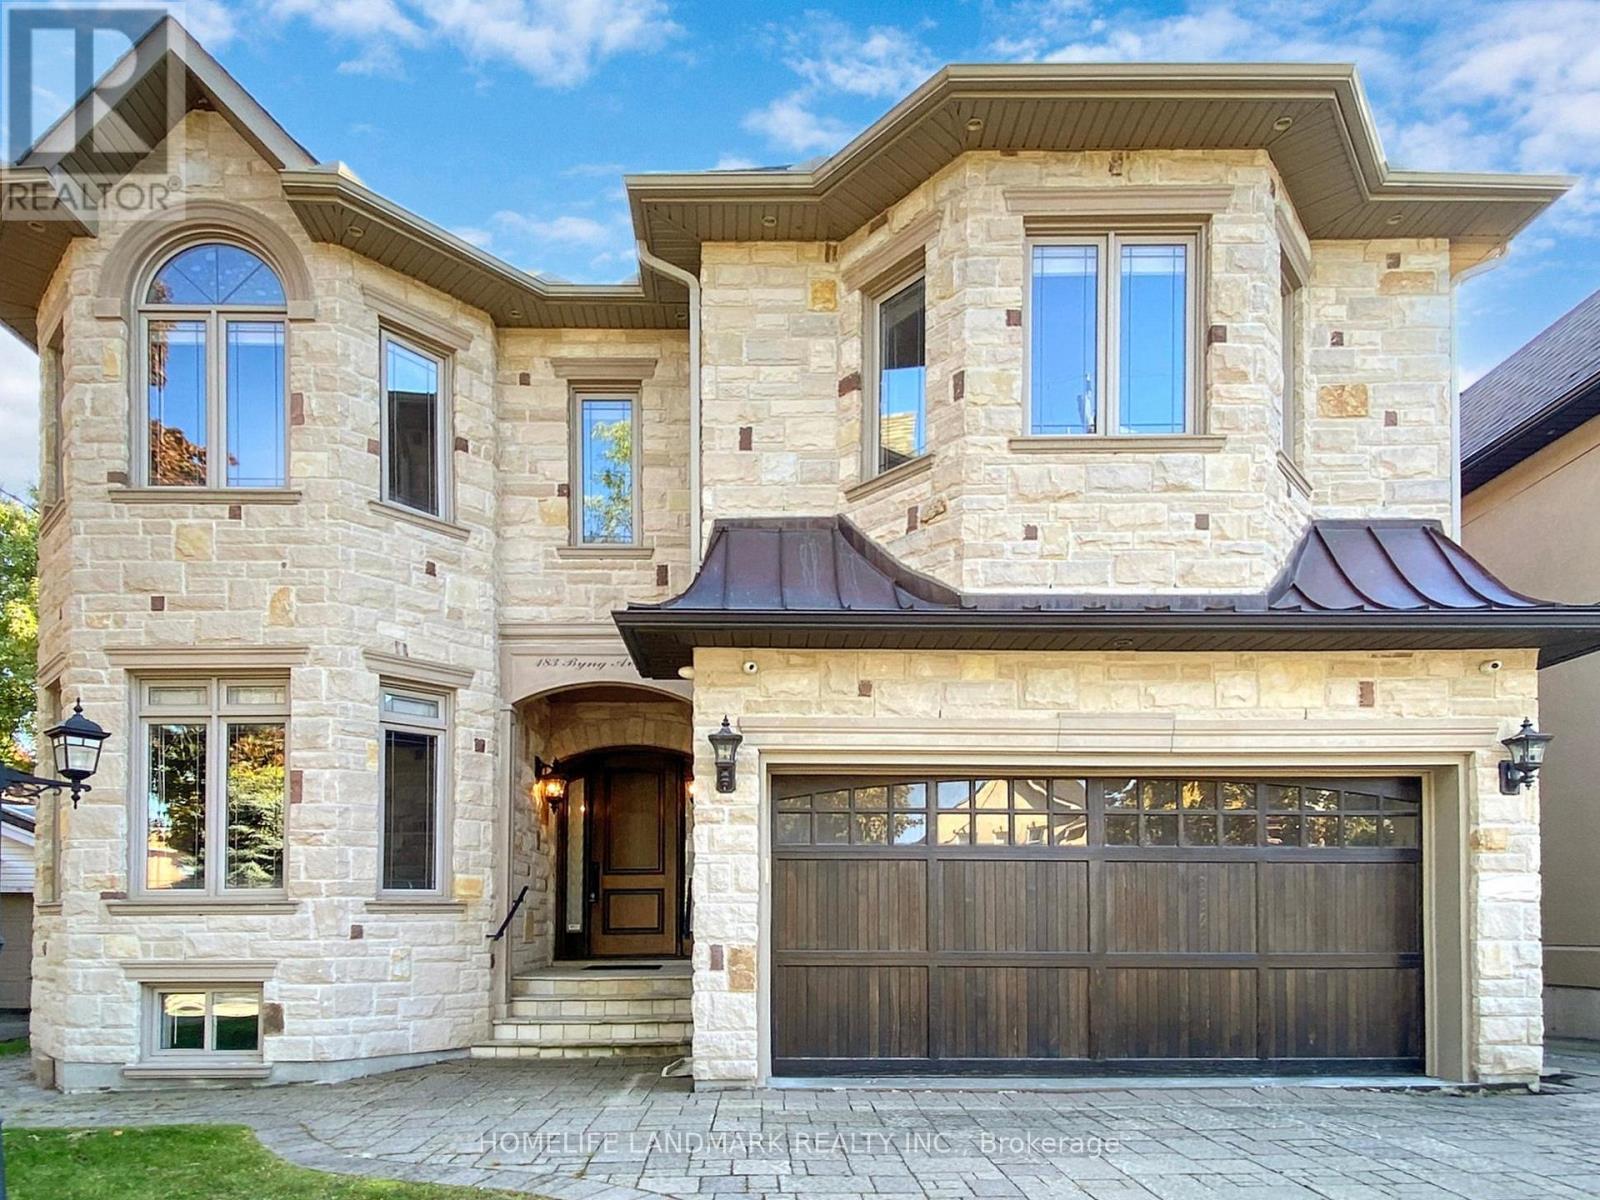
183 Byng Avenue
Toronto (Willowdale East), Ontario M2N4K8
MLS # C12902316
Property Details
Type
Detached
Beds
7
Baths
6
Status
For Sale
More homes like this
About this property
Ultra Luxurious Custom Built Home. Hardwood Floors, Crown Moldings, Top Quality Granite Counter-Tops, Gourmet Kit W/Top Of The Line Appliances ,Counter Top Island O/L Beautiful Spacious Breakfast Area, Granite Counter-Top & Modern Glass Backslash. Finished W/O Basement, Six Elegant Bathrooms, 2nd Floor Laundry room. Side Entrance To Elegant Panalled Office. One Of The Finest St Within The Area. Prof Landscaped Extra Deep Lot..
Mortgage Estimate
Estimated monthly payment
Calculating…
Estimate only. Taxes, insurance, condo fees, and lender terms are not included.
Monthly costs to verify
Property taxes: about $1,529/month based on listed annual taxes.
Estimate only. Confirm taxes, condo/maintenance fees, insurance, utilities, and lender terms before making decisions.
Rooms
| Room | Level | Dimensions |
|---|---|---|
| Bedroom 5 | Second level | 3.94 x 2.93 |
| Recreational, Games room | Basement | 10.73 x 6.42 |
| Bedroom | Basement | 5.59 x 3.54 |
| Living room | Main level | 10.96 x 3.65 |
| Dining room | Main level | 10.96 x 3.65 |
| Family room | Main level | 6.43 x 4.67 |
| Kitchen | Main level | 4.3 x 5.71 |
| Office | Main level | 3.67 x 2.61 |
| Primary Bedroom | Second level | 6.73 x 4.77 |
| Bedroom 2 | Second level | 4.59 x 3.66 |
| Bedroom 3 | Second level | 4.58 x 3.3 |
| Bedroom 4 | Second level | 4.57 x 5.25 |
Facts & Location
Parking
4 spaces
Lot Size
46.2 x 160 FT
Annual Taxes
$18,347
Listing data
Listing information is provided for personal, non-commercial use and should be independently verified before making real estate decisions.
Last refreshed: Aug 26, 2026 3:45 AM
Explore nearby searches
SEO-friendly searches for this area, property type, and nearby neighbourhoods.
Similar Properties
More nearby listings that may fit the same search.
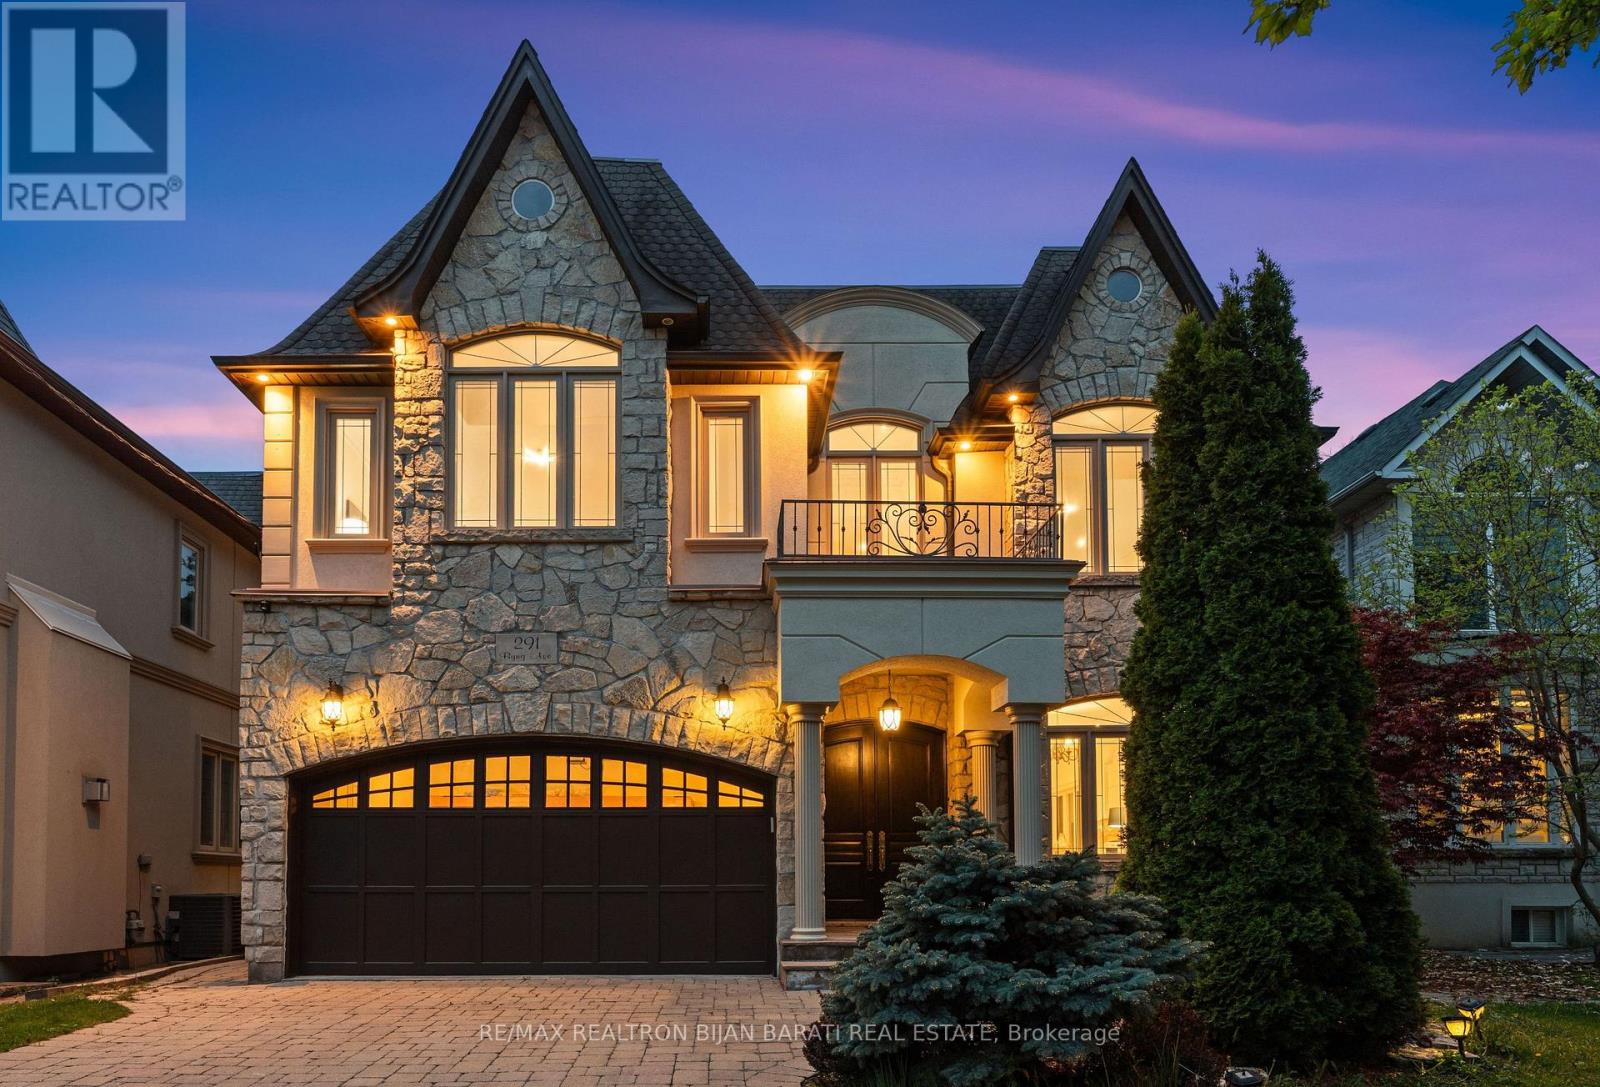
$2,899,000
291 Byng Avenue
Toronto (Willowdale East) · MLS # C13571052
6 bed · 7 bath
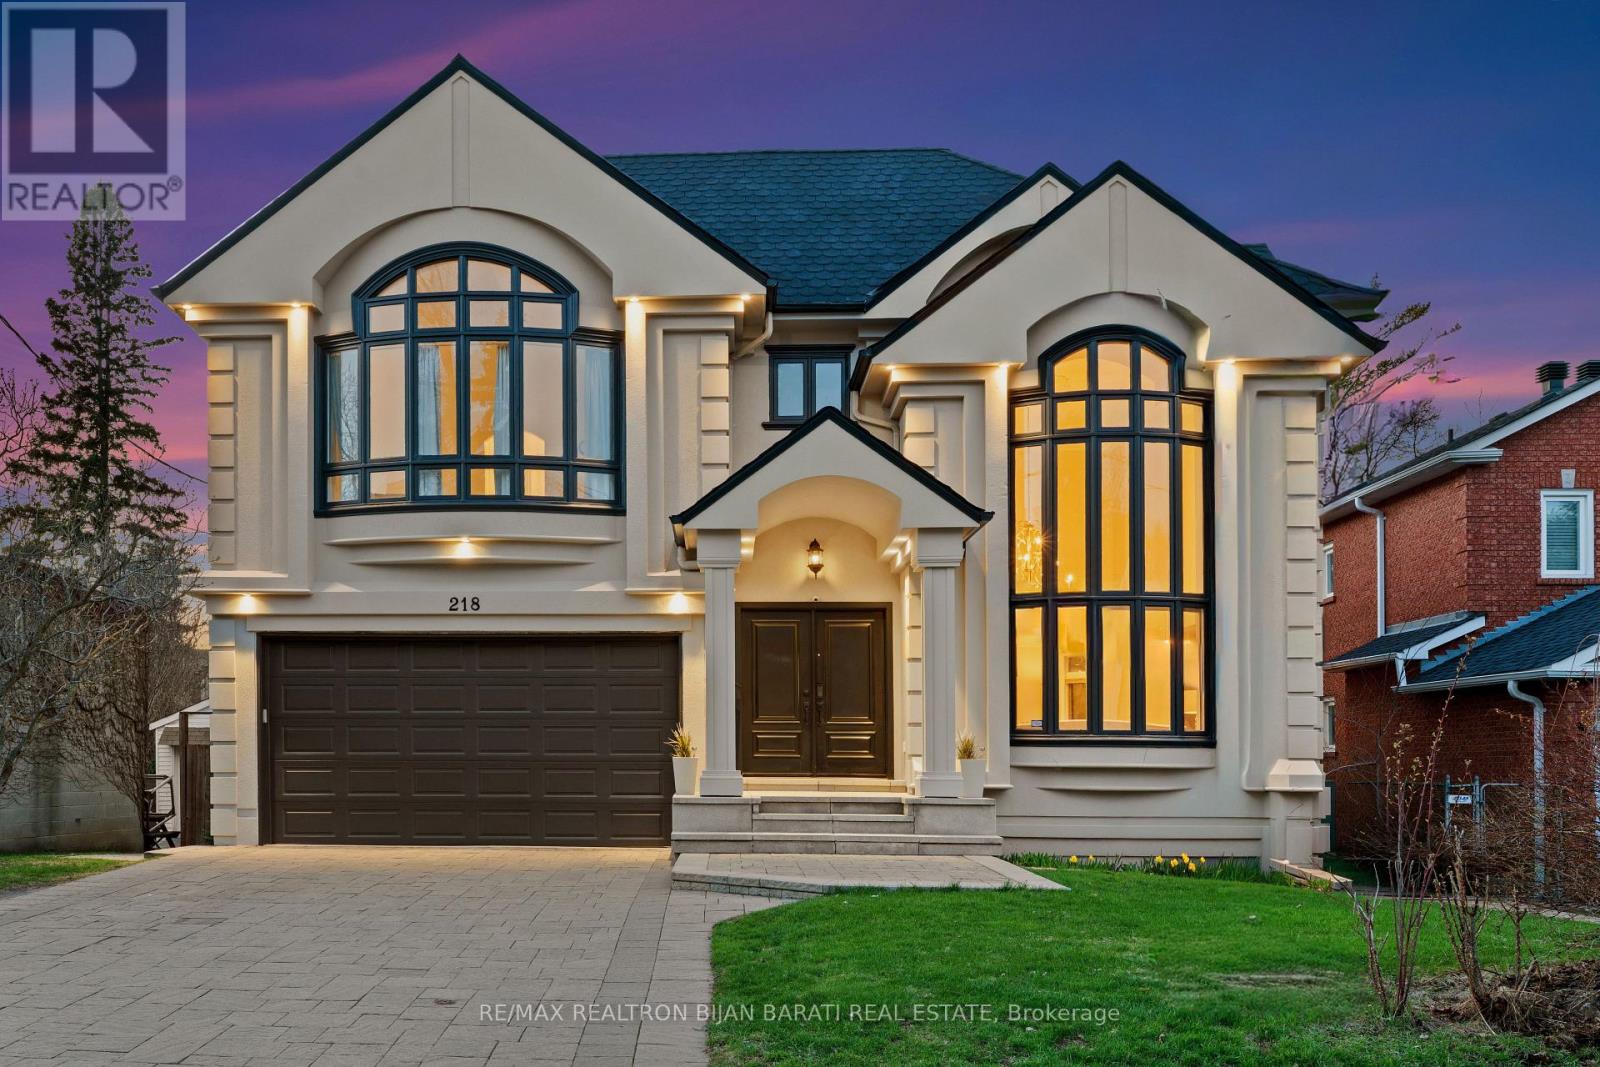
$2,988,000
218 Hillcrest Avenue
Toronto (Willowdale East) · MLS # C13537410
6 bed · 5 bath · 7,460 sq ft
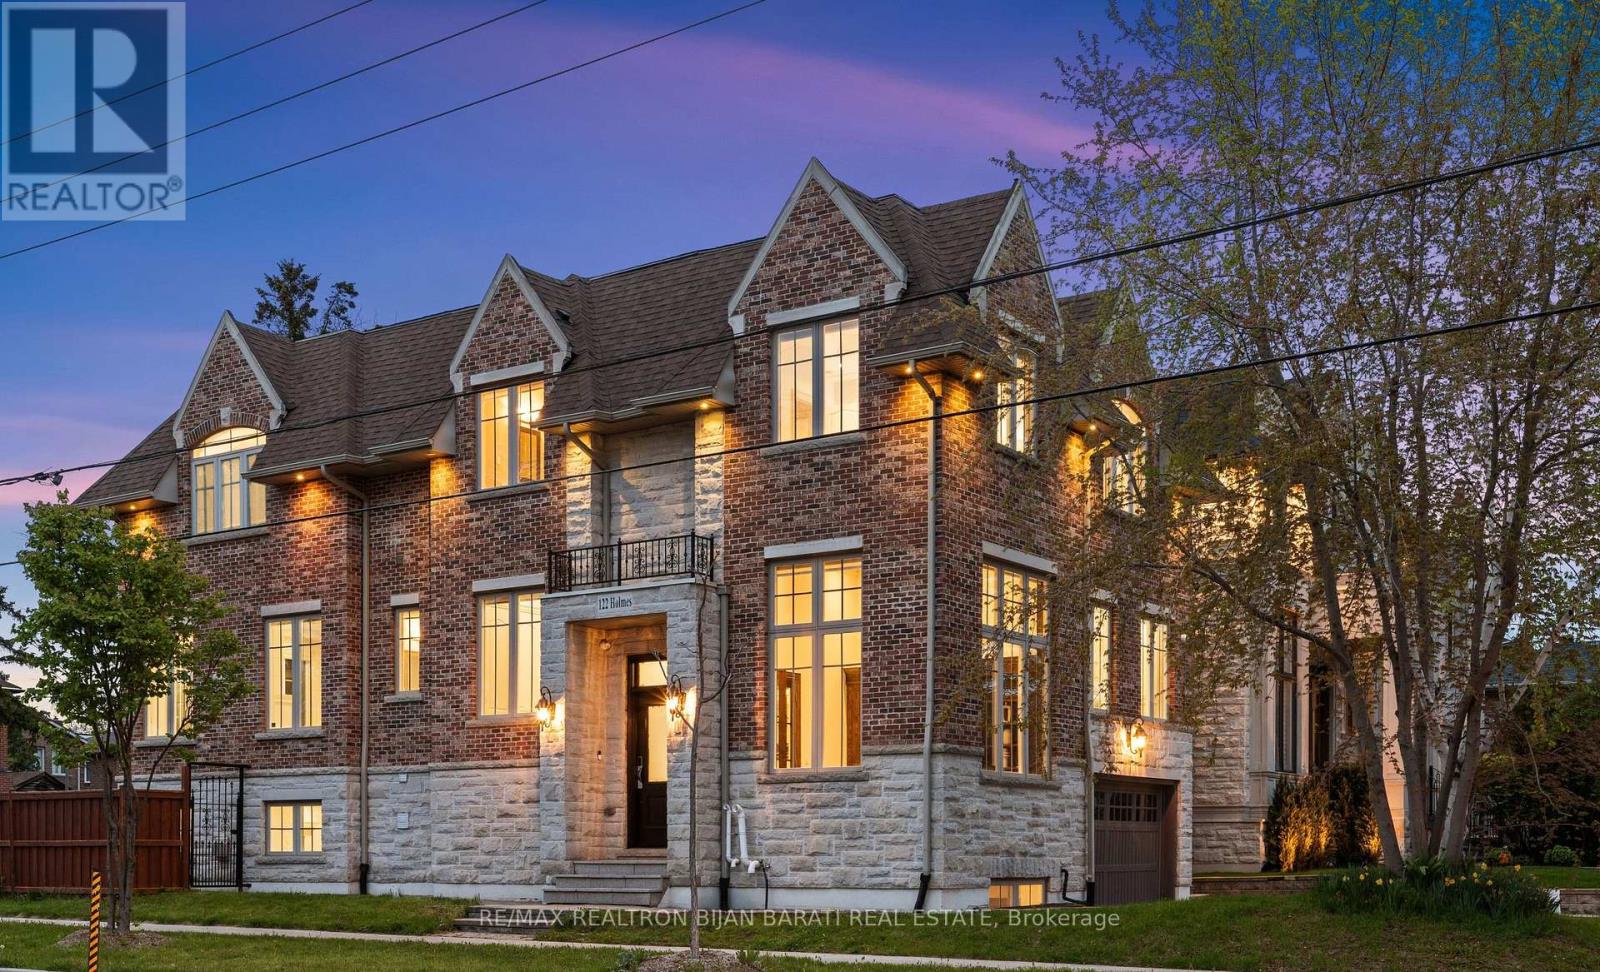
$2,648,800
122 Holmes Avenue
Toronto (Willowdale East) · MLS # C13532096
6 bed · 6 bath · 7,212 sq ft