
54 Maher Avenue
Toronto (Runnymede-Bloor West Village), Ontario M6P1G6
MLS # W12899564
Property Details
Type
Semi-Detached
Beds
5
Baths
3
Status
For Sale
More homes like this
About this property
Introducing this bright and spacious semi-detached home walking distance to Bloor West Village and High Park! The property features an addition at the back and two parking spaces located off the laneway. Thoughtfully designed open concept layout with skylights that fill the home with natural light, high ceilings, crown moulding on the first and second floors, pot lights on the main floor and freshly painted throughout! The main floor offers a functional three bedroom layout, while the basement features a separate two bedroom unit. Exceptional income potential with two self-contained units featuring separate meters, two kitchens and two laundry areas. Walk-up basement offers added living space and versatility! Enjoy a private fenced backyard with covered patio-perfect for entertaining-along with a generous sized yard situated on a quiet street! Unbeatable location just steps to Runnymede subway station, Bloor West Village shops, schools, parks and transit. Recently replaced roof shingles and ample storage throughout!
Mortgage Estimate
Estimated monthly payment
Calculating…
Estimate only. Taxes, insurance, condo fees, and lender terms are not included.
Monthly costs to verify
Property taxes: about $459/month based on listed annual taxes.
Estimate only. Confirm taxes, condo/maintenance fees, insurance, utilities, and lender terms before making decisions.
Rooms
| Room | Level | Dimensions |
|---|---|---|
| Kitchen | Main level | 10.63 x 9.36 |
| Bedroom 5 | Basement | 10.76 x 8.14 |
| Living room | Main level | 12.27 x 11.81 |
| Dining room | Main level | 10.99 x 9.35 |
| Primary Bedroom | Main level | 11.48 x 9.68 |
| Bedroom 2 | Second level | 12.3 x 18.14 |
| Bedroom 3 | Second level | 9.38 x 8.86 |
| Kitchen | Basement | 9.48 x 6.04 |
| Living room | Basement | 15.09 x 10.73 |
| Dining room | Basement | 9.32 x 7.55 |
| Bedroom 4 | Basement | 11.81 x 11.48 |
Facts & Location
Parking
2 spaces
Lot Size
16.3 x 114 FT
Annual Taxes
$5,505
Listing data
Listing information is provided for personal, non-commercial use and should be independently verified before making real estate decisions.
Last refreshed: Aug 17, 2026 3:45 AM
Explore nearby searches
SEO-friendly searches for this area, property type, and nearby neighbourhoods.
Similar Properties
More nearby listings that may fit the same search.
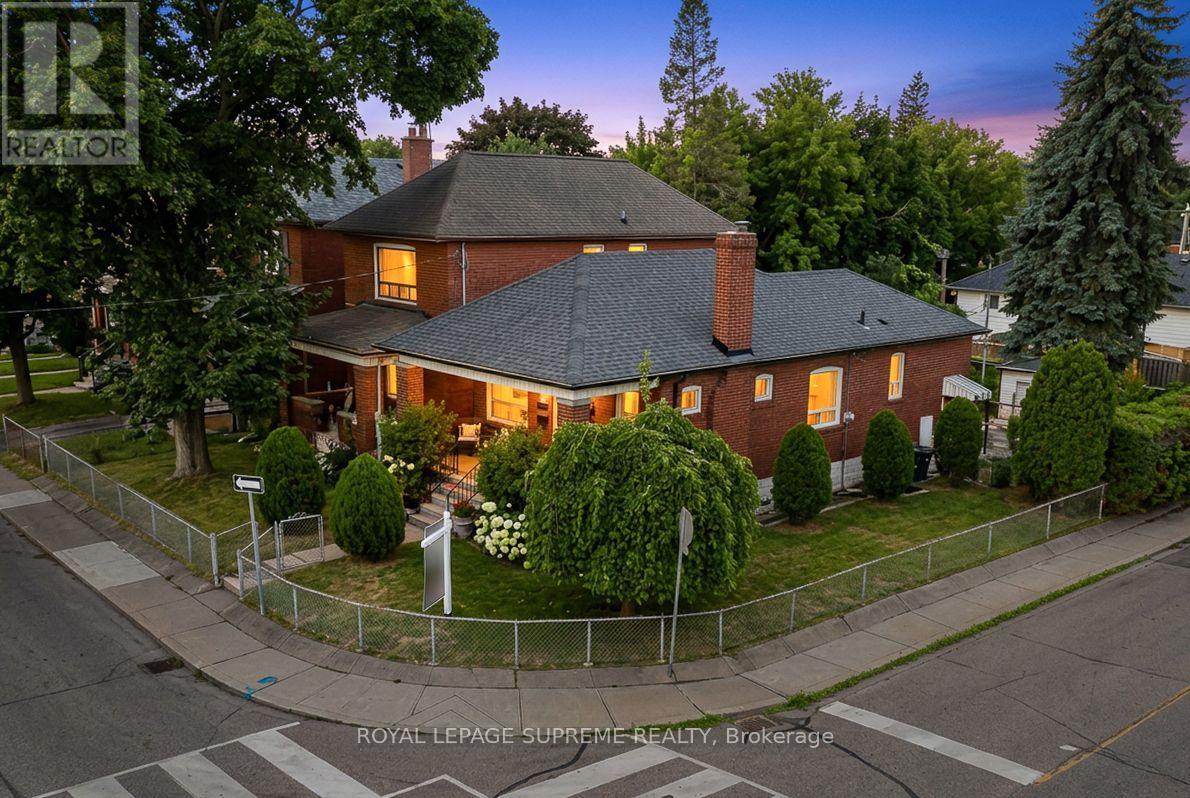
$1,278,000
50 Brookside Avenue
Toronto (Runnymede-Bloor West Village) · MLS # W13599380
4 bed · 2 bath
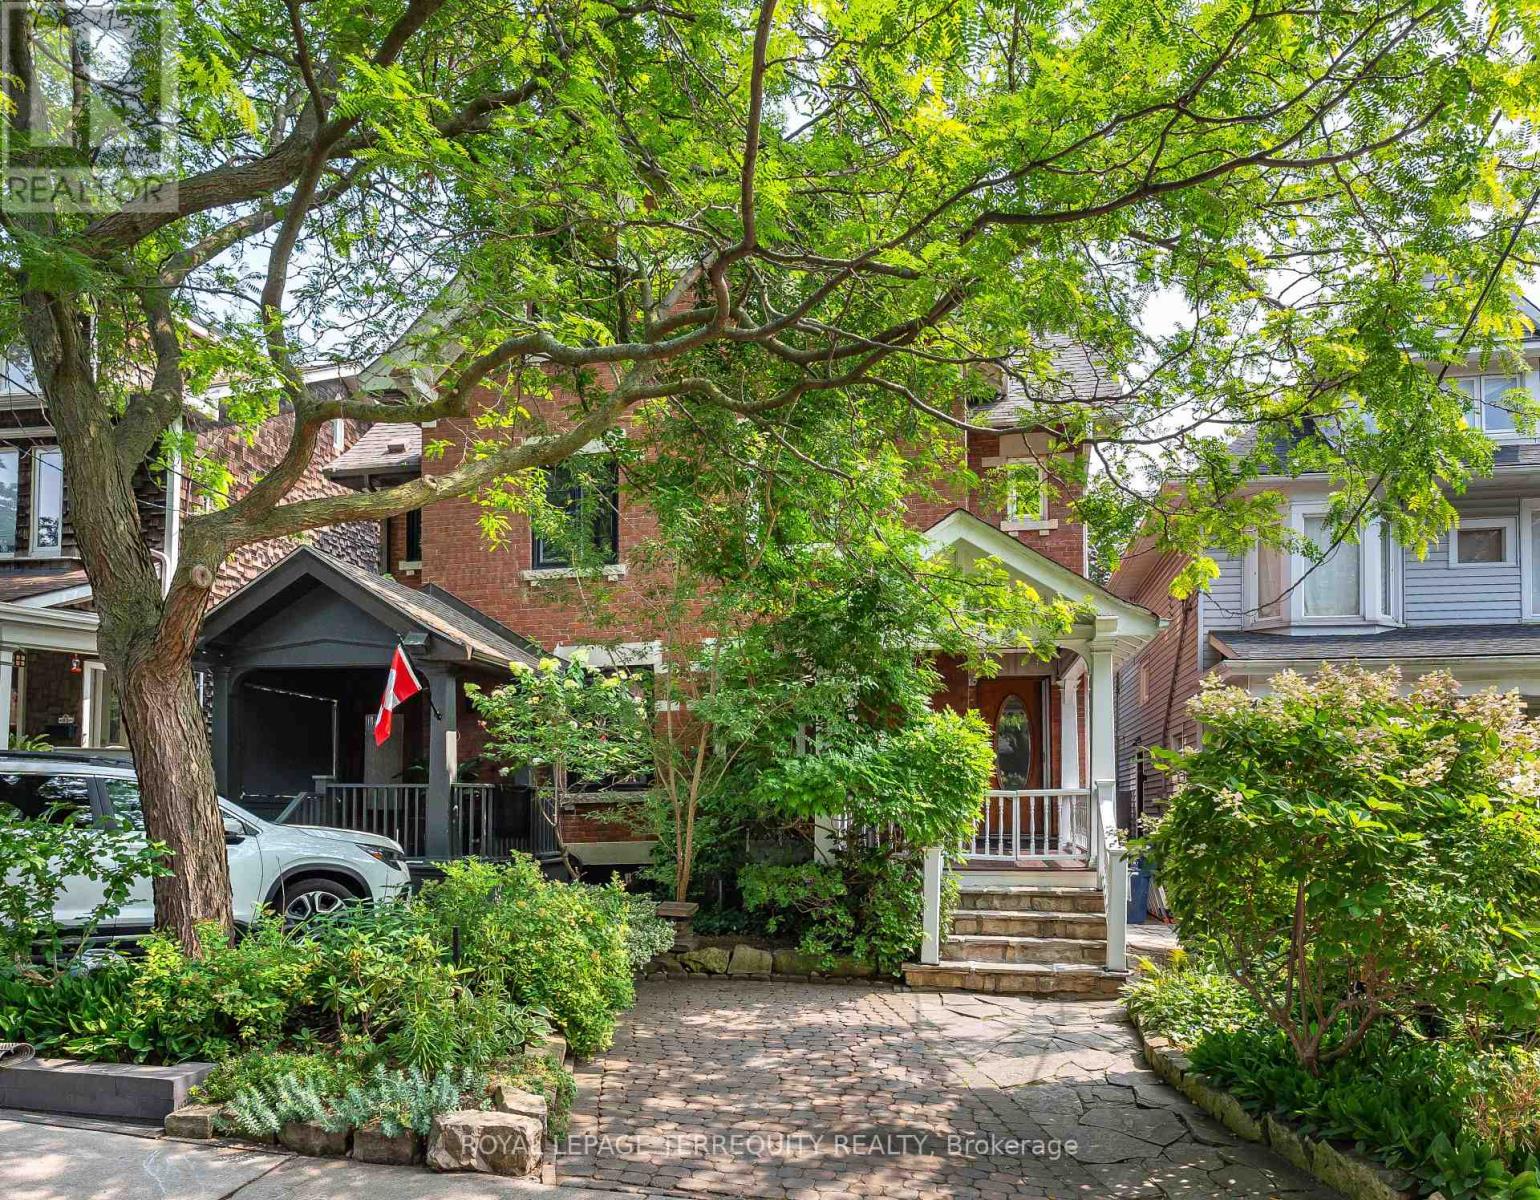
$1,999,000
89 Leuty Avenue
Toronto (The Beaches) · MLS # E13699424
4 bed · 3 bath · 2,000 sq ft
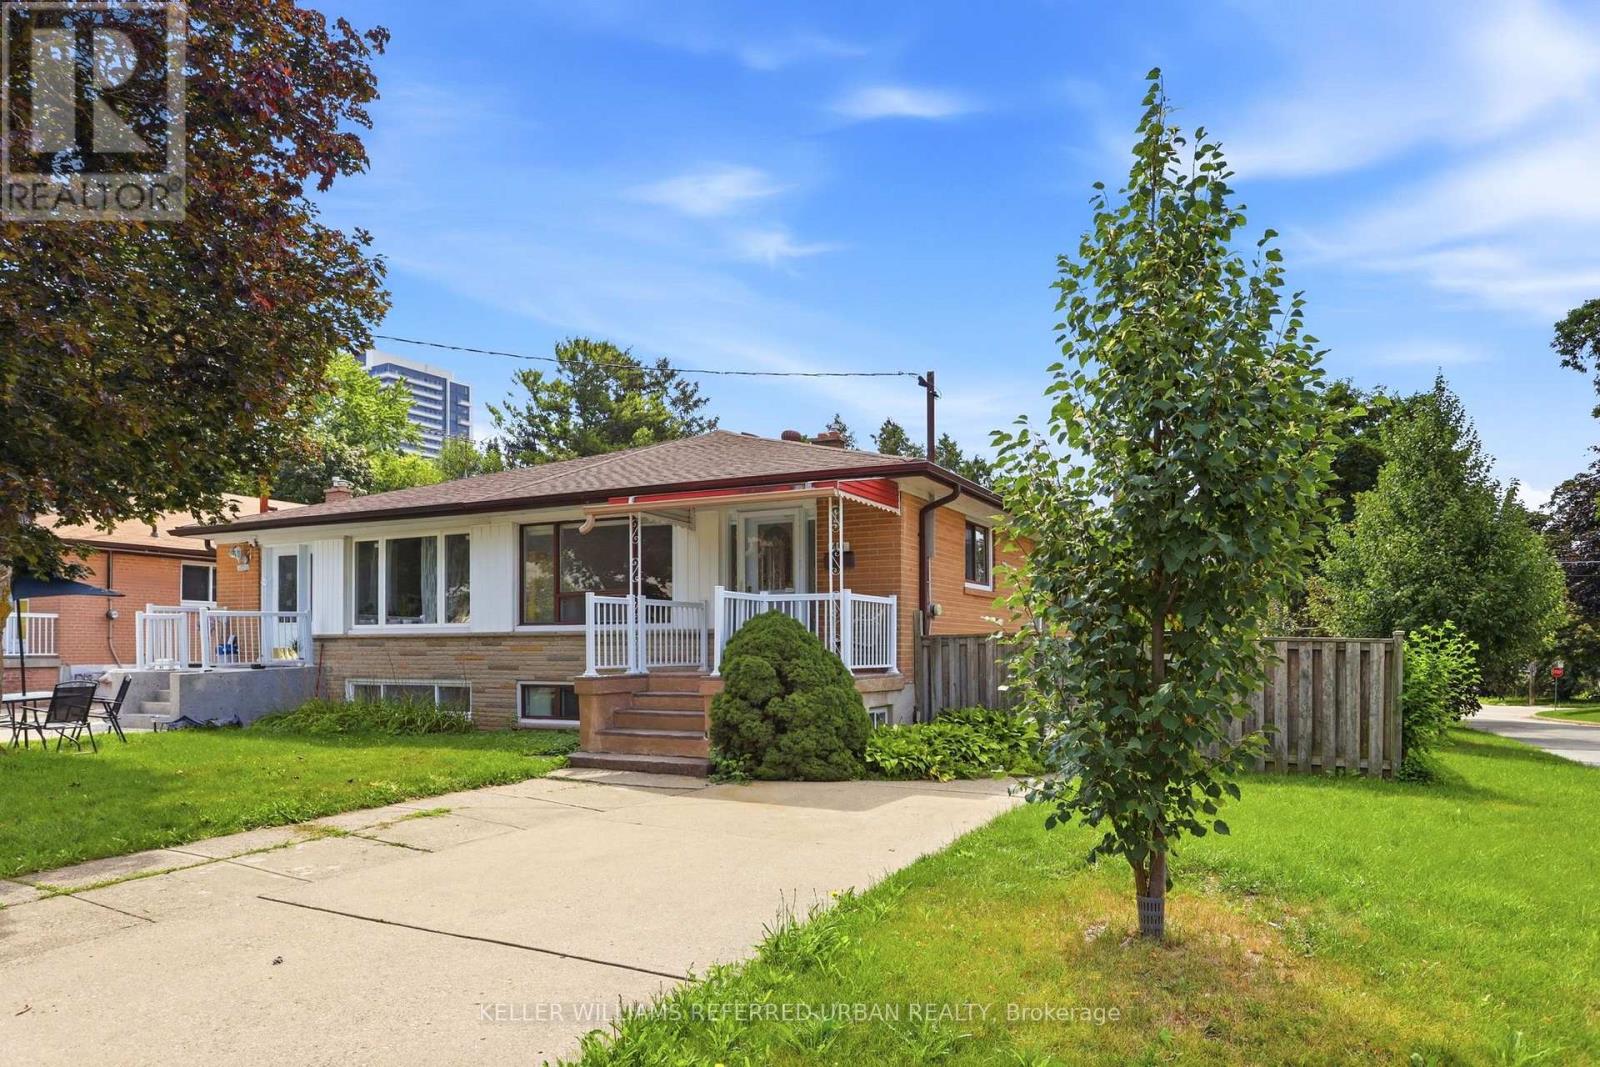
$1,098,000
49 Santa Barbara Road
Toronto (Willowdale West) · MLS # C13686528
5 bed · 2 bath