Videos & Virtual Tours
Open available video, 3D tour, or virtual-tour media for this listing.
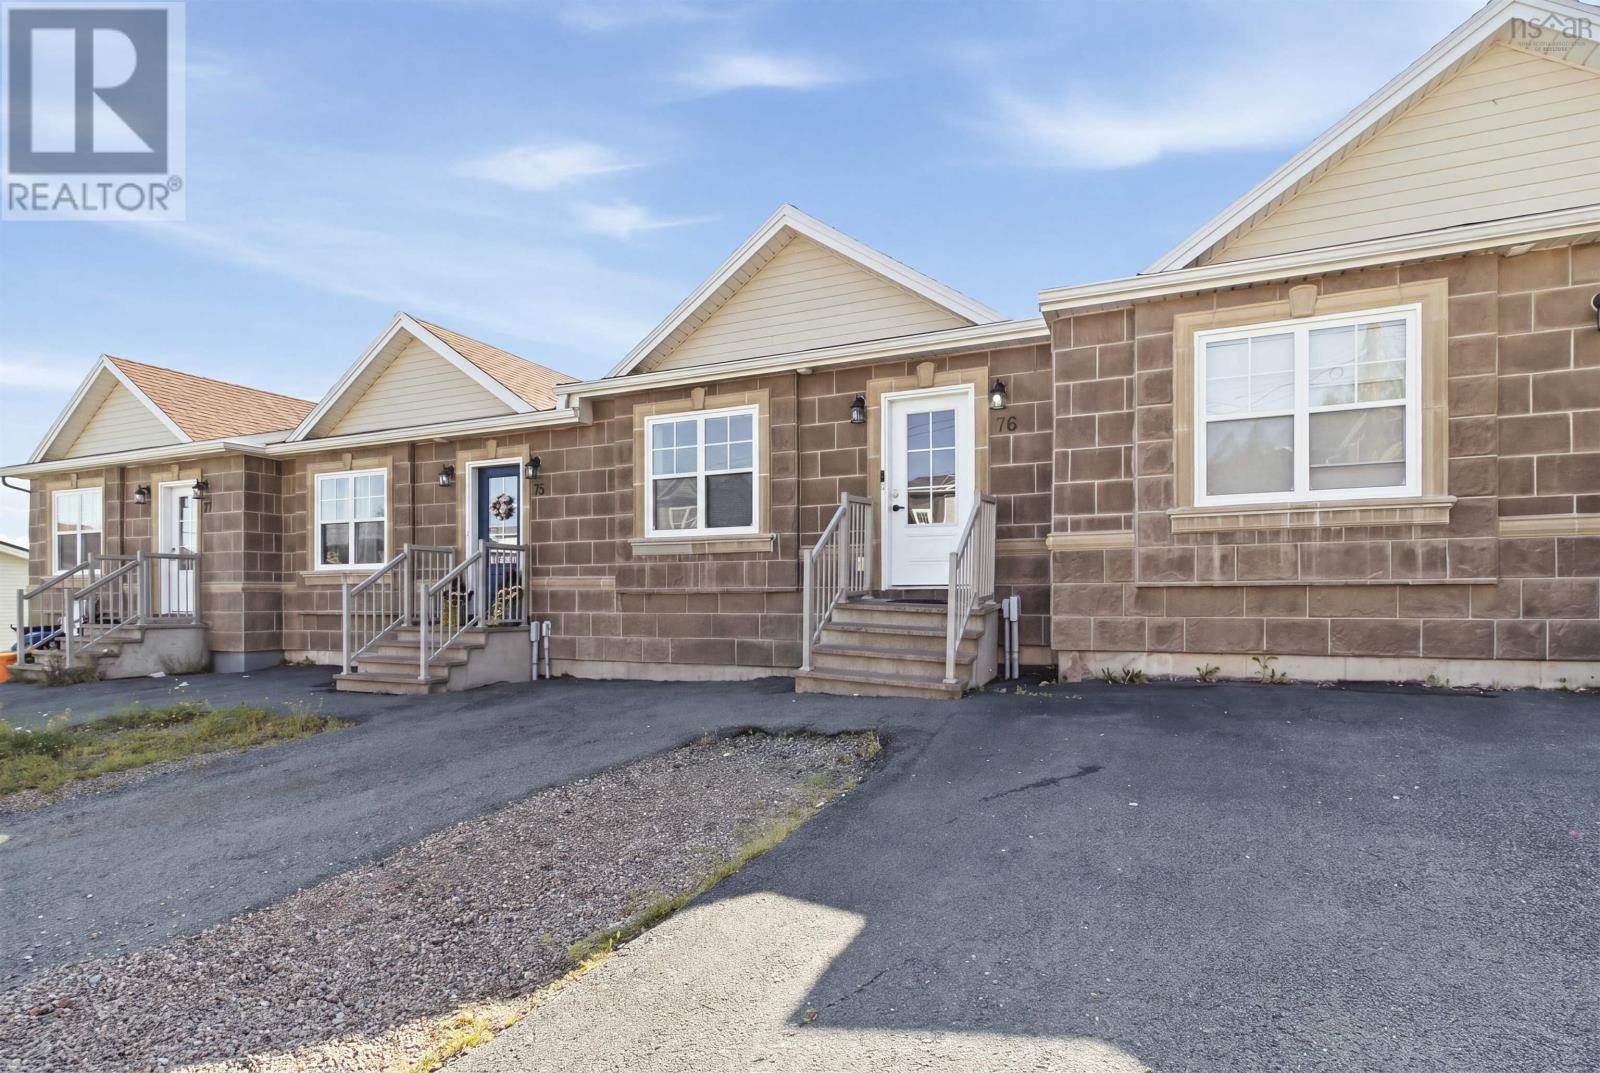
76 Fescue Court
Middle Sackville, Nova Scotia B4E0L8
MLS # 202622614
Property Details
Type
Townhouse
Beds
3
Baths
3
Status
For Sale
More homes like this
About this property
Welcome to 76 Fescue Court, a well-appointed home located in the desirable Twin Brooks community. Step inside to a bright and inviting main level featuring stylish laminate flooring, neutral paint tones, and a ductless heat pump for year-round comfort. The functional layout includes a convenient 2-piece powder room, main-floor laundry, and a spacious kitchen complete with stainless steel appliances, hard-surface countertops, rich chocolate-finish cabinetry, and plenty of storage. The primary bedroom on the main floor offers its own private 3-piece ensuite and walk-in closet. Downstairs, you'll find a generous rec room providing plenty of additional living space, along with two more bedrooms, a full 4-piece bathroom, and an 8' x 7' utility room. Ideally situated within walking distance of all three levels of schooling, with nearby public transit and convenient highway access, 76 Fescue Court is the perfect home for you! Book your showing Today!
Mortgage Estimate
Estimated monthly payment
Calculating…
Estimate only. Taxes, insurance, condo fees, and lender terms are not included.
Rooms
| Room | Level | Dimensions |
|---|---|---|
| Foyer | Main level | 5.1 x 4.6 |
| 2pc Bathroom | Main level | 4.8 x 4.3 |
| Living room | Main level | 13.7 x 15 |
| Laundry room | Main level | 5.9 x 2.10 |
| Kitchen | Main level | 13.7 x 11.9 |
| Dining room | Main level | 9.10 x 8 |
| Primary Bedroom | Main level | 11.11 x 10.2 |
| 3pc Ensuite bath | Main level | 11.7 x 6.3 |
| Recreational, Games room | Lower level | 18.9 x 14.7 |
| 4pc Bathroom | Lower level | 8.1 x 9.1 |
| Bedroom | Lower level | 14.9 x 9.1 |
| Bedroom | Lower level | 14.9 x 9 |
| Utility room | Lower level | 8.1 x 9.1 |
| Storage | Lower level | 7.3 x 3.6 |
Facts & Location
Interior Size
1,760 sq ft
Lot Size
0.0577
Year Built
2015
Listing data
Listing information is provided for personal, non-commercial use and should be independently verified before making real estate decisions.
Last refreshed: Nov 17, 2026 5:47 AM
Explore nearby searches
SEO-friendly searches for this area, property type, and nearby neighbourhoods.
Similar Properties
More nearby listings that may fit the same search.
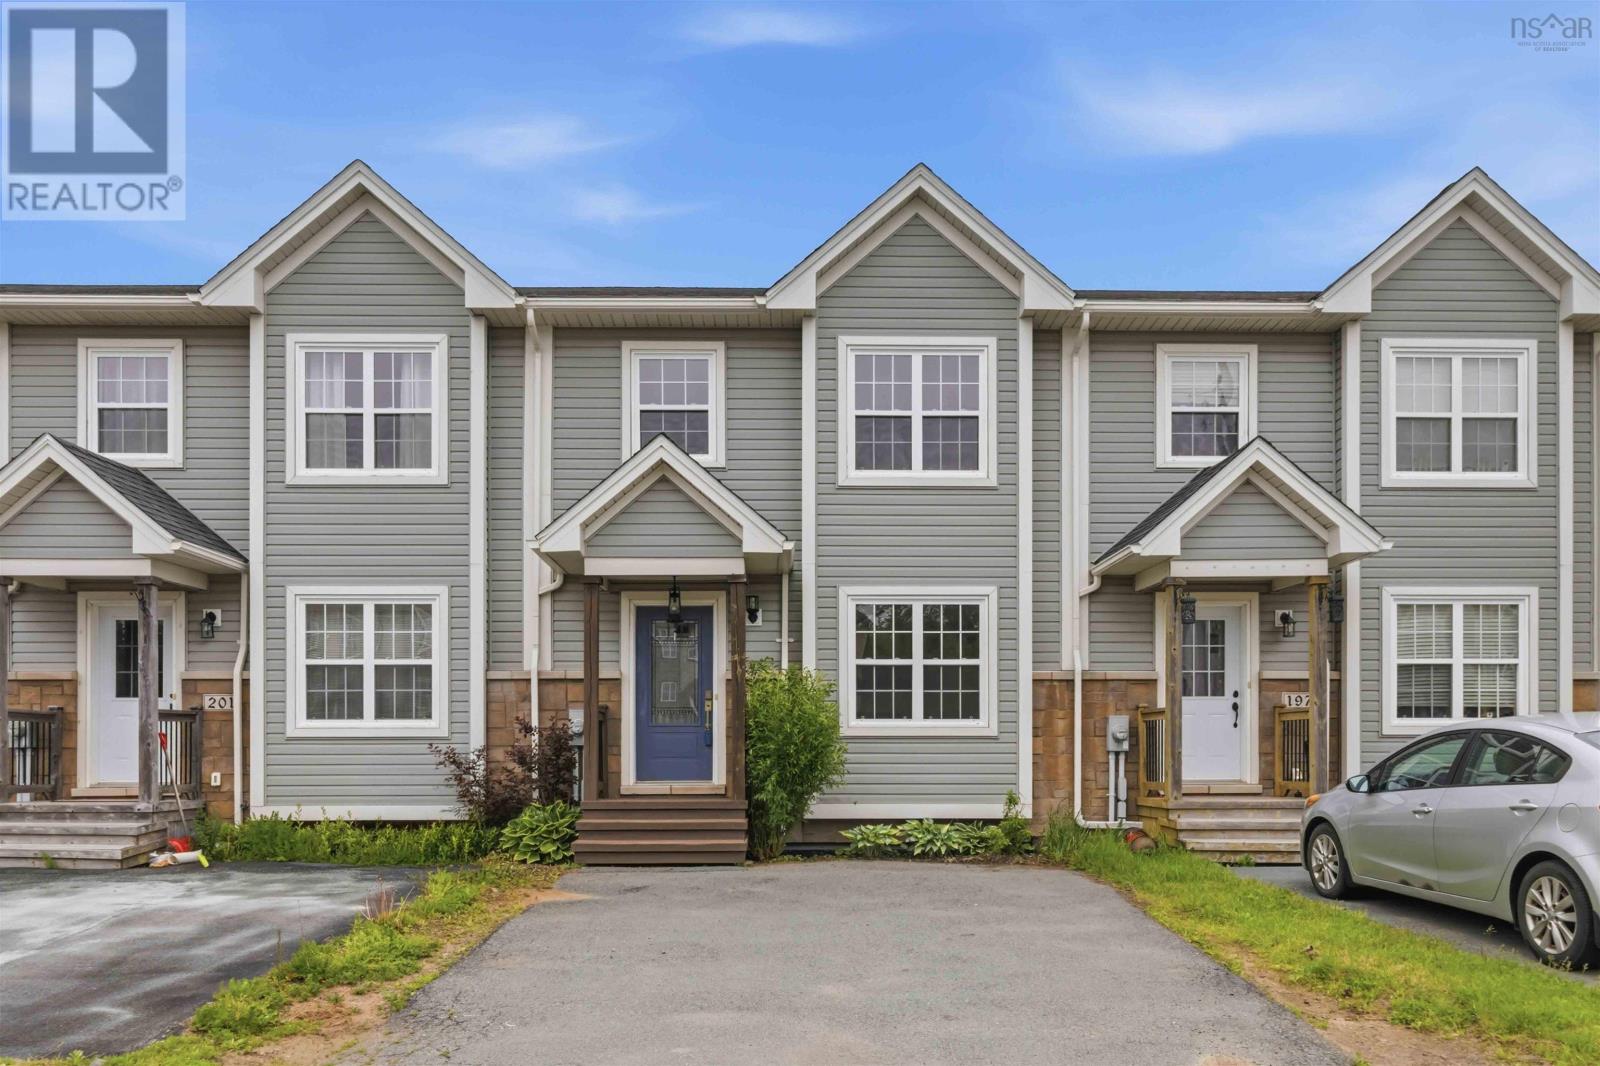
$499,900
199 Darlington Drive
Middle Sackville · MLS # 202614837
3 bed · 4 bath · 2,222 sq ft
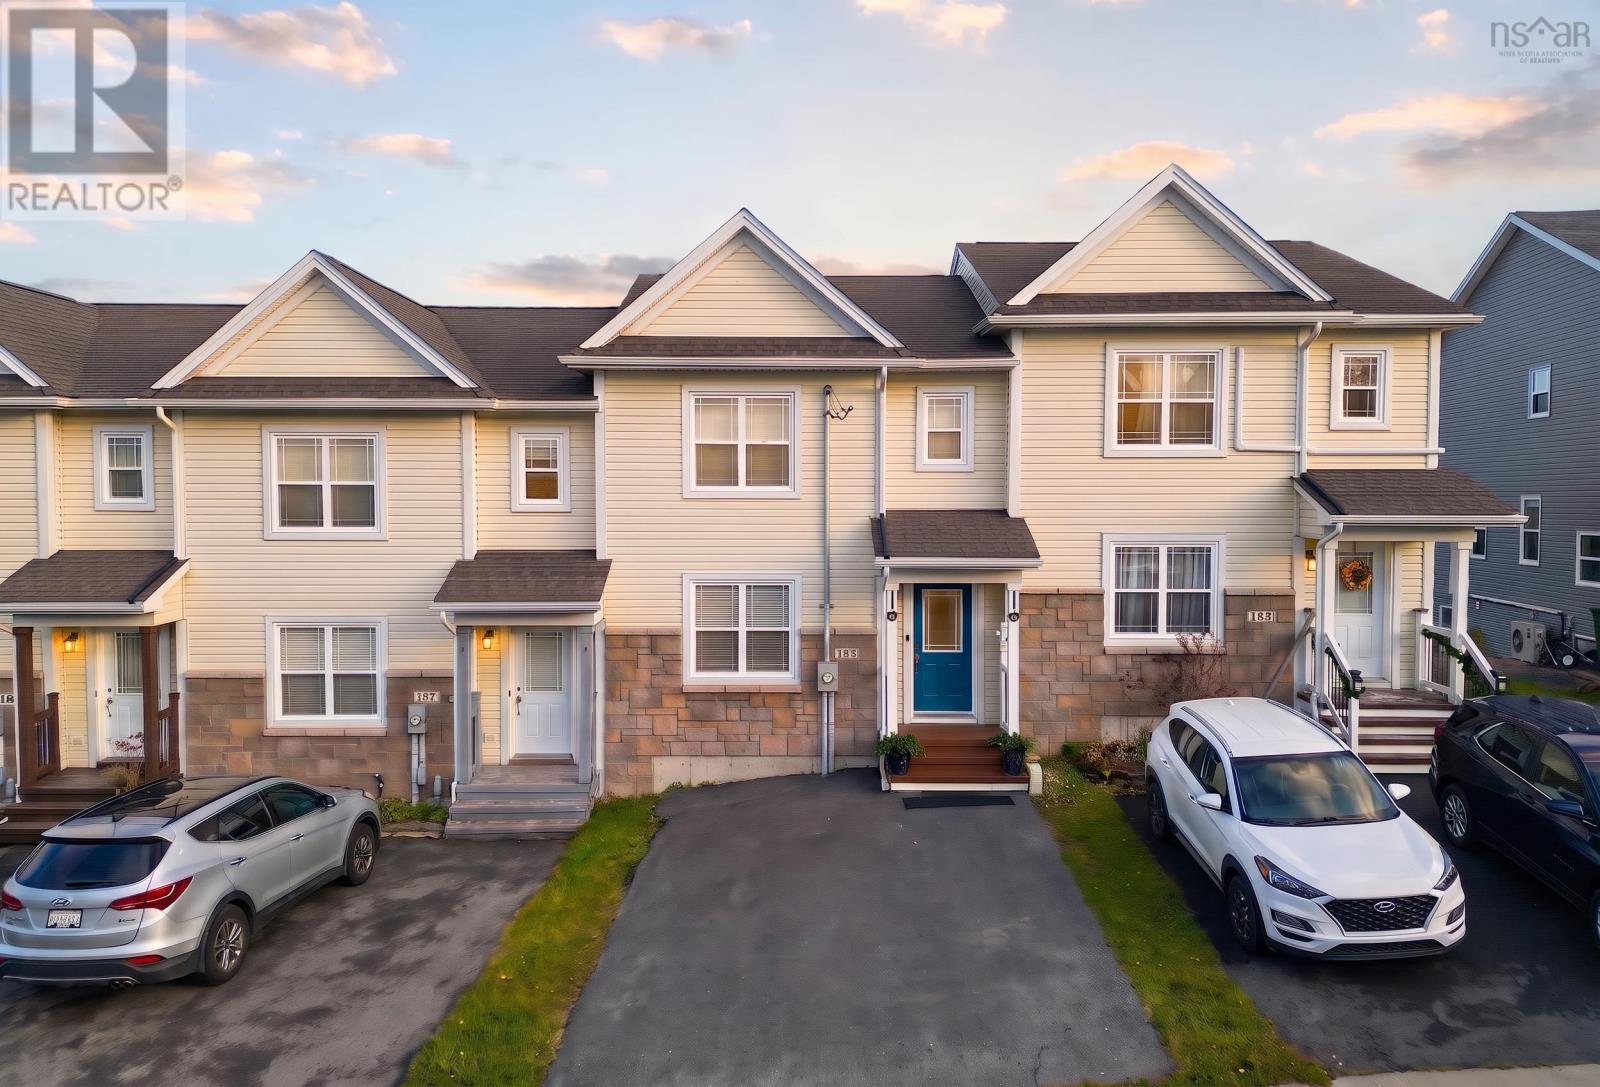
$509,900
185 DARLINGTON Drive
Middle Sackville · MLS # 202627626
3 bed · 4 bath · 1,980 sq ft
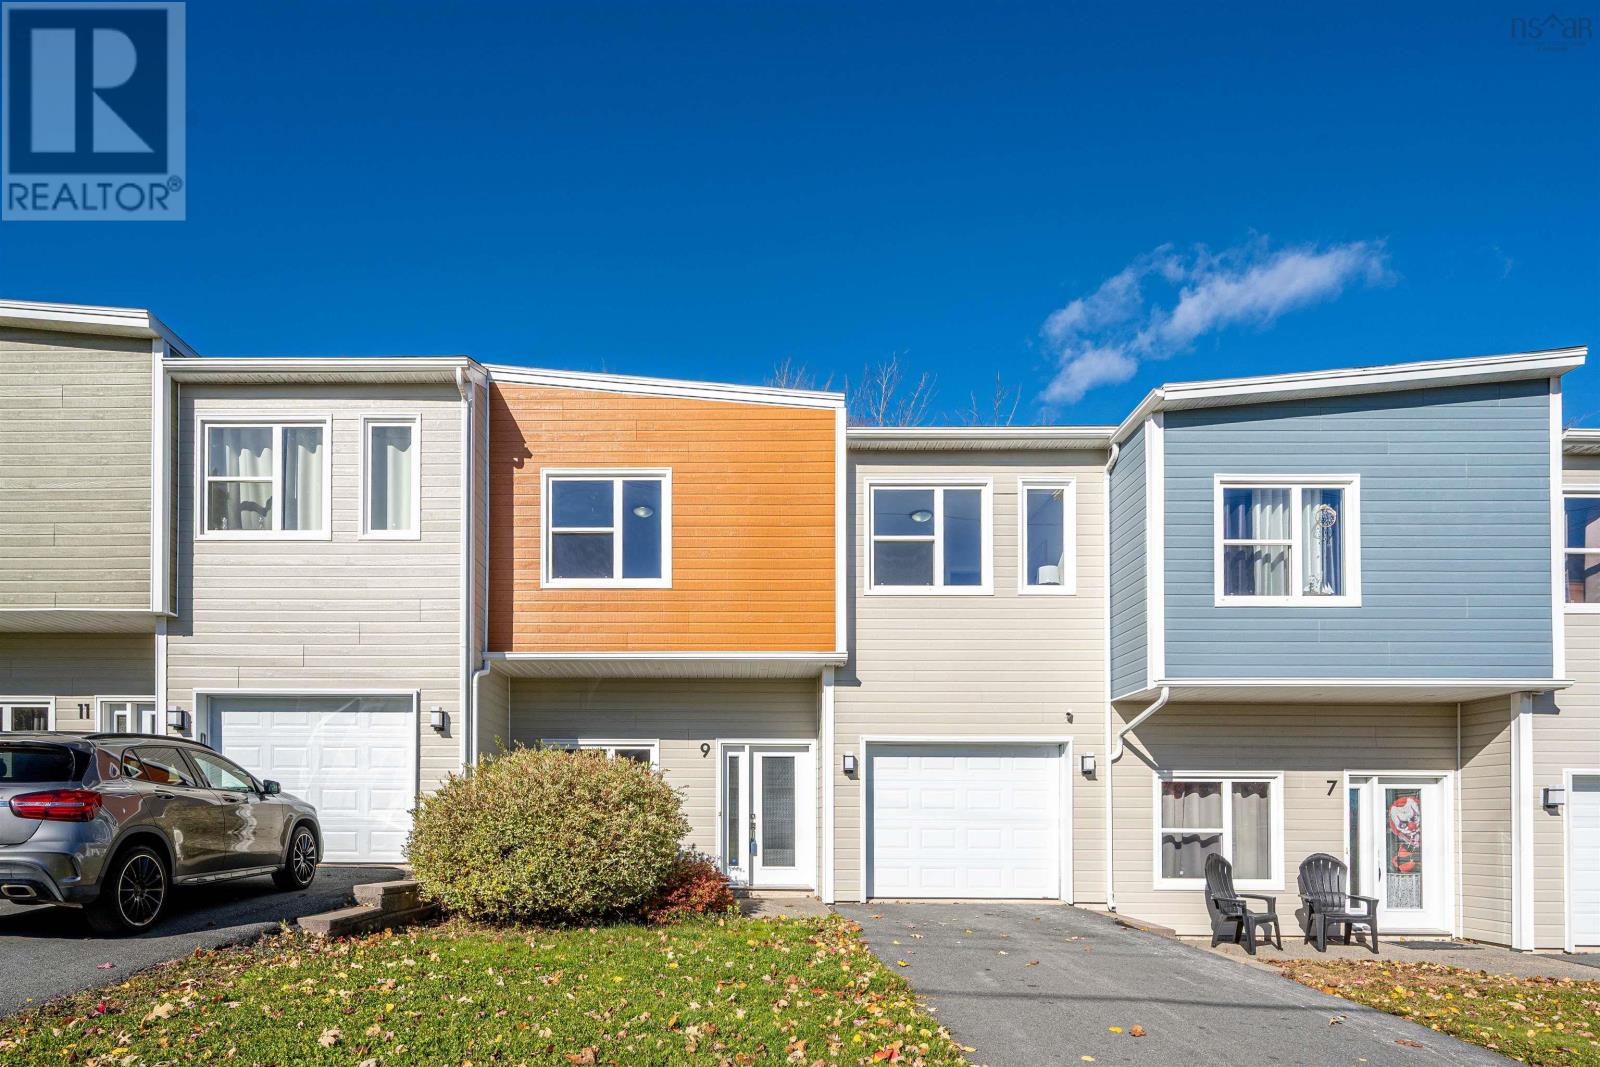
$535,000
9 Crossfield Ridge
Middle Sackville · MLS # 202626839
3 bed · 3 bath · 2,194 sq ft