Videos & Virtual Tours
Open available video, 3D tour, or virtual-tour media for this listing.
Address Not Disclosed
Moncton, New Brunswick E1G5W6
MLS # NB149526
Property Details
Type
Detached
Beds
4
Baths
3
Status
For Sale
More homes like this
About this property
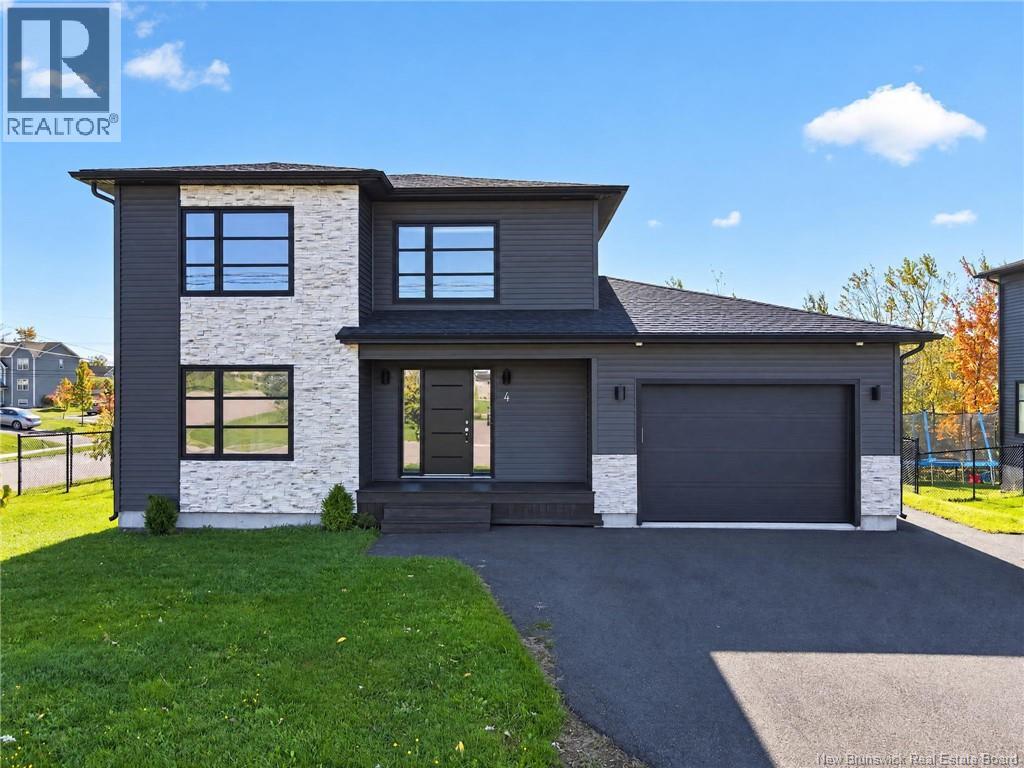
Located in Monctons highly sought-after North End, this attractive two-storey home offers space, comfort, and versatility on a desirable corner lot with a large, fully fenced backyard. Inside, the open-concept kitchen, dining, and living areas create a welcoming atmosphere, complemented by ceramic tile flooring and convenient main-floor laundry. Upstairs, youll find three bedrooms, including a spacious primary bedroom with a walk-in closet, along with an impressive 5-piece bathroom. An attached garage adds everyday convenience and extra storage. Adding exceptional flexibility, the home features a separate-entry one-bedroom basement apartment complete with its own kitchen, bathroom, laundry, and storage ideal for extended family or those seeking potential rental income. Additional features include a wired sound system and security cameras. With its sought-after location, generous outdoor space, and versatile living options, this property offers a wonderful combination of comfort and opportunity. Contact your REALTOR® to arrange your private viewing!
Mortgage Estimate
Estimated monthly payment
Calculating…
Estimate only. Taxes, insurance, condo fees, and lender terms are not included.
Monthly costs to verify
Property taxes: about $633/month based on listed annual taxes.
Estimate only. Confirm taxes, condo/maintenance fees, insurance, utilities, and lender terms before making decisions.
Rooms
| Room | Level | Dimensions |
|---|---|---|
| Utility room | Basement | 11'8'' x 8'0'' |
| Living room | Basement | 12'2'' x 13'8'' |
| Kitchen | Basement | 13'8'' x 11'0'' |
| Bedroom | Basement | 11'11'' x 13'5'' |
| 3pc Bathroom | Basement | 7'10'' x 5'2'' |
| Primary Bedroom | Second level | 12'11'' x 13'1'' |
| Bedroom | Second level | 12'10'' x 10'4'' |
| Bedroom | Second level | 9'11'' x 10'1'' |
| 5pc Bathroom | Second level | 13'9'' x 10'4'' |
| Living room | Main level | 13'3'' x 15'4'' |
| Kitchen | Main level | 12'9'' x 13'8'' |
| Dining room | Main level | 8'5'' x 13'7'' |
| 2pc Bathroom | Main level | 5'5'' x 6'1'' |
Facts & Location
Interior Size
2,176 sq ft
Lot Size
837.3
Annual Taxes
$7,596
Year Built
2015
Listing data
Listing information is provided for personal, non-commercial use and should be independently verified before making real estate decisions.
Last refreshed: Nov 17, 2026 5:46 AM
Explore nearby searches
SEO-friendly searches for this area, property type, and nearby neighbourhoods.
Similar Properties
More nearby listings that may fit the same search.
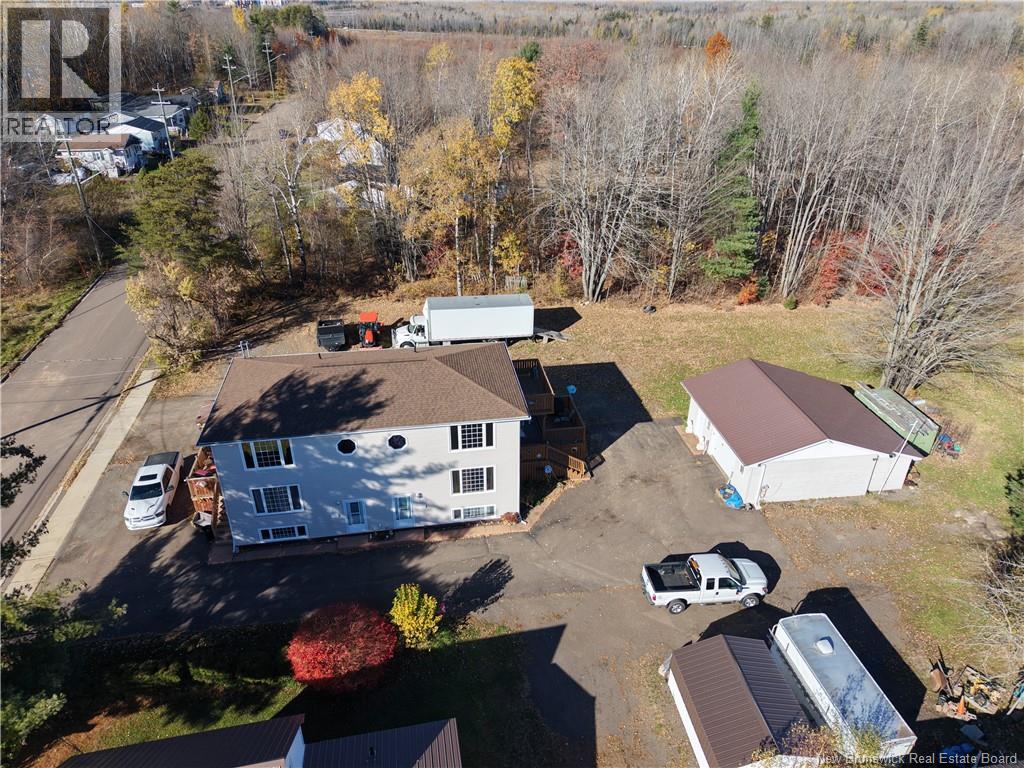
$640,000
Address Not Disclosed
Moncton · MLS # NB150564
5 bed · 4 bath · 3,456 sq ft

$649,000
Address Not Disclosed
Moncton · MLS # NB137964
4 bed · 3 bath · 3,200 sq ft
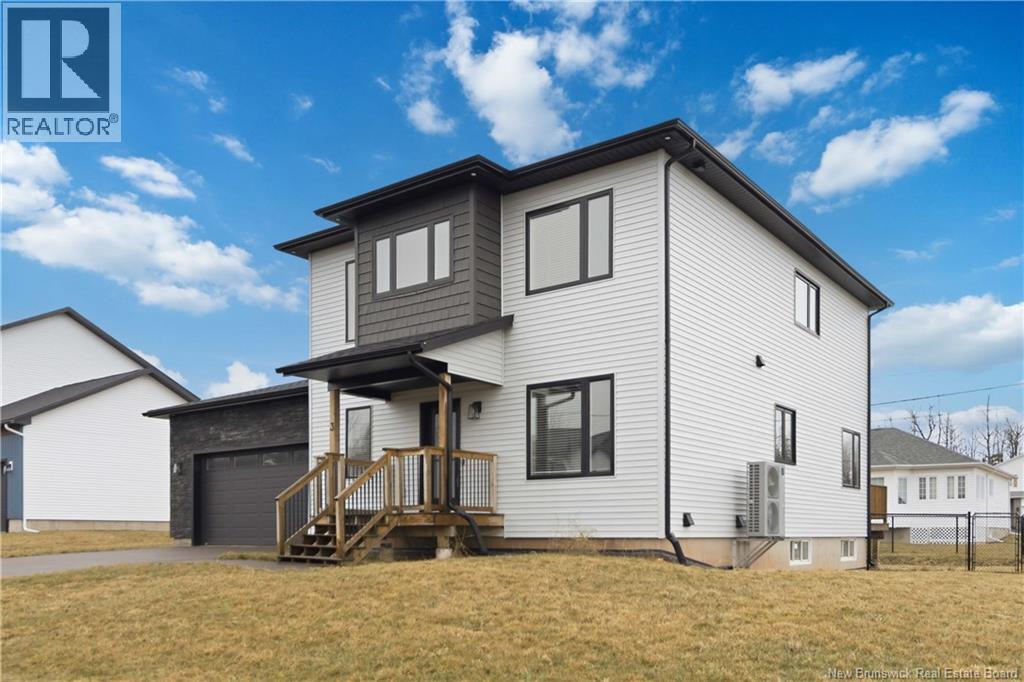
$649,900
Address Not Disclosed
Moncton · MLS # NB149658
4 bed · 4 bath · 2,993 sq ft