
Videos & Virtual Tours
Open available video, 3D tour, or virtual-tour media for this listing.
Address Not Disclosed
Moncton, New Brunswick E1G0P7
MLS # NB137964
Property Details
Type
Detached
Beds
4
Baths
3
Status
For Sale
More homes like this
About this property
Welcome to 69 Whisperwood, a commanding executive residence sprawling across a prime corner lot at the intersection of Whisperwood and Holland. Perfectly positioned just steps away from scenic walking trails and top-rated schools, this home offers an unmatched combination of prestige, scale, and a massive architectural footprint. The experience begins as you step into the amazing grand foyer, an impressive entrance where the open layout and natural light create an immediate sense of luxury. Looking straight ahead, your eye is drawn to the beautiful family room, anchored by a cozy propane fireplace that serves as the heart of the home. To your left is the elegant formal dining room, perfect for hosting large holiday gatherings, and to your right is the inviting formal living room. Just down the hall, youll find a full bathroom and a spacious main-floor bedroom, offering the ideal setup for guests, multi-generational living, or a sophisticated home office. The heart of the home is the massive chefs kitchen, featuring sleek quartz countertops, a sprawling center island, and endless cabinet space. Just off the kitchen, the layout flows into a highly functional mudroom area featuring a walk-in pantry, laundry room, and a convenient half bath, all perfectly positioned before you enter the massive triple garage. The upper level is dedicated to the spectacular primary suite, a true private retreat with a custom tile shower, deep soaker tub, double vanity and a large walk-in closet with specialized storage. The lower level is built for high-end entertainment, boasting a beautiful, expansive family games room, two additional bedrooms, and another full bath. Outside is absolutely great, featuring lush grape vines, a relaxing hot tub, custom shade cover, and a BBQ quick-connect for effortless summer hosting. With so many high-end features and incredible square footage, this home truly stands out from the rest. Call today for more information or to schedule your private tour!
Mortgage Estimate
Estimated monthly payment
Calculating…
Estimate only. Taxes, insurance, condo fees, and lender terms are not included.
Monthly costs to verify
Property taxes: about $615/month based on listed annual taxes.
Estimate only. Confirm taxes, condo/maintenance fees, insurance, utilities, and lender terms before making decisions.
Rooms
| Room | Level | Dimensions |
|---|---|---|
| Utility room | Basement | 4'10'' x 17'5'' |
| Family room | Basement | 29'5'' x 28'3'' |
| Bedroom | Basement | 10'7'' x 10'4'' |
| Bedroom | Basement | 15'6'' x 12'7'' |
| 3pc Bathroom | Basement | 6'10'' x 6'4'' |
| Pantry | Basement | 6'6'' x 5'4'' |
| Laundry room | Basement | 6'6'' x 8'2'' |
| 2pc Bathroom | Basement | 4'4'' x 5'0'' |
| Other | Second level | 5'11'' x 13'10'' |
| Primary Bedroom | Second level | 15'0'' x 26'3'' |
| 5pc Bathroom | Second level | 8'8'' x 18'0'' |
| Kitchen | Main level | 14'5'' x 17'6'' |
| Bedroom | Main level | 9'11'' x 10'1'' |
| 3pc Bathroom | Main level | 6'1'' x 6'2'' |
| Dining room | Main level | 13'11'' x 11'11'' |
| Family room | Main level | 16'6'' x 12'0'' |
| Living room | Main level | 13'11'' x 21'4'' |
| Foyer | Main level | 7'11'' x 12'8'' |
Facts & Location
Interior Size
3,200 sq ft
Lot Size
1503
Annual Taxes
$7,385
Listing data
Listing information is provided for personal, non-commercial use and should be independently verified before making real estate decisions.
Last refreshed: Nov 18, 2026 5:36 AM
Explore nearby searches
SEO-friendly searches for this area, property type, and nearby neighbourhoods.
Similar Properties
More nearby listings that may fit the same search.
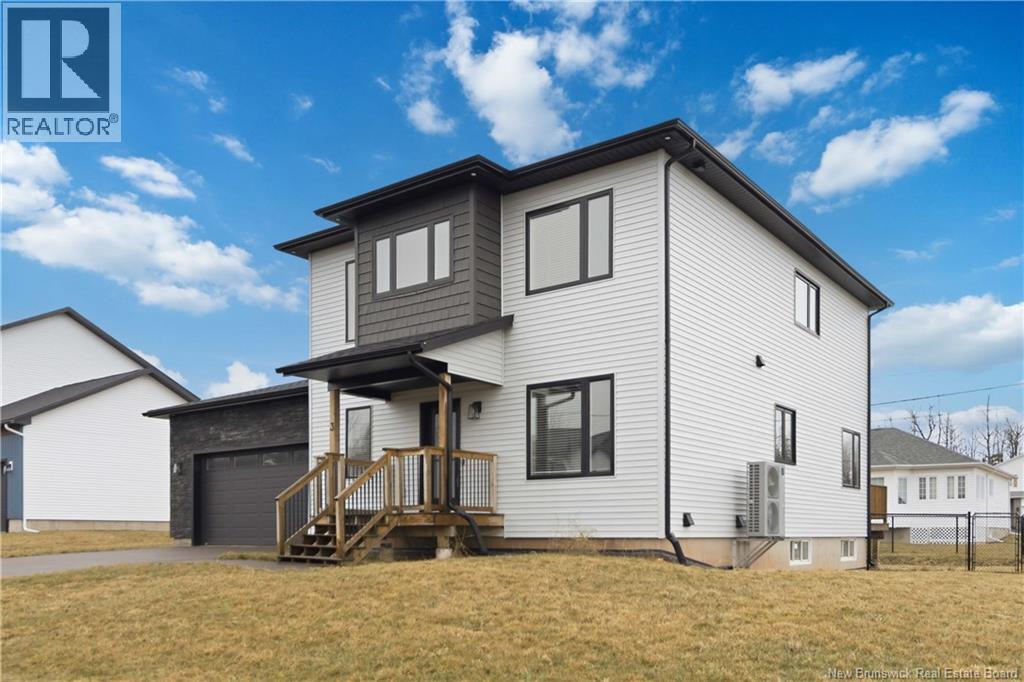
$649,900
Address Not Disclosed
Moncton · MLS # NB149658
4 bed · 4 bath · 2,993 sq ft
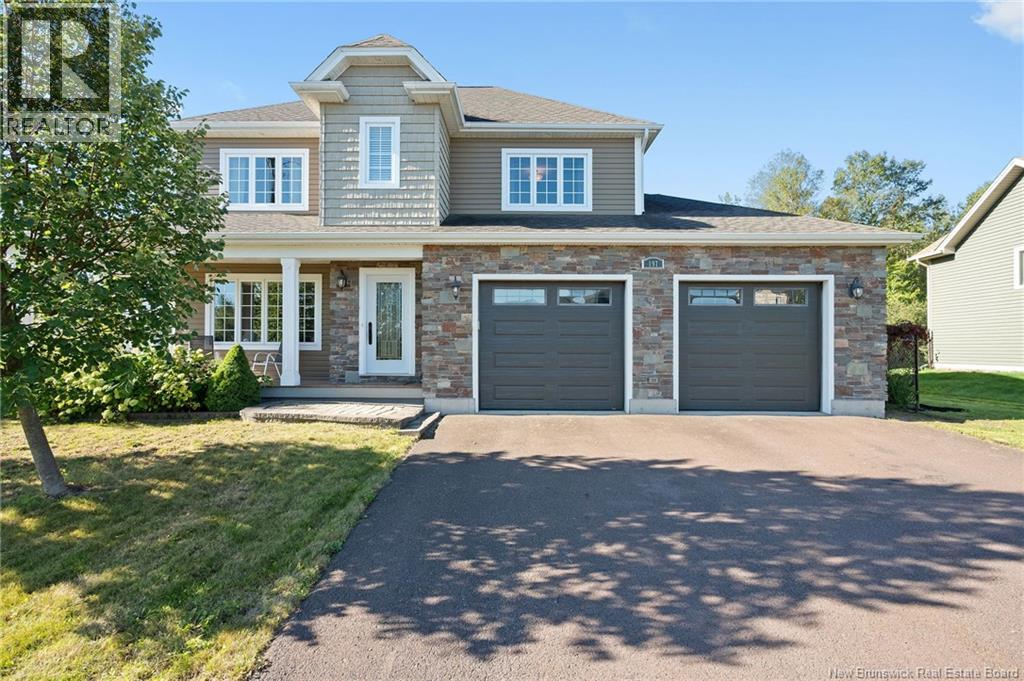
$649,900
Address Not Disclosed
Moncton · MLS # NB147647
4 bed · 4 bath · 3,033 sq ft
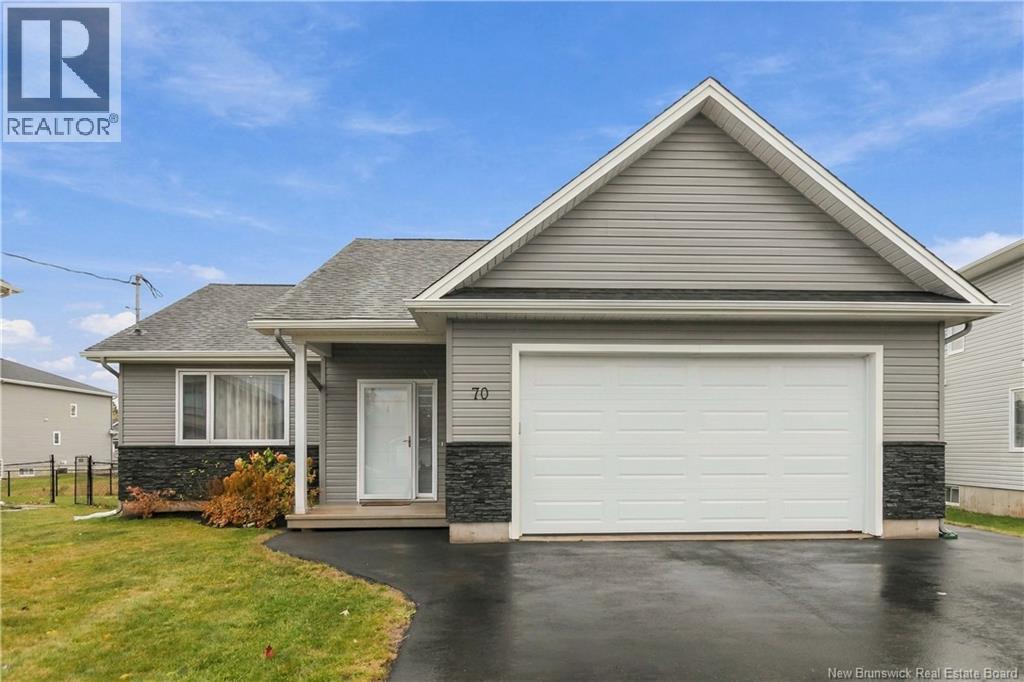
$649,900
Address Not Disclosed
Moncton · MLS # NB150288
5 bed · 3 bath · 2,767 sq ft