Videos & Virtual Tours
Open available video, 3D tour, or virtual-tour media for this listing.
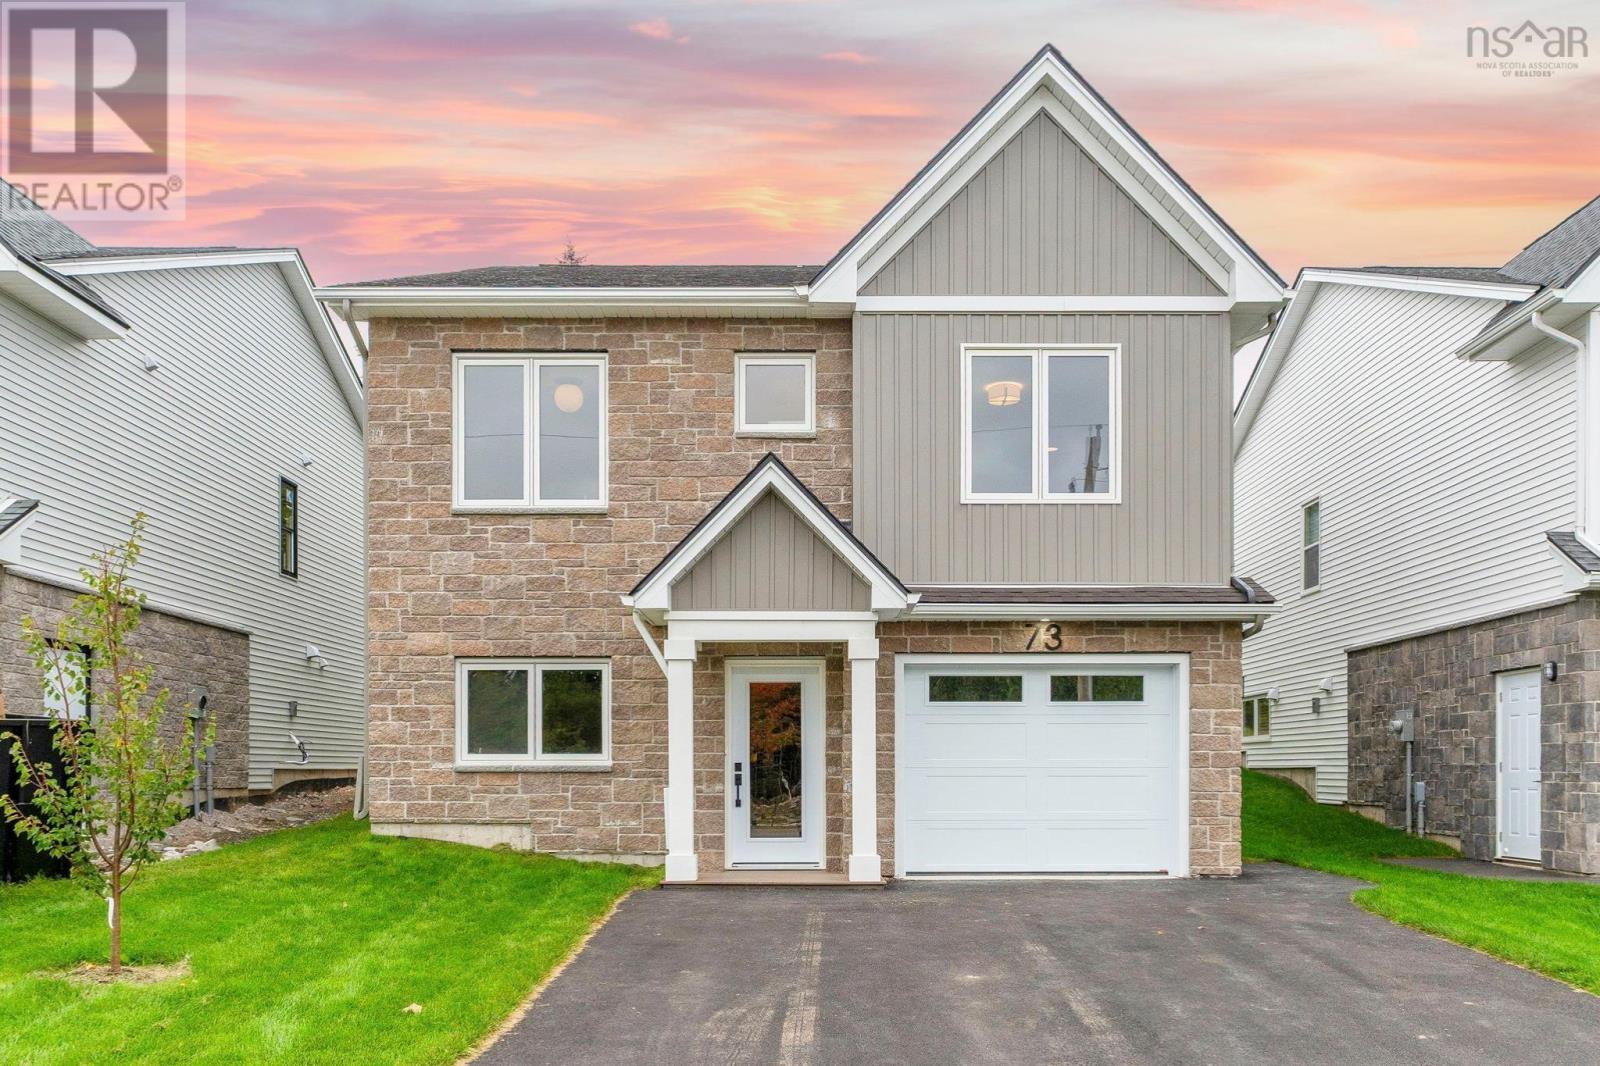
73 Gardenia Way
Dartmouth, Nova Scotia B2X0C7
MLS # 202622357
Property Details
Type
Detached
Beds
4
Baths
3
Status
For Sale
More homes like this
About this property
Welcome to 73 Gardenia Way! Completion is in the final touch-up and cleaning phase, and this upgraded Aliya is nearly ready! Rooftight Homes is proud to introduce this thoughtfully designed four-bedroom, two-level home offering functionality, versatility and over $60,000 in carefully selected upgrades. Upgrades include Gold Packages for Fireplace & Gas, Heating & Cooling, Cabinetry & Countertops, Electrical and Plumbing; a Platinum Flooring & Tile Package; upgraded interior finishing; paint extras; wet bar; and custom tiled primary ensuite shower. The upper level offers the ease of bungalow-style living, with two bedrooms including a spacious primary suite with walk-in closet, dual-sink vanity and custom tiled shower. The bright, open-concept kitchen, dining and living areas are ideal for everyday living and entertaining, with a natural gas fireplace creating a warm focal point and direct access to the back deck. A second bedroom and full bath complete this level. With so many upgrades already included, this is an elevated take on the versatile Aliya design. Book your showing today or visit a Rooftight open house to learn more about this home, other available models and available building lots.
Mortgage Estimate
Estimated monthly payment
Calculating…
Estimate only. Taxes, insurance, condo fees, and lender terms are not included.
Rooms
| Room | Level | Dimensions |
|---|---|---|
| Foyer | Main level | n/a |
| Bedroom | Main level | 10.10 x 9 |
| Storage | Main level | 3.6 x 3.10 |
| 4pc Bathroom | Main level | 5.8 x 8.8 |
| Bedroom | Main level | 13.5 x 9 |
| Family room | Main level | 13.3 x 16.2 |
| Laundry room | Main level | 7 x 6.3 |
| Utility room | Main level | 7 x 6.5 |
| Other | Main level | Garage 20.11 x 11.1 |
| Primary Bedroom | Second level | 19.4 x 12.8 |
| Other | Second level | WIC 5.9 x 8.4 |
| 4pc Ensuite bath | Second level | 7.4 x 10.11 |
| Living room | Second level | 15.6 x 17 |
| Dining room | Second level | 7.7 x 10 |
| Kitchen | Second level | 12.5 x 10 |
| Bedroom | Second level | 13.10 x 9.8 |
| 4pc Bathroom | Second level | 9.10 x 5.7 |
Facts & Location
Interior Size
2,173 sq ft
Lot Size
0.1551
Listing data
Listing information is provided for personal, non-commercial use and should be independently verified before making real estate decisions.
Last refreshed: Nov 17, 2026 5:45 AM
Explore nearby searches
SEO-friendly searches for this area, property type, and nearby neighbourhoods.
Similar Properties
More nearby listings that may fit the same search.
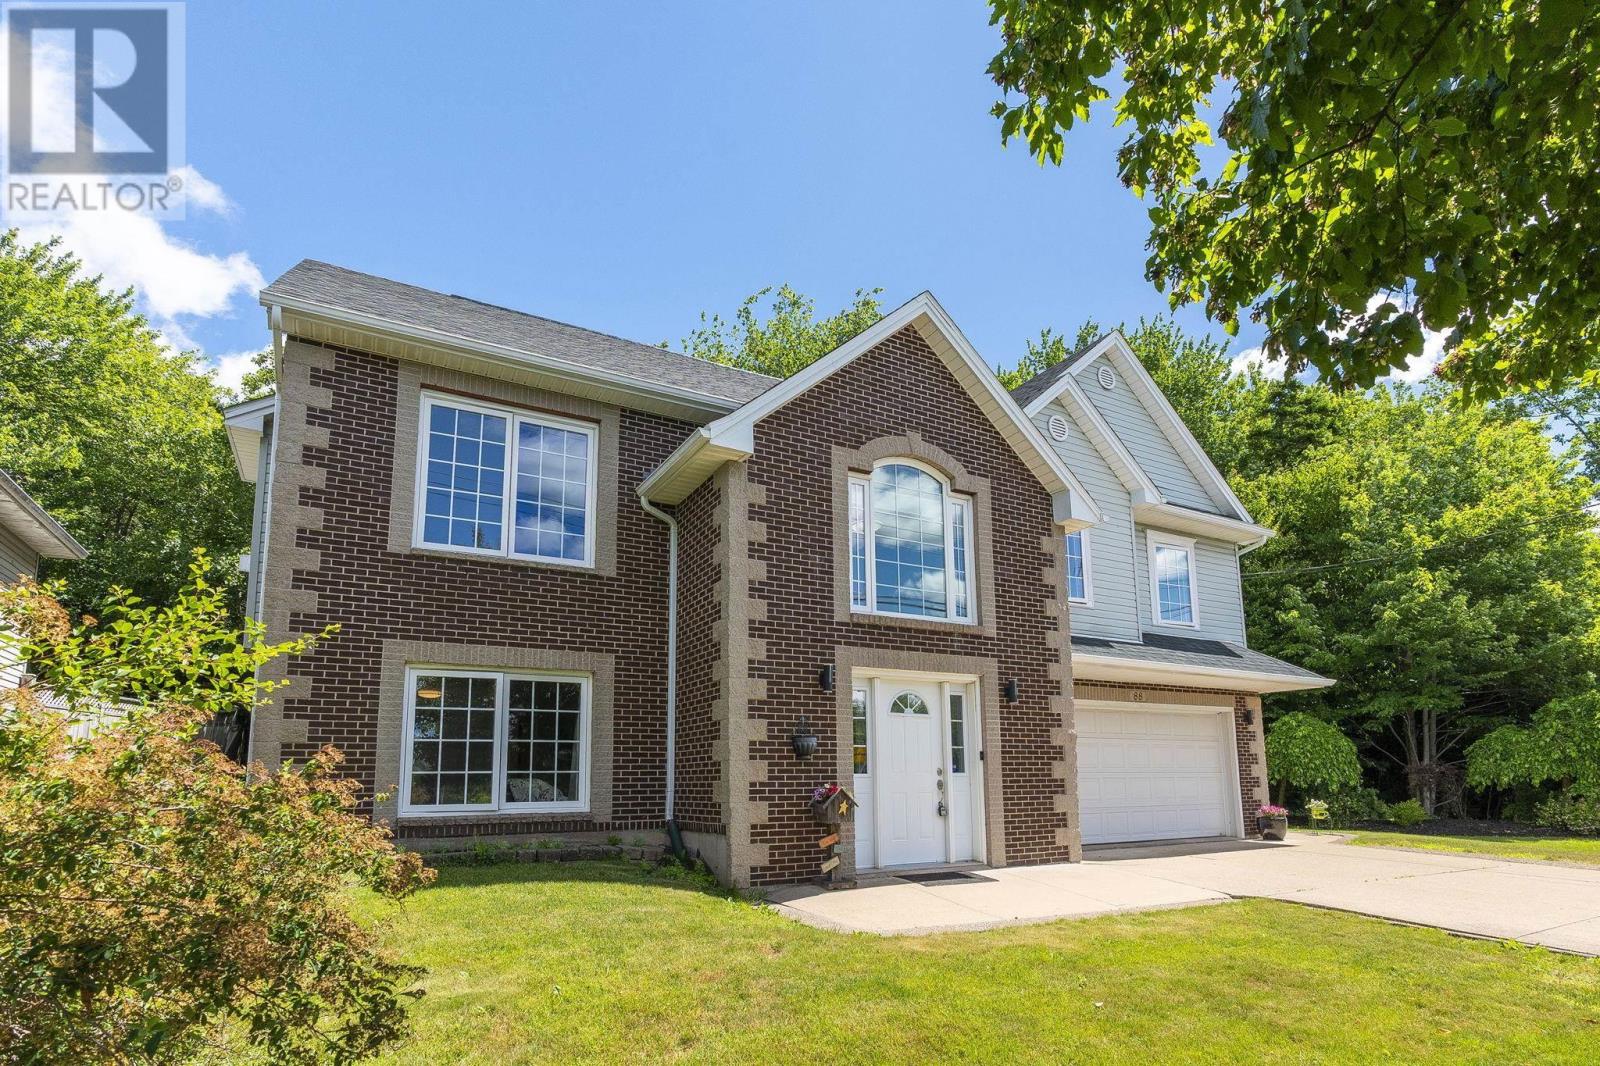
$829,900
88 BellBrook Crescent
Dartmouth · MLS # 202618202
4 bed · 3 bath · 2,670 sq ft
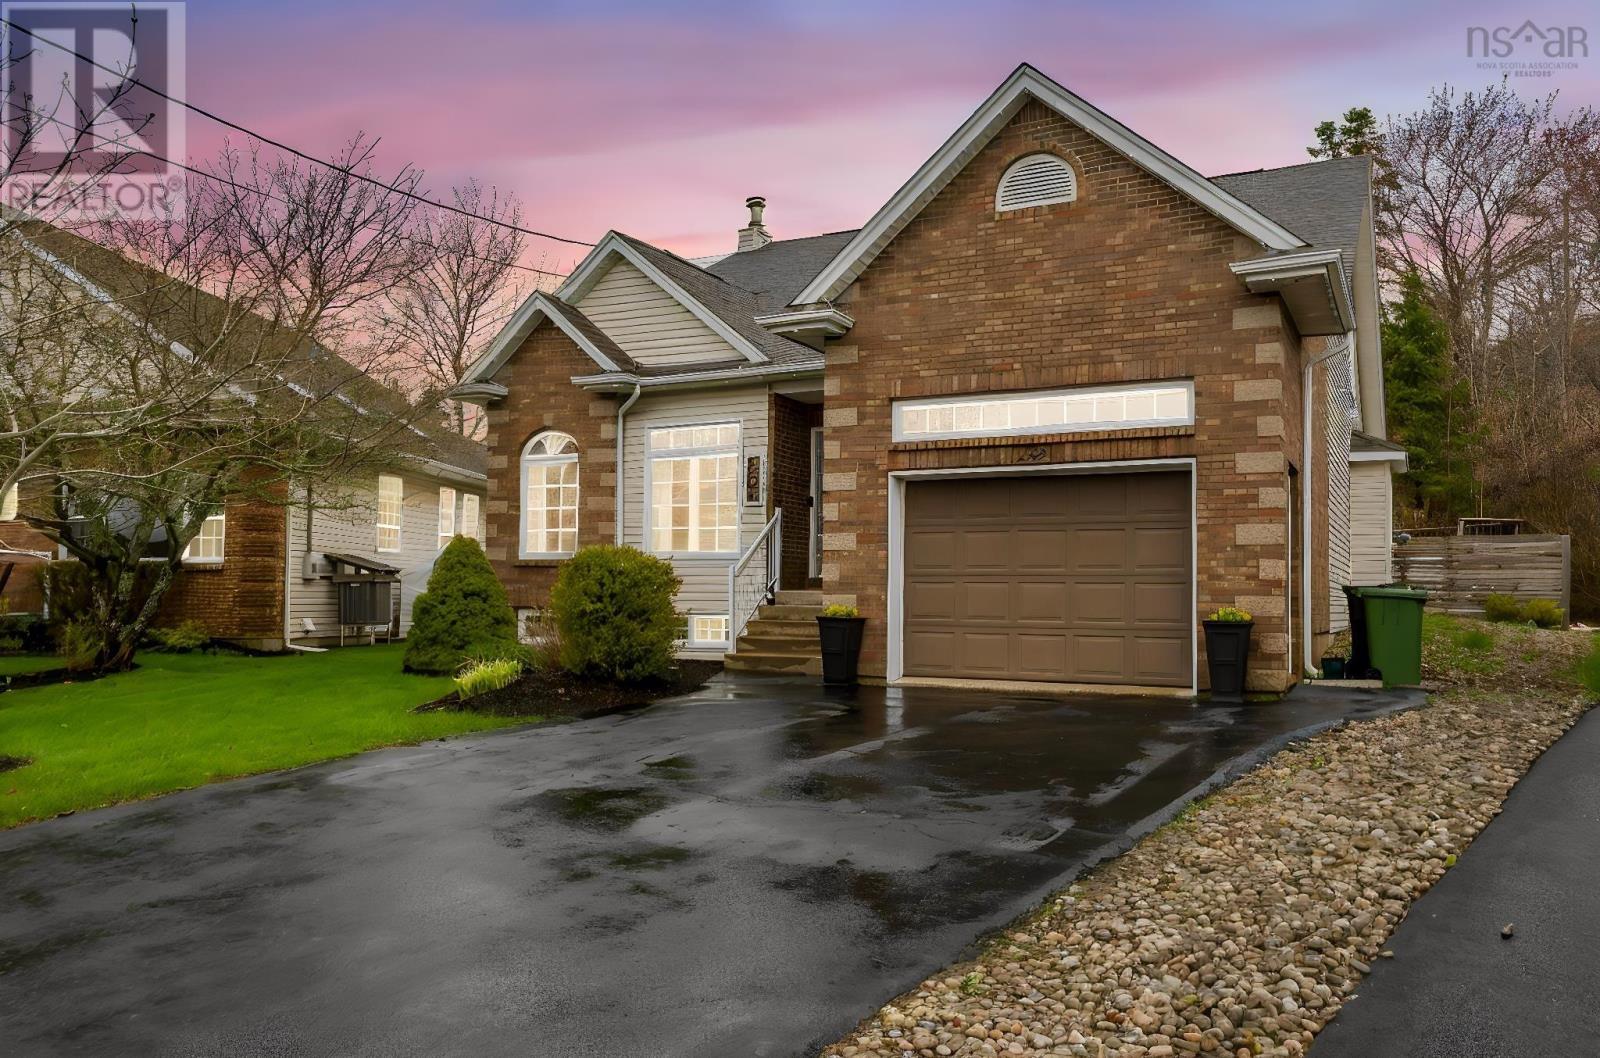
$819,000
232 Summer Field Way
Dartmouth · MLS # 202611595
4 bed · 3 bath · 3,089 sq ft
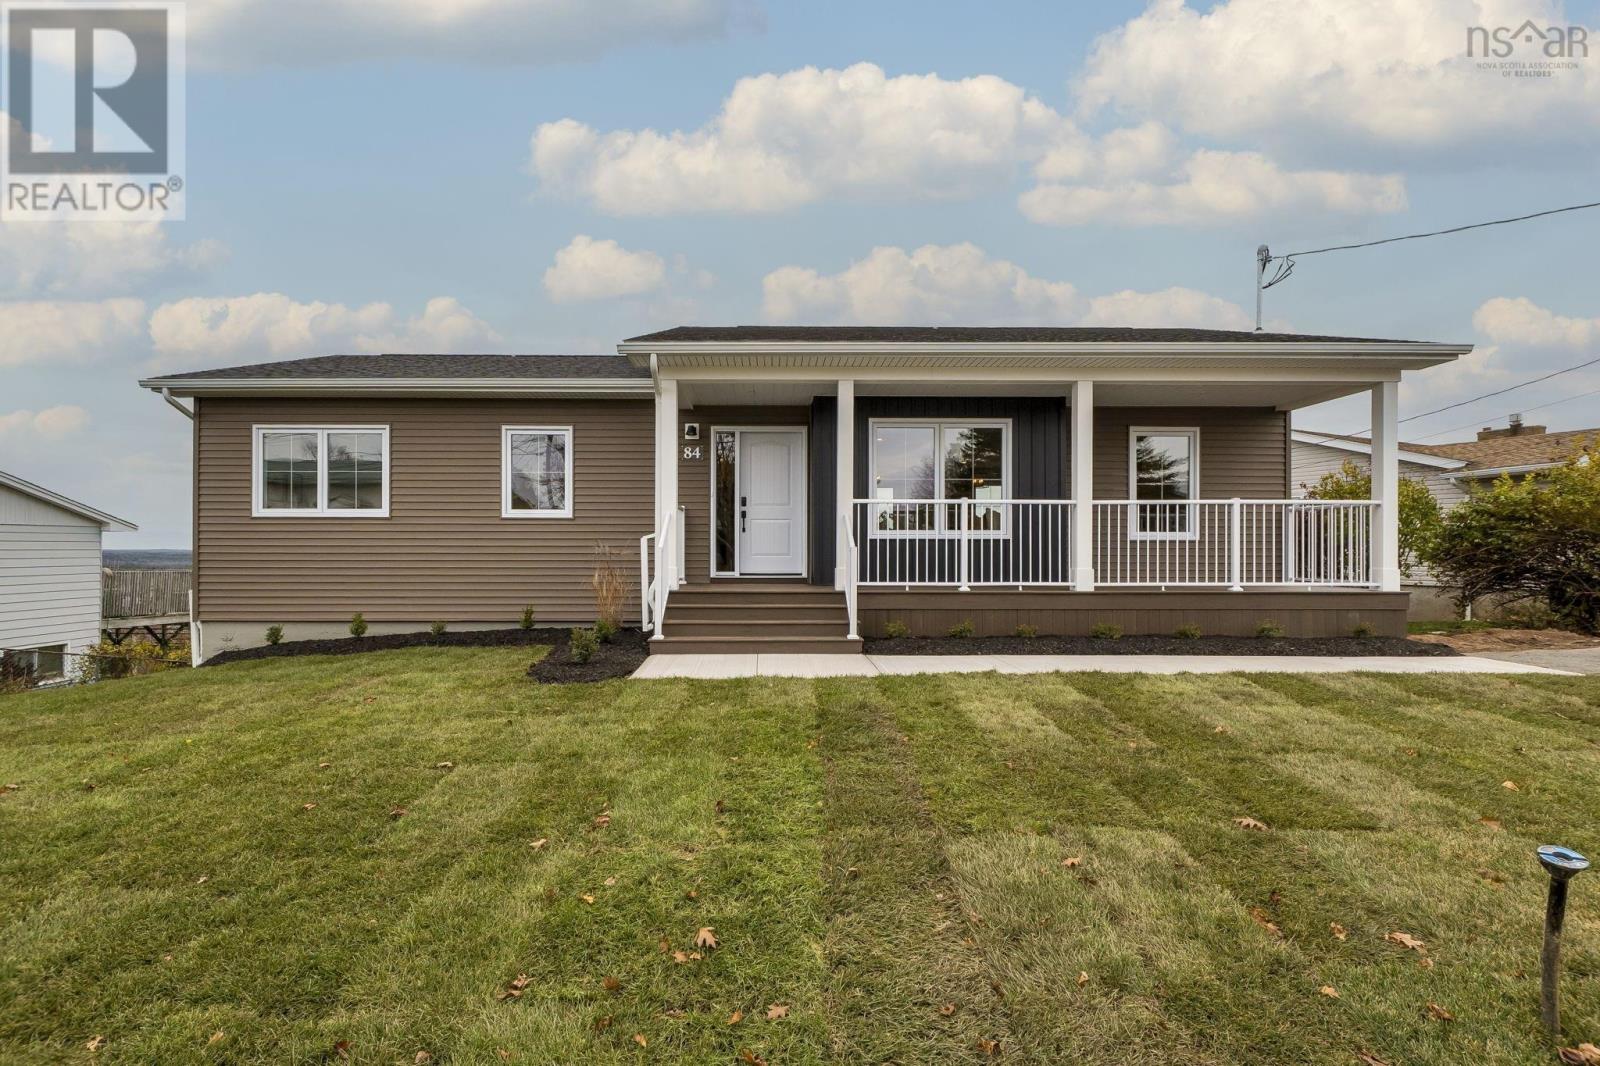
$839,900
84 Sirius Crescent
Dartmouth · MLS # 202622589
4 bed · 3 bath · 2,600 sq ft