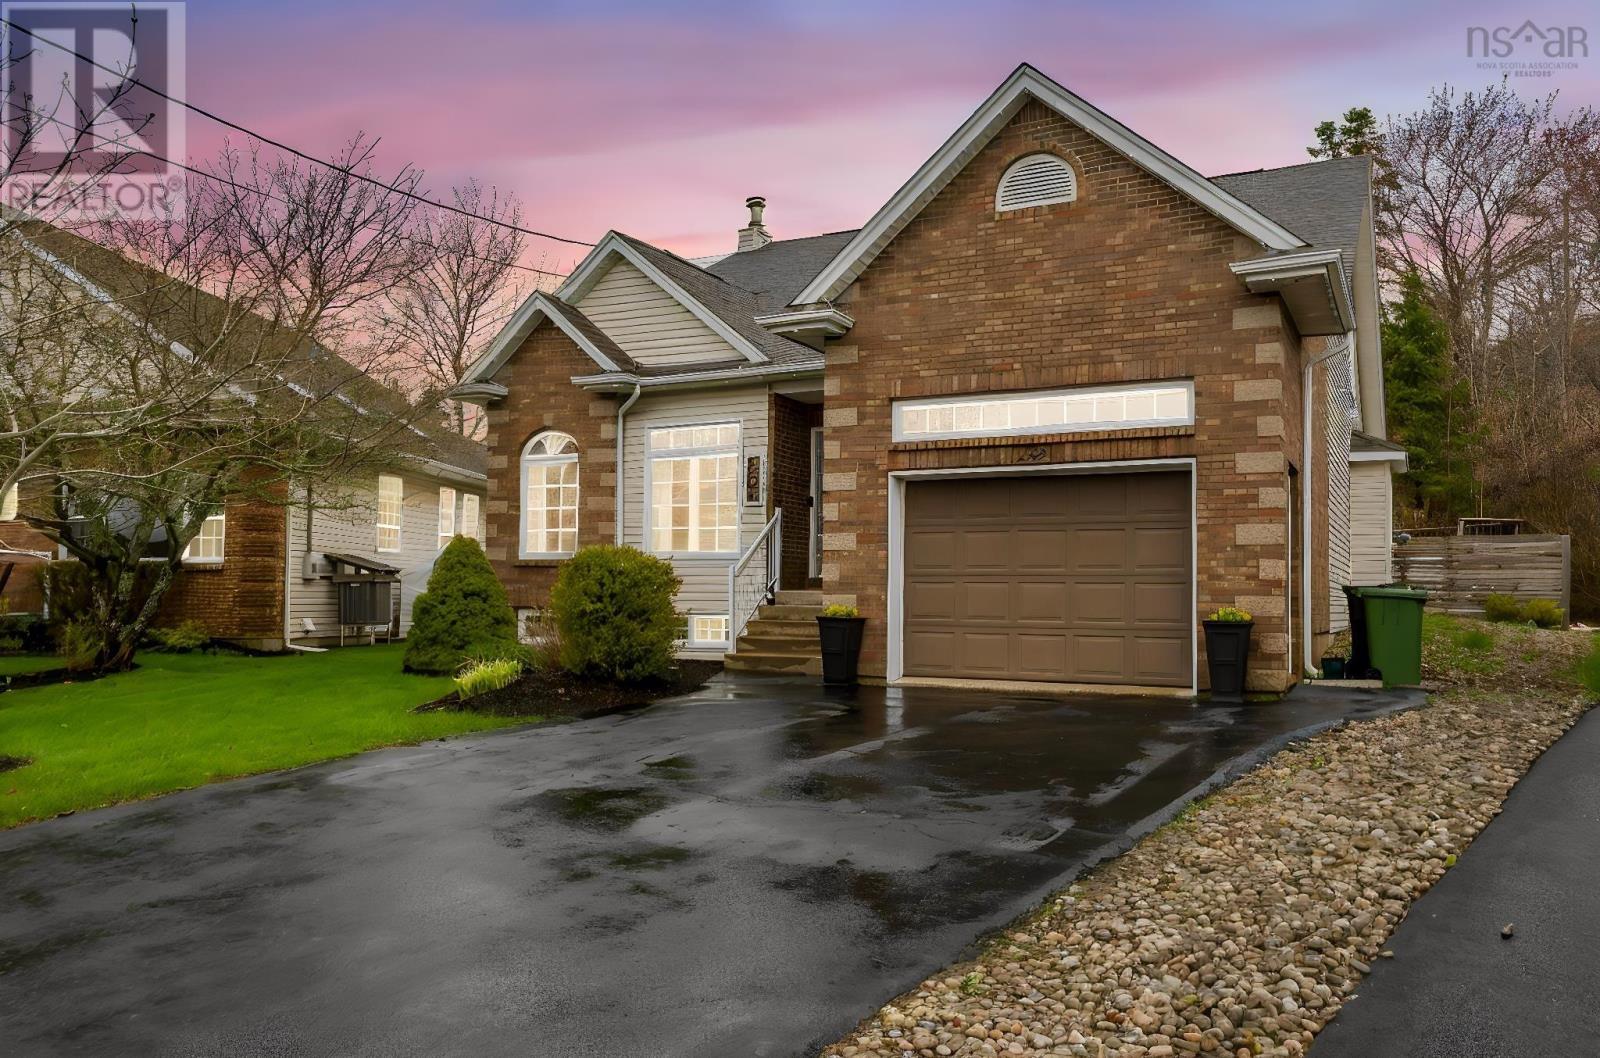
232 Summer Field Way
Dartmouth, Nova Scotia B2W6M7
MLS # 202611595
Property Details
Type
Detached
Beds
4
Baths
3
Status
For Sale
More homes like this
About this property
Welcome to 232 Summer Field Way in sought-after Portland Hills a beautifully maintained and thoughtfully updated home offering exceptional space, flexibility, and comfort in one of Dartmouths most desirable family communities. From the moment you step inside, the spacious foyer with dual coat closets creates a warm and welcoming first impression, while the functional layout immediately feels designed for everyday living. A standout feature is the rare main-floor primary bedroom, ideal for families, guests, multi-generational living, or anyone seeking the convenience of main-level living. The updated kitchen features quartz countertops, a stylish backsplash, and professionally refinished charcoal-and-white cabinetry, creating a modern yet timeless space at the heart of the home. The adjoining living and dining areas offer excellent flow for entertaining and daily life, while custom built-ins and a refreshed fireplace add warmth, character, and practical storage. The fully finished basement adds valuable living space with flexibility for a rec room, media room, home gym, hobby area, teen retreat, or guest accommodations. Over the years, the home has seen numerous important updates, including the kitchen, finished basement, upgraded heat pump, roof replacement within recent years, exterior oil tank relocation, fresh paint, and extensive backyard improvements. Outside, the property is designed for summer enjoyment with multiple deck areas, retaining walls, green space, and an above-ground pool that creates the perfect setting for relaxing or entertaining.Located on a quiet street in a highly desirable neighbourhood known for its parks, lakes, walking trails, playgrounds, and convenient amenities, this home offers the perfect balance of comfort, community, and lifestyle. Lovingly maintained for nearly two decades, 232 Summer Field Way is ready to welcome its next owners.
Mortgage Estimate
Estimated monthly payment
Calculating…
Estimate only. Taxes, insurance, condo fees, and lender terms are not included.
Rooms
| Room | Level | Dimensions |
|---|---|---|
| Foyer | Main level | 10.4x7 |
| Dining room | Main level | 14.5x13.6 |
| Kitchen | Main level | 13.8x13.10 |
| Dining nook | Main level | 7.10x14 |
| Living room | Main level | 16.7x20.7 |
| Primary Bedroom | Main level | 16.4x14.4 |
| 4pc Ensuite bath | Main level | 9x10 |
| Other | Main level | WIC |
| 2pc Bathroom | Main level | 5.1x6.7 |
| Laundry room | Main level | 8.1x6.6 |
| 4pc Bathroom | Second level | 6.6x10.6 |
| Bedroom | Second level | 13.6x13.7 |
| Bedroom | Second level | 16.6x12.1 |
| Bedroom | Second level | 16.5x12 |
| Recreational, Games room | Basement | 19.7x17.7 |
| Utility room | Basement | 5.1x8 |
| Storage | Basement | 8.1x8 |
| Storage | Basement | 6.4x12.11 |
Facts & Location
Interior Size
3,089 sq ft
Lot Size
0.2034
Year Built
2004
Listing data
Listing information is provided for personal, non-commercial use and should be independently verified before making real estate decisions.
Last refreshed: Nov 18, 2026 5:49 AM
Explore nearby searches
SEO-friendly searches for this area, property type, and nearby neighbourhoods.
Similar Properties
More nearby listings that may fit the same search.
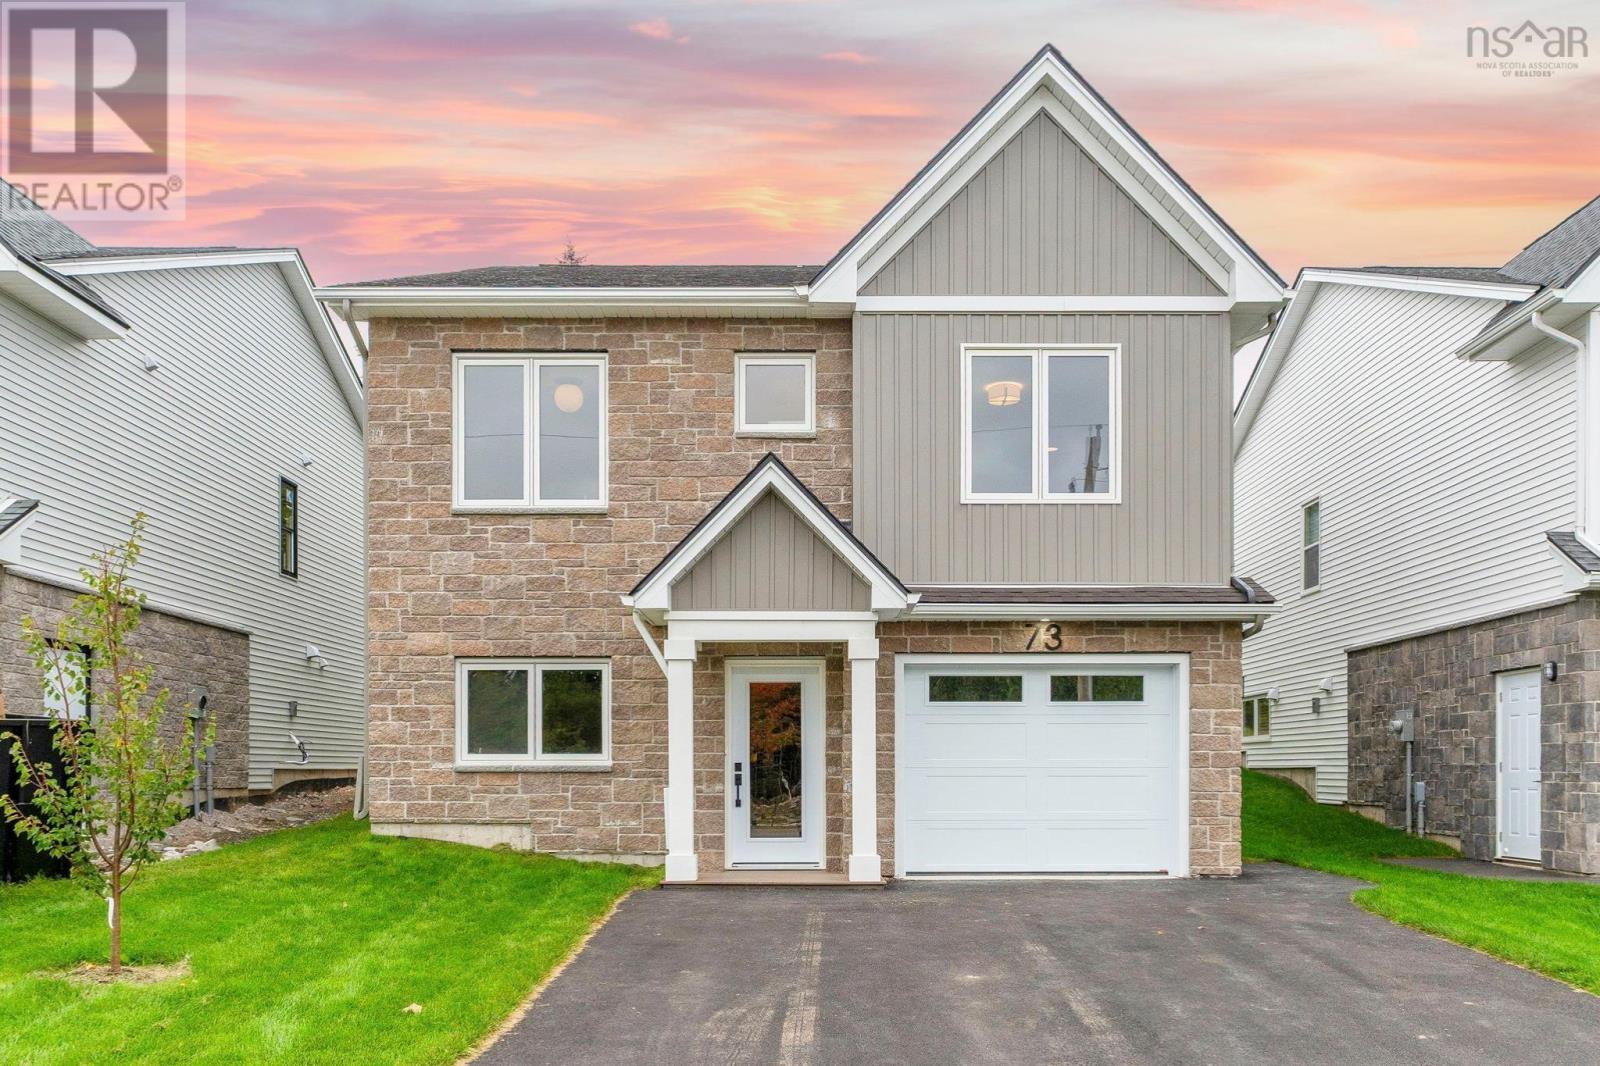
$824,900
73 Gardenia Way
Dartmouth · MLS # 202622357
4 bed · 3 bath · 2,173 sq ft
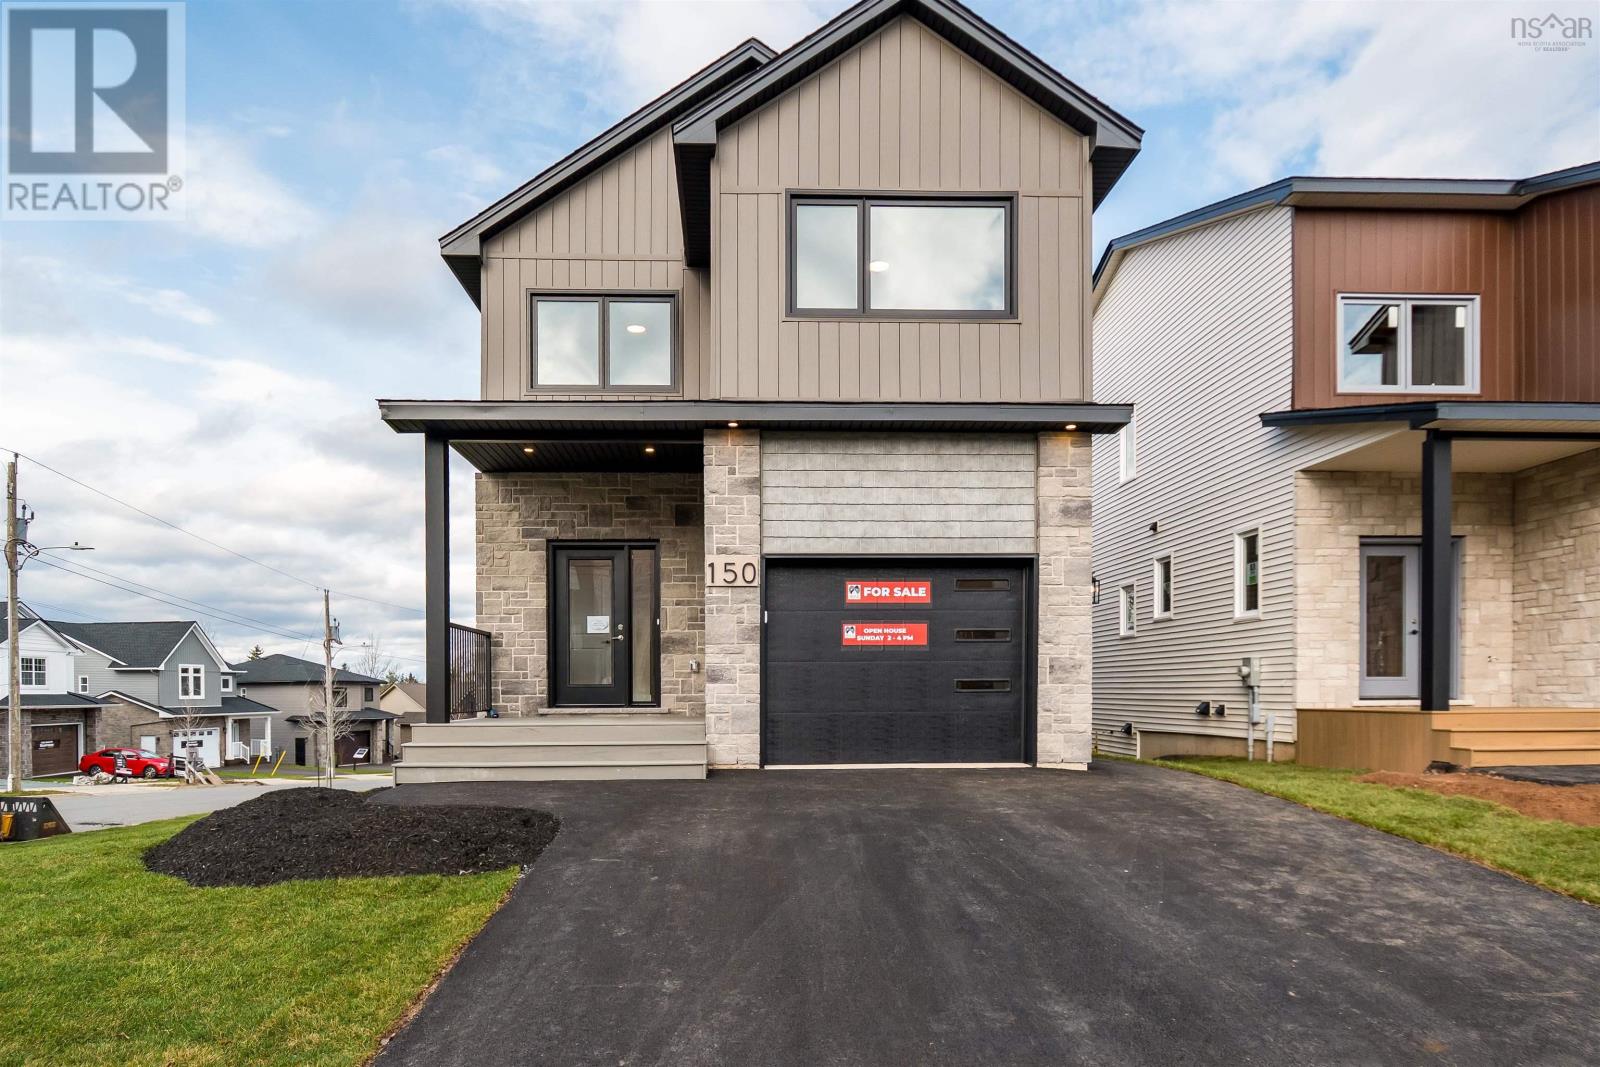
$809,900
150 Terrastone Ridge
Dartmouth · MLS # 202609844
4 bed · 4 bath · 2,519 sq ft
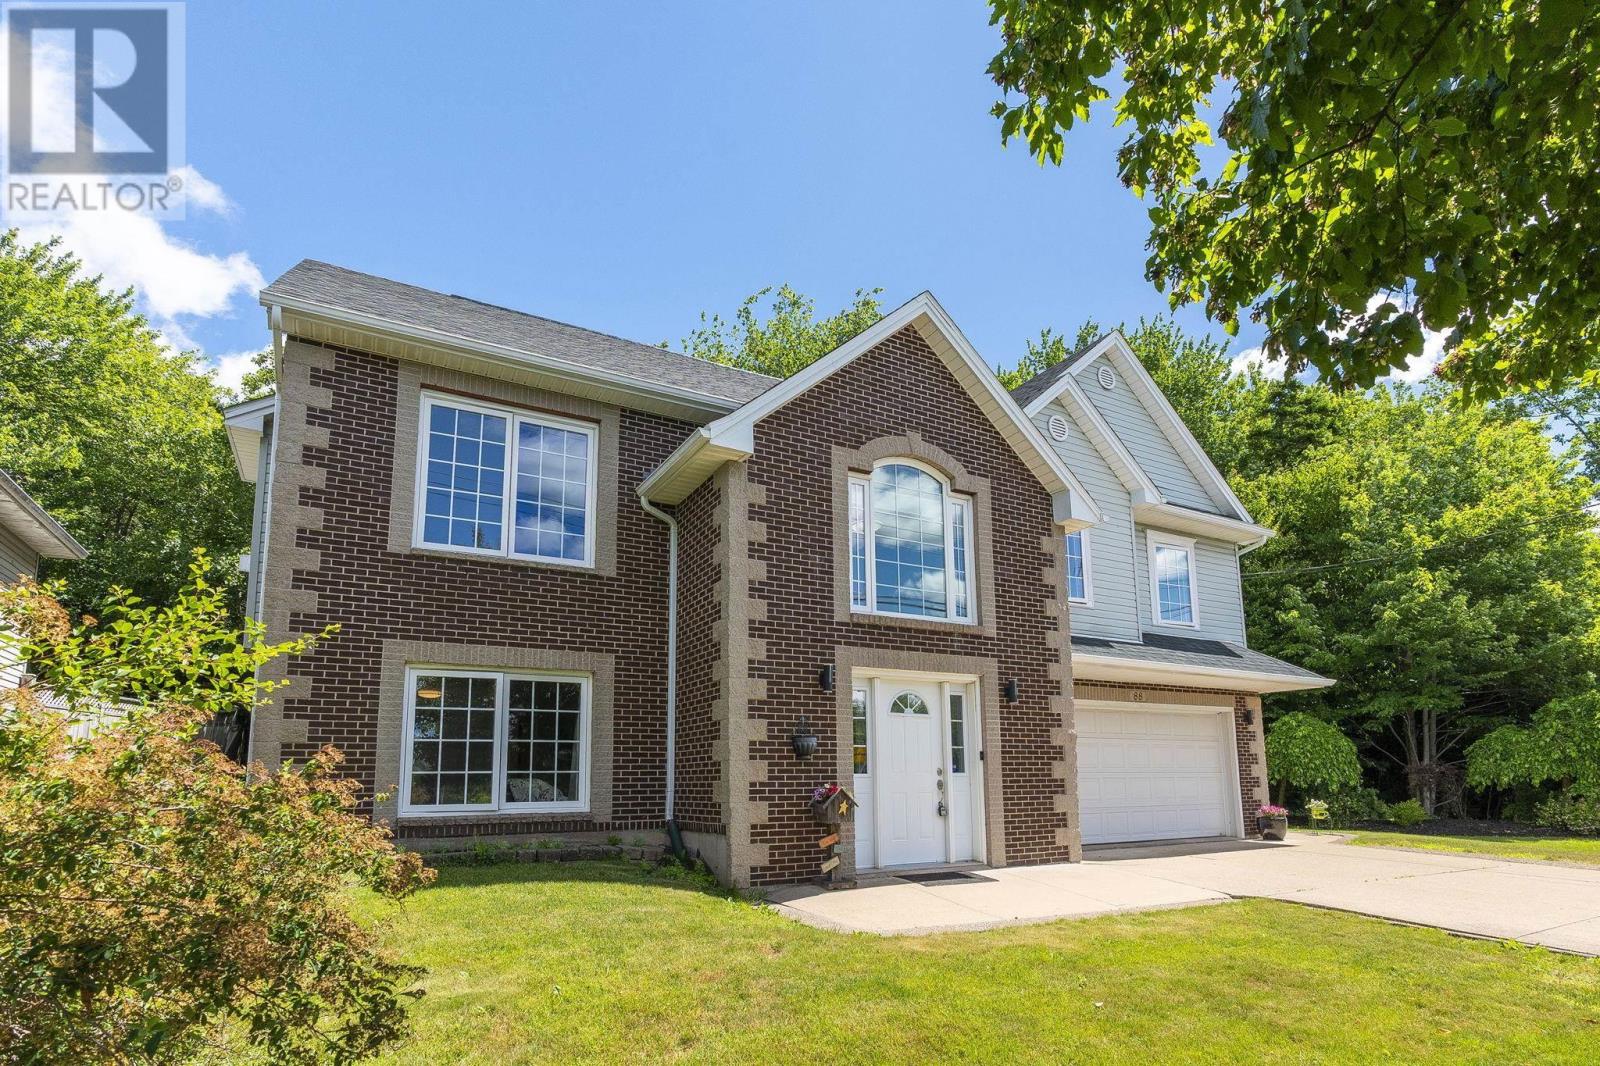
$829,900
88 BellBrook Crescent
Dartmouth · MLS # 202618202
4 bed · 3 bath · 2,670 sq ft