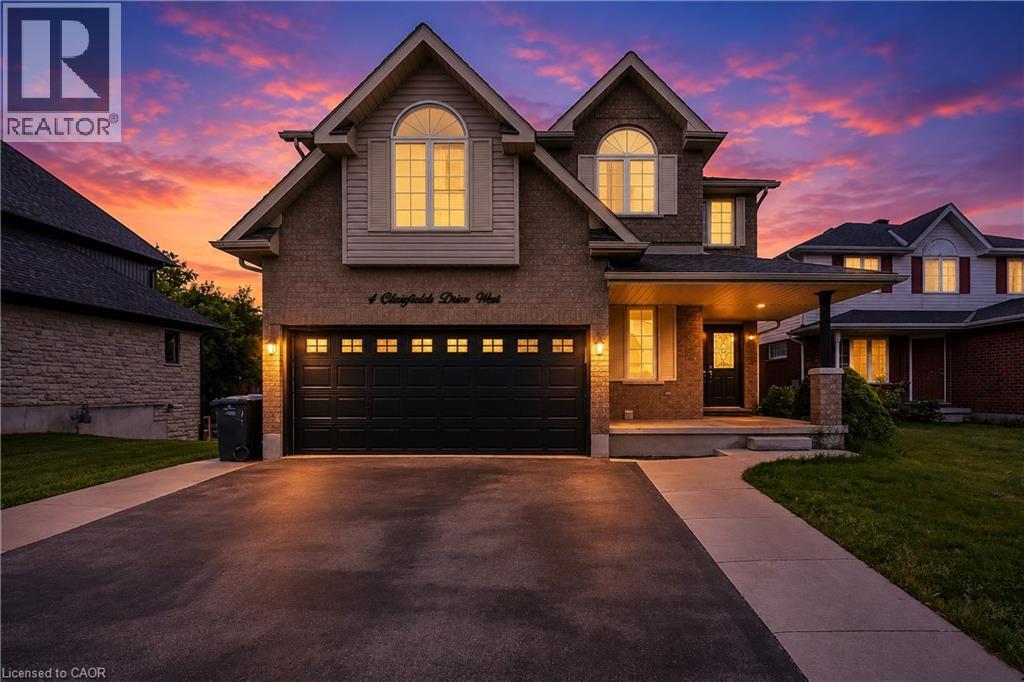
4 CLAIRFIELDS Drive
Guelph, Ontario N1G5H5
MLS # 40858342
Property Details
Type
Detached
Beds
8
Baths
5
Status
For Sale
More homes like this
About this property
Welcome to 4 Clairfields W, a spacious and versatile home in Guelph’s desirable south end. Offering 5+3 bedrooms, 5 bathrooms, and over 3,900 sq. ft. of finished living space, it’s ideal for a large family, multi-generational living, or investors. The main home offers spacious living and family rooms, a bright kitchen with dinette and backyard walkout, a main-floor bedroom/office, and 3-piece bath. Upstairs features four generous bedrooms, including a large primary suite with walk-in closet and ensuite. The fully self-contained 3-BEDROOM WALKOUT LEGAL BASEMENT APARTMENT features a private entrance and separate laundry, with potential rental income of approximately $30,000 annually. Enjoy a landscaped, fully fenced backyard, double garage, and oversized triple-wide driveway. Close to schools, shopping, parks, transit, the Hanlon Parkway, and Highway 401. A great opportunity with space, flexibility, and income potential!
Mortgage Estimate
Estimated monthly payment
Calculating…
Estimate only. Taxes, insurance, condo fees, and lender terms are not included.
Monthly costs to verify
Property taxes: about $707/month based on listed annual taxes.
Estimate only. Confirm taxes, condo/maintenance fees, insurance, utilities, and lender terms before making decisions.
Rooms
| Room | Level | Dimensions |
|---|---|---|
| Bedroom | Basement | 9'8'' x 10'2'' |
| Living room | Basement | 17'9'' x 12'9'' |
| 2pc Bathroom | Basement | x |
| 4pc Bathroom | Basement | x |
| 4pc Bathroom | Second level | x |
| 4pc Ensuite bath | Second level | x |
| 3pc Bathroom | Main level | x |
| Bedroom | Basement | 9'7'' x 9'9'' |
| Kitchen | Basement | 10'8'' x 12'9'' |
| Bedroom | Basement | 10'3'' x 9'6'' |
| Bedroom | Second level | 12'4'' x 9'8'' |
| Bedroom | Second level | 13'2'' x 10'2'' |
| Bedroom | Second level | 12'9'' x 16'2'' |
| Primary Bedroom | Second level | 12'9'' x 14'8'' |
| Bedroom | Main level | 11'1'' x 9'9'' |
| Family room | Main level | 19'3'' x 10'8'' |
| Kitchen | Main level | 14'9'' x 15'5'' |
| Living room | Main level | 14'0'' x 12'0'' |
Facts & Location
Interior Size
3,967 sq ft
Parking
4 spaces
Annual Taxes
$8,484
Year Built
2007
Listing data
Listing information is provided for personal, non-commercial use and should be independently verified before making real estate decisions.
Last refreshed: Nov 13, 2026 3:28 AM
Explore nearby searches
SEO-friendly searches for this area, property type, and nearby neighbourhoods.
Similar Properties
More nearby listings that may fit the same search.
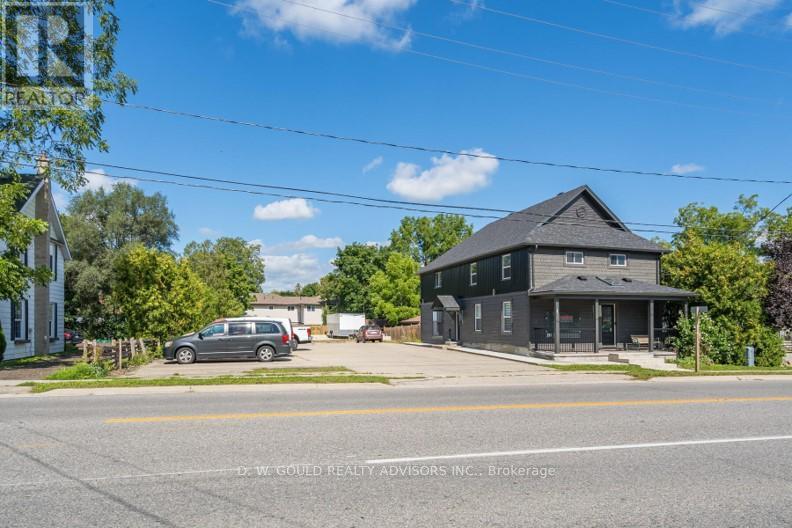
$1,299,000
118 Alma Street
Guelph/Eramosa (Rockwood) · MLS # X11946946
2 bed · 2 bath
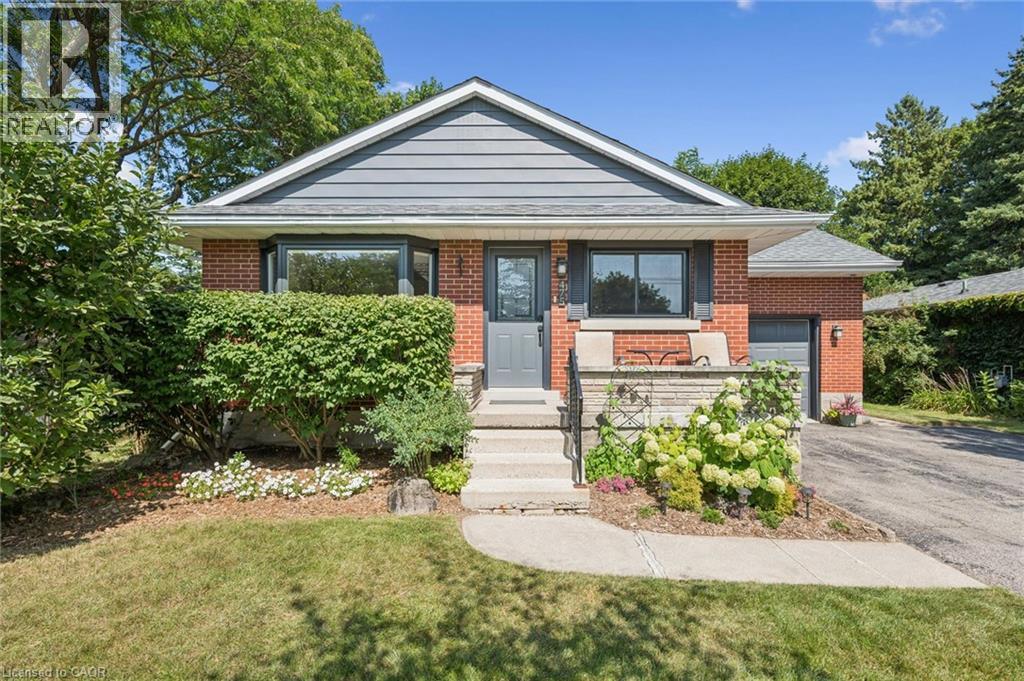
$824,000
475 STEVENSON Street
Guelph · MLS # 40858080
3 bed · 2 bath · 1,769 sq ft
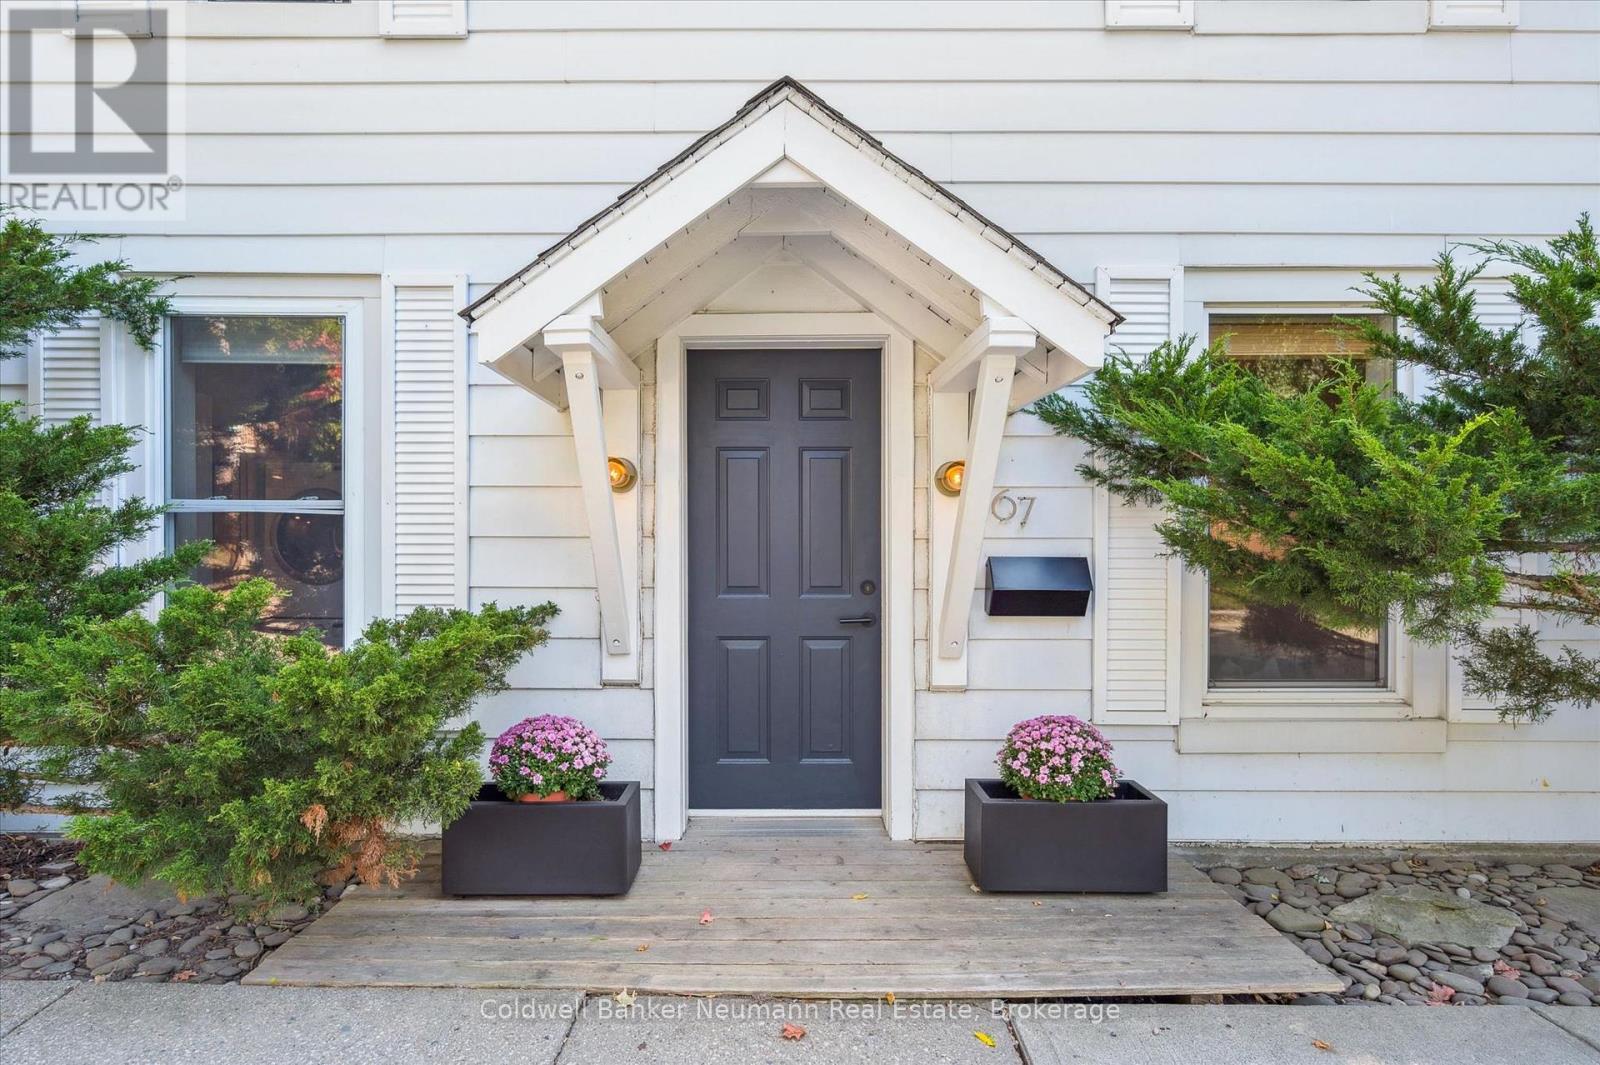
$820,000
67 Grove Street
Guelph (St. George's) · MLS # X13705410
3 bed · 2 bath