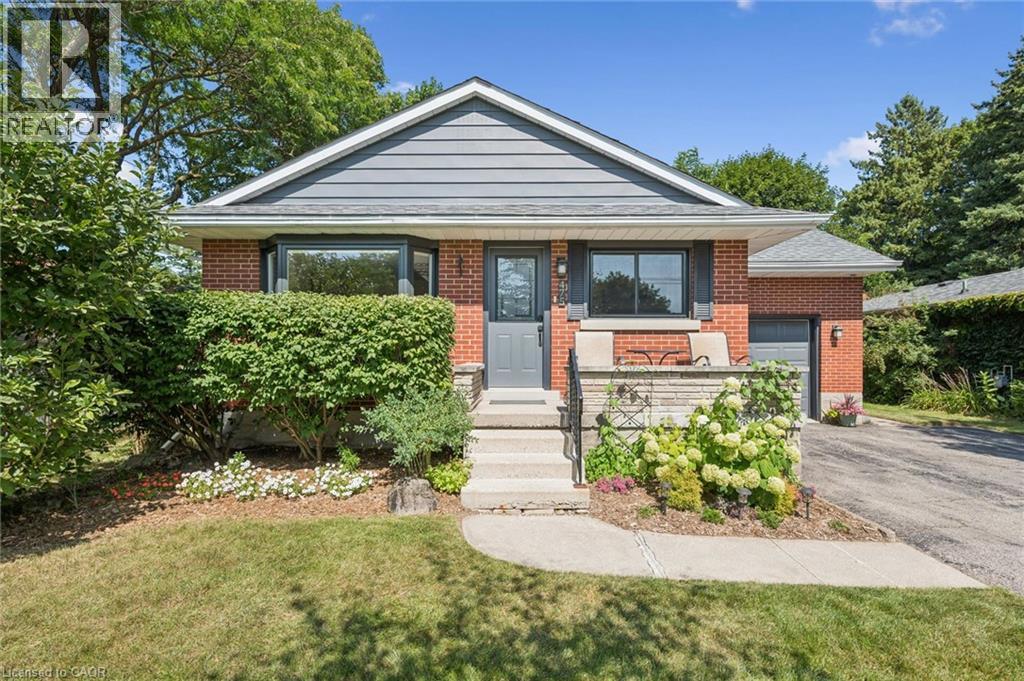
475 STEVENSON Street
Guelph, Ontario N1E5C6
MLS # 40858080
Property Details
Type
Detached
Beds
3
Baths
2
Status
For Sale
More homes like this
About this property
Beautifully updated 1.5 Storey, 3-bed, 2-bathroom home in one of Guelph's most sought-after neighborhoods. Set on a generous 51ft x 132 ft lot, this thoughtfully updated home offers comfort, character, and a long list of improvements done right. The standout update is a full main floor transformation (2020) - the space was opened up to create a bright, open-concept layout, complemented by a fully renovated kitchen with quartz countertops, new appliances, and new flooring. The basement features a beautifully updated laundry room and a new 3-piece bathroom added to the rec room. Since then, the home has been consistently maintained and improved: EV-ready outlet in the garage (2021), new garage door system (2022), new bay and slider windows (2023), bedroom windows (2025), and a new back deck (2025). The lot itself is a highlight - mature, well-kept and sizeable for the area, with a gazebo for outdoor living. The neighborhood is equally appealing: close to multiple schools, Riverside Park, the Speed River, a nearby golf course, and convenient shopping, all within a community known for its pride of ownership. A move-in ready home in an incredible location. You don't want to miss this one!
Mortgage Estimate
Estimated monthly payment
Calculating…
Estimate only. Taxes, insurance, condo fees, and lender terms are not included.
Monthly costs to verify
Property taxes: about $506/month based on listed annual taxes.
Estimate only. Confirm taxes, condo/maintenance fees, insurance, utilities, and lender terms before making decisions.
Rooms
| Room | Level | Dimensions |
|---|---|---|
| Cold room | Basement | 10'11'' x 4'0'' |
| Storage | Basement | 10'11'' x 21'4'' |
| Laundry room | Basement | 10'11'' x 11'4'' |
| 3pc Bathroom | Basement | 10'4'' x 5'11'' |
| Recreation room | Basement | 10'11'' x 26'4'' |
| Primary Bedroom | Second level | 13'1'' x 12'7'' |
| Bedroom | Main level | 11'7'' x 11'10'' |
| Bedroom | Main level | 11'6'' x 9'11'' |
| 4pc Bathroom | Main level | 5'10'' x 7'9'' |
| Dining room | Main level | 12'8'' x 6'8'' |
| Living room | Main level | 12'8'' x 11'0'' |
| Kitchen | Main level | 10'8'' x 17'9'' |
Facts & Location
Interior Size
1,769 sq ft
Parking
5 spaces
Lot Size
0.158
Annual Taxes
$6,067
Year Built
1957
Listing data
Listing information is provided for personal, non-commercial use and should be independently verified before making real estate decisions.
Last refreshed: Nov 13, 2026 3:28 AM
Explore nearby searches
SEO-friendly searches for this area, property type, and nearby neighbourhoods.
Similar Properties
More nearby listings that may fit the same search.
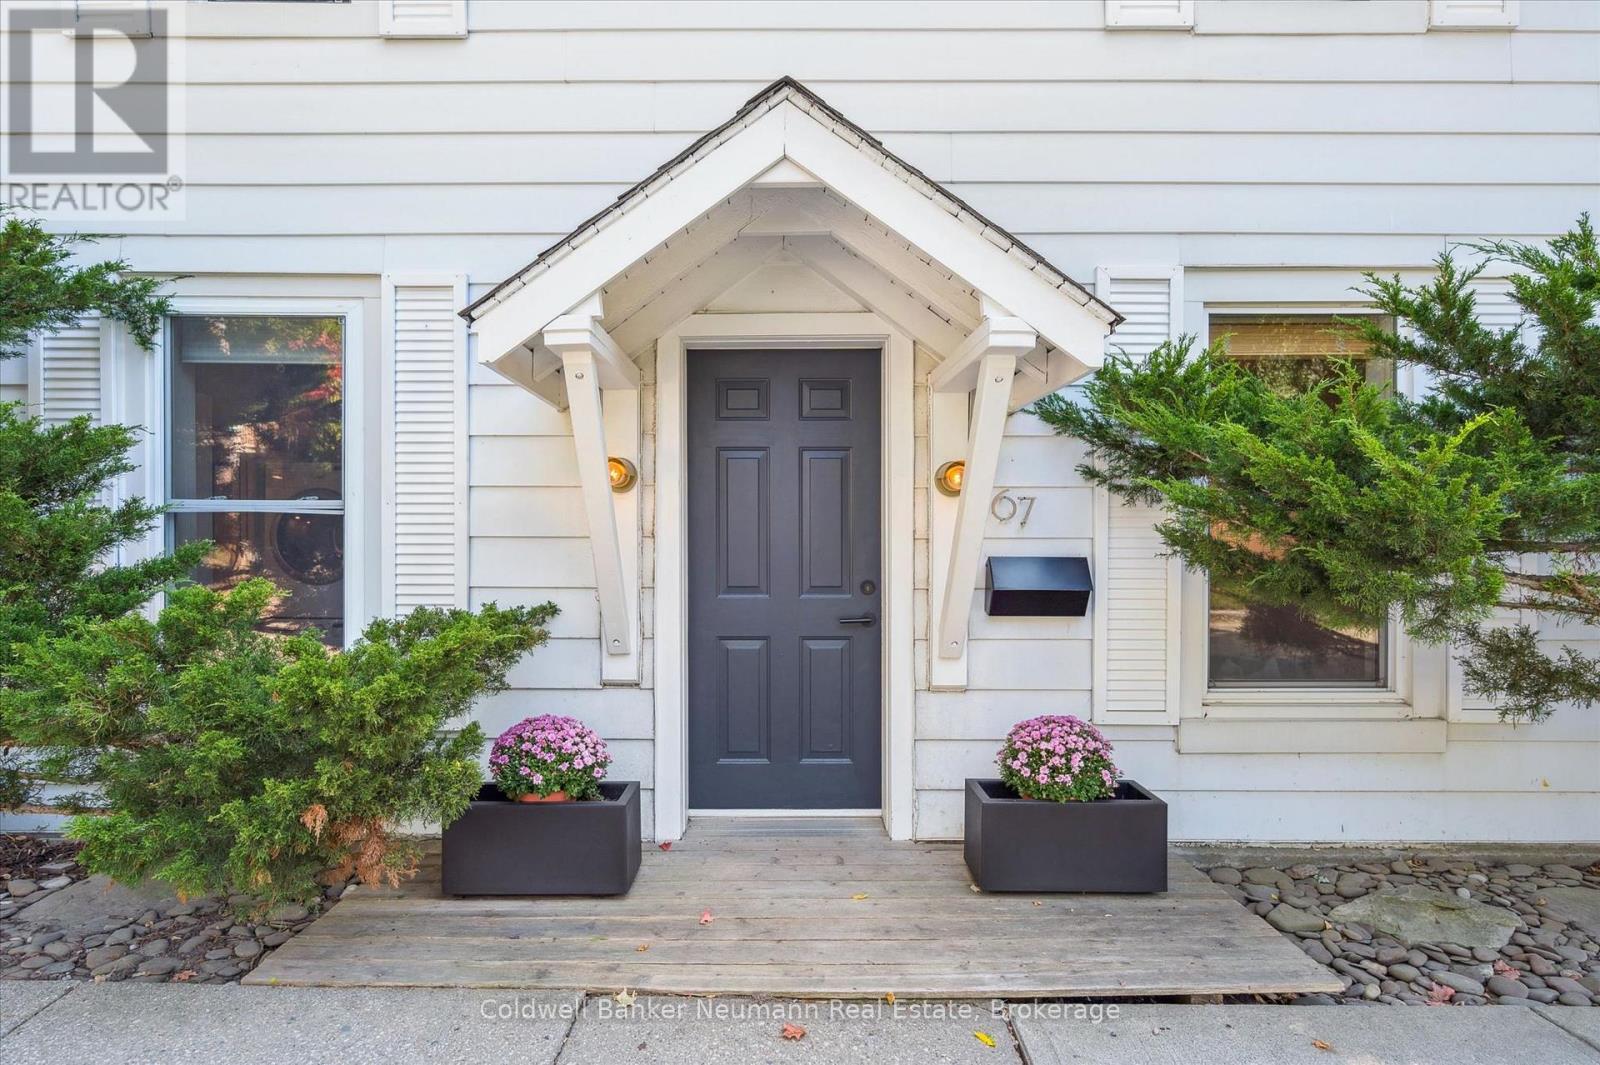
$820,000
67 Grove Street
Guelph (St. George's) · MLS # X13705410
3 bed · 2 bath
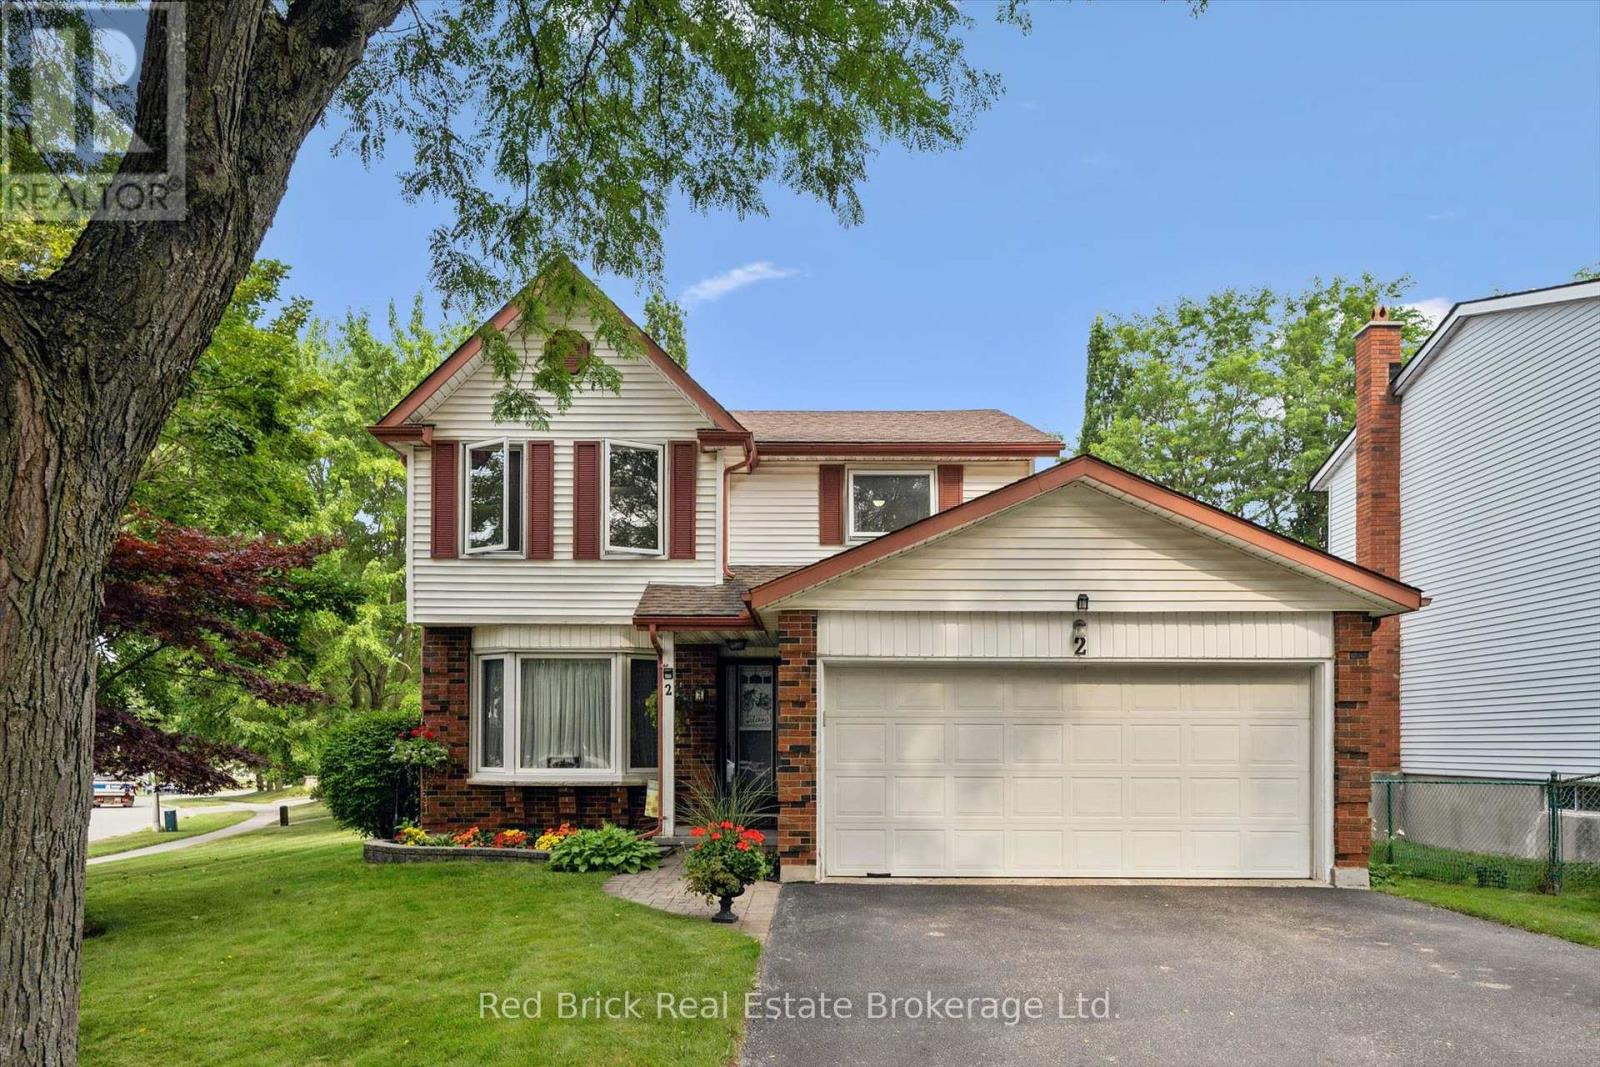
$829,900
2 Woodborough Road
Guelph (Kortright West) · MLS # X13672150
3 bed · 2 bath
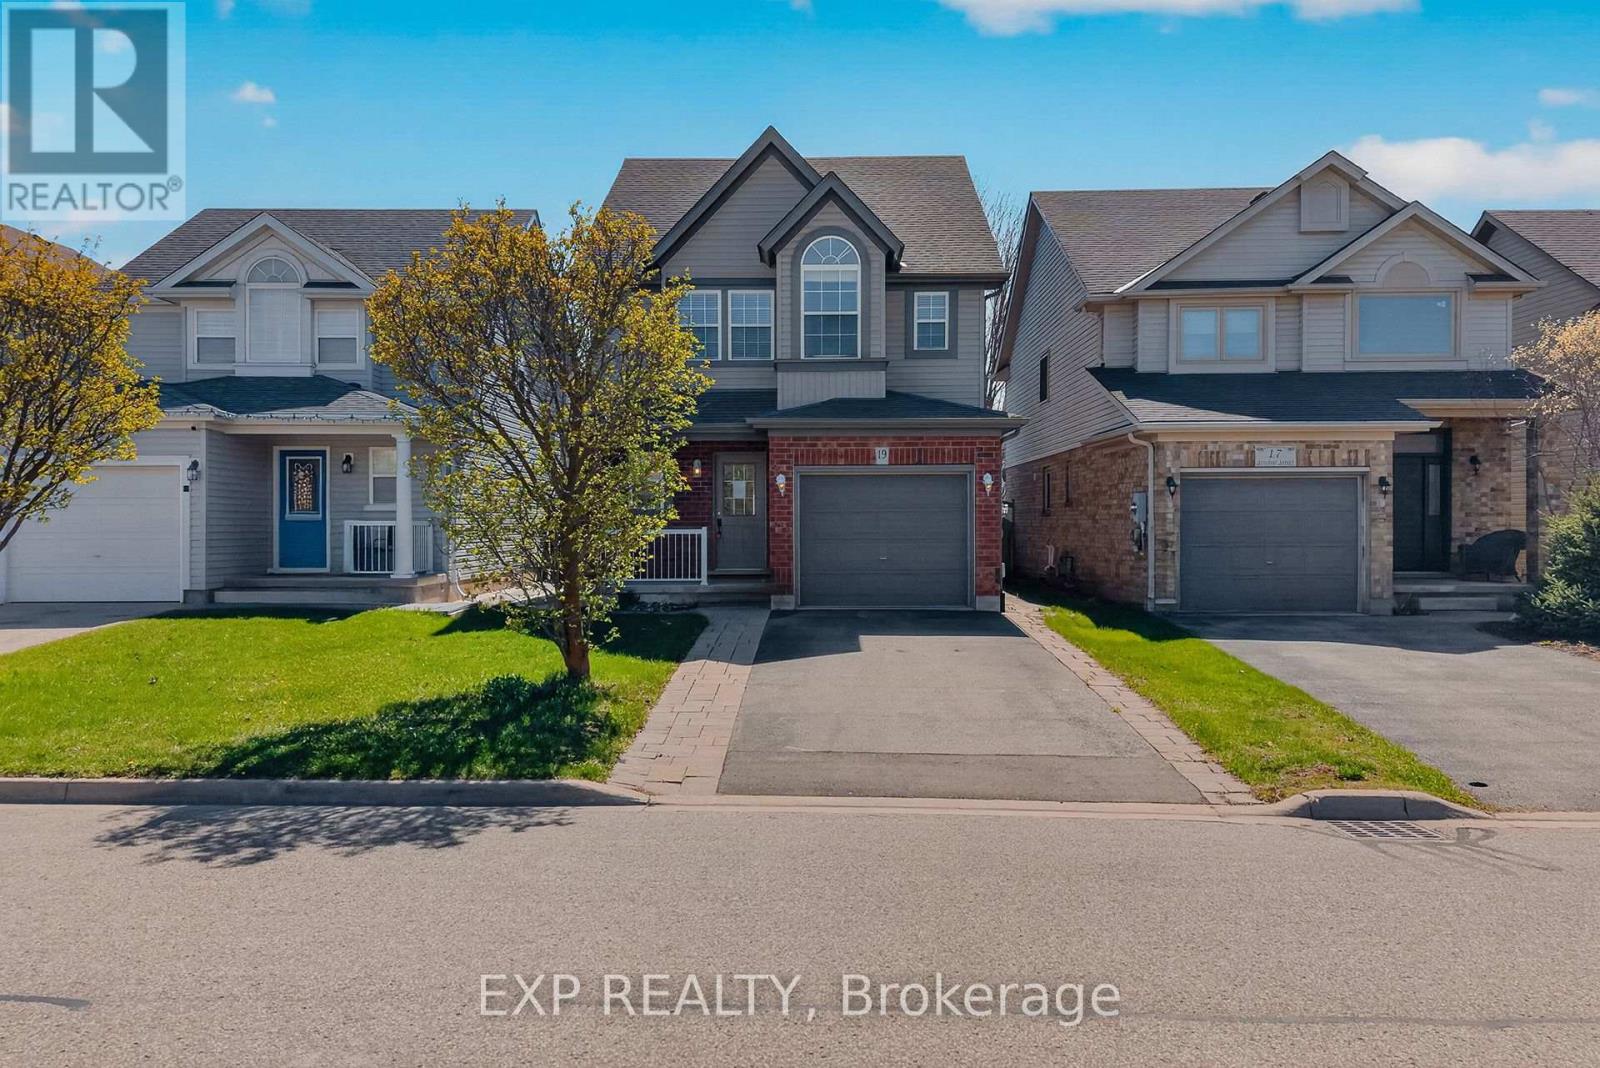
$848,900
19 Sinclair Street
Guelph (Pineridge/Westminster Woods) · MLS # X13056120
3 bed · 3 bath