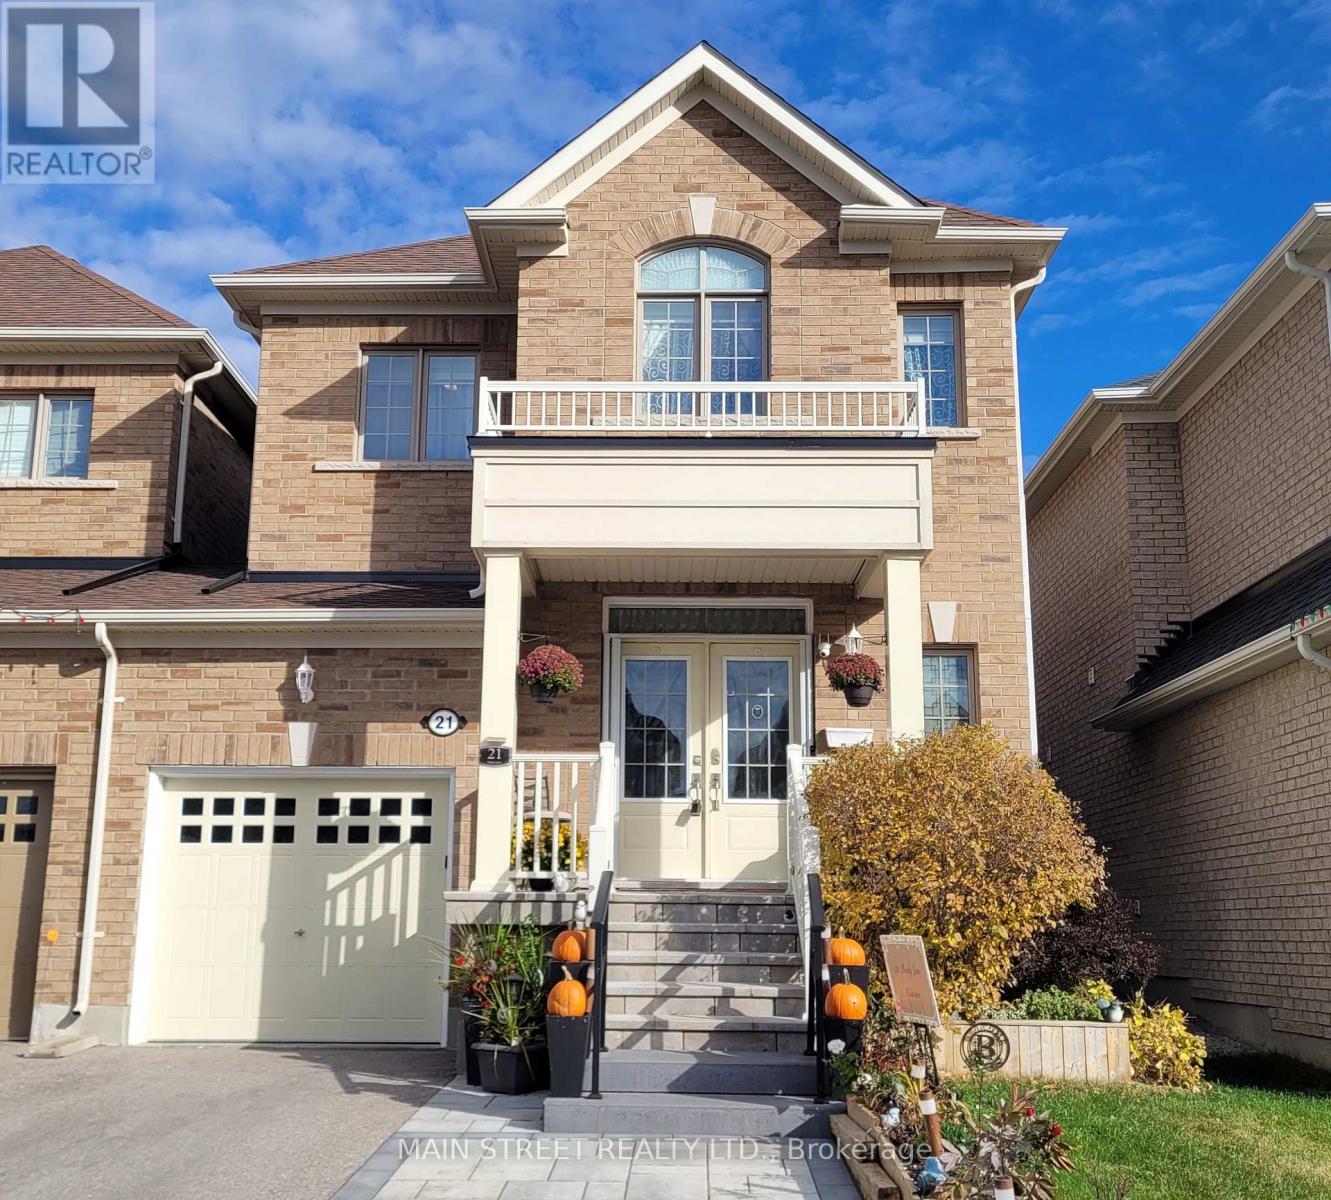
21 Prady Lane
New Tecumseth (Tottenham), Ontario L0G1W0
MLS # N13879426
Property Details
Type
Semi-Detached
Beds
4
Baths
3
Status
For Sale
More homes like this
About this property
Welcome to 21 Prady Lane, a stunning 3 + 1 bedroom home, linked only by the garage, and nestled in one of Tottenham's most desirable, family-friendly neighborhoods. This bright and inviting home offers an ideal layout for everyday living and effortless entertaining. From the peaceful, quiet street to the close proximity to local shopping, schools and parks, it provides the perfect balance of small-town charm and modern convenience. A true turn-key opportunity for a growing family to make lasting memories! The original owners here have made many custom changes and you can see pride of ownership in every corner of this property. Recent interlocking provides additional parking in front, plus easy access to the backyard through the side pathway. Fully fenced backyard features a hot tub in a large shelter, a 16'X14' deck with covered gazebo, and a garden shed. Inside, you have an open concept main floor with 9' ceilings, French doors that open from the kitchen into the backyard, and custom wiring for the light fixture in the dining room. The kitchen has hardwood floor, extra cabinets, and extended breakfast counter. Laundry Room is conveniently located upstairs. Master bedroom has a spacious 5 piece ensuite that features a soaker tub with Roman tub faucet, upgraded hand shower, double sink vanity, and a separate shower too! Partially finished basement has a large bedroom, additional laundry tub, and tons of storage space. Smart or motion sensor controlled lighting on many light fixtures. Front door area has camera and smart doorbell for your added safety.
Mortgage Estimate
Estimated monthly payment
Calculating…
Estimate only. Taxes, insurance, condo fees, and lender terms are not included.
Monthly costs to verify
Property taxes: about $388/month based on listed annual taxes.
Estimate only. Confirm taxes, condo/maintenance fees, insurance, utilities, and lender terms before making decisions.
Rooms
| Room | Level | Dimensions |
|---|---|---|
| Family room | Main level | 4.14 x 3.36 |
| Dining room | Main level | 4.6 x 3.51 |
| Kitchen | Main level | 6.15 x 3.3 |
| Primary Bedroom | Second level | 4.67 x 3.66 |
| Bedroom 2 | Second level | 3.66 x 3 |
| Bedroom 3 | Second level | 3.76 x 2.74 |
| Bedroom | Basement | 4.6 x 2.9 |
Facts & Location
Parking
3 spaces
Lot Size
29.5 x 111.6 FT
Annual Taxes
$4,662
Listing data
Listing information is provided for personal, non-commercial use and should be independently verified before making real estate decisions.
Last refreshed: Nov 15, 2026 3:25 AM
Explore nearby searches
SEO-friendly searches for this area, property type, and nearby neighbourhoods.
Similar Properties
More nearby listings that may fit the same search.
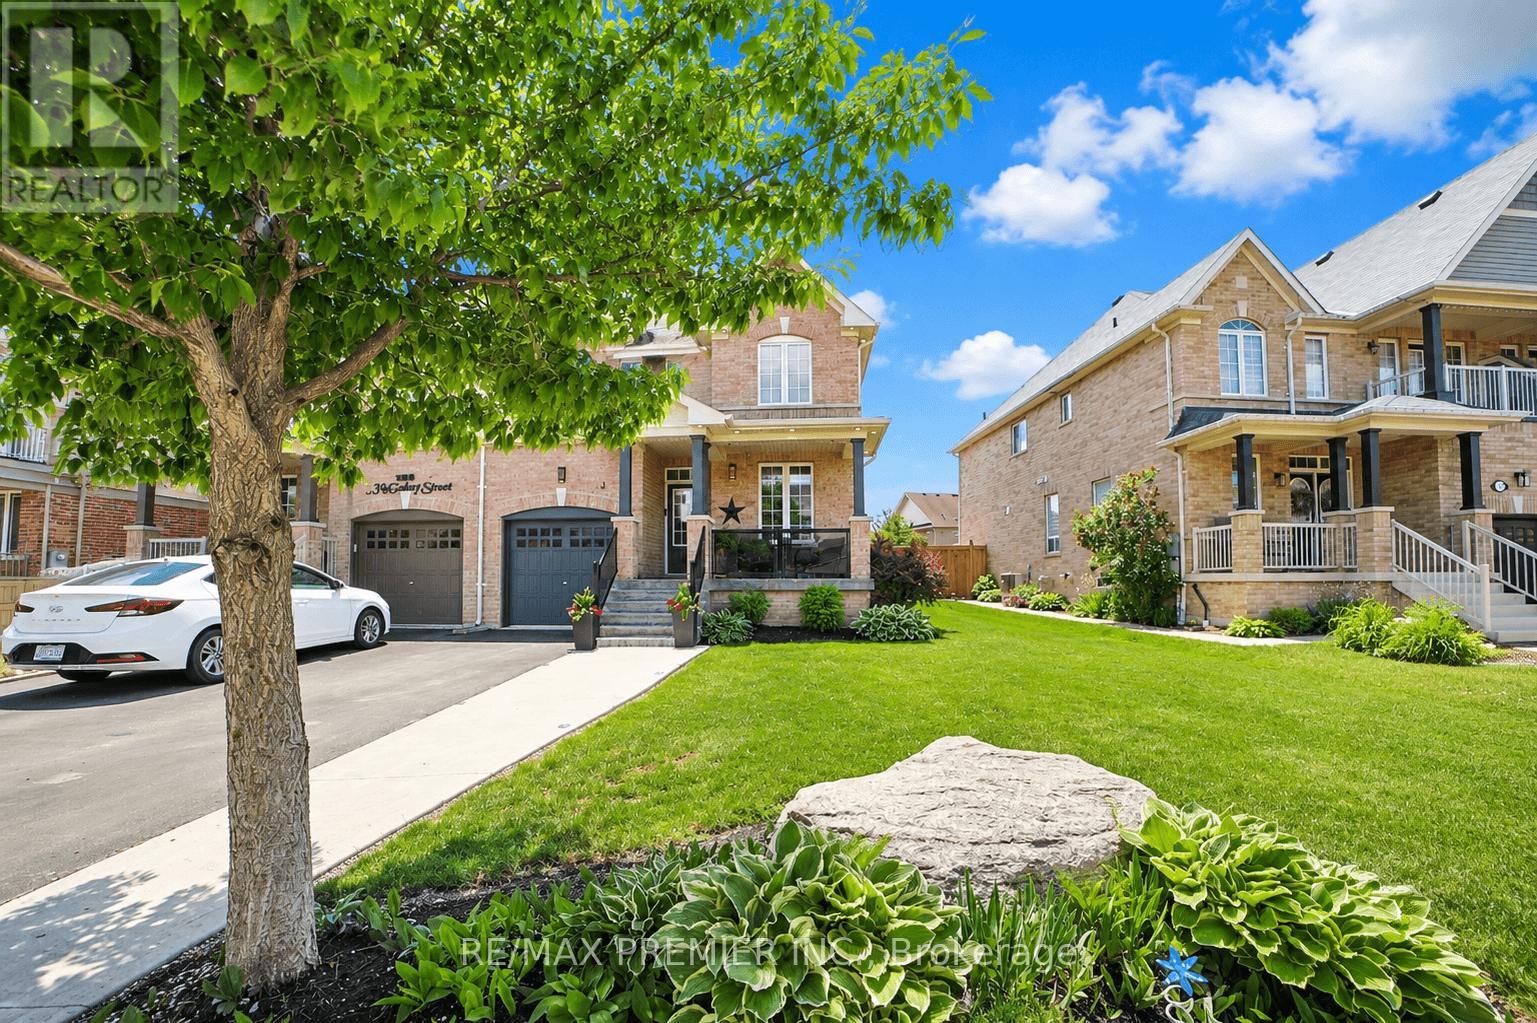
$749,900
113 McGahey Street
New Tecumseth (Tottenham) · MLS # N13848856
3 bed · 3 bath · 1,562 sq ft
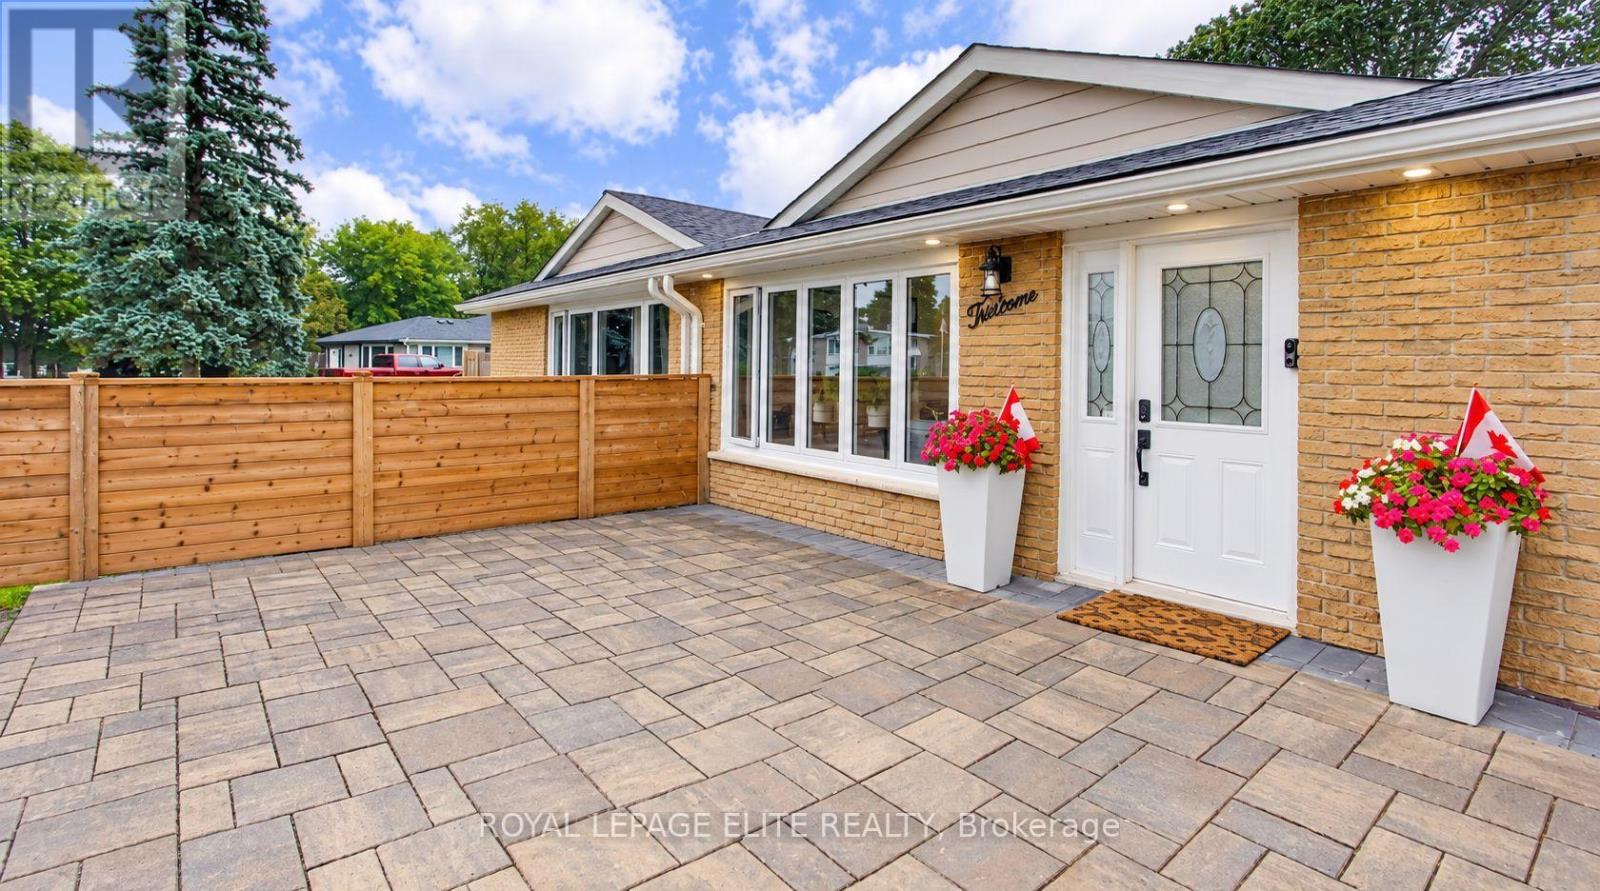
$679,000
13 Alphonsus Court
New Tecumseth (Tottenham) · MLS # N13829868
4 bed · 2 bath
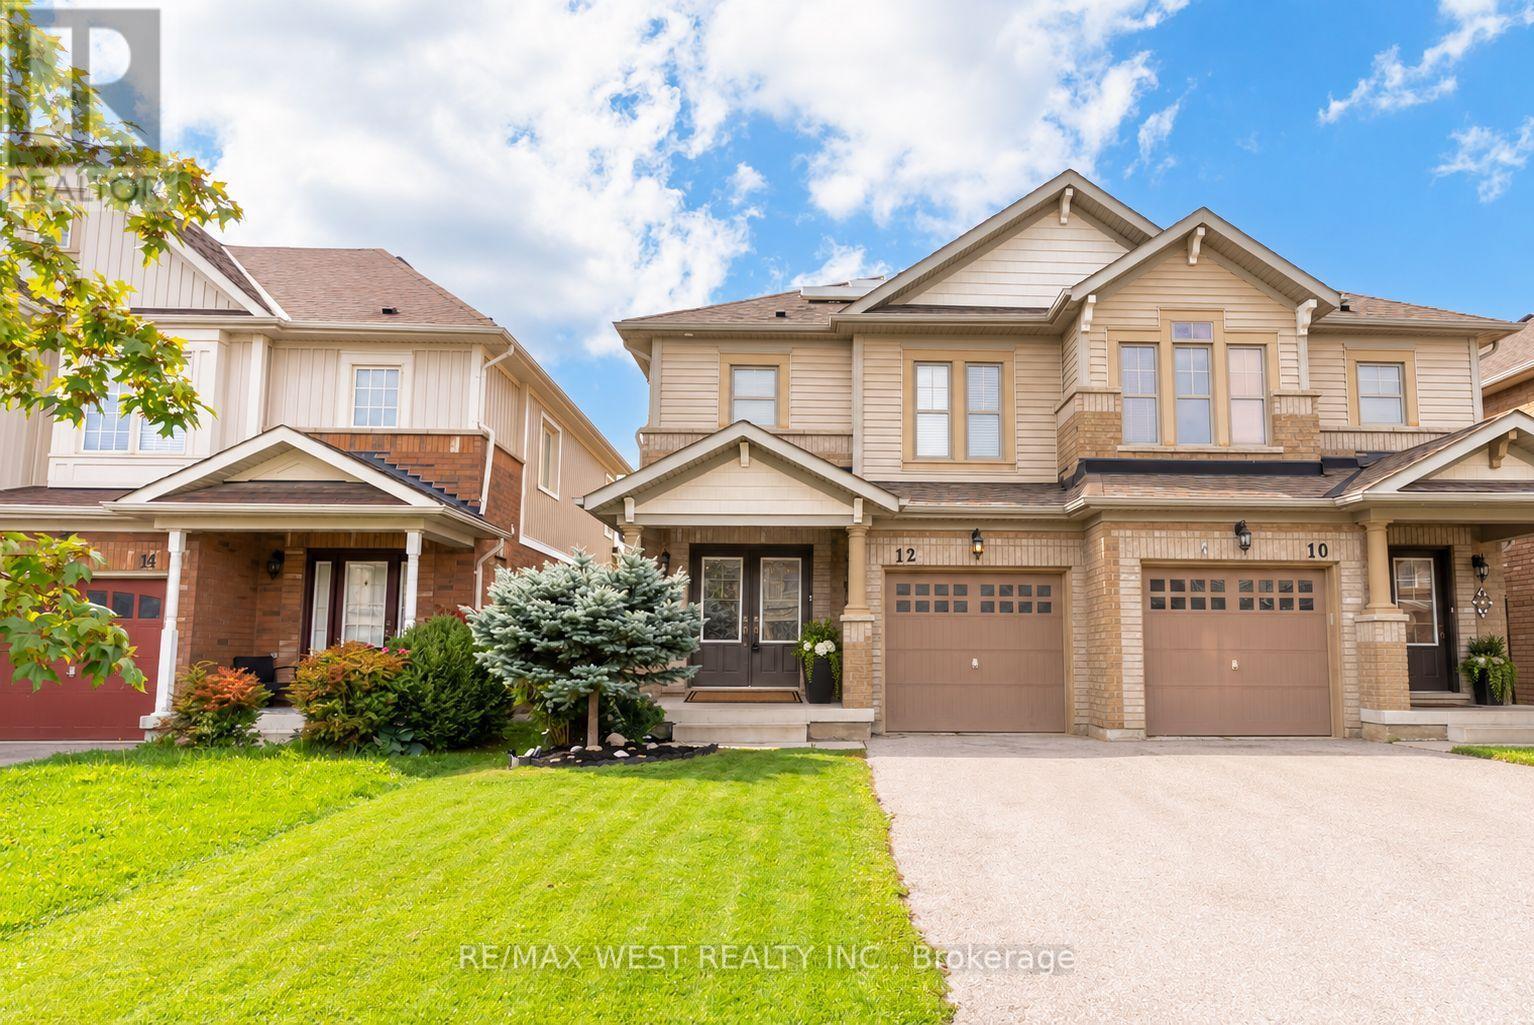
$685,000
12 Hoard Avenue
New Tecumseth · MLS # N13817892
3 bed · 4 bath