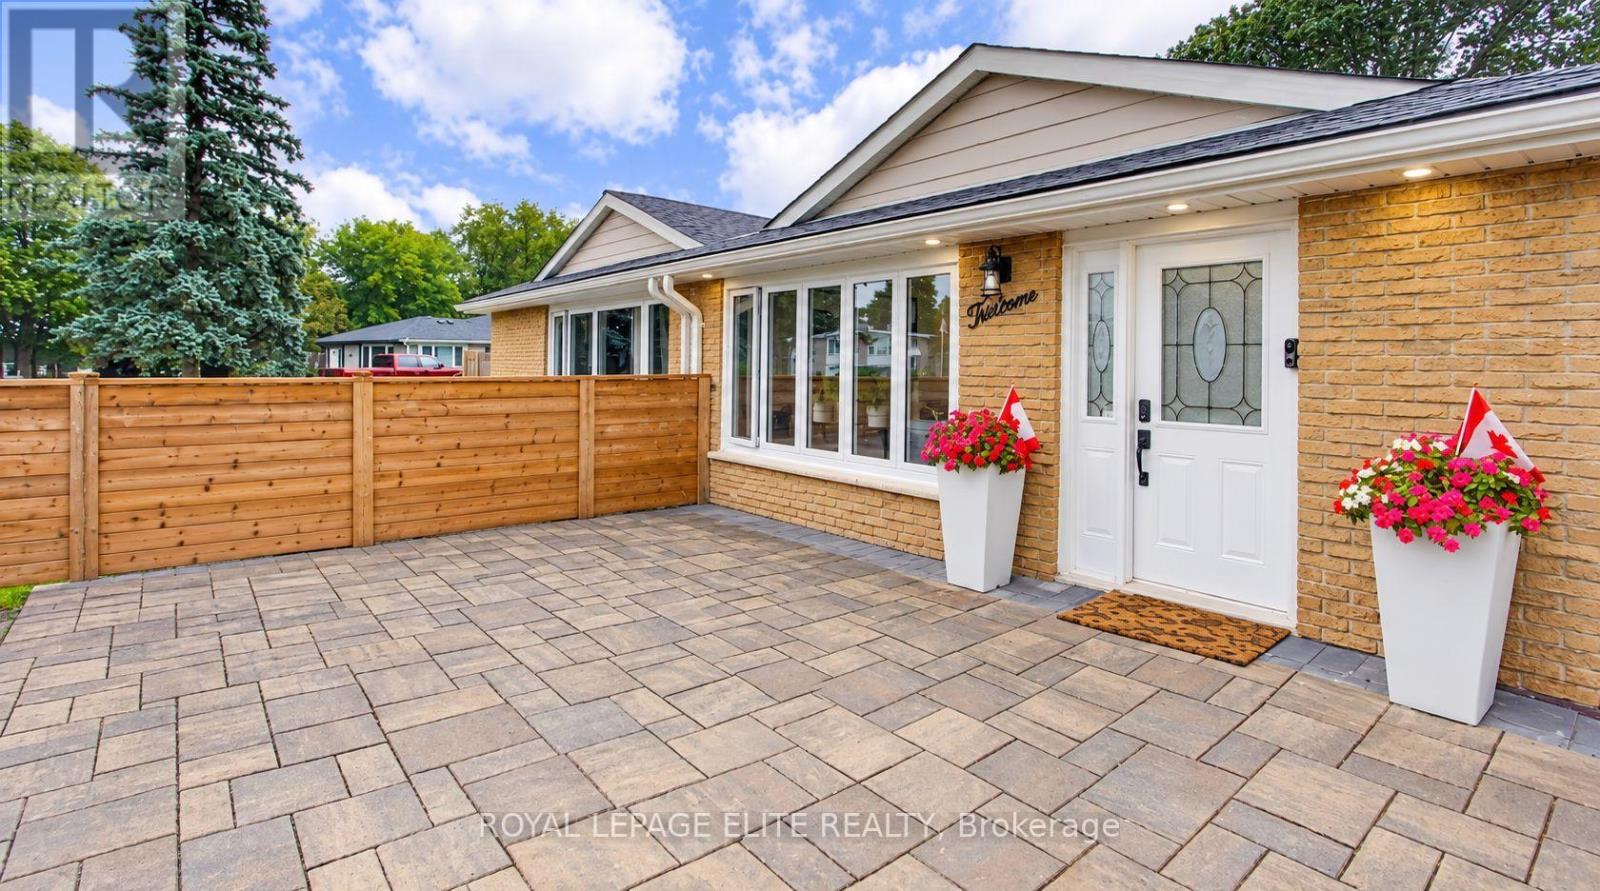
13 Alphonsus Court
New Tecumseth (Tottenham), Ontario L0G1W0
MLS # N13829868
Property Details
Type
Semi-Detached
Beds
4
Baths
2
Status
For Sale
More homes like this
About this property
Welcome home to this beautifully updated 3+1 bedroom, 3-level backsplit nestled in the heart of Tottenham. Originally built in 1971, this charming home thoughtfully blends its classic character with modern updates, creating a warm and welcoming space you'll love coming home to. Step inside and you'll immediately notice the beautiful 6.5" plank white oak hardwood floors flowing throughout the main and upper levels, adding warmth and timeless appeal. The bright, open living and dining areas offer a wonderful space to gather with family and friends, while the fully renovated kitchen combines style, functionality, and plenty of room to create and connect. Upstairs, three spacious bedrooms are filled with natural light, offering comfortable retreats for the whole family. The lower level adds even more versatility, with space for a cozy rec room, fourth bedroom, or home office, complete with a convenient Murphy bed. With three thoughtfully designed levels of living, there's room to grow, work from home, host guests, or accommodate multi-generational living. Numerous updates, including A/C, new roof, membrane, eaves, fencing, windows, and interlocking, provide peace of mind and make this home truly move-in ready. Beyond your front door, enjoy everything the community of Tottenham has to offer. A close-knit small town with a strong community feel, surrounded by beautiful countryside, while still being within easy reach of the GTA. A welcoming home in a wonderful community - this is one you'll want to make your own.
Mortgage Estimate
Estimated monthly payment
Calculating…
Estimate only. Taxes, insurance, condo fees, and lender terms are not included.
Monthly costs to verify
Property taxes: about $301/month based on listed annual taxes.
Estimate only. Confirm taxes, condo/maintenance fees, insurance, utilities, and lender terms before making decisions.
Rooms
| Room | Level | Dimensions |
|---|---|---|
| Kitchen | Main level | 2.36 x 2.36 |
| Primary Bedroom | Upper Level | 2.69 x 4.26 |
| Bedroom 2 | Upper Level | 4.13 x 3.2 |
| Bedroom 3 | Upper Level | 3.04 x 2.92 |
| Recreational, Games room | Lower level | 5.79 x 2.74 |
| Eating area | Main level | 2.28 x 2.36 |
| Bedroom | Lower level | 4.01 x 3.17 |
Facts & Location
Parking
4 spaces
Lot Size
27 x 120 FT ; Side 128 Feet, Rear 34 Feet
Annual Taxes
$3,607
Listing data
Listing information is provided for personal, non-commercial use and should be independently verified before making real estate decisions.
Last refreshed: Oct 29, 2026 3:25 AM
Explore nearby searches
SEO-friendly searches for this area, property type, and nearby neighbourhoods.
Similar Properties
More nearby listings that may fit the same search.
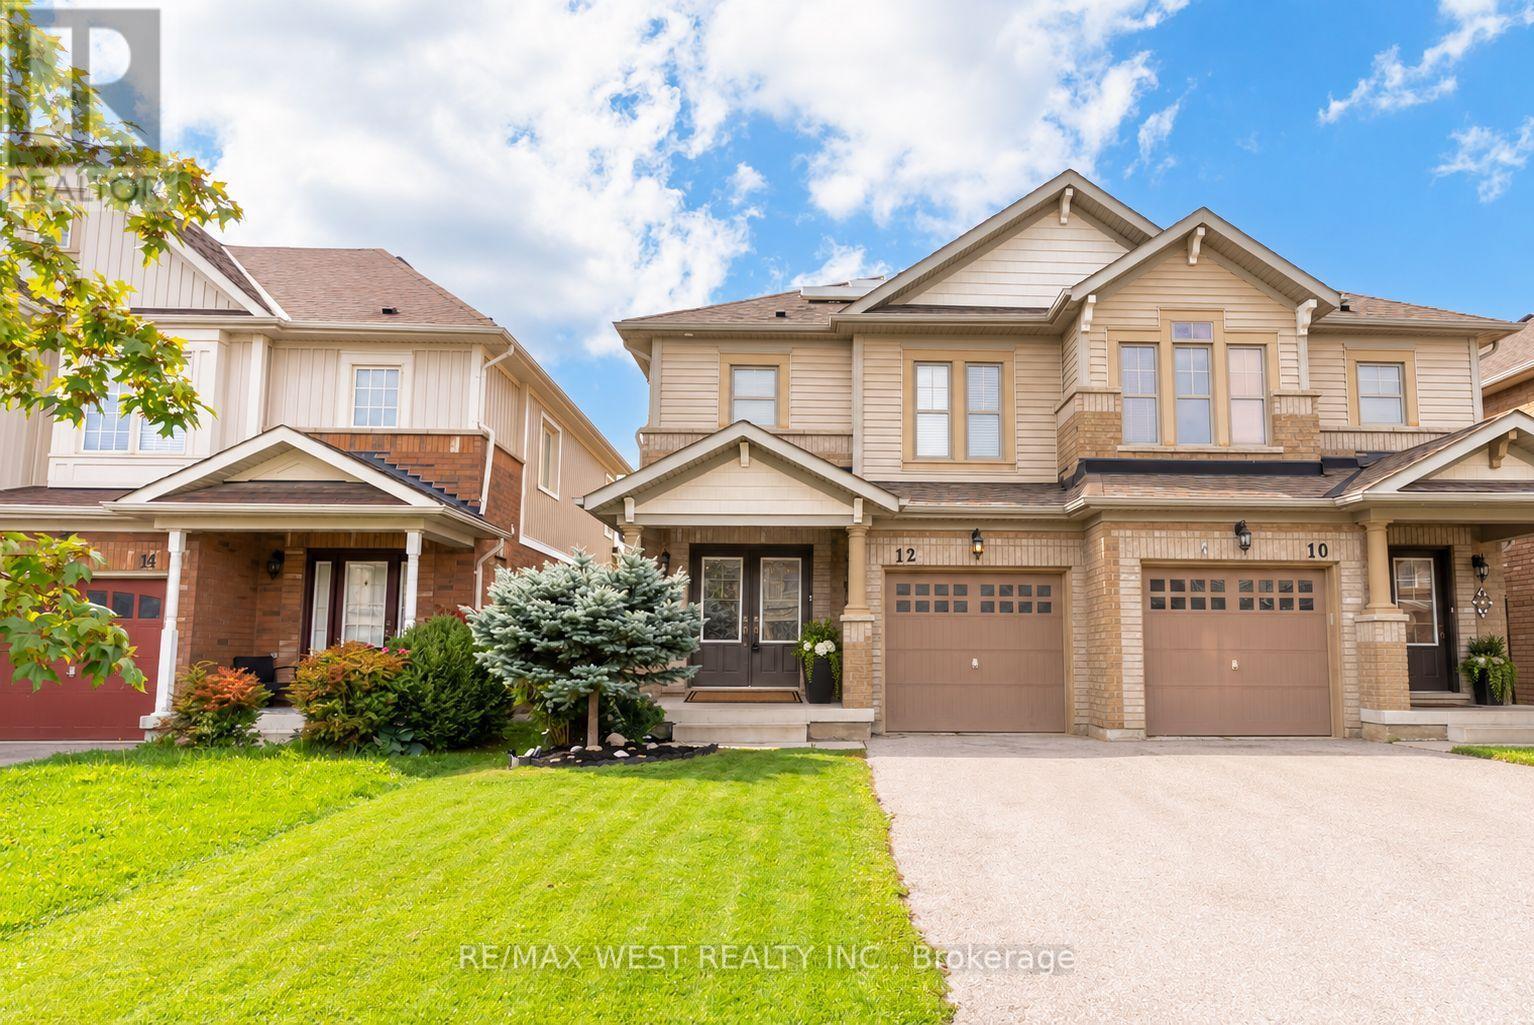
$719,000
12 Hoard Avenue
New Tecumseth · MLS # N13817892
3 bed · 4 bath
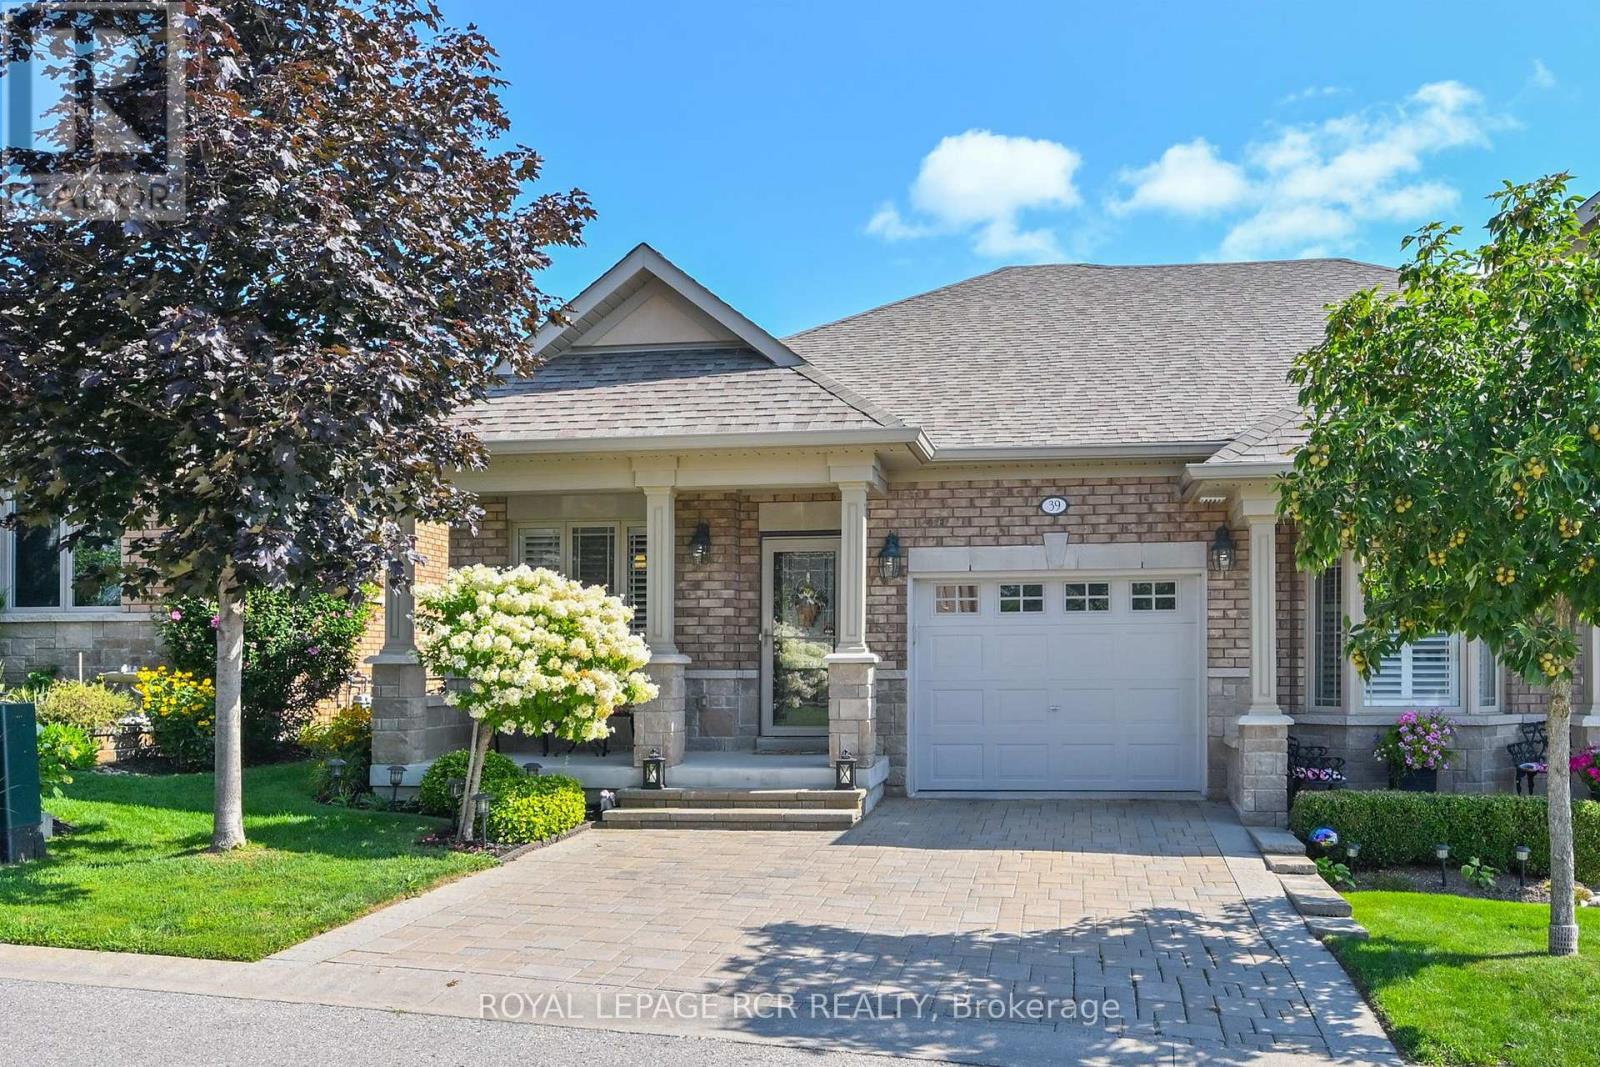
$674,000
39 Westmount Drive
New Tecumseth (Alliston) · MLS # N13688440
2 bed · 3 bath · 1,196 sq ft

$599,000
6 Artisan Lane
New Tecumseth (Alliston) · MLS # N13717146
2 bed · 3 bath