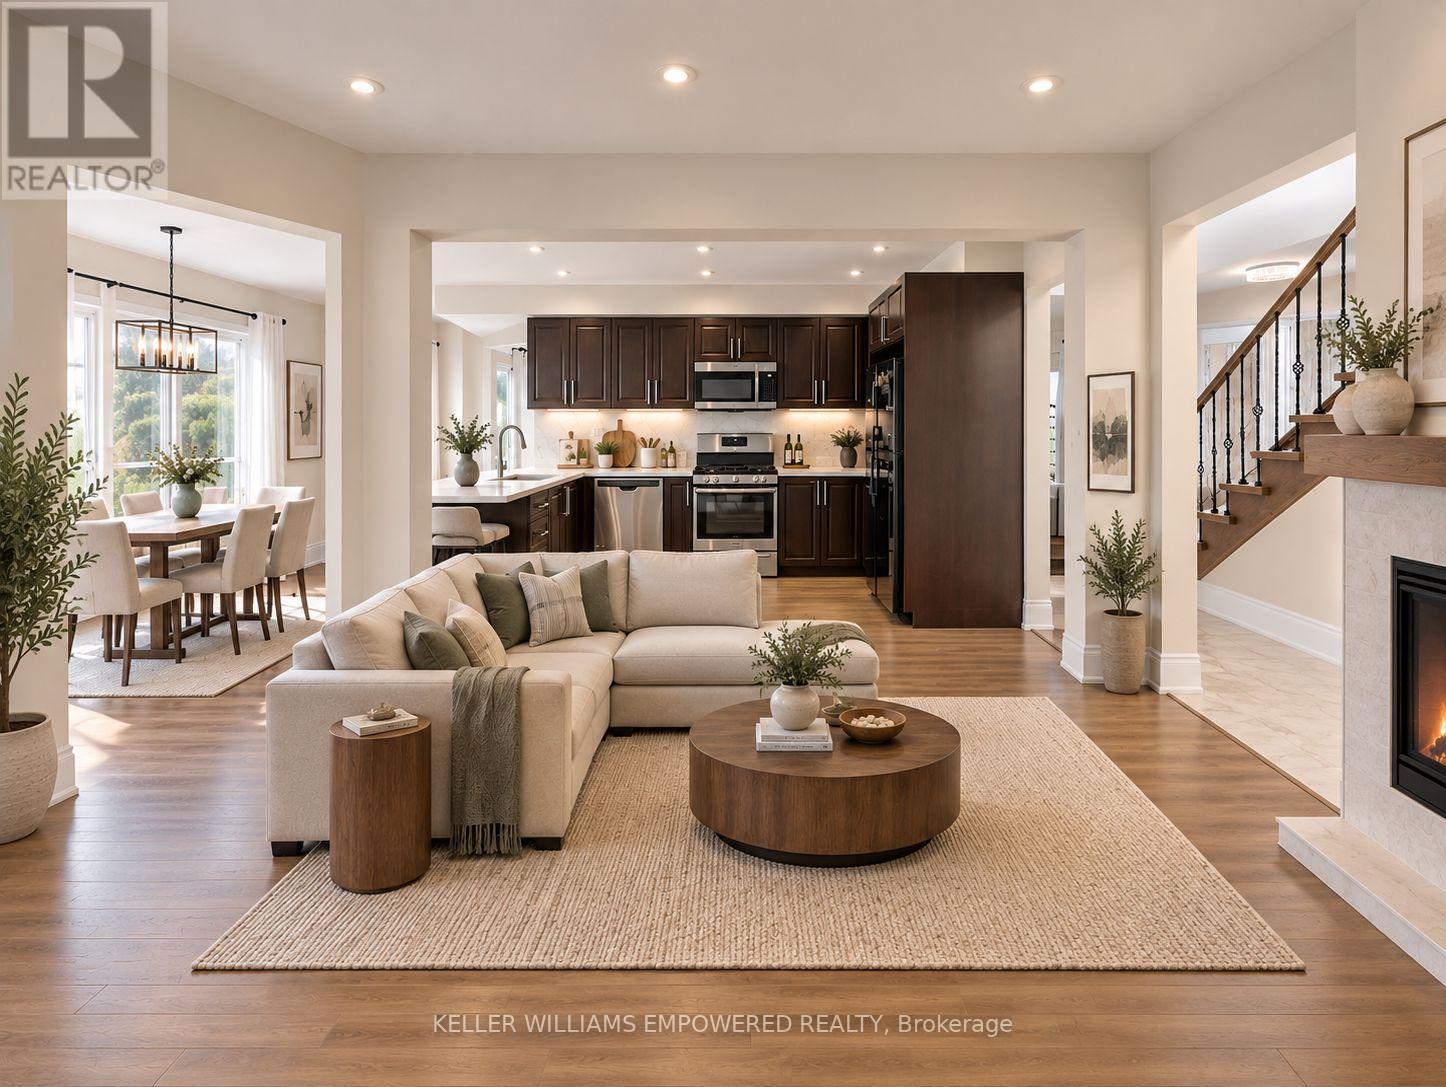
100 Dawlish Avenue
Aurora (Aurora Highlands), Ontario L4G6R4
MLS # N13864514
Property Details
Type
Detached
Beds
4
Baths
4
Status
For Sale
More homes like this
About this property
Stunning, fully renovated detached home in a family friendly neighbourhood! Bright, open concept layout with engineered hardwood floors, newstairs and railings, renovated bathrooms, upgraded windows, pot lights, and fresh paint. The kitchen features quartz countertops, stainless steelappliances, an eat-in area, and a walkout to a brand-new deck overlooking a private, fenced backyard with no rear neighbours. Formal living anddining areas, direct garage access, and main floor laundry add everyday convenience.The newly finished, above-ground one-bedroom basementapartment offers a kitchen, bathroom, its own laundry, a separate entrance, and a walkout to the backyard. Double doors provide added privacybetween the living spaces, making it a great option for extended family or rental use. Steps to schools, transit, shopping, and trails. A must-see!Extras: Stainless steel fridge, stove, built-in microwave and dishwasher; two sets of laundry appliances; expanded interlock driveway renovatedin 2022; new deck and entrance door (2026). Approximately $80,000 spent on main floor renovations and $50,000 on the basement. Newfurnace and A/C (2025), each with a 10-year warranty. Tankless water heater rented at $39/month.
Mortgage Estimate
Estimated monthly payment
Calculating…
Estimate only. Taxes, insurance, condo fees, and lender terms are not included.
Monthly costs to verify
Property taxes: about $467/month based on listed annual taxes.
Estimate only. Confirm taxes, condo/maintenance fees, insurance, utilities, and lender terms before making decisions.
Rooms
| Room | Level | Dimensions |
|---|---|---|
| Kitchen | Ground level | 6.175 x 2.6 |
| Living room | Lower level | 3.9 x 3.5 |
| Laundry room | Lower level | 3.4 x 1.9 |
| Family room | Ground level | 4.75 x 3.1 |
| Dining room | Ground level | 7.5 x 3.2 |
| Living room | Ground level | 7.5 x 3.2 |
| Foyer | Ground level | 4.5 x 2.1 |
| Primary Bedroom | Upper Level | 5.15 x 3.35 |
| Bedroom 2 | Upper Level | 3.4 x 3.3 |
| Bedroom 3 | Upper Level | 3.7 x 2.75 |
| Bedroom | Lower level | 3.4 x 3.3 |
| Kitchen | Lower level | 3.5 x 3.1 |
Facts & Location
Parking
5 spaces
Lot Size
39.4 x 109.9 FT ; As Per MPAC
Annual Taxes
$5,600
Listing data
Listing information is provided for personal, non-commercial use and should be independently verified before making real estate decisions.
Last refreshed: Nov 15, 2026 3:01 AM
Explore nearby searches
SEO-friendly searches for this area, property type, and nearby neighbourhoods.
Similar Properties
More nearby listings that may fit the same search.
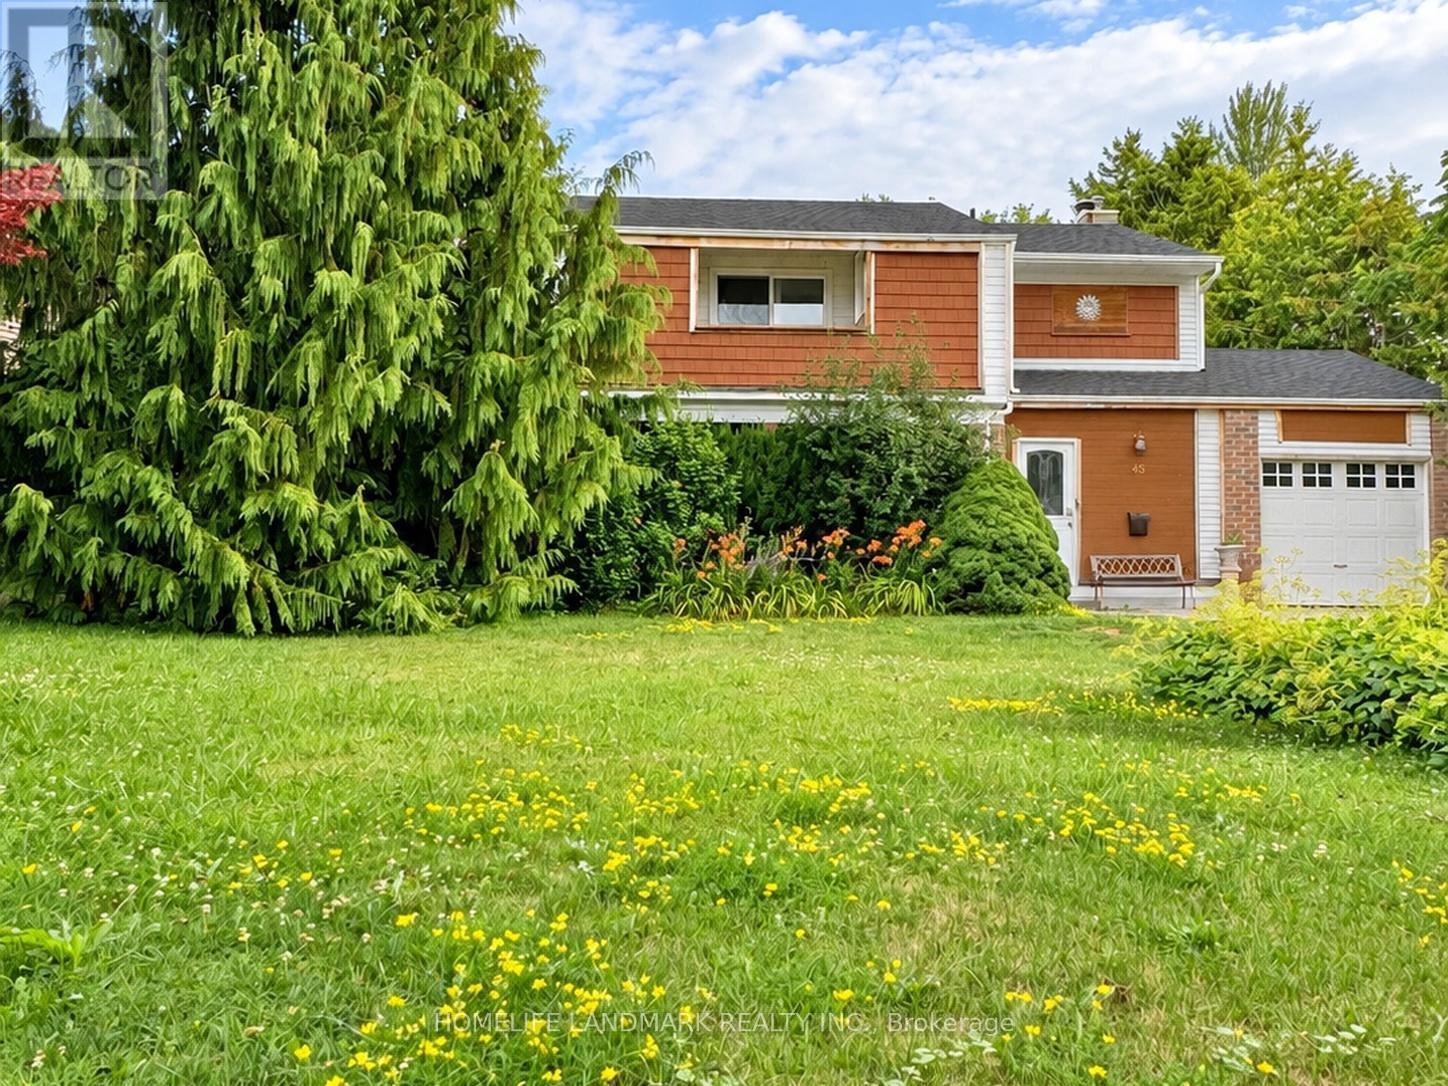
$1,055,555
45 Sandusky Crescent
Aurora (Aurora Highlands) · MLS # N13642460
5 bed · 4 bath
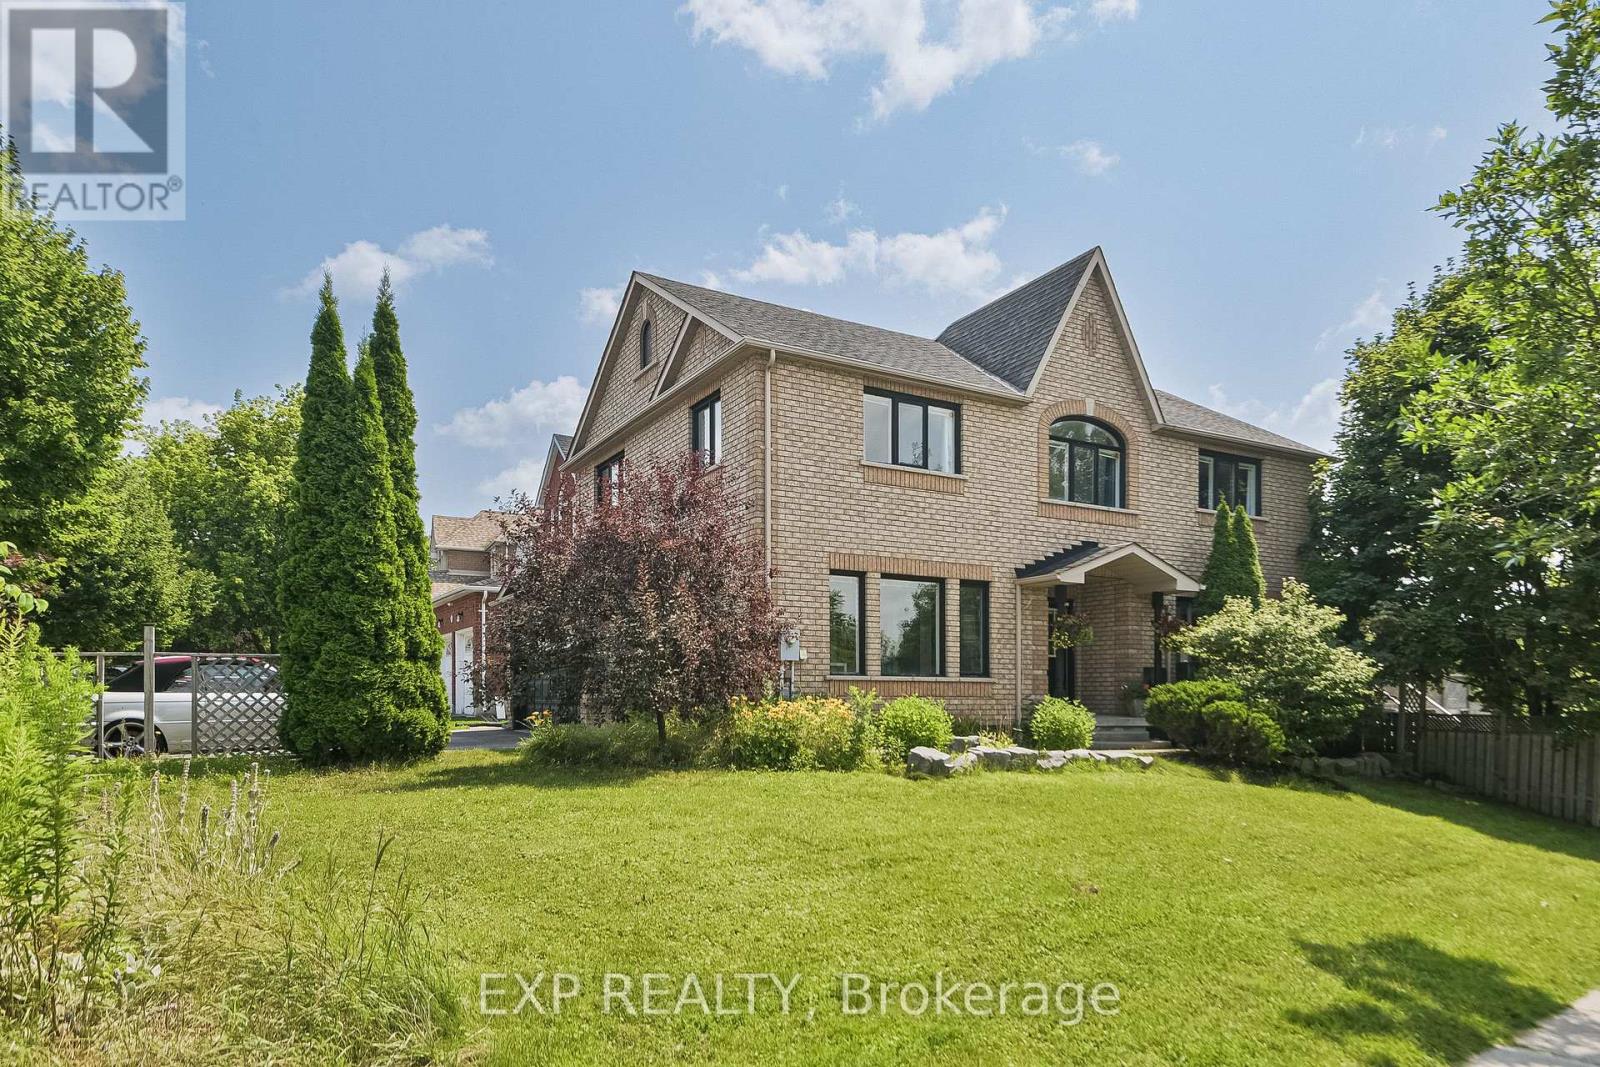
$1,288,888
29 Batson Drive
Aurora (Aurora Village) · MLS # N13849966
5 bed · 4 bath
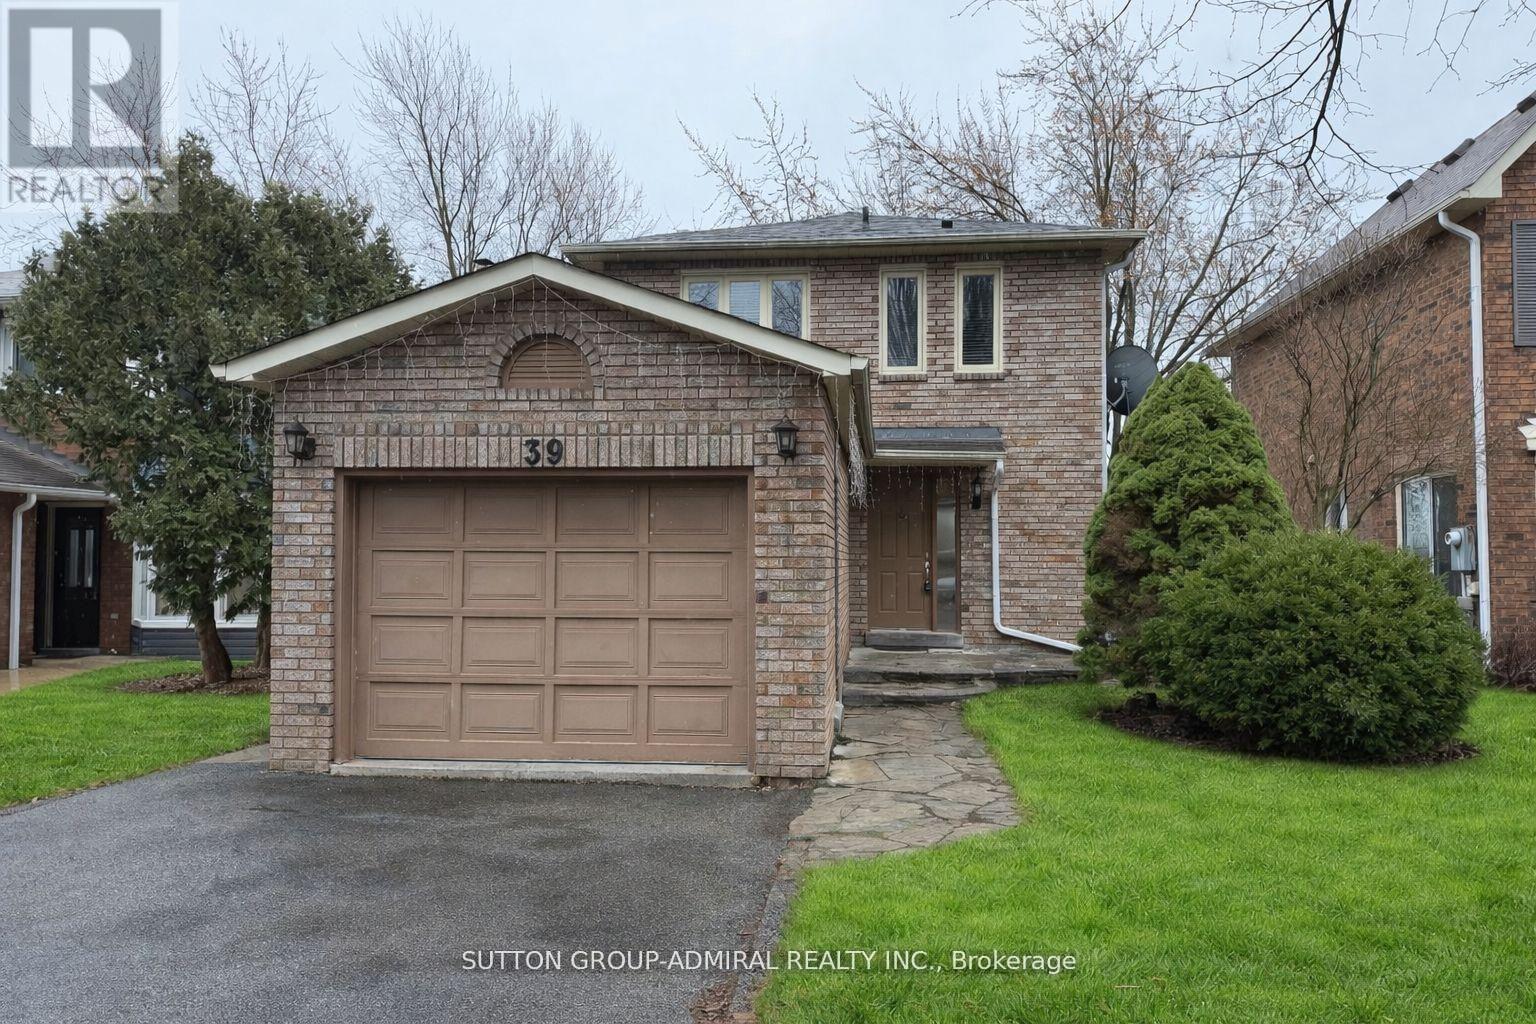
$849,000
39 April Gardens
Aurora (Aurora Heights) · MLS # N13851528
4 bed · 3 bath