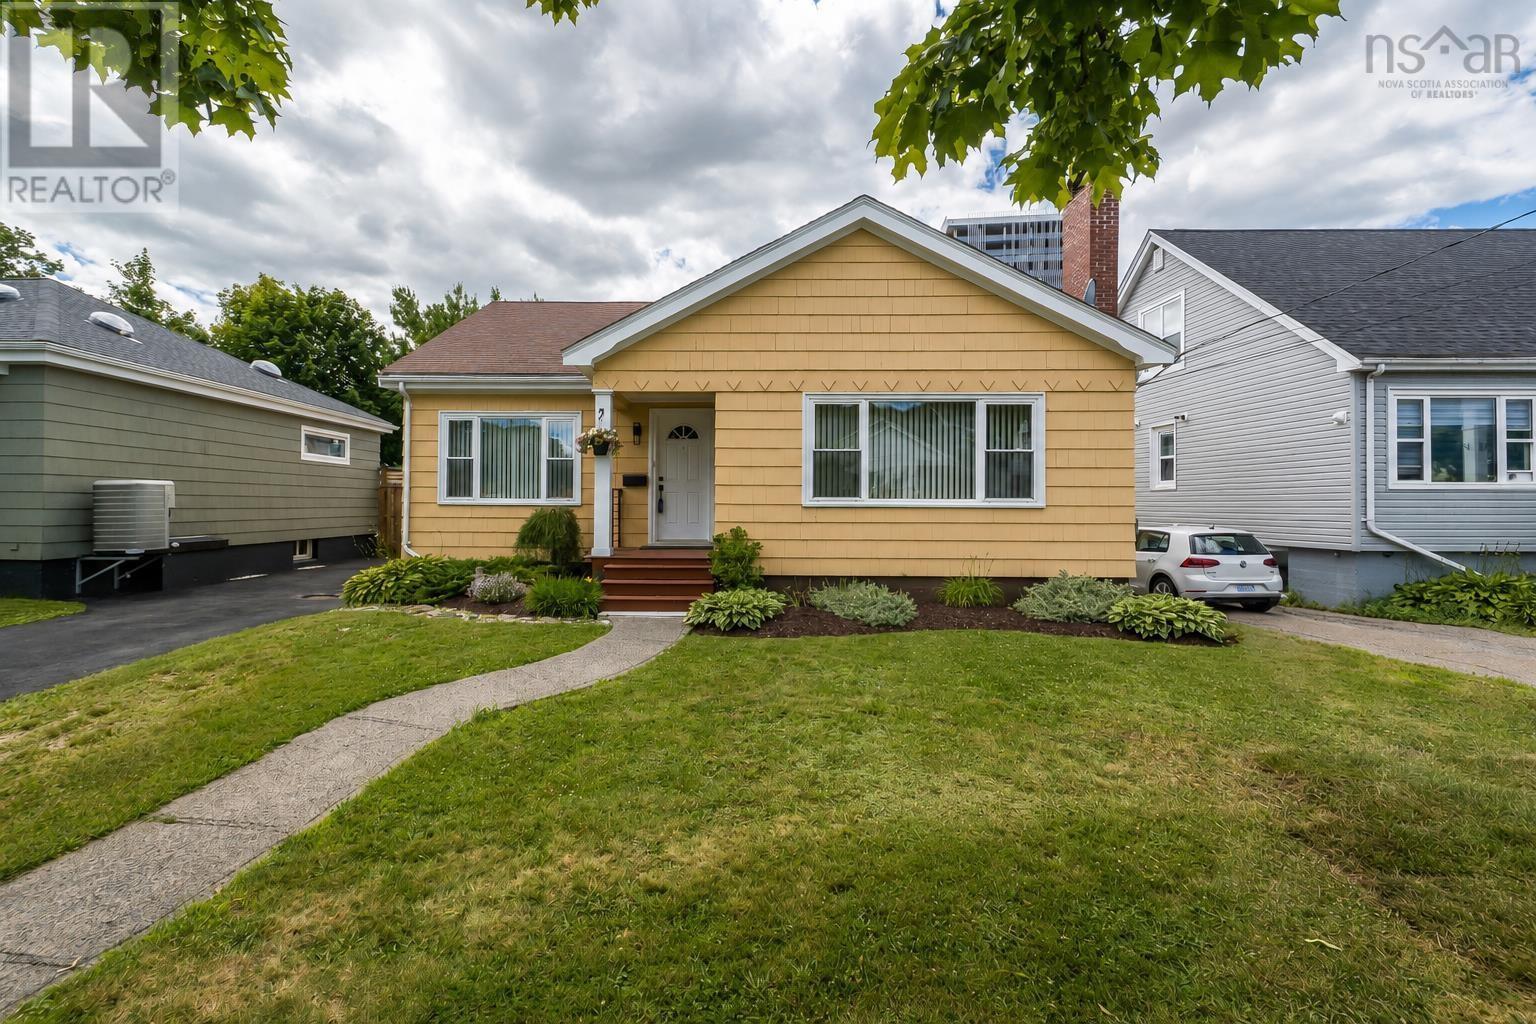
Videos & Virtual Tours
Open available video, 3D tour, or virtual-tour media for this listing.
3162 Romans Avenue
Halifax, Nova Scotia B3L3W9
MLS # 202621772
Property Details
Type
Detached
Beds
6
Baths
4
Status
For Sale
More homes like this
About this property
Welcome to 3162 Romans Ave, a delightful residence nestled in the highly sought-after West End of Halifax. This centrally located property offers easy access to all amenities, making it an ideal choice for families and professionals alike. The main house features five spacious bedrooms and two full baths, while a newly added full basement includes a versatile in-law suite with two additional bedrooms and 1.5 baths. Upon entering, youll be greeted by a beautifully renovated interior, accentuated by stunning hardwood floors that flow seamlessly throughout the main level. The kitchen has been thoughtfully updated, creating a stylish and functional space for culinary endeavors. The bathrooms have also been modernized, featuring luxurious in-floor heating that ensures comfort during the winter months. The basement in-law suite is a standout feature, offering a welcoming and self-contained living space complete with a completely redone kitchen from the past year. Each of the two bedrooms in this suite is equipped with convenient Murphy beds, optimizing space while providing comfort for guests or extended family. Additional enhancements of this home include energy-efficient blow-in insulation, all-new windows, and a contemporary heat pump system that guarantees year-round climate control. This well-appointed property combines comfort, style, and functionality, making it a perfect retreat in the heart of Halifax.
Mortgage Estimate
Estimated monthly payment
Calculating…
Estimate only. Taxes, insurance, condo fees, and lender terms are not included.
Rooms
| Room | Level | Dimensions |
|---|---|---|
| 4pc Bathroom | Main level | 8.5 x 6.8 |
| Primary Bedroom | Main level | 12. x 13 |
| Bedroom | Main level | 9.4 x 10.9 |
| Dining room | Main level | 14.2 x 8.10 |
| Living room | Main level | 17.5 x 14 |
| Kitchen | Main level | 9.6 x 15.6 |
| Den | Main level | 12.1 x 10.9 |
| Laundry room | Main level | 6.11 x 6.4 |
| 4pc Bathroom | Second level | 7.4 x 9.6 |
| Bedroom | Second level | 14.4 x 12.1 |
| Bedroom | Second level | 11.9 x 12.1 |
| 2pc Bathroom | Basement | 4.7 x 4.5 |
| 4pc Bathroom | Basement | 11.1 x 7 |
| Bedroom | Basement | 11.9 x 10 |
| Bedroom | Basement | 7.11 x 11.9 |
| Kitchen | Basement | 9.7 x 8.10 |
| Recreational, Games room | Basement | 20.6 x 26.11 |
| Utility room | Basement | 16. x 9.3 |
Facts & Location
Interior Size
3,097 sq ft
Lot Size
0.109
Year Built
1955
Listing data
Listing information is provided for personal, non-commercial use and should be independently verified before making real estate decisions.
Last refreshed: Nov 16, 2026 5:44 AM
Explore nearby searches
SEO-friendly searches for this area, property type, and nearby neighbourhoods.
Similar Properties
More nearby listings that may fit the same search.
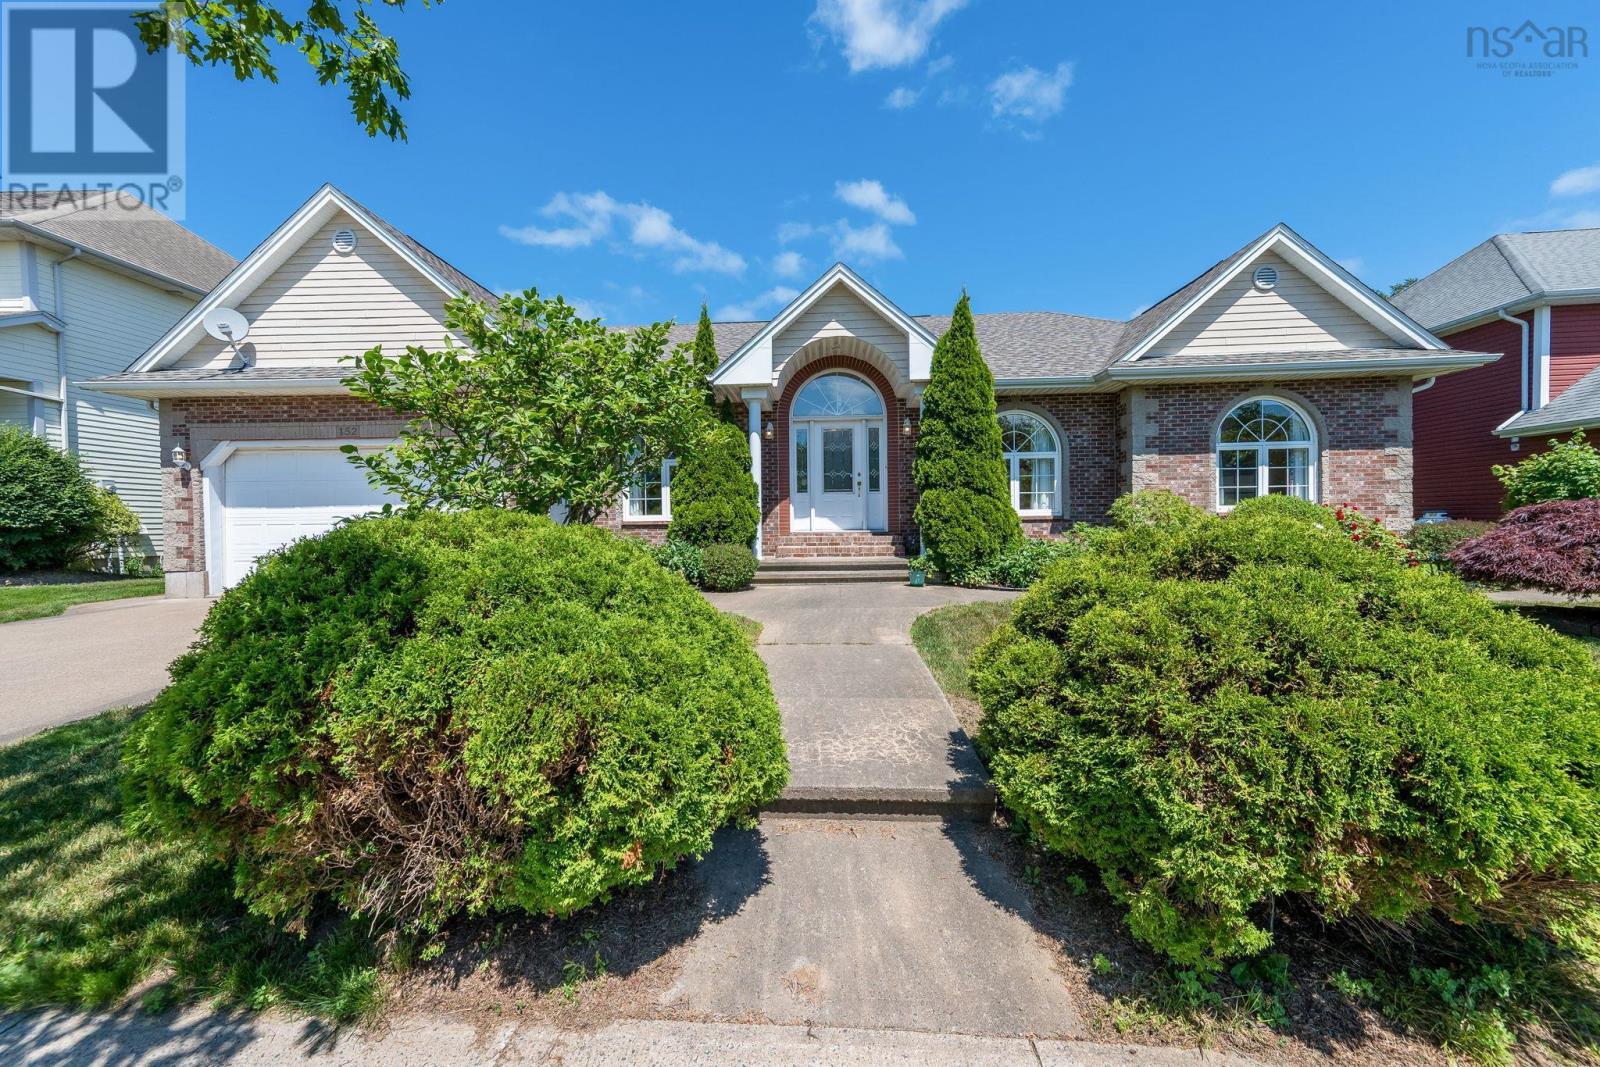
$849,900
152 Roxbury Crescent
Halifax · MLS # 202608481
5 bed · 3 bath · 3,744 sq ft
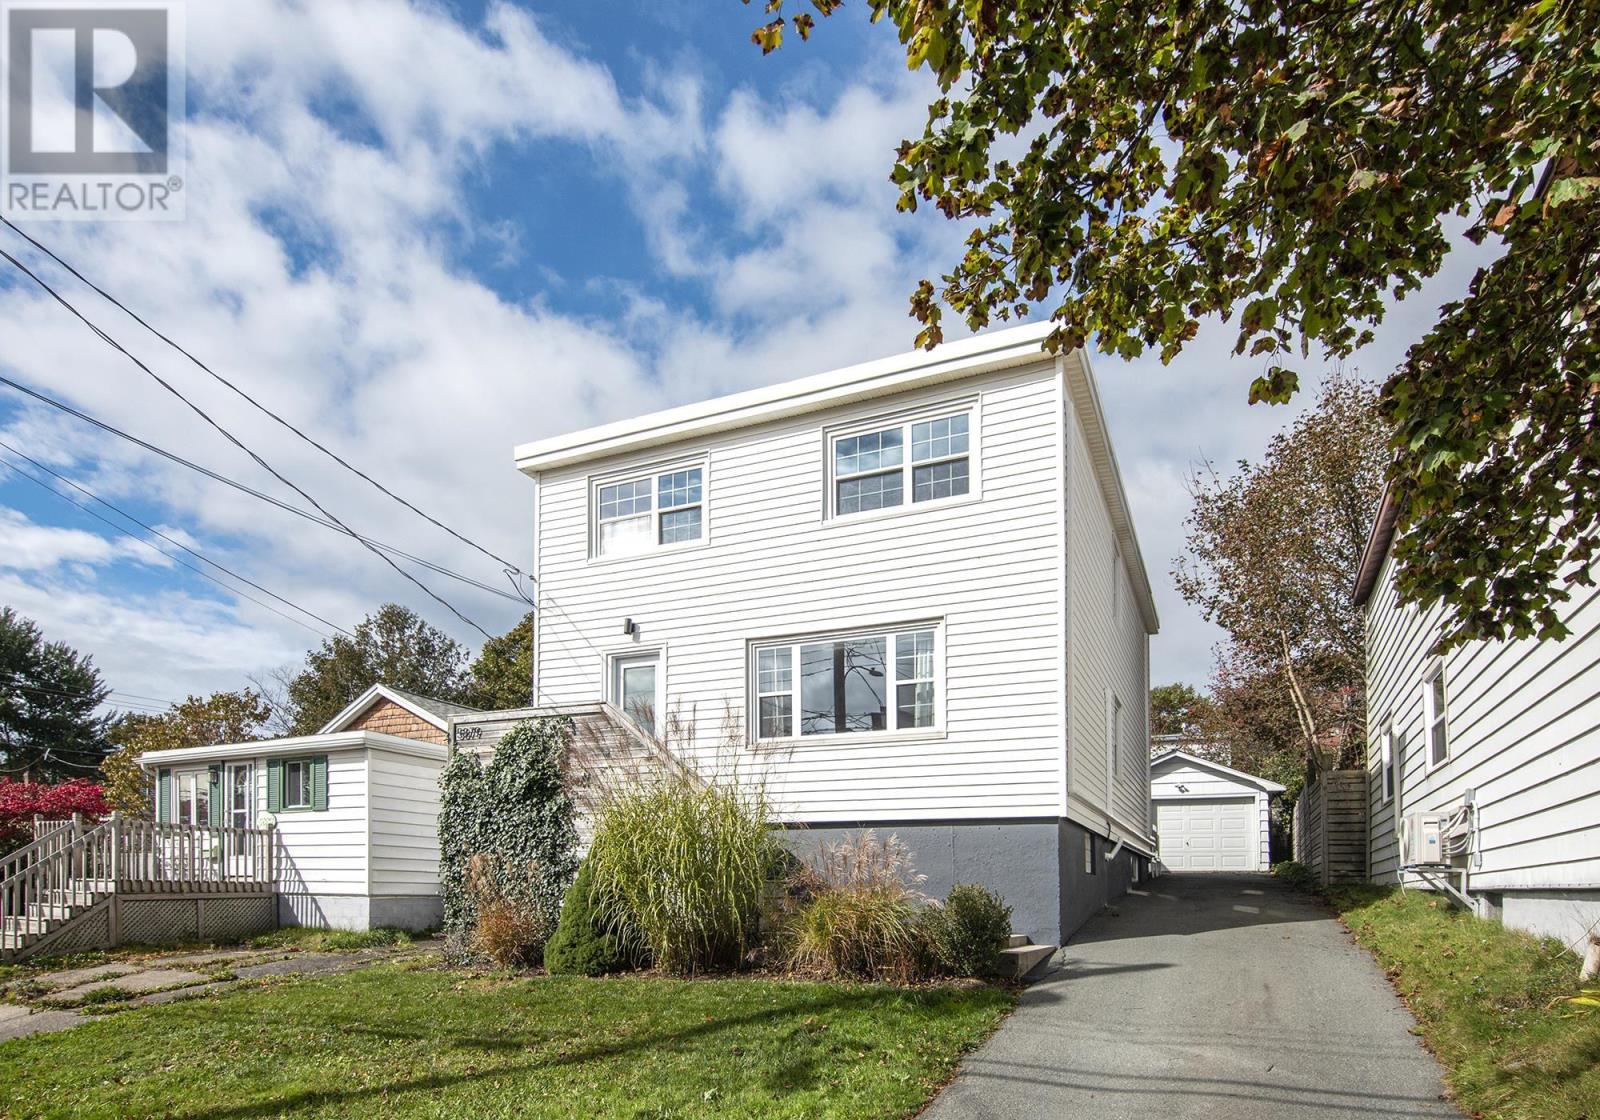
$859,900
5879 Stairs Street
Halifax · MLS # 202625835
6 bed · 3 bath · 2,310 sq ft
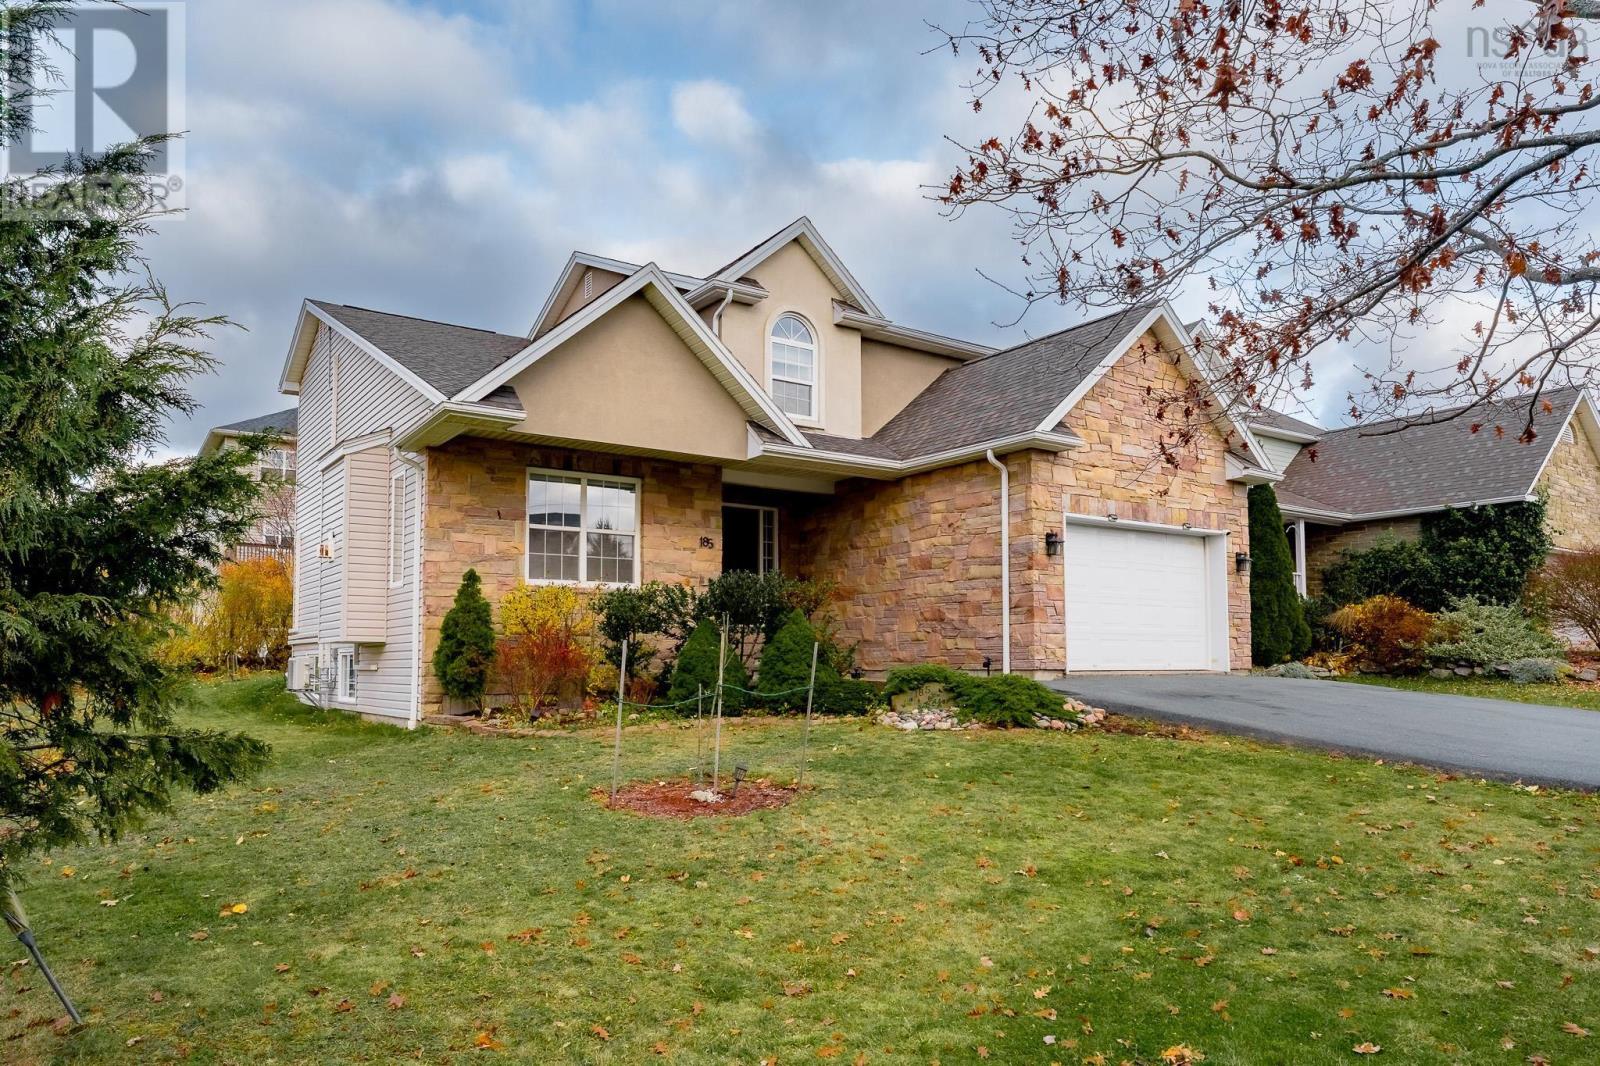
$859,900
185 Walter Havill Drive
Halifax · MLS # 202627847
5 bed · 4 bath · 2,900 sq ft