Videos & Virtual Tours
Open available video, 3D tour, or virtual-tour media for this listing.
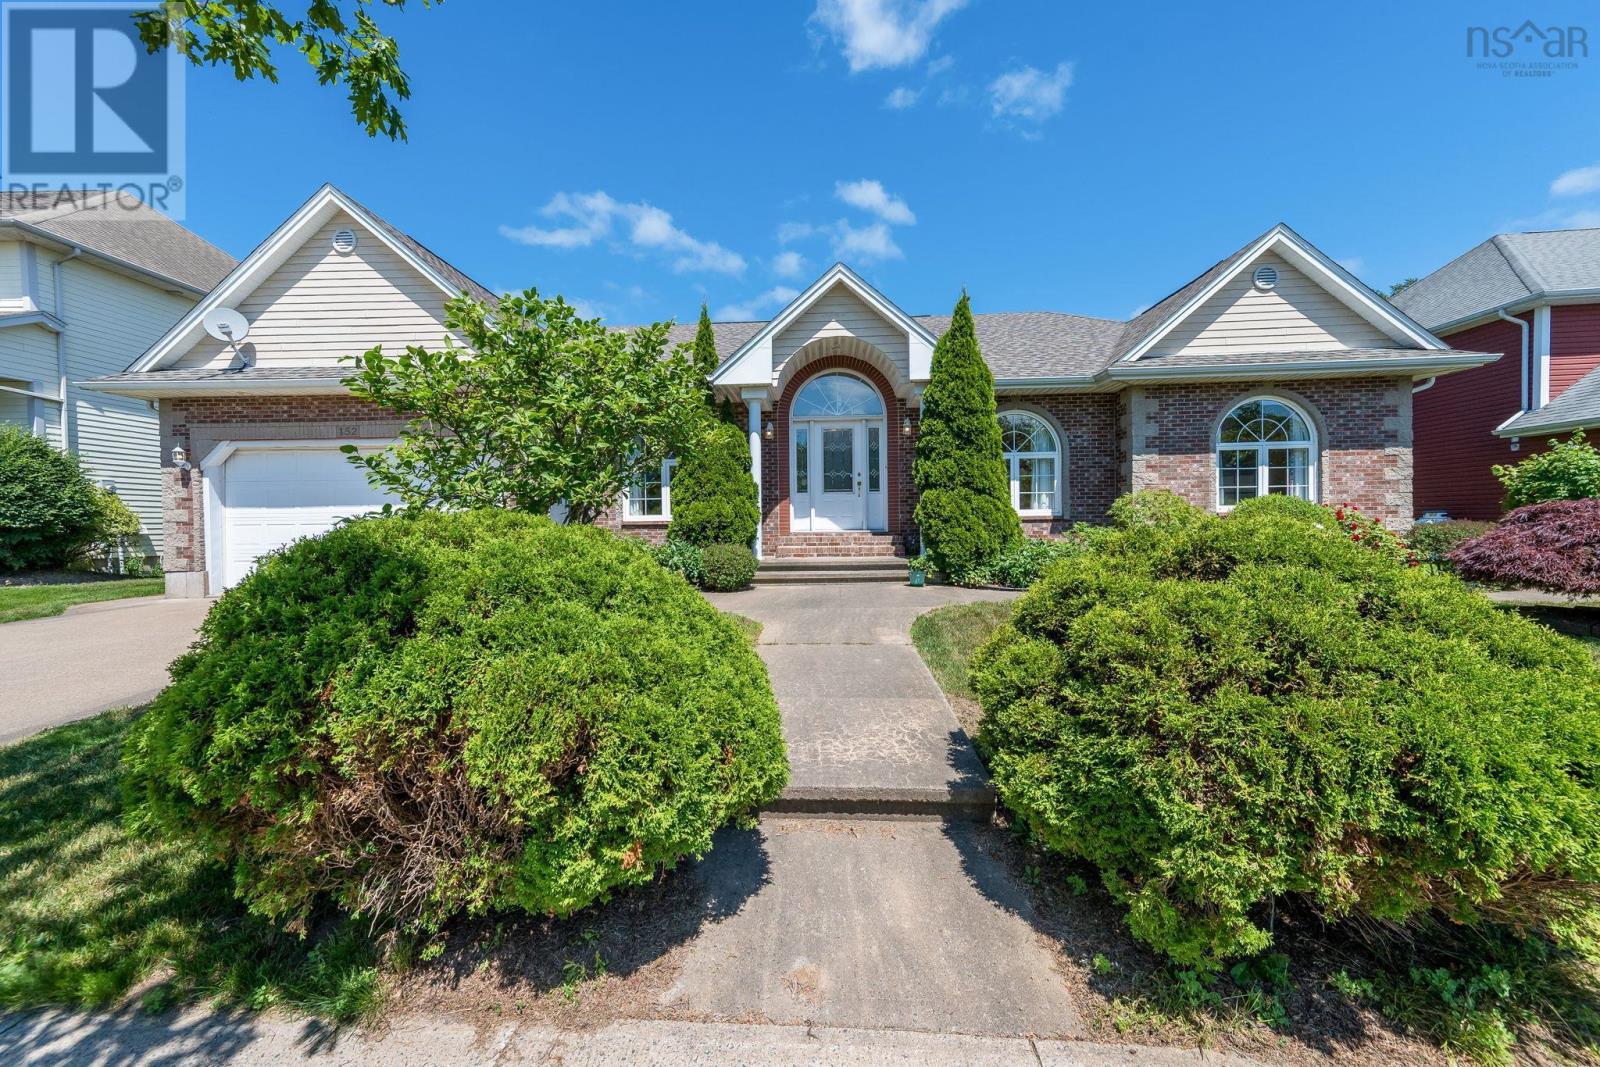
152 Roxbury Crescent
Halifax, Nova Scotia B3M4T1
MLS # 202608481
Property Details
Type
Detached
Beds
5
Baths
3
Status
For Sale
More homes like this
About this property
There's a certain level of comfort people are hoping for when they start looking at bungalows - fewer stairs, easier living, and spaces that make sense. What's rare is finding all of that without giving anything up, 152 Roxbury Crescent delivers exactly that. The custom design is thoughtful and flexible. The great room draws you in, opening naturally toward the sunroom and backyard, while the dining room, office, and den all sit exactly where youd want them, ready to adapt to how you live. The kitchen is built for practical cooking and living. Solid oak cabinetry, plenty of workspace, center island, side pantry, eat-in, countertop and dining on the deck options. One side of the main floor is all about living. The other is about rest. Two generous secondary bedrooms and a full bath are set apart from the primary suite, which faces the backyard and offers the privacy youre hoping for - a proper walk-in closet and a clean, functional ensuite complete the space. The lower level adds more options, with as is living and future potential The rec room is expansive, the kind of space that invites sleepovers, family time, or simply getting away from it all. Two oversized bedrooms, a walkout to the yard, and a significant amount of storage and unfinished space create real flexibility - extended family, in-law potential, or even a downstairs suite. All of this is supported by recent updates that allow you to move in and simply start living. If the goal is to simplify life without compromising space, comfort, or flexibility this home is must see.
Mortgage Estimate
Estimated monthly payment
Calculating…
Estimate only. Taxes, insurance, condo fees, and lender terms are not included.
Rooms
| Room | Level | Dimensions |
|---|---|---|
| Foyer | Main level | 13.8 x 7.10 |
| Living room | Main level | 16.11 x 17.9 |
| Kitchen | Main level | 17. x 15.2 |
| Dining room | Main level | 13.8 x 12.2 |
| Sunroom | Main level | 8.6 x 14.8 |
| Family room | Main level | 13.8 x 12.2 |
| Primary Bedroom | Main level | 16.10 x 16 |
| 4pc Ensuite bath | Main level | 5.11 x 11 |
| Bedroom | Main level | 13. x 10.11 |
| Bedroom | Main level | 13.10 x 12.1 |
| 4pc Bathroom | Main level | 4.11 x 7.11 |
| Recreational, Games room | Basement | 16.11 x 33.11 |
| Living room | Basement | 8.7 x 12.6 |
| Bedroom | Basement | 12. x 14.3 |
| Other | Basement | 23.11 x 14.6 |
| 4pc Bathroom | Basement | 8.7 x 8.3 |
| Storage | Basement | 9.7 x 18.1 |
| Storage | Basement | 19.5 x 39.3 |
| Utility room | Basement | 19.6 x 5.6 |
Facts & Location
Interior Size
3,744 sq ft
Lot Size
0.1837
Year Built
2002
Listing data
Listing information is provided for personal, non-commercial use and should be independently verified before making real estate decisions.
Last refreshed: Nov 18, 2026 5:43 AM
Explore nearby searches
SEO-friendly searches for this area, property type, and nearby neighbourhoods.
Similar Properties
More nearby listings that may fit the same search.
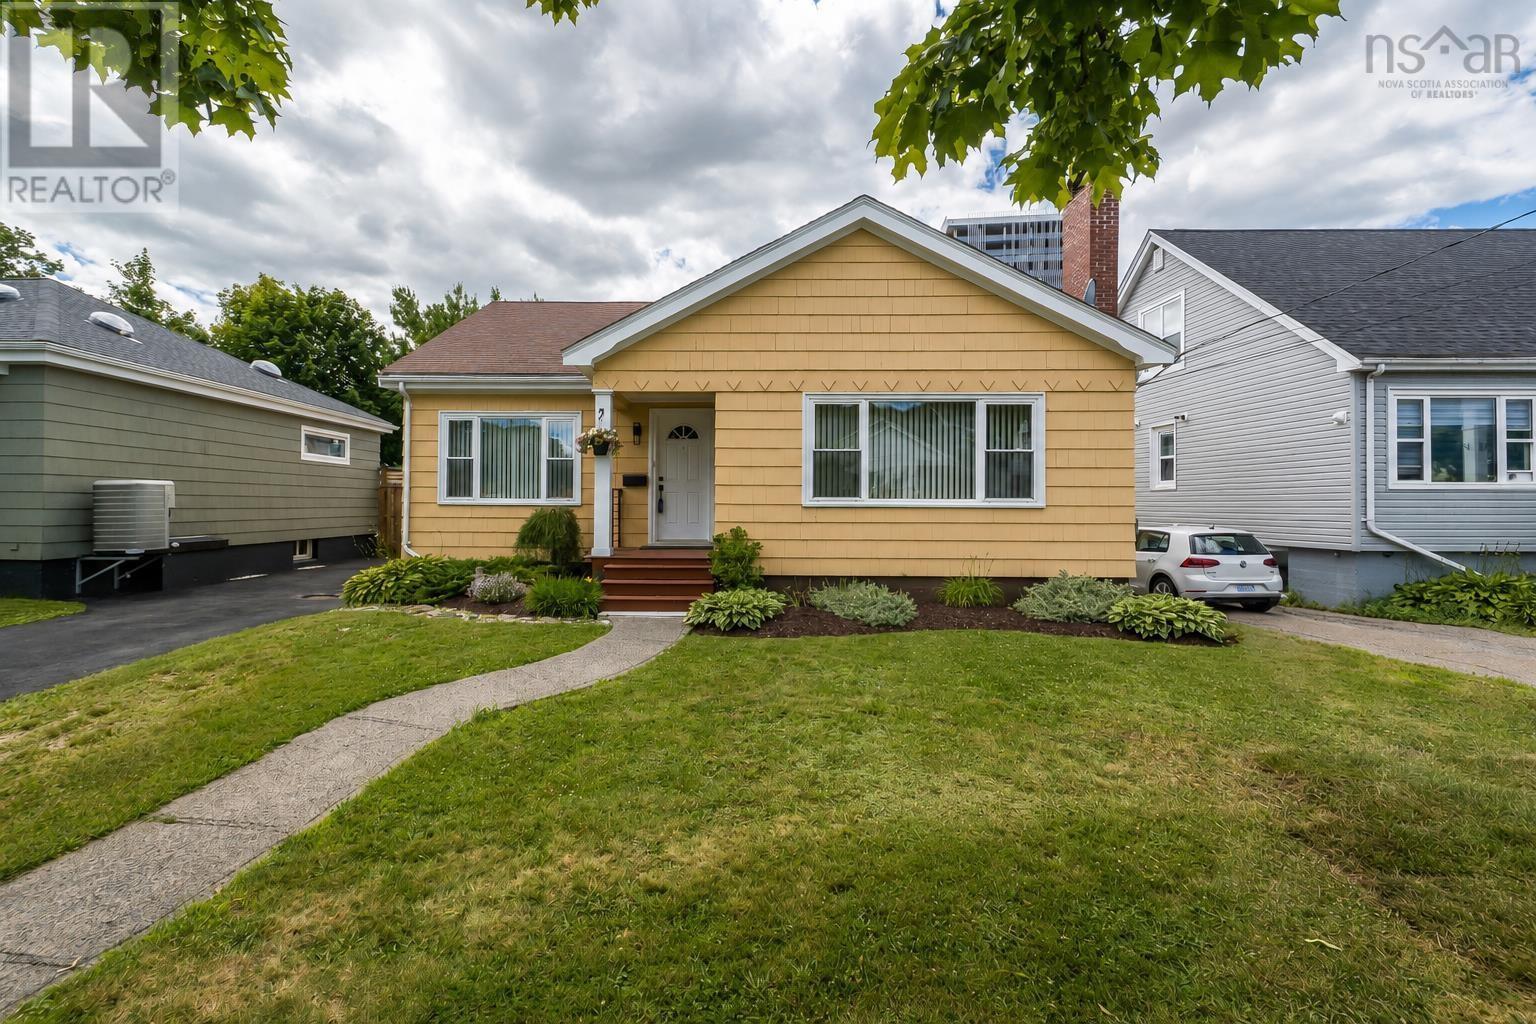
$849,900
3162 Romans Avenue
Halifax · MLS # 202621772
6 bed · 4 bath · 3,097 sq ft
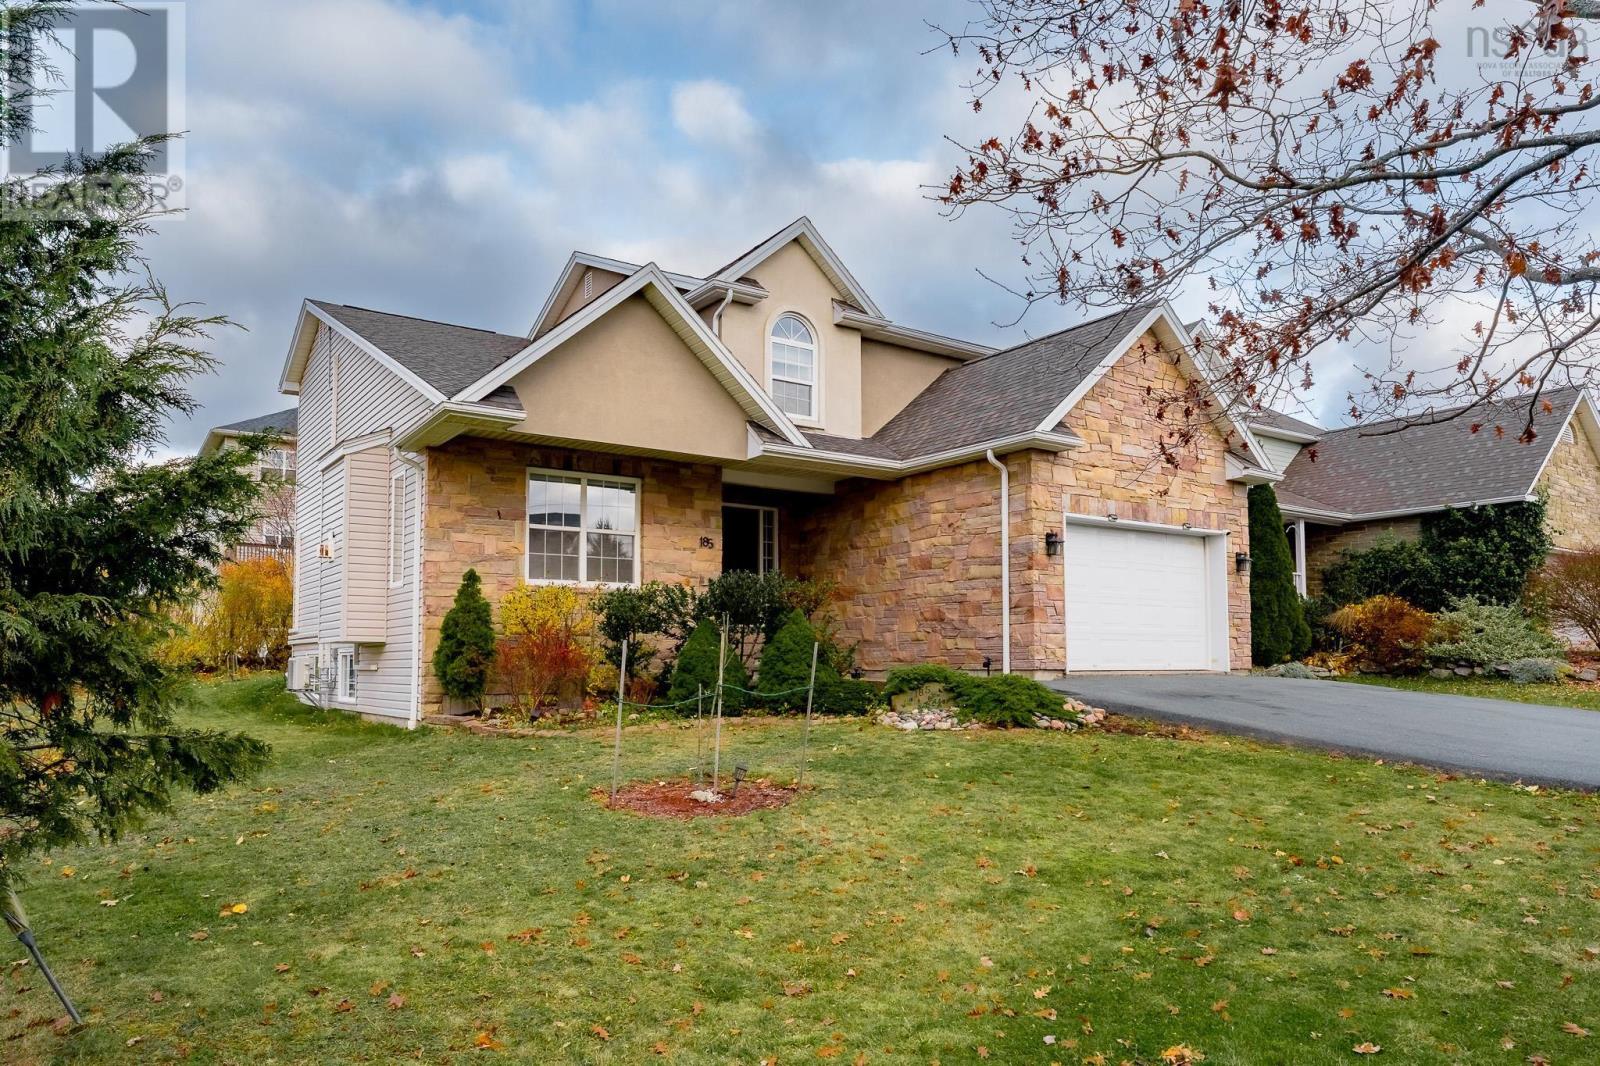
$859,900
185 Walter Havill Drive
Halifax · MLS # 202627847
5 bed · 4 bath · 2,900 sq ft
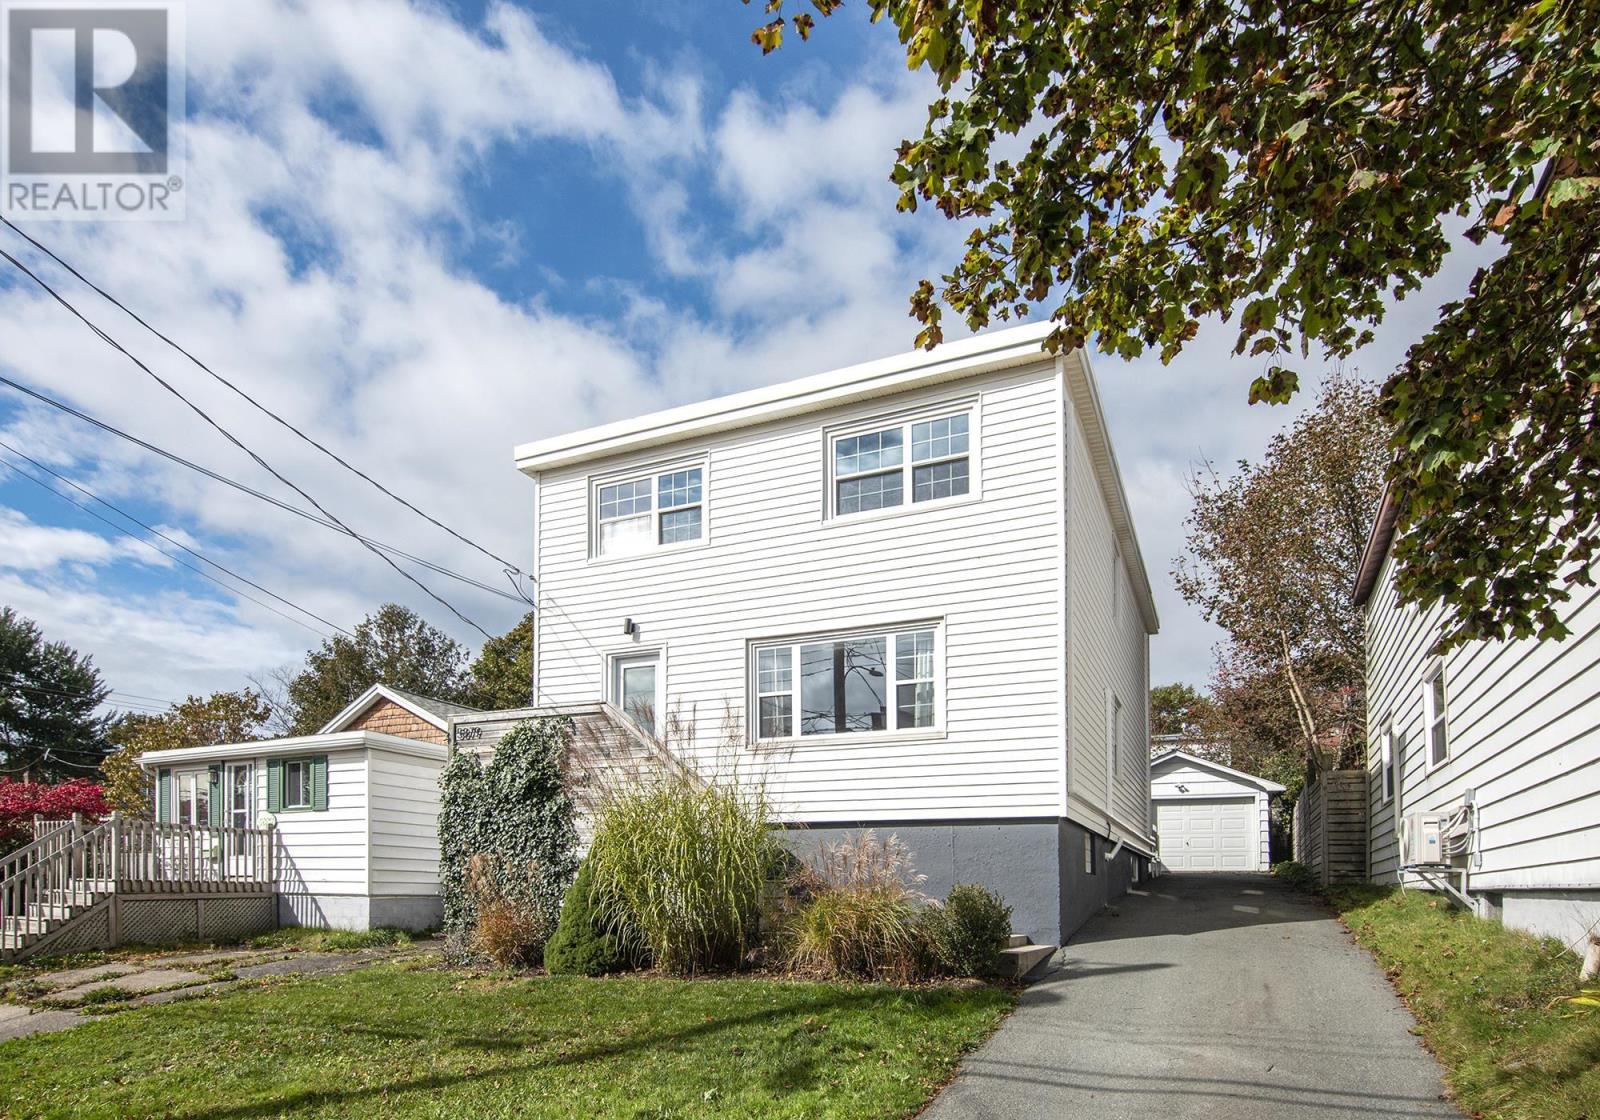
$859,900
5879 Stairs Street
Halifax · MLS # 202625835
6 bed · 3 bath · 2,310 sq ft