Address Not Disclosed
Moncton, New Brunswick E1G2K6
MLS # NB148581
Property Details
Type
Detached
Beds
4
Baths
3
Status
For Sale
More homes like this
About this property
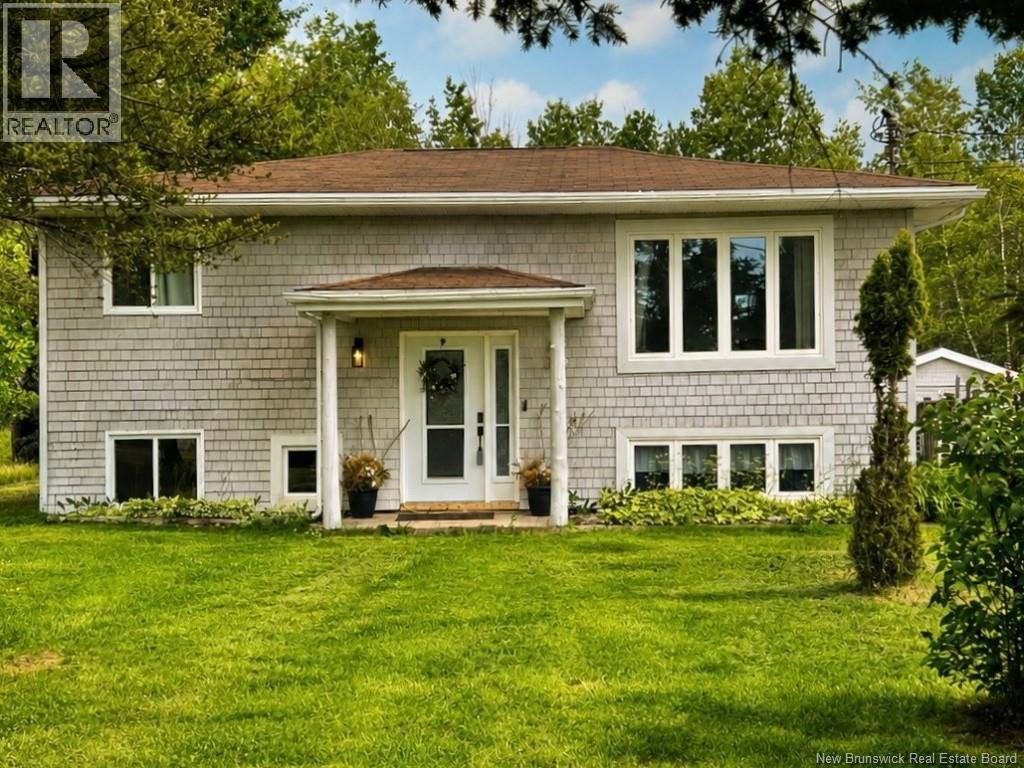
Welcome to 857 Mapleton Road refreshed, move-in ready, and sitting on a rare 0.69 ACRE LOT in Moncton North! This well-maintained property has recently received a fresh interior update, including professionally improved wall and ceiling finishes and fresh paint, giving the home a brighter, cleaner and more polished feel throughout. Offering 1,674 sq ft of finished living space, this property combines a convenient city location with exceptional outdoor space and income potential. The bright main level features large windows, an updated kitchen with bar-style seating and patio doors leading to the back deck overlooking the spacious backyard. The primary bedroom has been expanded and includes a convenient ensuite half bath, alongside a full bathroom and second bedroom. Downstairs, the finished basement offers excellent flexibility with two additional bedrooms, a full bathroom, laundry room, kitchen area and living space ideal for an in-law suite, multi-generational living or potential rental income. Set on approximately 0.69 acres (2,786 sq m), this is a rare opportunity to enjoy space and versatility while remaining close to schools, shopping, restaurants, Trinity Drive and quick access to the Trans-Canada Highway. Freshly updated and ready for its next chapter come take another look at 857 Mapleton Road!
Mortgage Estimate
Estimated monthly payment
Calculating…
Estimate only. Taxes, insurance, condo fees, and lender terms are not included.
Monthly costs to verify
Property taxes: about $297/month based on listed annual taxes.
Estimate only. Confirm taxes, condo/maintenance fees, insurance, utilities, and lender terms before making decisions.
Rooms
| Room | Level | Dimensions |
|---|---|---|
| Living room | Basement | 9'2'' x 13'11'' |
| Kitchen/Dining room | Basement | 13'5'' x 13'11'' |
| 4pc Bathroom | Basement | 4'11'' x 9'8'' |
| Laundry room | Basement | 4'11'' x 8'6'' |
| Bedroom | Basement | 7'2'' x 12'4'' |
| Bedroom | Basement | 9'9'' x 14'5'' |
| 4pc Bathroom | Main level | 5' x 9' |
| Bedroom | Main level | 7'9'' x 12'5'' |
| 2pc Ensuite bath | Main level | 4' x 4' |
| Primary Bedroom | Main level | 10'7'' x 14'9'' |
| Kitchen/Dining room | Main level | 10'11'' x 12'7'' |
| Living room | Main level | 10'6'' x 14'8'' |
Facts & Location
Interior Size
1,674 sq ft
Lot Size
2786
Annual Taxes
$3,567
Listing data
Listing information is provided for personal, non-commercial use and should be independently verified before making real estate decisions.
Last refreshed: Nov 16, 2026 5:41 AM
Explore nearby searches
SEO-friendly searches for this area, property type, and nearby neighbourhoods.
Similar Properties
More nearby listings that may fit the same search.

$399,900
Address Not Disclosed
Moncton · MLS # NB143579
4 bed · 3 bath · 2,158 sq ft
$399,900
Address Not Disclosed
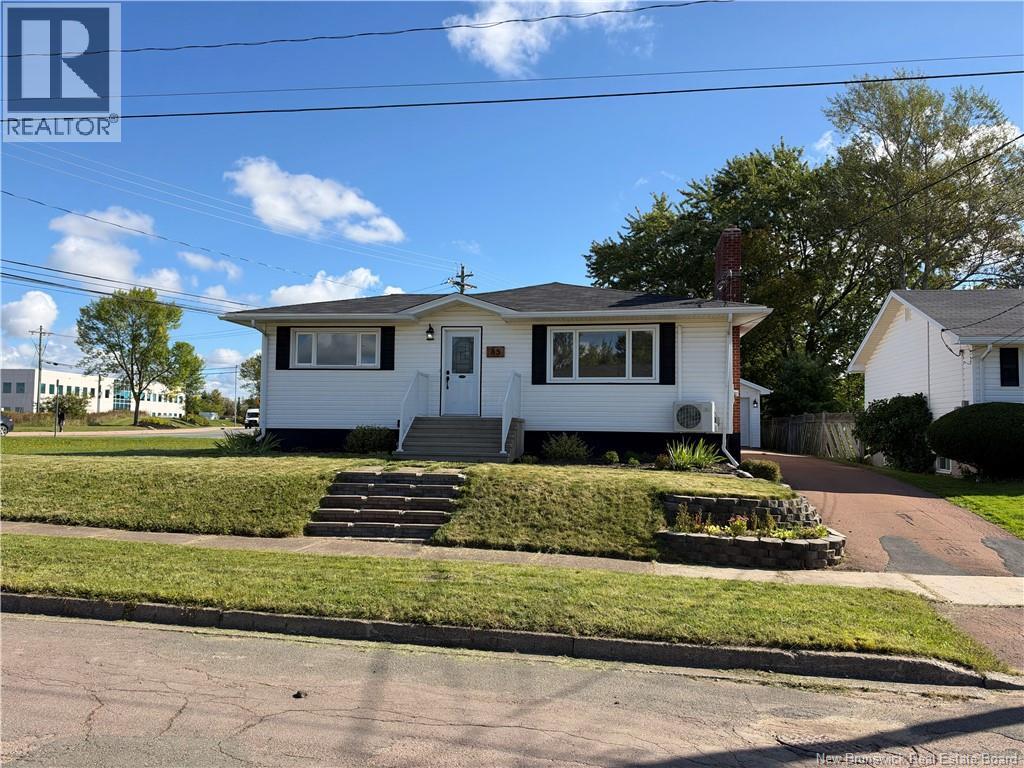
Moncton · MLS # NB148299
4 bed · 2 bath · 2,186 sq ft
$399,900
Address Not Disclosed
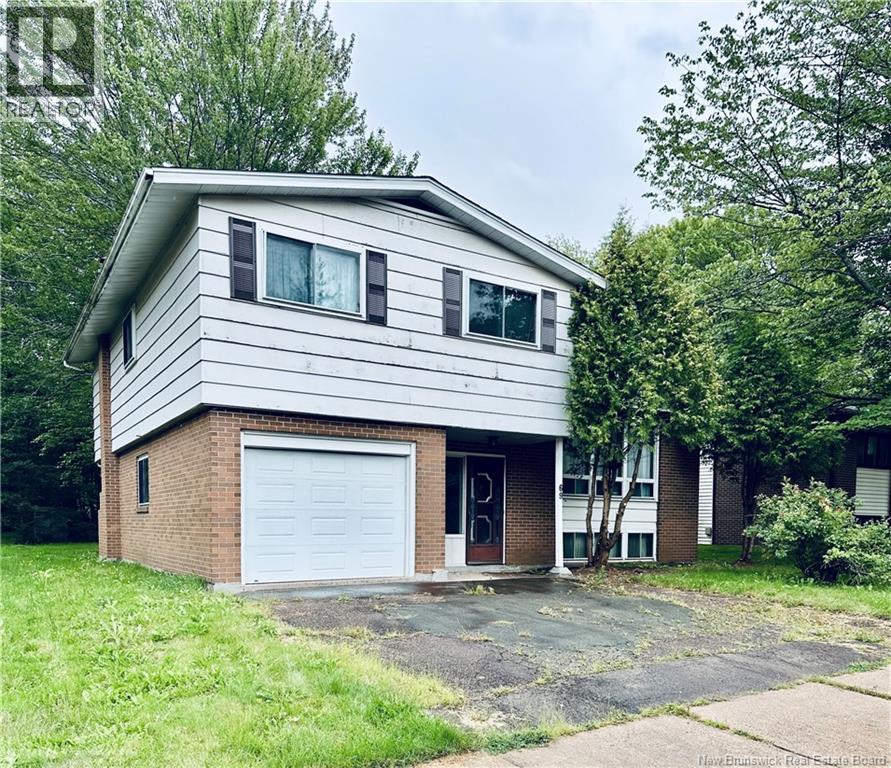
Moncton · MLS # NB145396
4 bed · 2 bath · 1,736 sq ft