Address Not Disclosed
Moncton, New Brunswick E1E3W6
MLS # NB145396
Property Details
Type
Detached
Beds
4
Baths
2
Status
For Sale
More homes like this
About this property
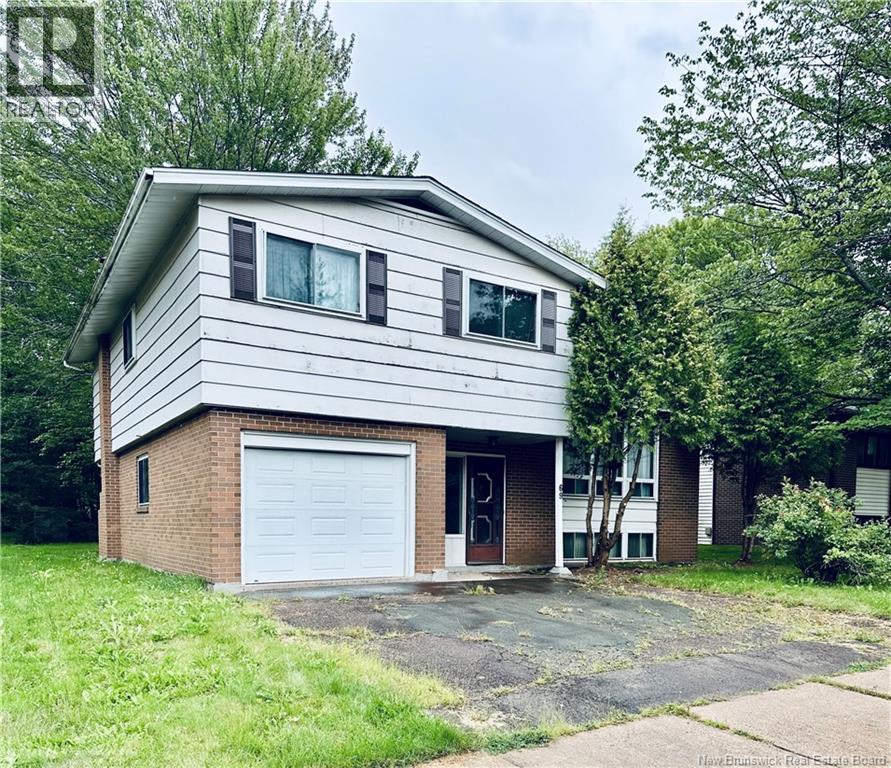
Welcome to 69 Chandler! Calling renovators, investors and buyers with a vision! This 4-level split offers plenty of potential and is ready for your personal touches to create a new home. Located on a quiet Crescent in Centennial Place, this 4 level split Home comes with an eat-in kitchen, a dining room and a living room on the second level, a family room and a 2 pc bath on the 1st level, plus 4 bedrooms and a 4-pc bath on the 3rd level. The semi finished basement consists of a utility room, a laundry area and a room which could be used as a non-conforming bedroom or an office. Enjoy the close proximity to downtown Moncton, and ease of access to the highway for Trinity Park and Riverview areas. With Centennial Park at a short distance, take advantage of the amazing trails, public pool, play park, and year-round activities it has to offer for the entire family! Call your REALTOR® today to book a viewing!
Mortgage Estimate
Estimated monthly payment
Calculating…
Estimate only. Taxes, insurance, condo fees, and lender terms are not included.
Monthly costs to verify
Property taxes: about $385/month based on listed annual taxes.
Estimate only. Confirm taxes, condo/maintenance fees, insurance, utilities, and lender terms before making decisions.
Rooms
| Room | Level | Dimensions |
|---|---|---|
| Kitchen/Dining room | Second level | 10'10'' x 7'0'' |
| Family room | Main level | 14'4'' x 17'9'' |
| Utility room | Basement | 10'10'' x 16'8'' |
| Laundry room | Basement | 8'9'' x 5'11'' |
| Recreation room | Basement | 11'11'' x 16'9'' |
| 4pc Bathroom | Third level | 7'6'' x 8'3'' |
| Bedroom | Third level | 9'8'' x 8'4'' |
| Bedroom | Third level | 13'5'' x 11'9'' |
| Bedroom | Third level | 8'1'' x 11'9'' |
| Primary Bedroom | Third level | 14'6'' x 11'9'' |
| 2pc Bathroom | Main level | 6'0'' x 3'10'' |
| Living room | Second level | 19'0'' x 16'9'' |
| Dining room | Second level | 9'1'' x 9'10'' |
| Kitchen | Second level | 8'11'' x 10'2'' |
Facts & Location
Interior Size
1,736 sq ft
Lot Size
613
Annual Taxes
$4,622
Listing data
Listing information is provided for personal, non-commercial use and should be independently verified before making real estate decisions.
Last refreshed: Nov 16, 2026 5:30 AM
Explore nearby searches
SEO-friendly searches for this area, property type, and nearby neighbourhoods.
Similar Properties
More nearby listings that may fit the same search.
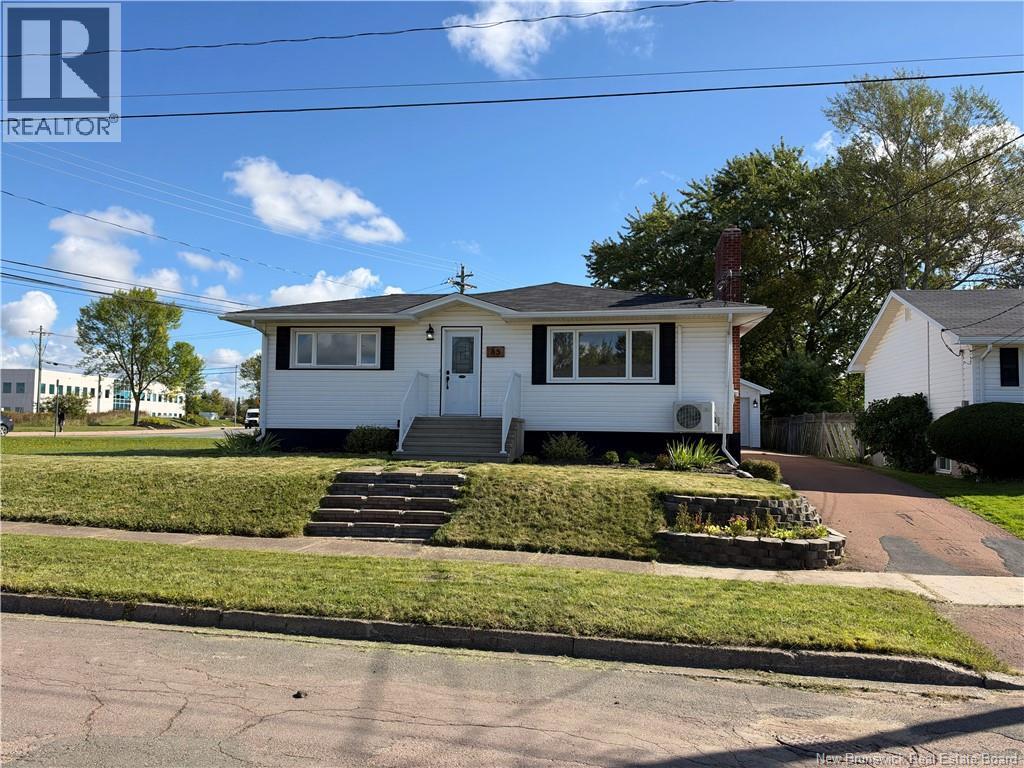
$399,900
Address Not Disclosed
Moncton · MLS # NB148299
4 bed · 2 bath · 2,186 sq ft

$399,900
Address Not Disclosed
Moncton · MLS # NB143579
4 bed · 3 bath · 2,158 sq ft
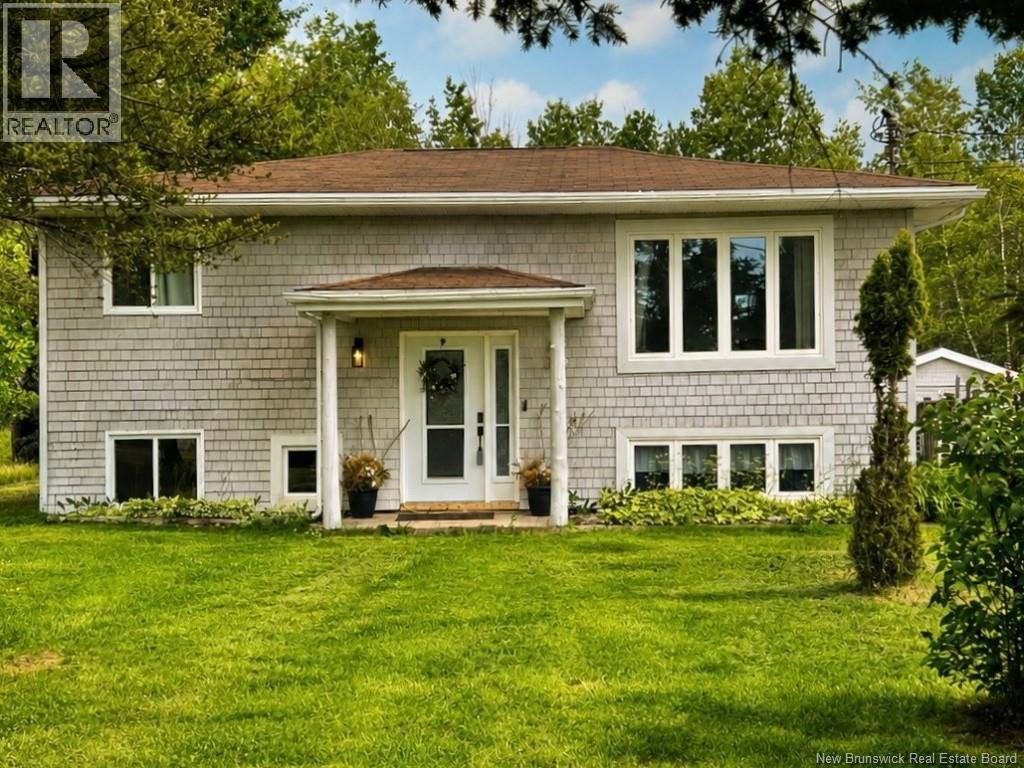
$399,900
Address Not Disclosed
Moncton · MLS # NB148581
4 bed · 3 bath · 1,674 sq ft