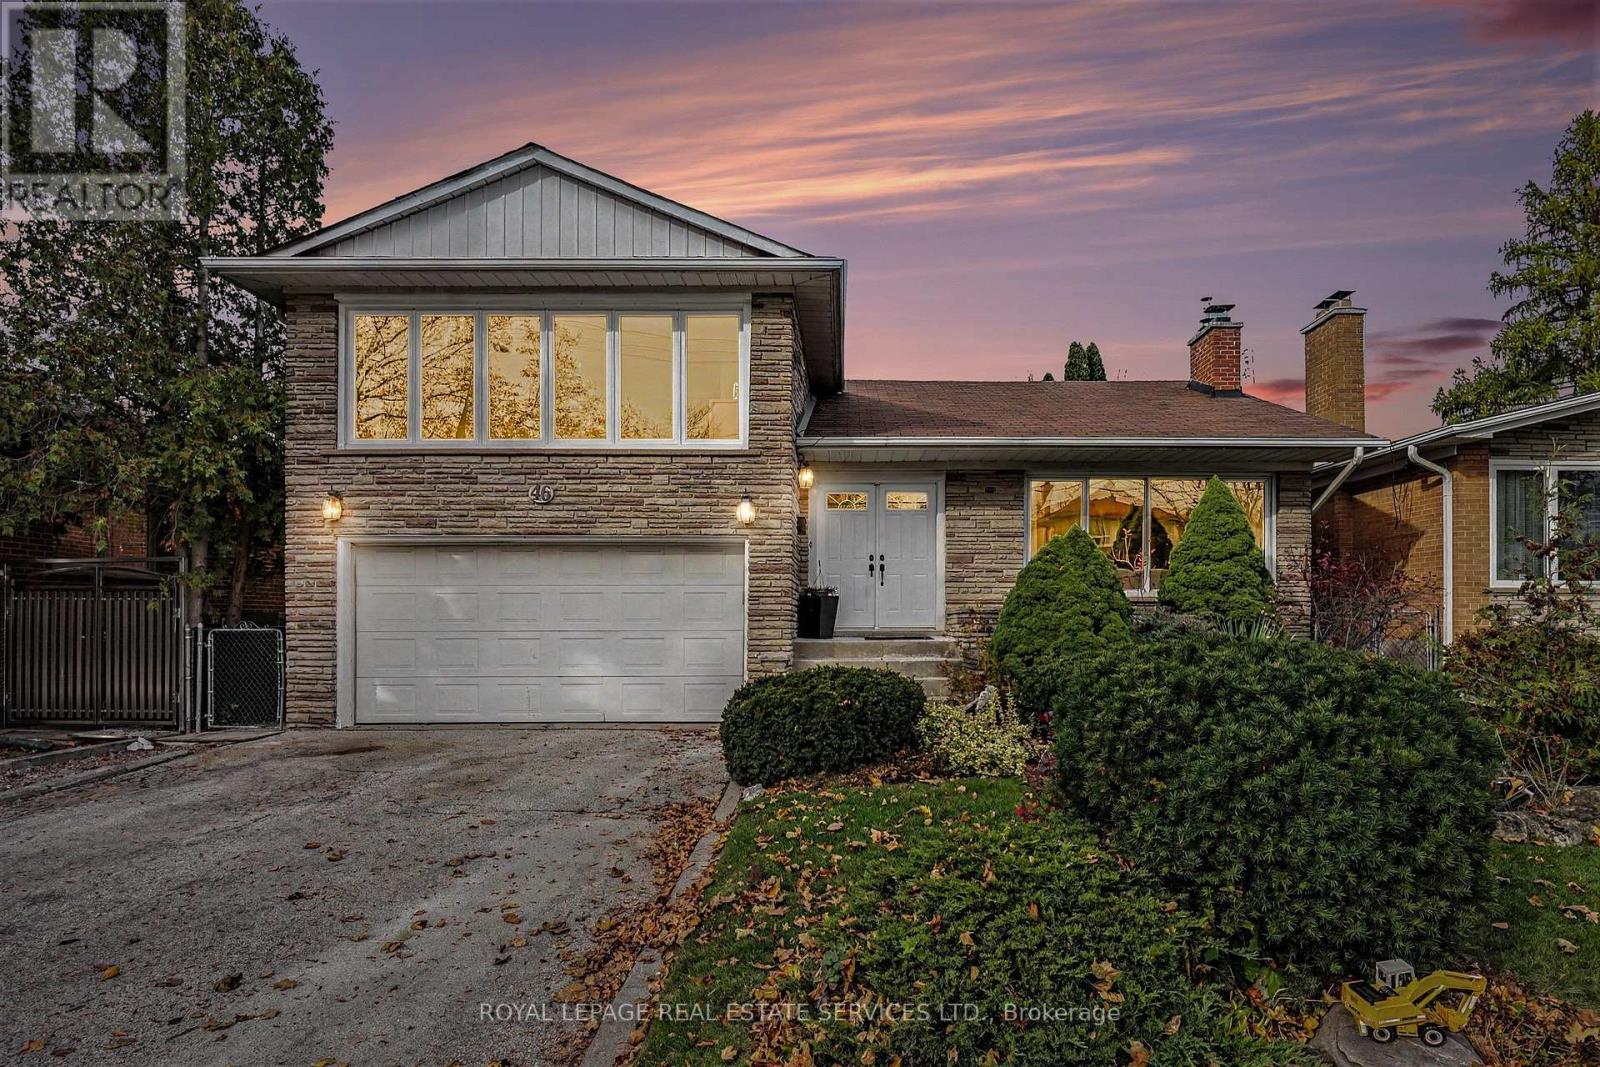
46 Summitcrest Drive
Toronto (Willowridge-Martingrove-Richview), Ontario M9P1H3
MLS # W14176744
Property Details
Type
Detached
Beds
4
Baths
2
Status
For Sale
More homes like this
About this property
Welcome to this wonderful family home offering three spacious bedrooms, with the flexibility to create a potential fourth bedroom, office or comfortable den. The inviting kitchen features a convenient eat-in breakfast area and a walkout to a bright, sun-filled yard, perfect for everyday family living and outdoor enjoyment. Beautiful stained hardwood floors add warmth and character, while the formal living room, complete with elegant French doors, offers a welcoming space for entertaining. The impressive family room features a cozy fireplace, creating the perfect setting for relaxed evenings andcherished family time. Enjoy an exceptional location just steps from sought-after public and Catholic schools, amedical centre, parks, tennis courts, a library, a public swimming pool, and miles of scenic bike and walking paths. Conveniently close to shops, TTC, the future LRT, the airport, and downtown, this is a rare opportunity to enjoy comfort, community, and outstanding accessibility in one highly desirable neighbourhood.
Mortgage Estimate
Estimated monthly payment
Calculating…
Estimate only. Taxes, insurance, condo fees, and lender terms are not included.
Monthly costs to verify
Property taxes: about $473/month based on listed annual taxes.
Estimate only. Confirm taxes, condo/maintenance fees, insurance, utilities, and lender terms before making decisions.
Rooms
| Room | Level | Dimensions |
|---|---|---|
| Foyer | Main level | 5.79 x 2.76 |
| Kitchen | Main level | 3.32 x 3.22 |
| Eating area | Main level | 3.36 x 3.22 |
| Living room | Main level | 5.79 x 4.55 |
| Primary Bedroom | Upper Level | 5.91 x 2.23 |
| Bedroom 2 | Upper Level | 3.3 x 3.02 |
| Bedroom 3 | Upper Level | 3.71 x 3.3 |
| Den | In between | 5.47 x 3.05 |
| Laundry room | In between | 3.22 x 2.02 |
| Family room | Lower level | 6.73 x 5.8 |
Facts & Location
Parking
4 spaces
Lot Size
48.4 x 115.2 FT
Annual Taxes
$5,671
Listing data
Listing information is provided for personal, non-commercial use and should be independently verified before making real estate decisions.
Last refreshed: Nov 13, 2026 8:00 AM
Explore nearby searches
SEO-friendly searches for this area, property type, and nearby neighbourhoods.
Similar Properties
More nearby listings that may fit the same search.
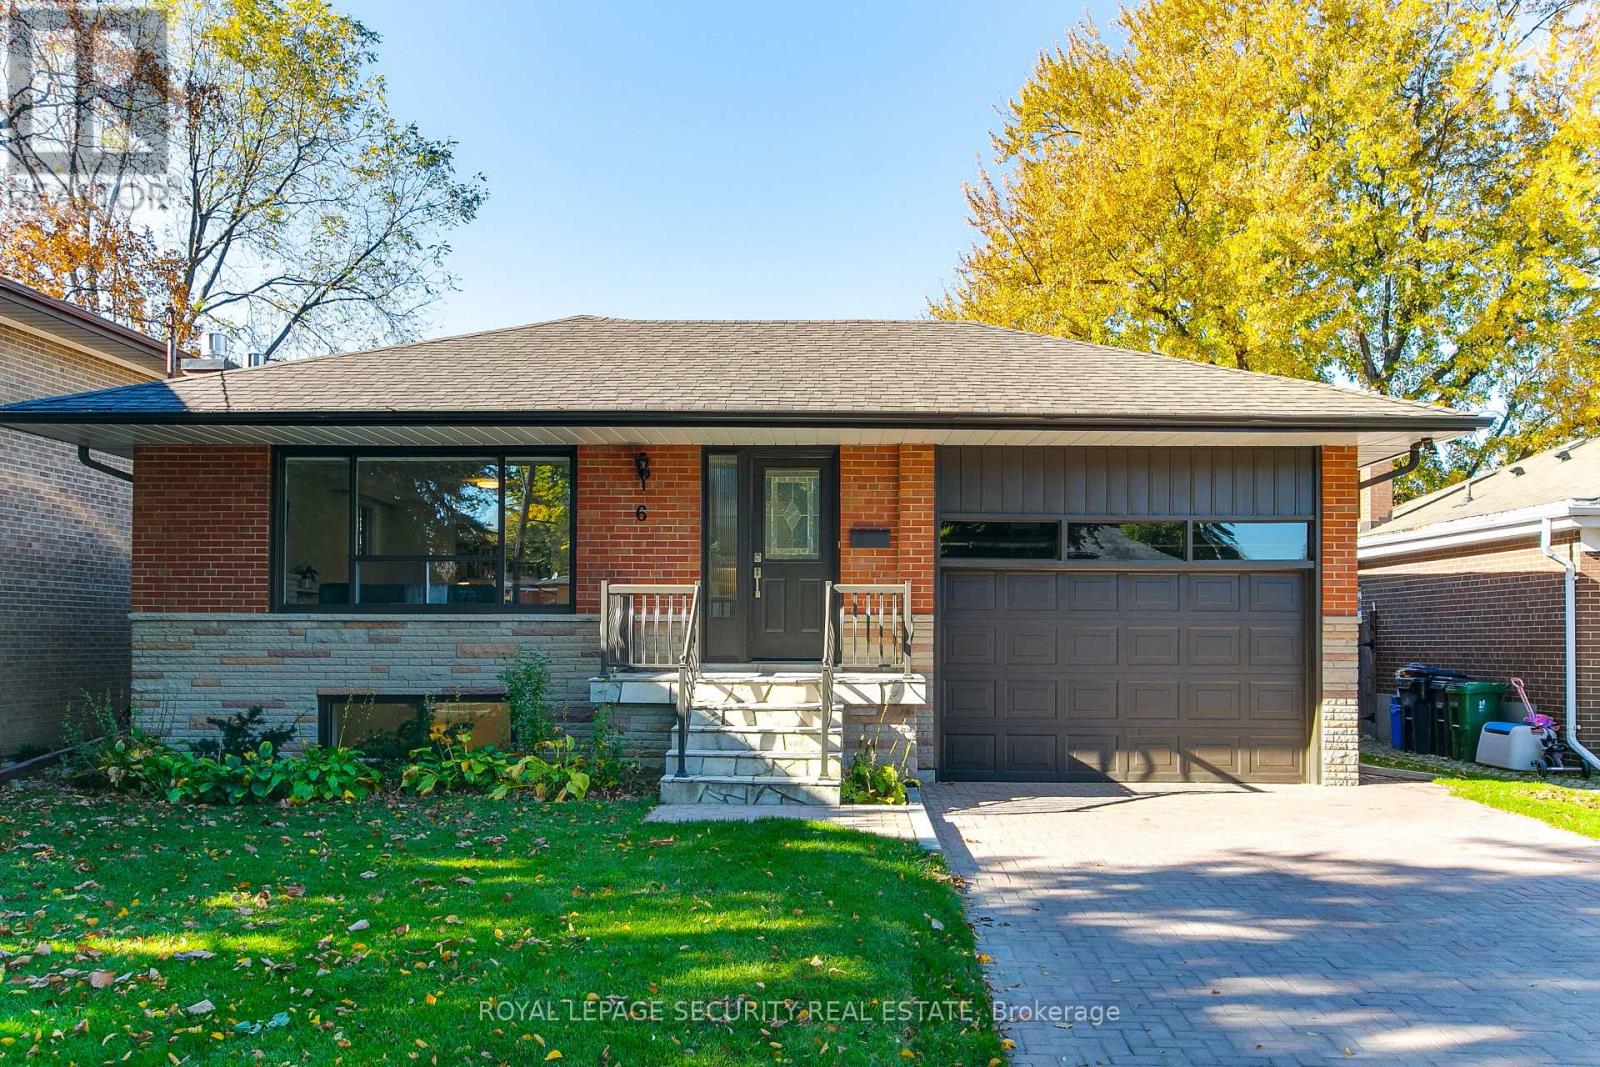
$1,399,000
6 Tewsely Place
Toronto (Willowridge-Martingrove-Richview) · MLS # W14119196
5 bed · 2 bath
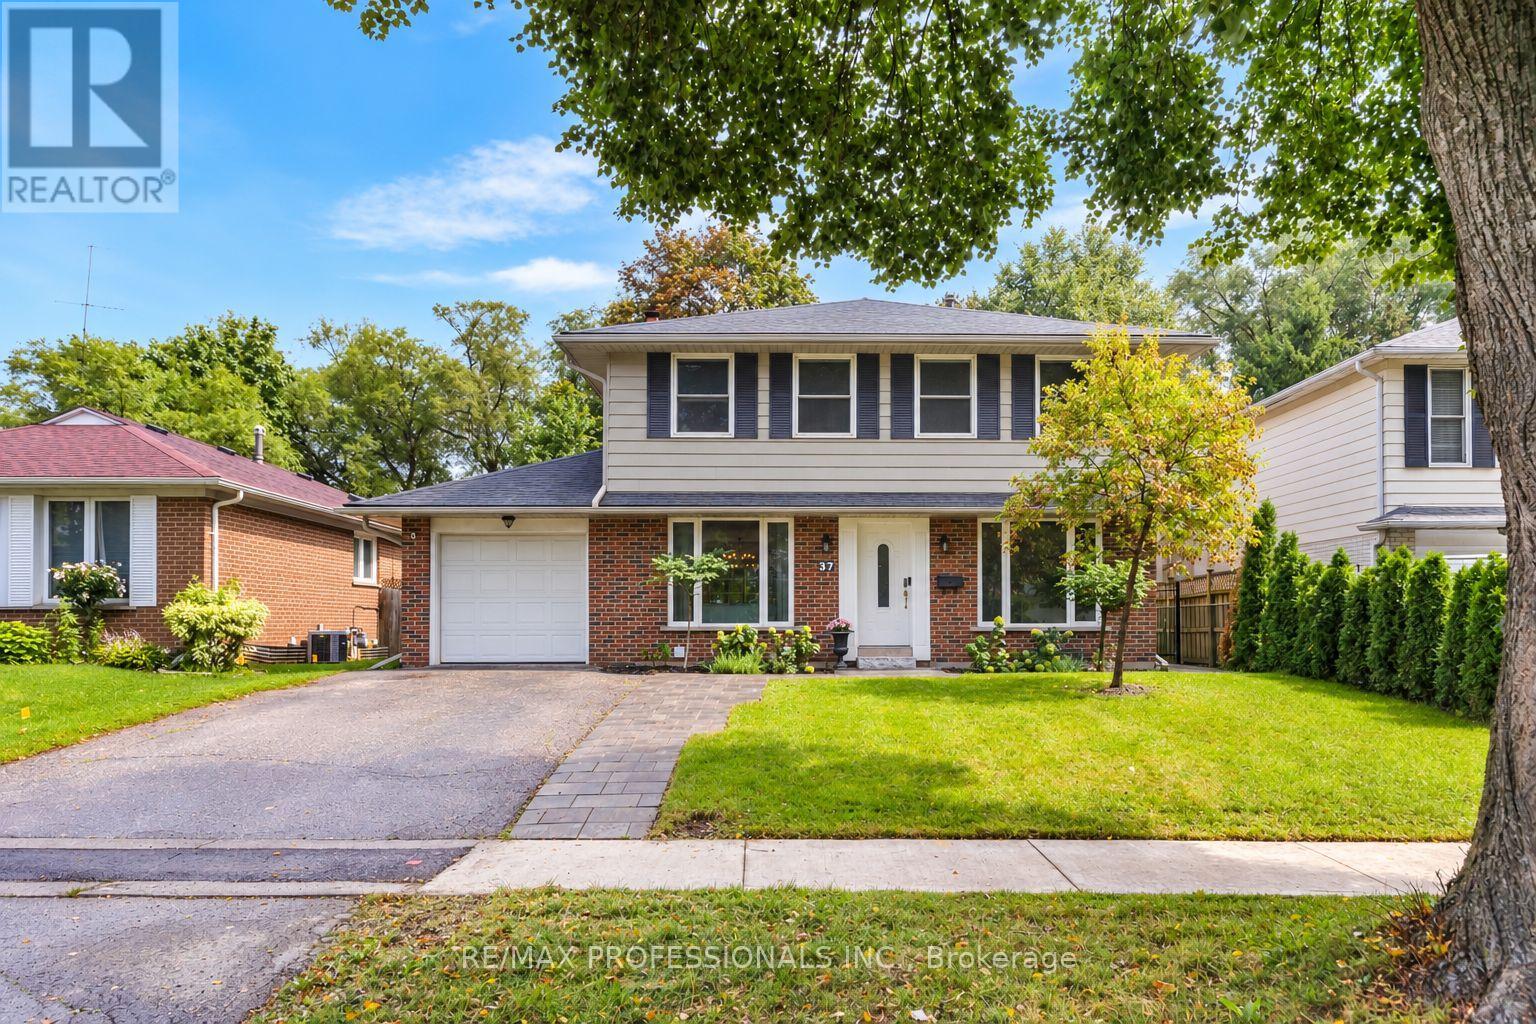
$1,399,900
37 Birchleaf Crescent
Toronto (Willowridge-Martingrove-Richview) · MLS # W13754952
5 bed · 3 bath
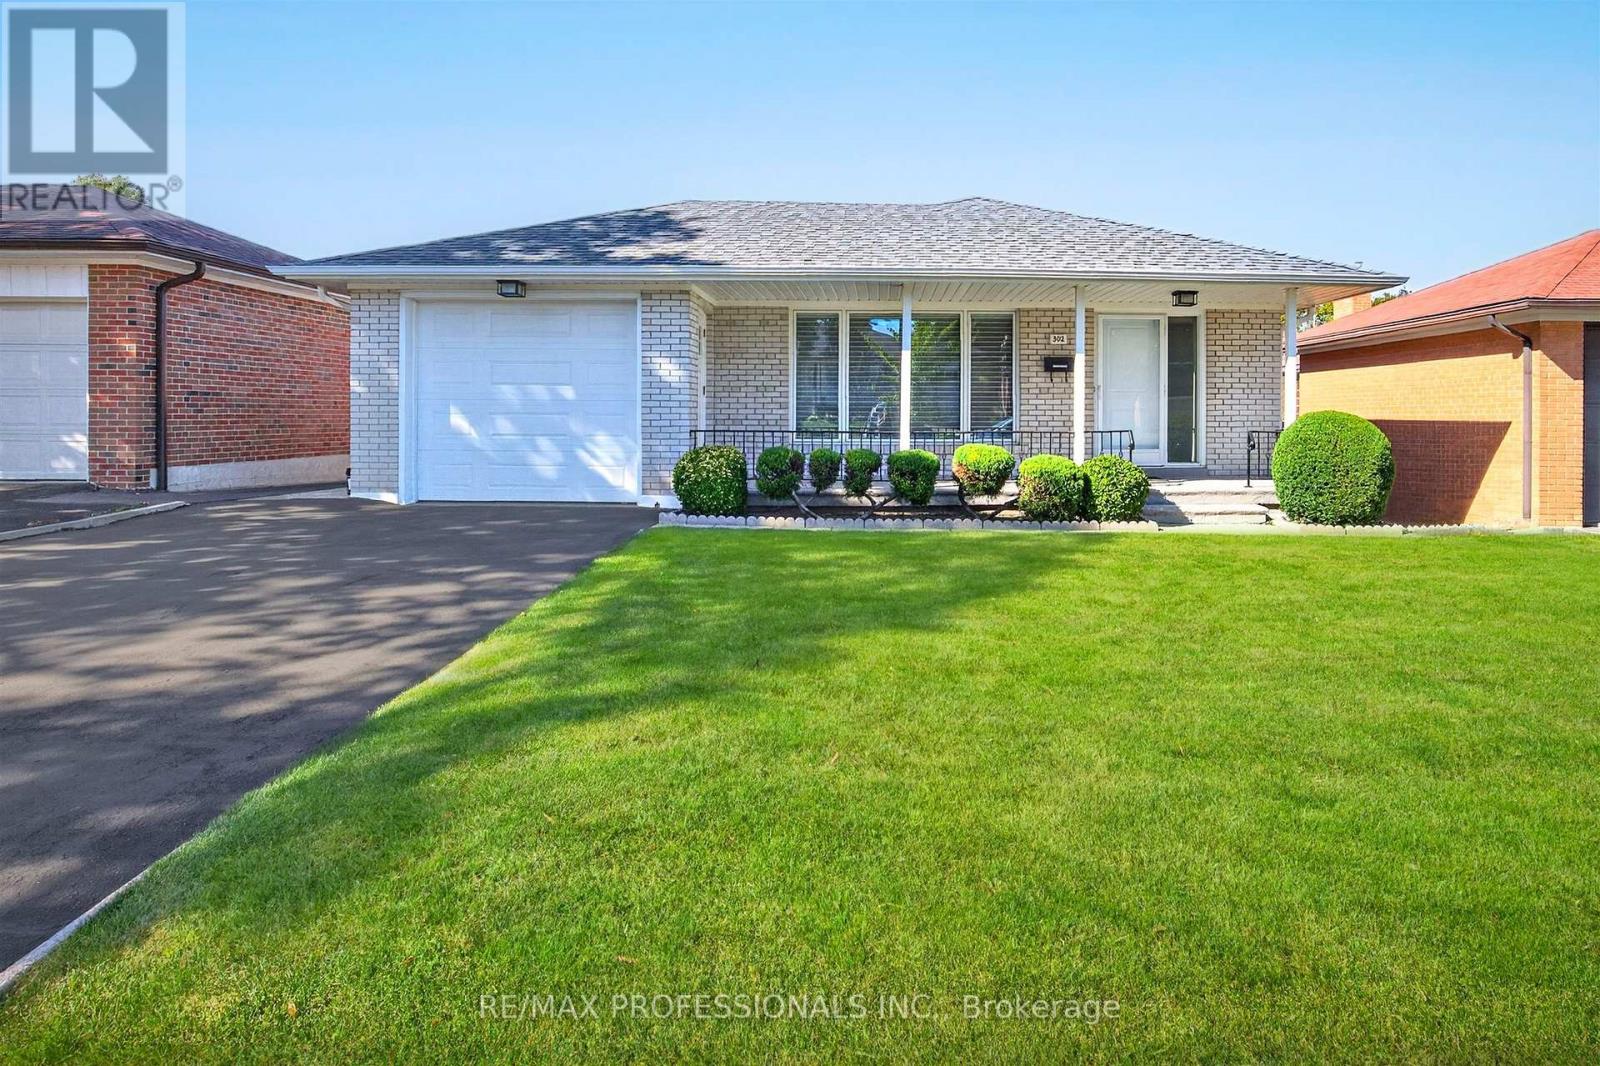
$1,375,000
302 La Rose Avenue
Toronto (Willowridge-Martingrove-Richview) · MLS # W14139492
4 bed · 2 bath