Videos & Virtual Tours
Open available video, 3D tour, or virtual-tour media for this listing.
13123 Mccowan Road
Whitchurch-Stouffville, Ontario L4A3Y5
MLS # N12951180
Property Details
Type
Detached
Beds
5
Baths
4
Status
For Sale
More homes like this
About this property
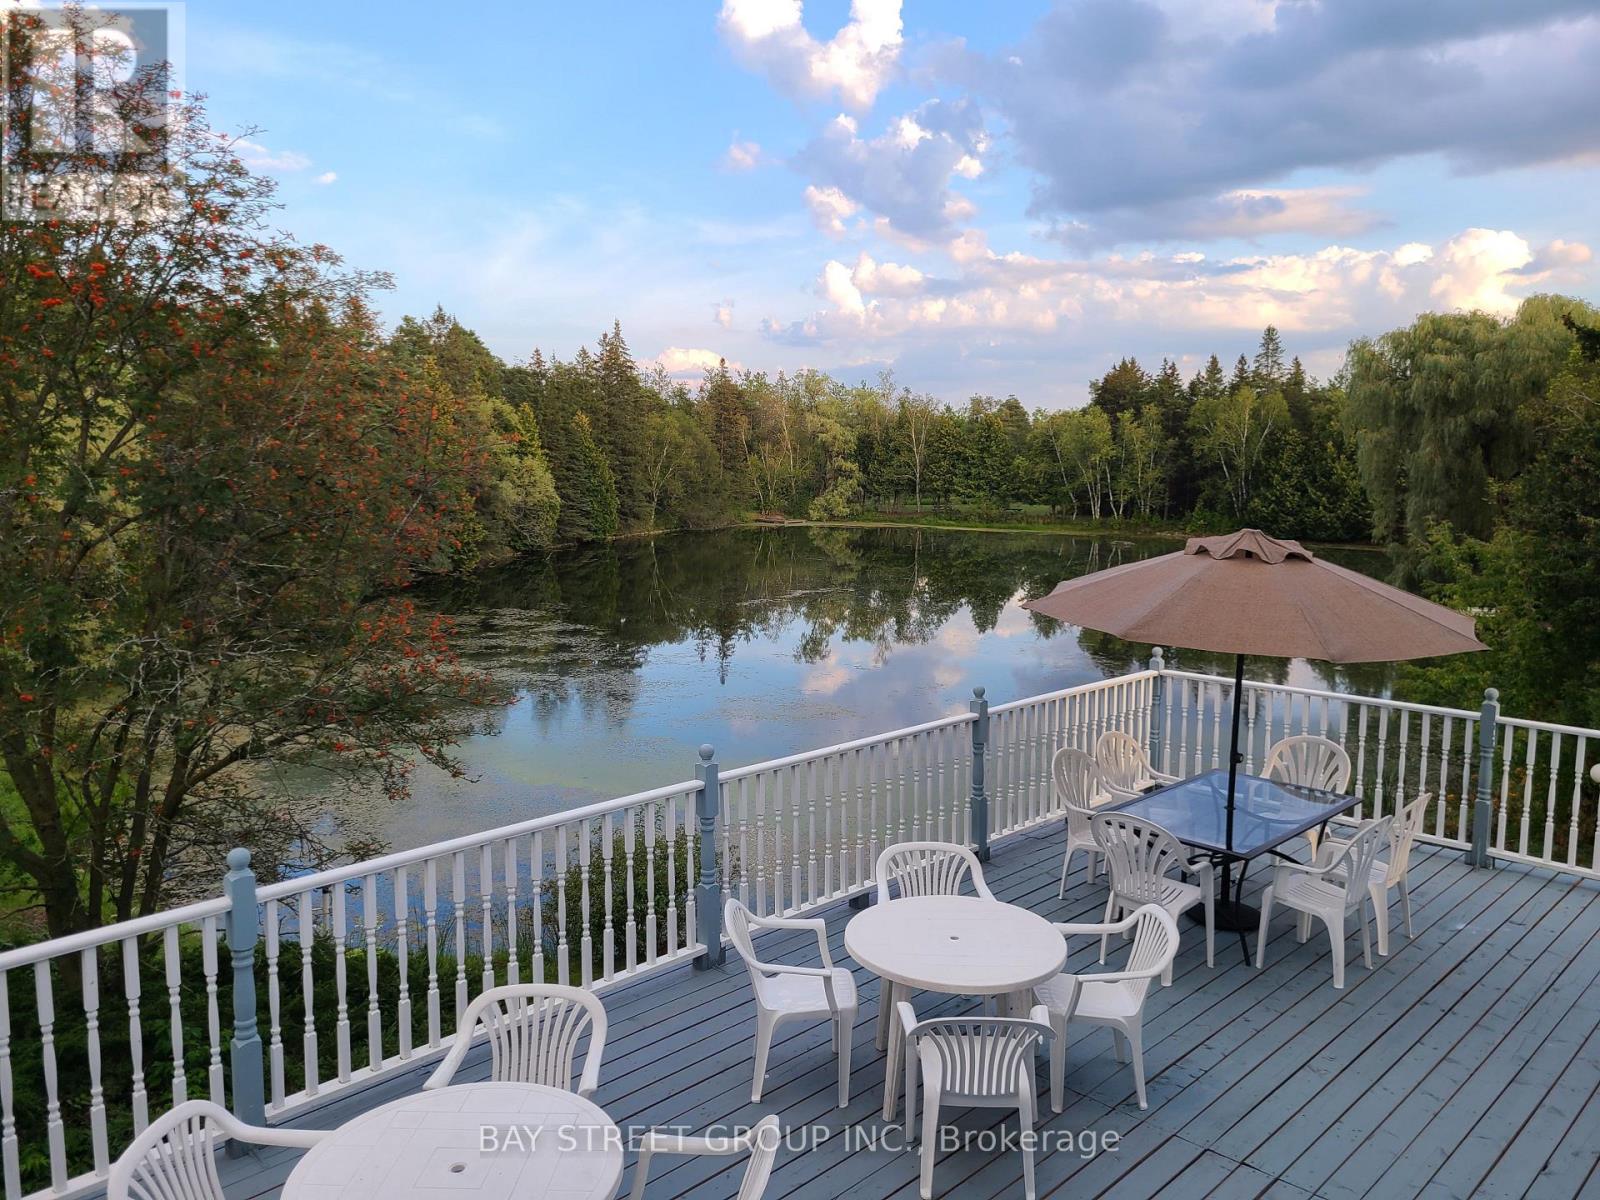
A once-in-a-generation opportunity to own an extraordinary private estate in Rural Whitchurch-Stouffville, set on approximately 42.35 acres at McCowan Rd & Bethesda Side Rd, where the character of the area is defined by country living, natural beauty, golf, equestrian uses, and easy access to urban amenities. Behind a gated, tree-lined, solar-lit drive awaits a truly spectacular retreat featuring 3 bass-filled ponds, including 2 ponds of approximately 2 acres each, a sandy beach, 2 waterfalls, artesian springs, mature forest, winding trails, extensive wildlife, perennial gardens, and a rare private golf experience with 9 tee locations and artificial greens. Two legal dwellings and multiple outbuildings elevate the property's versatility, including an impressive 60' x 40' party room with deck overlooking the south pond, plus a heated workshop for hobby, business, or storage use. The main residence offers an unforgettable Muskoka-inspired lifestyle with panoramic water views, a large tiered backyard deck, a serene lily pond setting, and a stunning primary loft retreat with 5-piece ensuite, soaker tub, walk-in closet, and walk-out to a rooftop deck. Exceptionally private yet just minutes to Stouffville and Highway 404, this is a landmark estate that seamlessly blends luxury, recreation, nature, and resort-style living into one irreplaceable property.
Mortgage Estimate
Estimated monthly payment
Calculating…
Estimate only. Taxes, insurance, condo fees, and lender terms are not included.
Monthly costs to verify
Property taxes: about $1,533/month based on listed annual taxes.
Estimate only. Confirm taxes, condo/maintenance fees, insurance, utilities, and lender terms before making decisions.
Rooms
| Room | Level | Dimensions |
|---|---|---|
| Exercise room | Lower level | 7.24 x 4.43 |
| Study | Lower level | 4.5 x 3.34 |
| Games room | Lower level | 6.05 x 6.09 |
| Great room | Main level | 8.26 x 5 |
| Dining room | Main level | 4.65 x 4.55 |
| Kitchen | Main level | 6.45 x 4.53 |
| Primary Bedroom | Main level | 6.82 x 4.64 |
| Bedroom 2 | Main level | 5.06 x 3.24 |
| Bedroom 3 | Main level | 3.35 x 3.85 |
| Living room | Lower level | 5.3 x 4.59 |
| Bedroom 3 | Lower level | 5.98 x 3.02 |
| Bedroom 4 | Lower level | 5.35 x 4.86 |
Facts & Location
Parking
52 spaces
Lot Size
42.4 x 42.4 Acre
Annual Taxes
$18,392
Listing data
Listing information is provided for personal, non-commercial use and should be independently verified before making real estate decisions.
Last refreshed: Nov 12, 2026 9:45 PM
Explore nearby searches
SEO-friendly searches for this area, property type, and nearby neighbourhoods.
Similar Properties
More nearby listings that may fit the same search.
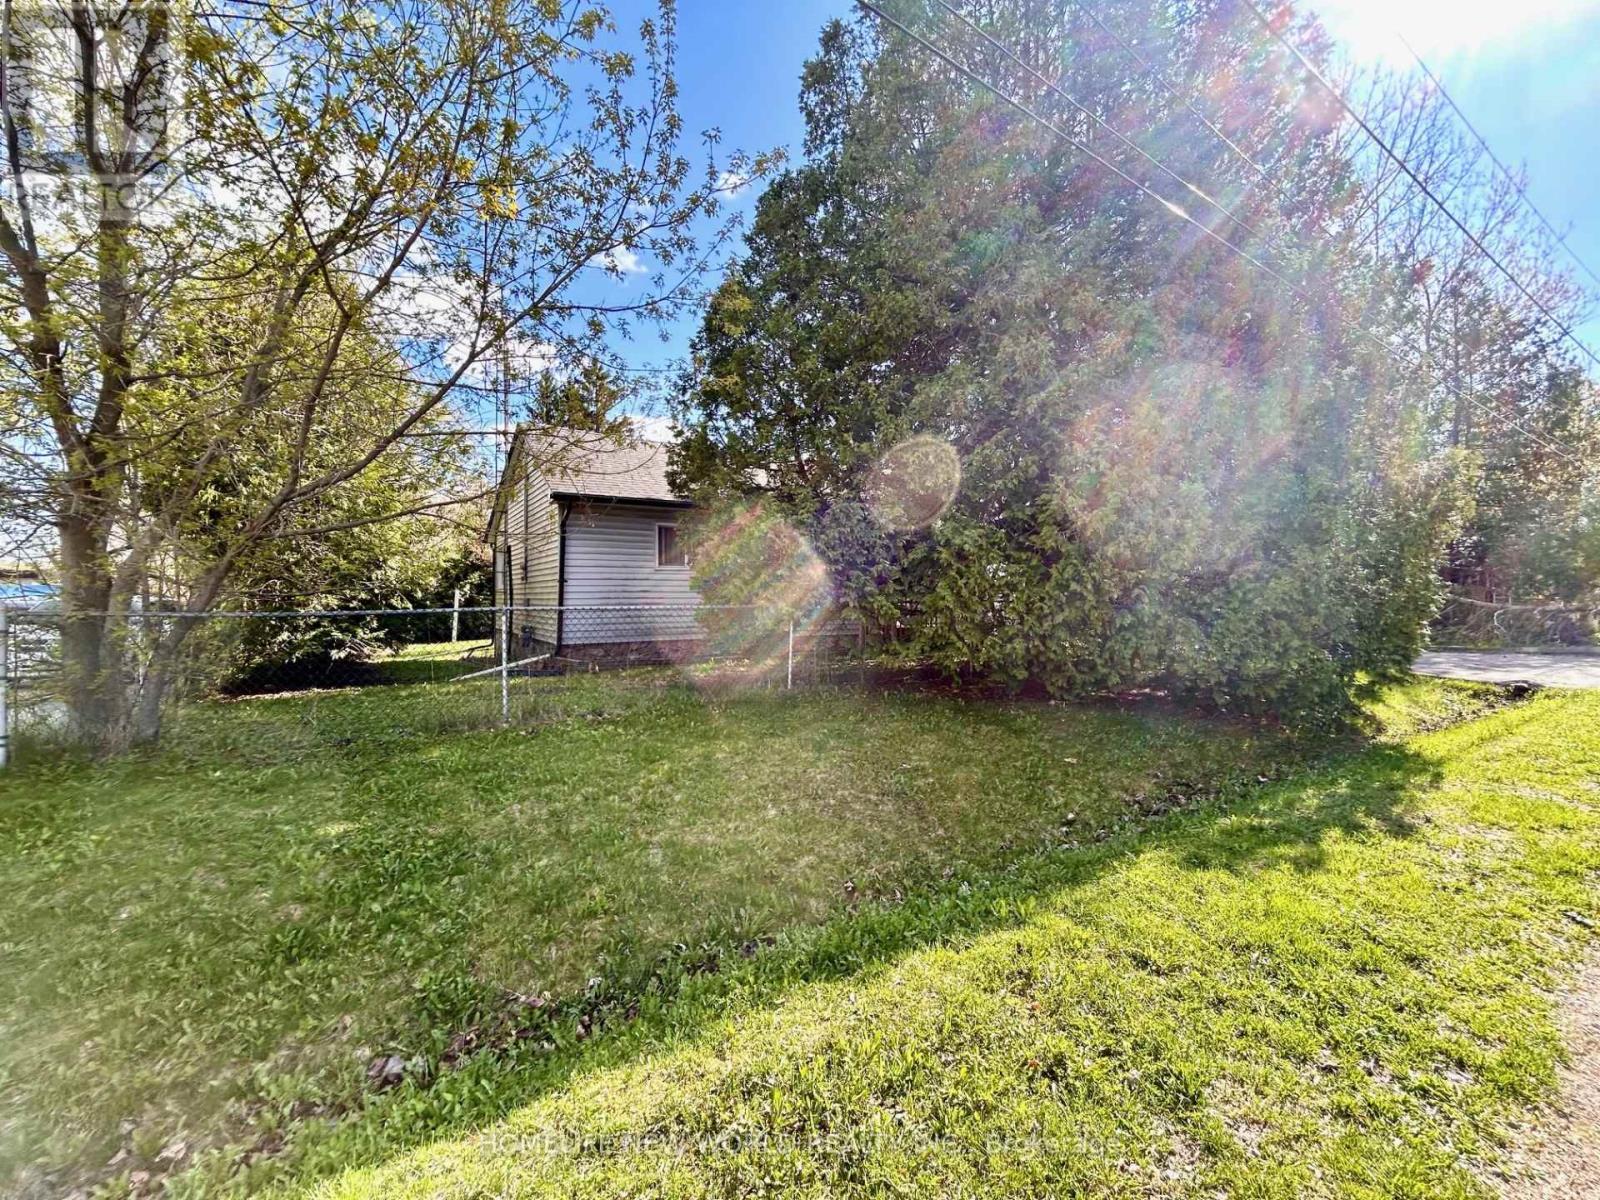
$800,000
39 Windsor Drive
Whitchurch-Stouffville · MLS # N12724226
3 bed · 1 bath
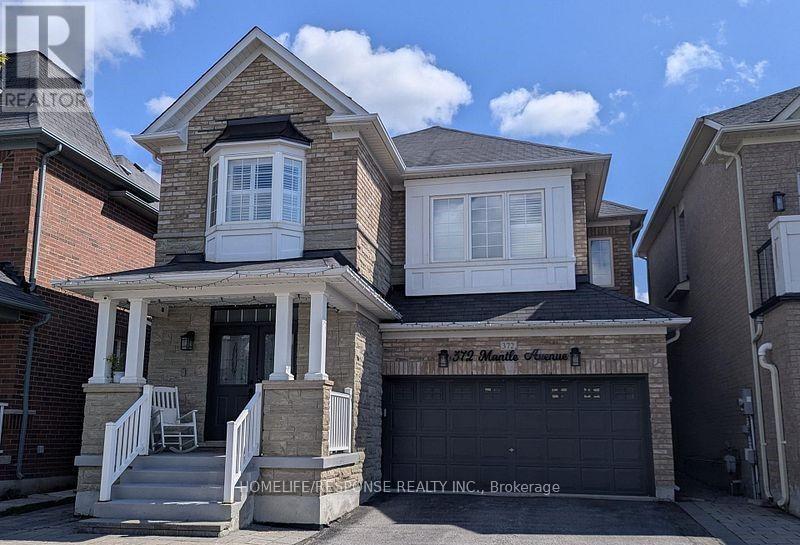
$999,900
372 MANTLE Avenue
Whitchurch-Stouffville (Stouffville) · MLS # N14125098
5 bed · 3 bath
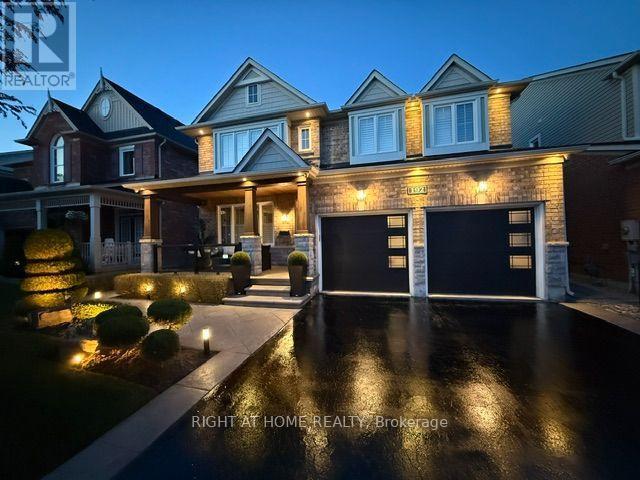
$1,648,000
192 Robirwin Street
Whitchurch-Stouffville (Stouffville) · MLS # N13853220
5 bed · 4 bath · 3,600 sq ft