Address Not Disclosed
Saskatoon, Saskatchewan S7M5X1
MLS # SK050630
Property Details
Type
Detached
Beds
8
Baths
4
Status
For Sale
More homes like this
About this property
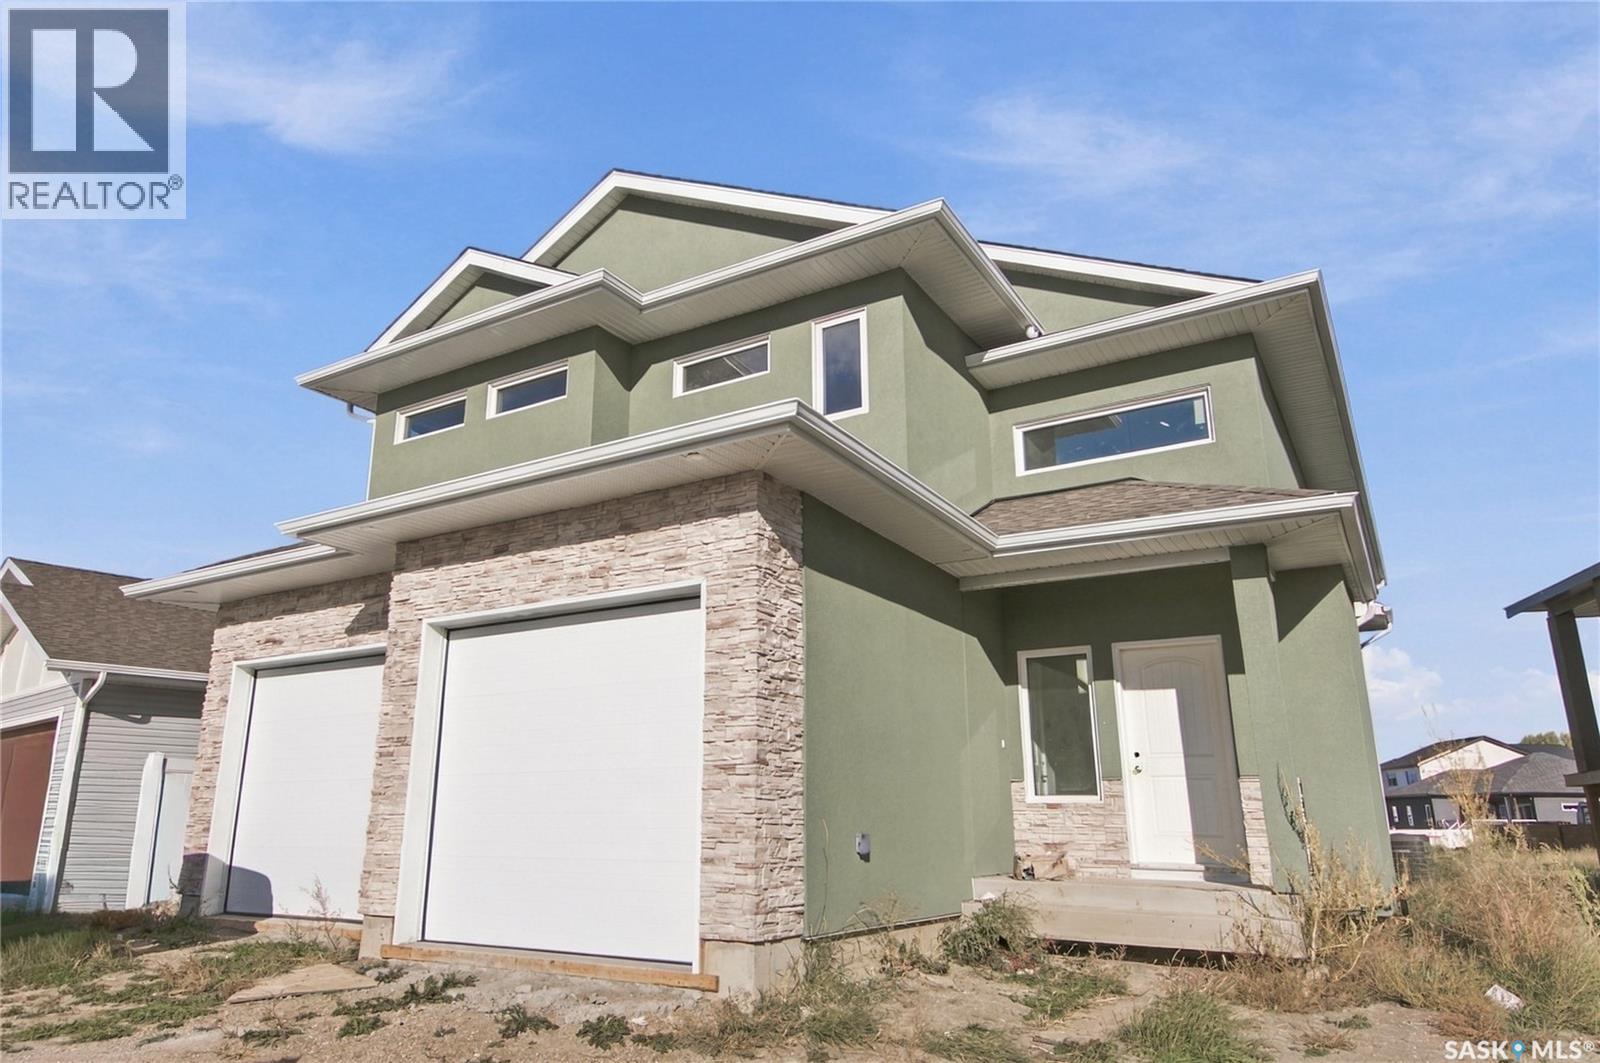
Welcome to 526 Kinloch Court in Parkridge! This newly built modified bi-level offers 1,994 sq. ft. above grade, eight bedrooms, and four bathrooms, including a legal THREE-bedroom basement suite. That’s plenty of room for the family—and considerably fewer excuses for being late because someone was using the bathroom. The layout takes the traditional modified bi-level a step further with an additional third level above grade, offering space for a bonus room, home office, or eighth bedroom. Perfect for the teenager who wants their own floor but still expects supper to be provided. The main dwelling offers five bedrooms, providing flexibility for family, guests, and working from home. A standout feature is the legal three-bedroom basement suite—a rare find with generous space for tenants or extended family and valuable rental income potential. The suite also features in-floor heating for comfortable, efficient warmth. Warm feet and help with the mortgage? Both are easy to get used to. With its creative layout, generous bedroom count, and legal suite, this home combines new construction with room to grow. Contact your REALTOR® to arrange a private viewing!
Mortgage Estimate
Estimated monthly payment
Calculating…
Estimate only. Taxes, insurance, condo fees, and lender terms are not included.
Monthly costs to verify
Property taxes: about $118/month based on listed annual taxes.
Estimate only. Confirm taxes, condo/maintenance fees, insurance, utilities, and lender terms before making decisions.
Rooms
| Room | Level | Dimensions |
|---|---|---|
| Kitchen | Main level | 14'0 x 10'06 |
| Primary Bedroom | Main level | 11'02 x 14'0 |
| 4pc Ensuite bath | Main level | x x x |
| Bedroom | Main level | 9'0 x 10'0 |
| 3pc Bathroom | Main level | x x x |
| Bedroom | Second level | 10'0 x 9'06 |
| Bedroom | Second level | 10'02 x 9'06 |
| 4pc Bathroom | Second level | x x x |
| Bonus Room | Third level | 12'0 x 11'08 |
| Bedroom | Third level | 12'0 x 13'07 |
| Living room | Basement | 16'08 x 10'04 |
| Kitchen | Basement | x x x |
| Bedroom | Basement | 12'08 x 11'02 |
| Bedroom | Basement | 9'10 x 9'02 |
| Bedroom | Basement | 11'04 x 10'02 |
| 4pc Bathroom | Basement | x x x |
| Laundry room | Basement | x x x |
| Foyer | Main level | x x x |
| Living room | Main level | 14'0 x 10'04 |
| Dining room | Main level | 14'0 x 8'0 |
Facts & Location
Interior Size
1,994 sq ft
Lot Size
5682.00
Annual Taxes
$1,414
Year Built
2026
Listing data
Listing information is provided for personal, non-commercial use and should be independently verified before making real estate decisions.
Last refreshed: Nov 16, 2026 5:39 AM
Explore nearby searches
SEO-friendly searches for this area, property type, and nearby neighbourhoods.
Similar Properties
More nearby listings that may fit the same search.

$734,900
Address Not Disclosed
Saskatoon · MLS # SK040766
7 bed · 4 bath · 2,004 sq ft
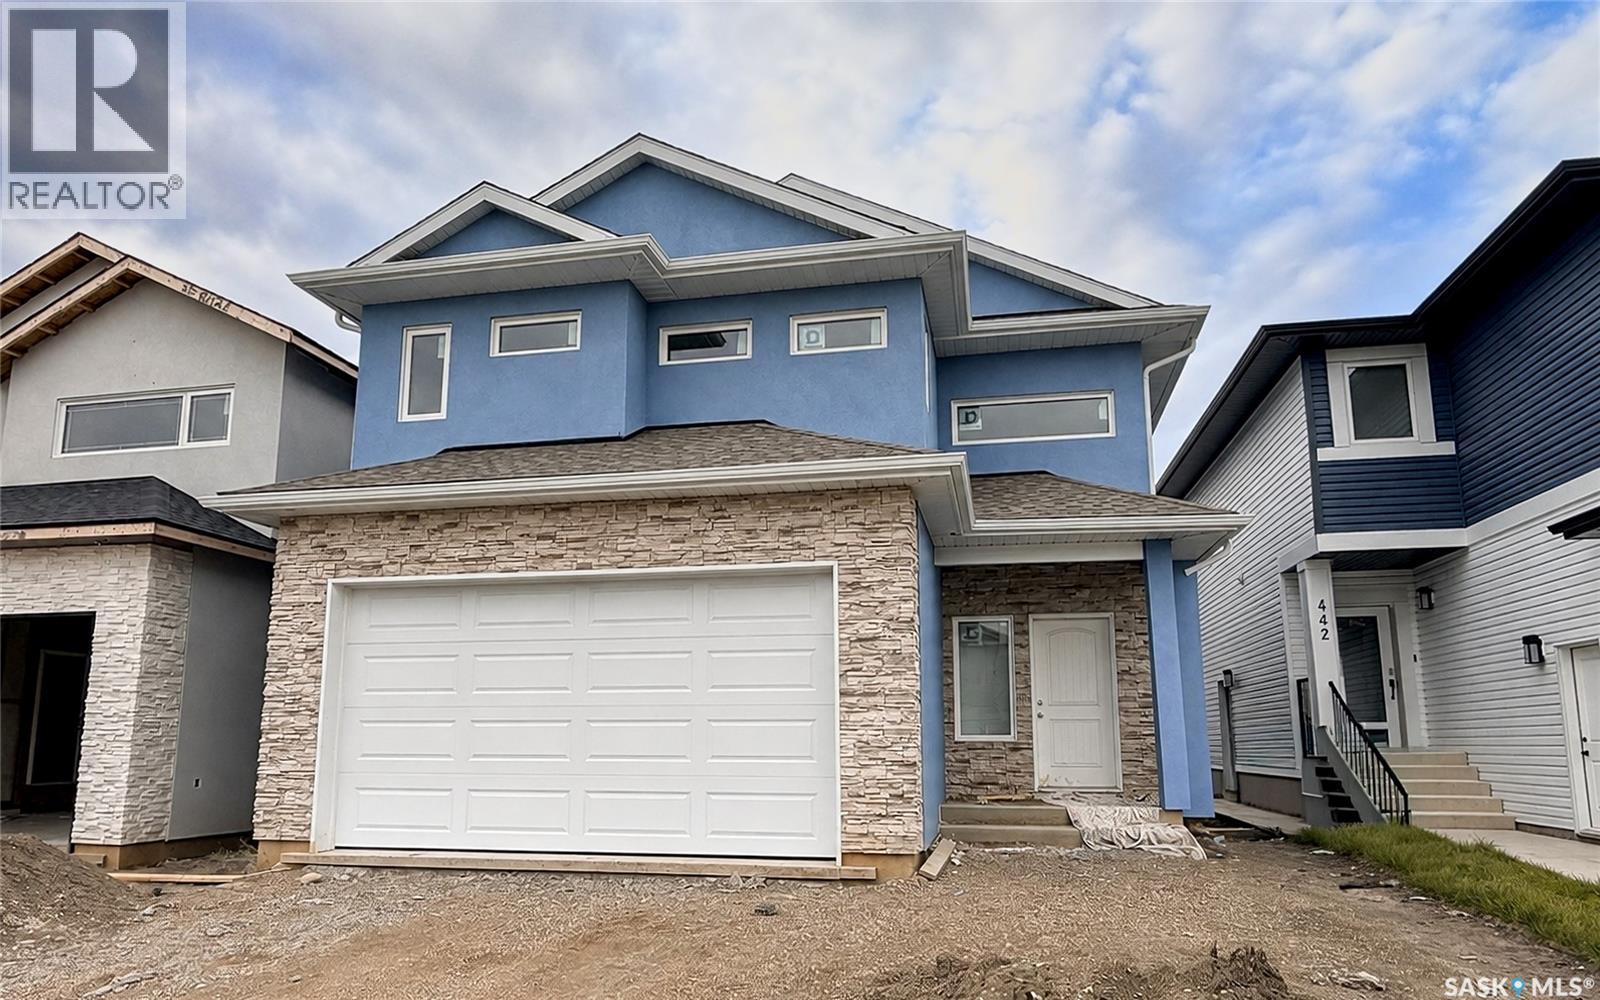
$749,900
Address Not Disclosed
Saskatoon · MLS # SK053471
8 bed · 4 bath · 2,012 sq ft
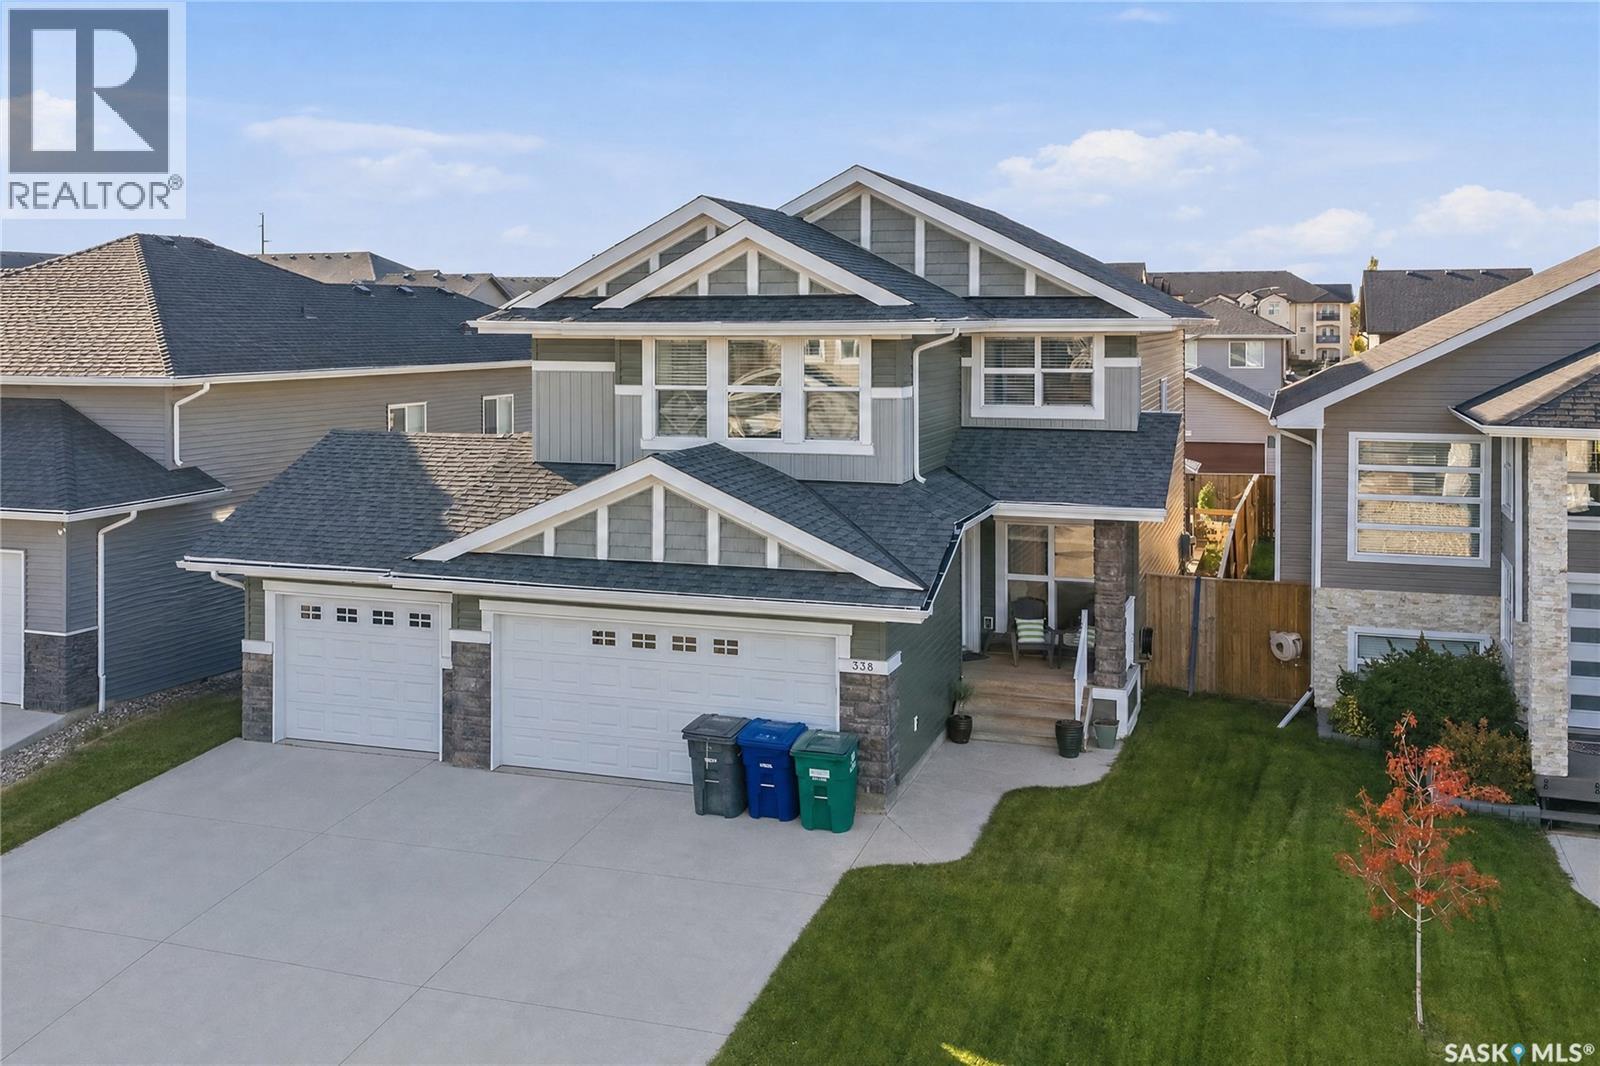
$759,900
Address Not Disclosed
Saskatoon · MLS # SK050812
7 bed · 4 bath · 2,164 sq ft