
Address Not Disclosed
Saskatoon, Saskatchewan S7L0L3
MLS # SK040766
Property Details
Type
Detached
Beds
7
Baths
4
Status
For Sale
More homes like this
About this property
Welcome to this stunning brand-new two-storey home in the desirable community of Kensington. Offering 2,004 sq. ft. above grade and over 2,700 sq. ft. of total living space, this thoughtfully designed home combines modern style, functional living, and excellent income potential. The main home features up to 5 bedrooms and 4 full bathrooms, while the fully finished 2-bedroom legal basement suite provides an ideal opportunity for rental income or multi-generational living. Additional highlights include a heated attached double garage, concrete driveway, front landscaping, covered front entry, and a spacious 12' x 12' rear deck. The main floor boasts an open-concept design centered around a spectacular open-to-above living room with soaring 20-foot ceilings and a large picture window. The modern kitchen features a large island, spacious dining area, and separate spice kitchen. A versatile main-floor bedroom or office and a full bathroom complete the level. Upstairs, the primary suite offers a walk-in closet and a luxurious ensuite with double vanity, custom shower, and freestanding tub. Two additional bedrooms, a full bathroom, second-floor laundry, and a bonus sitting area provide ample space for family living. The fully self-contained legal basement suite includes a private entrance, kitchen, living area, laundry, and two bedrooms. Exterior finishes include Hardie board, stone veneer, and vinyl siding. Built with energy efficiency in mind, the home features upgraded insulation and separate furnace and electrical systems for the suite. Conveniently located near parks, schools, and shopping, this move-in-ready home offers exceptional value for families and investors alike. Please note that the attached pictures are renderings only; actual finishes may differ.
Mortgage Estimate
Estimated monthly payment
Calculating…
Estimate only. Taxes, insurance, condo fees, and lender terms are not included.
Rooms
| Room | Level | Dimensions |
|---|---|---|
| Living room | Main level | 16 x 12.6 |
| Kitchen/Dining room | Main level | 23 x 12 |
| Kitchen | Main level | 8.5 x 5.4 |
| 4pc Bathroom | Main level | 8.5 x 5 |
| Mud room | Main level | x |
| Foyer | Main level | x |
| Bedroom | Main level | 9 x 10.11 |
| Bonus Room | Second level | 13 x 10.3 |
| Primary Bedroom | Second level | 15.1 x 12.1 |
| 4pc Ensuite bath | Second level | 12.6 x 8.5 |
| 4pc Bathroom | Second level | 5 x 9.1 |
| Bedroom | Second level | 13.4 x 10.3 |
| Bedroom | Second level | 11 x 10 |
| Laundry room | Second level | x |
| Bedroom | Basement | 8.7 x 11.1 |
| 4pc Bathroom | Basement | x |
| Living room | Basement | 11 x 10.6 |
| Kitchen | Basement | 11.6 x 7 |
| Bedroom | Basement | 10 x 10 |
| Bedroom | Basement | 9.1 x 10 |
Facts & Location
Interior Size
2,004 sq ft
Lot Size
4000.00
Year Built
2026
Listing data
Listing information is provided for personal, non-commercial use and should be independently verified before making real estate decisions.
Last refreshed: Nov 18, 2026 5:42 AM
Explore nearby searches
SEO-friendly searches for this area, property type, and nearby neighbourhoods.
Similar Properties
More nearby listings that may fit the same search.
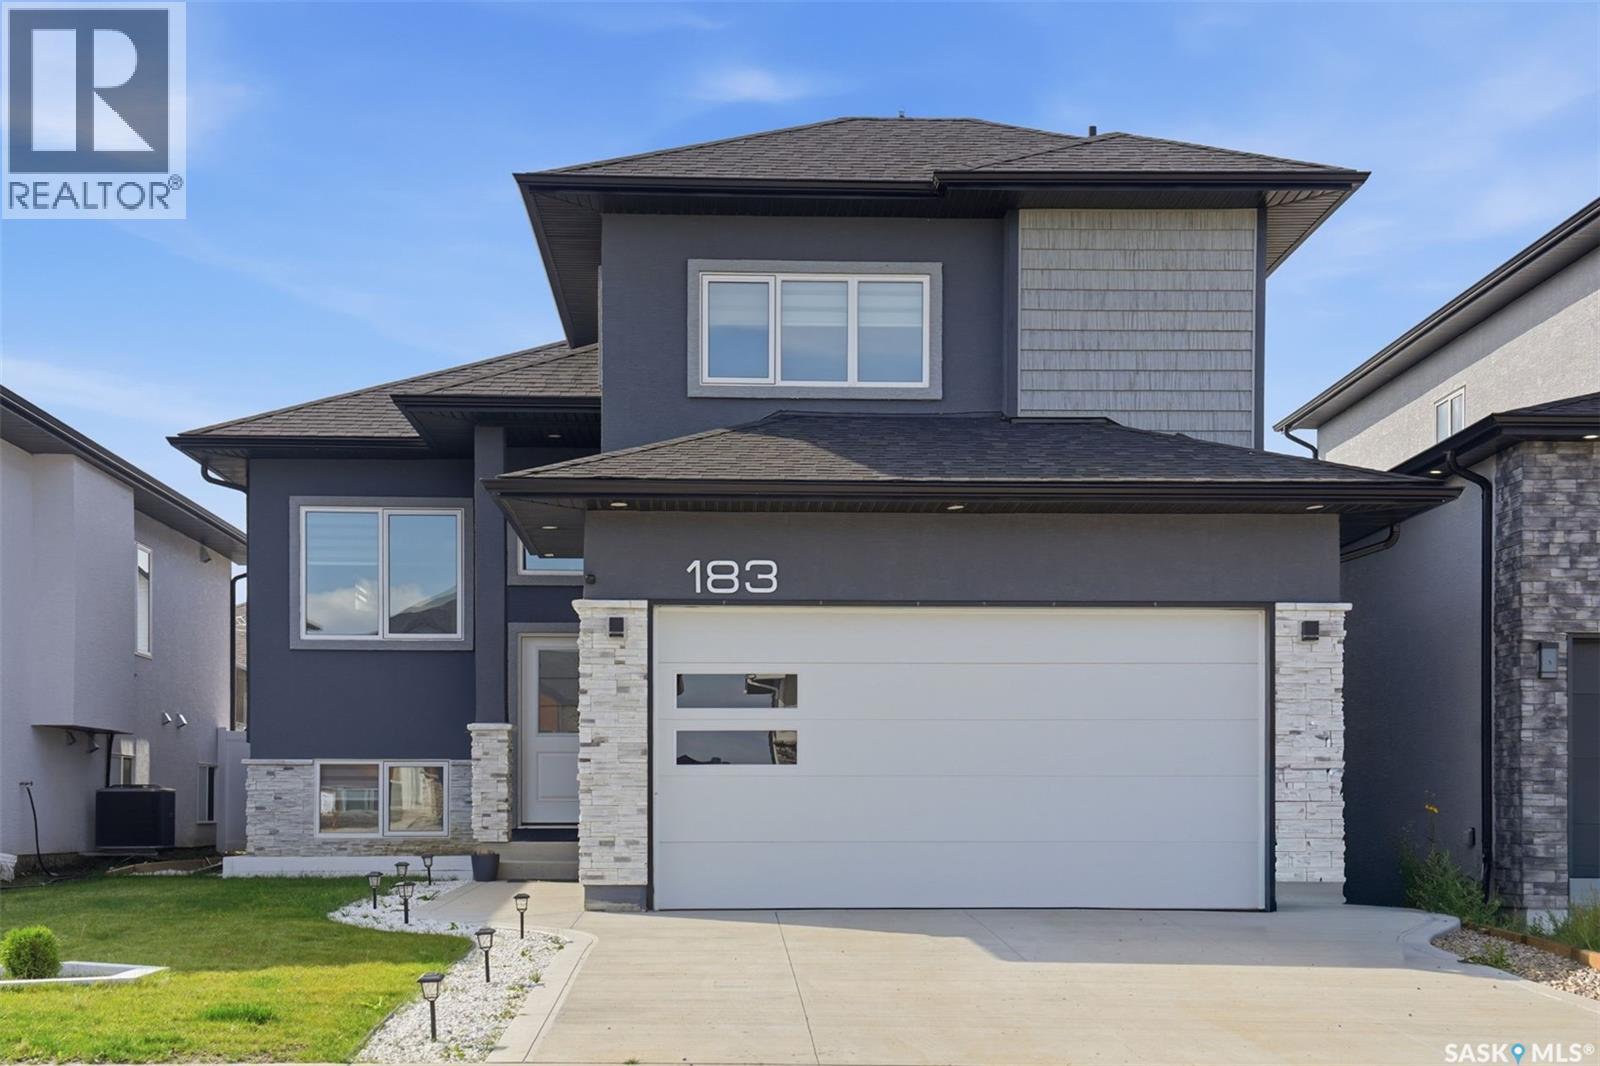
$735,500
Address Not Disclosed
Saskatoon · MLS # SK053313
6 bed · 4 bath · 1,355 sq ft
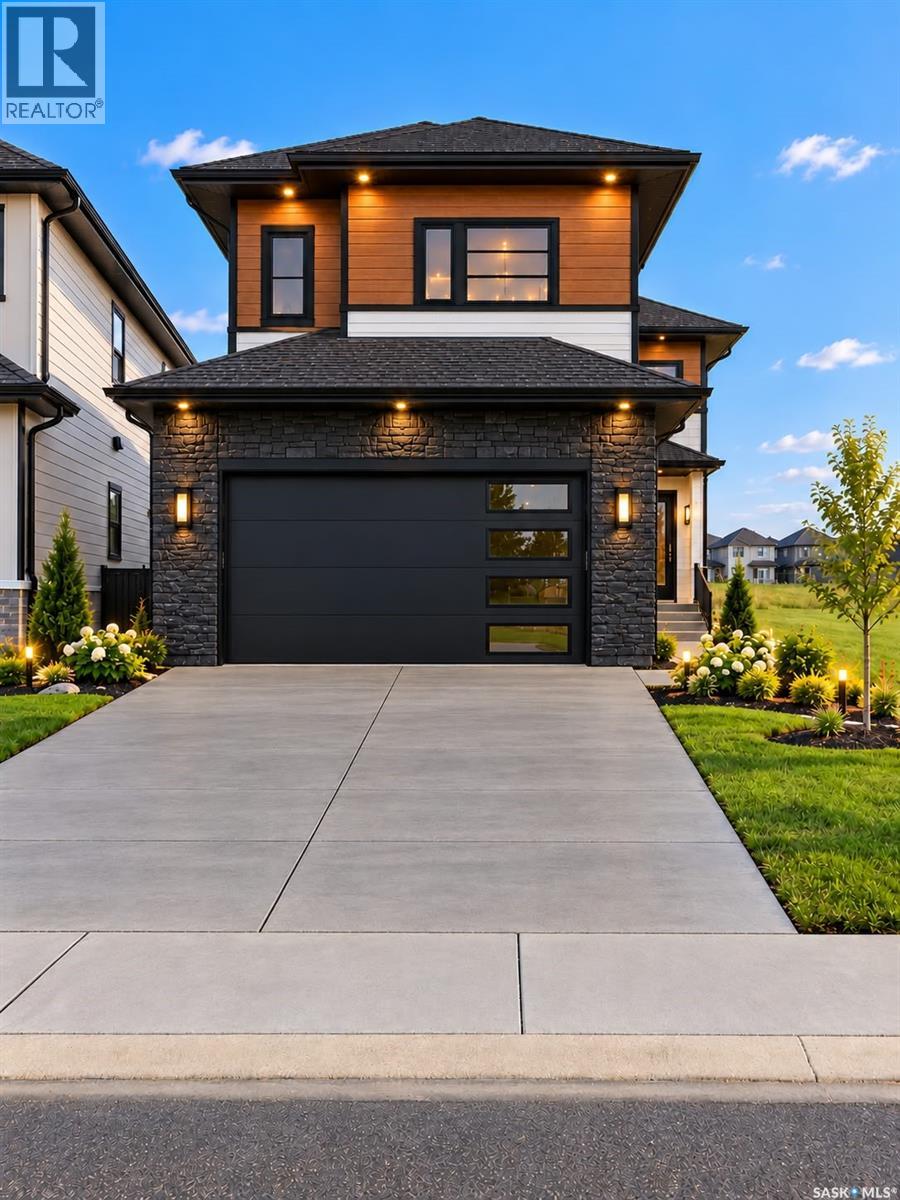
$736,000
Address Not Disclosed
Saskatoon · MLS # SK050880
6 bed · 4 bath · 1,560 sq ft
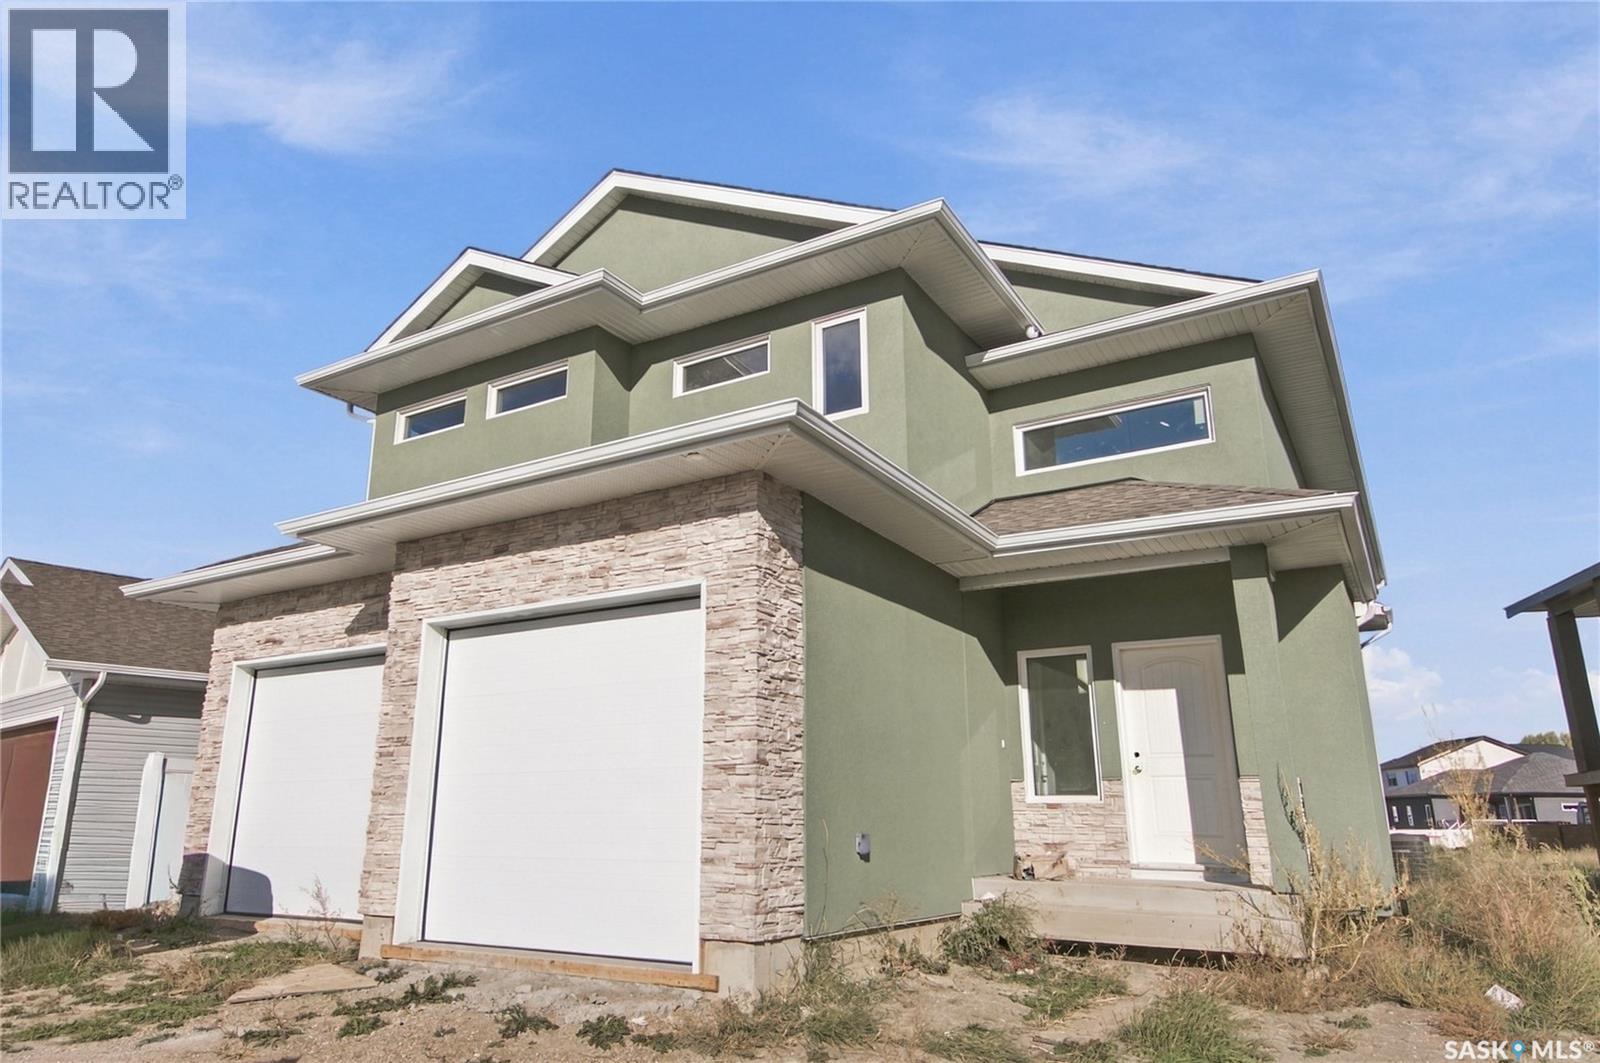
$739,900
Address Not Disclosed
Saskatoon · MLS # SK050630
8 bed · 4 bath · 1,994 sq ft