Address Not Disclosed
Moncton, New Brunswick E1C5Z5
MLS # NB148380
Property Details
Type
Detached
Beds
3
Baths
3
Status
For Sale
More homes like this
About this property
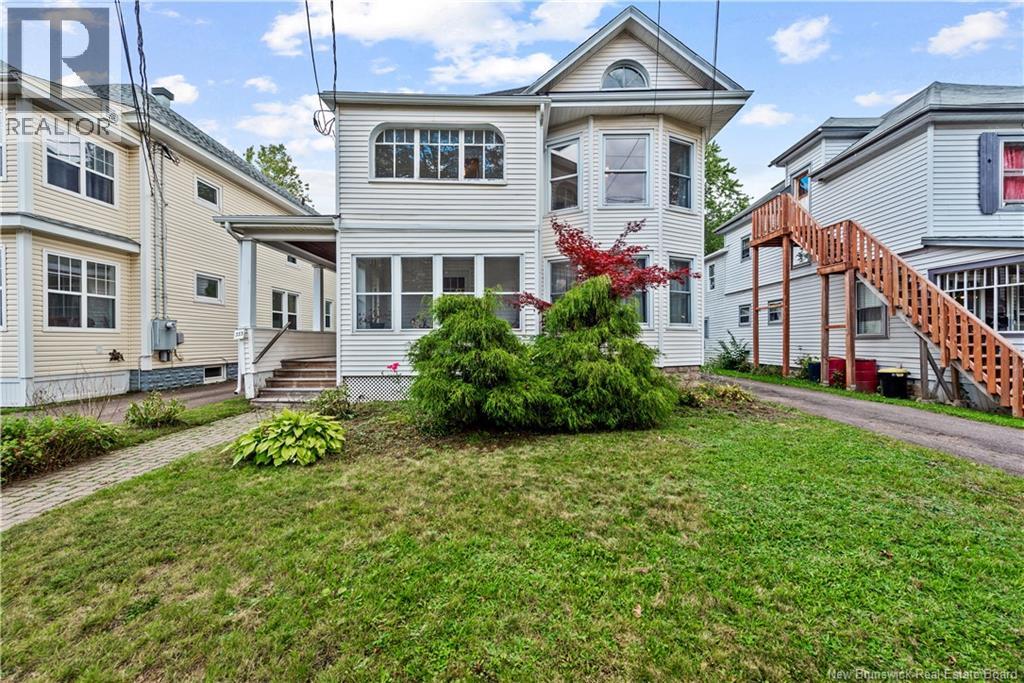
Welcome to 333 Cameron Street, a charming 1922 character home in downtown Moncton, near Victoria Park. All the character of 1922 and almost none of the 1922 wiring, plumbing or guesswork. The current owners rewired the entire house, replaced every line with PEX, added a new furnace and ductwork in 2024, and spray foamed the basement. You get the original hardwood, the tall baseboards and the old panel doors. 333 Cameron features 3 bedrooms, 2.5 baths, and two sunrooms stacked one above the other, all arched windows and beadboard and the best light in the house. On the main floor, you'll find the kitchen, pantry, dining room, living room, office, laundry and the first sunroom. The kitchen was taken back to studs in 2022 with new cabinets, new appliances and a beam installed to open it straight into the dining room. The deck is just off the kitchen making a fantastic transition between your indoor and outdoor fun. Upstairs offers 3 bedrooms, including the principal suite with a walk-in closet and ensuite, plus the second sunroom. The unfinished basement is spray foamed and ready for whatever you decide it should be. The large lot runs 743 square metres, level and landscaped, with a paved driveway running back to the 22 foot by 14 foot storage shed. Cozy up inside or take your coffee out to the sunroom and watch the street wake up. Call your favourite REALTOR® to book a showing today.
Mortgage Estimate
Estimated monthly payment
Calculating…
Estimate only. Taxes, insurance, condo fees, and lender terms are not included.
Monthly costs to verify
Property taxes: about $379/month based on listed annual taxes.
Estimate only. Confirm taxes, condo/maintenance fees, insurance, utilities, and lender terms before making decisions.
Rooms
| Room | Level | Dimensions |
|---|---|---|
| 2pc Bathroom | Main level | X |
| Bath (# pieces 1-6) | Second level | X |
| Sunroom | Second level | 6'6'' x 11'5'' |
| Bedroom | Second level | 10'10'' x 10'11'' |
| Bedroom | Second level | 12'3'' x 12'10'' |
| Ensuite | Second level | 5'4'' x 12'0'' |
| Other | Second level | 5'9'' x 12'7'' |
| Primary Bedroom | Second level | 11'7'' x 12'3'' |
| Sunroom | Main level | 6'6'' x 11'5'' |
| Office | Main level | 10'10'' x 12'0'' |
| Living room | Main level | 12'4'' x 14'0'' |
| Dining room | Main level | 11'2'' x 15'4'' |
| Pantry | Main level | 6'4'' x 6'4'' |
| Kitchen | Main level | 11'2'' x 15'4'' |
Facts & Location
Interior Size
1,672 sq ft
Lot Size
743
Annual Taxes
$4,554
Year Built
1922
Listing data
Listing information is provided for personal, non-commercial use and should be independently verified before making real estate decisions.
Last refreshed: Nov 21, 2026 5:40 AM
Explore nearby searches
SEO-friendly searches for this area, property type, and nearby neighbourhoods.
Similar Properties
More nearby listings that may fit the same search.
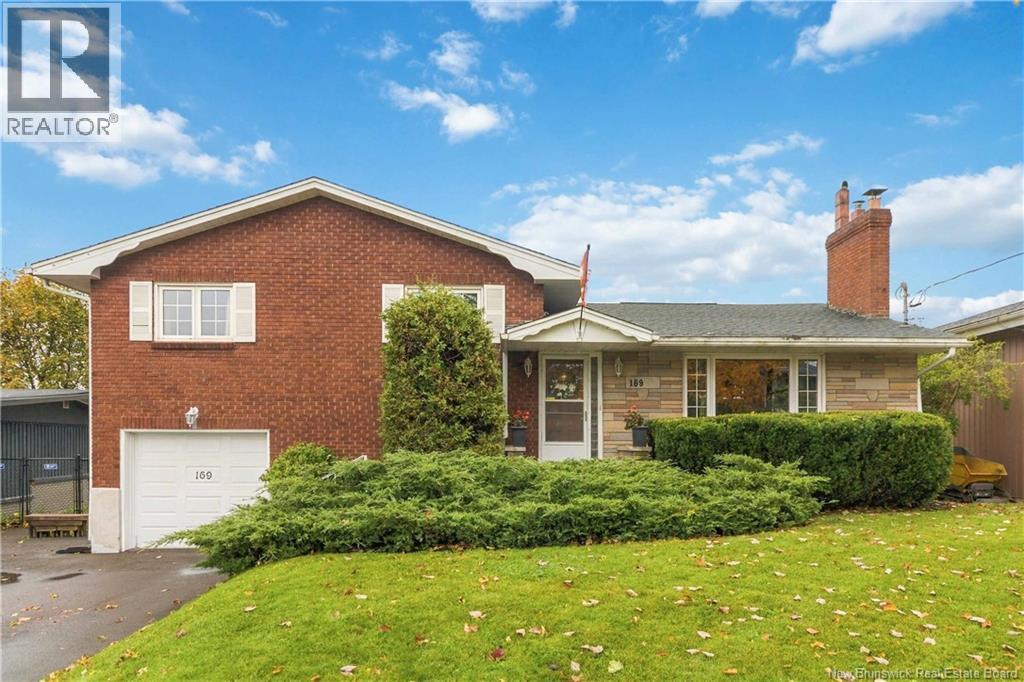
$425,000
Address Not Disclosed
Moncton · MLS # NB149740
3 bed · 2 bath · 2,019 sq ft
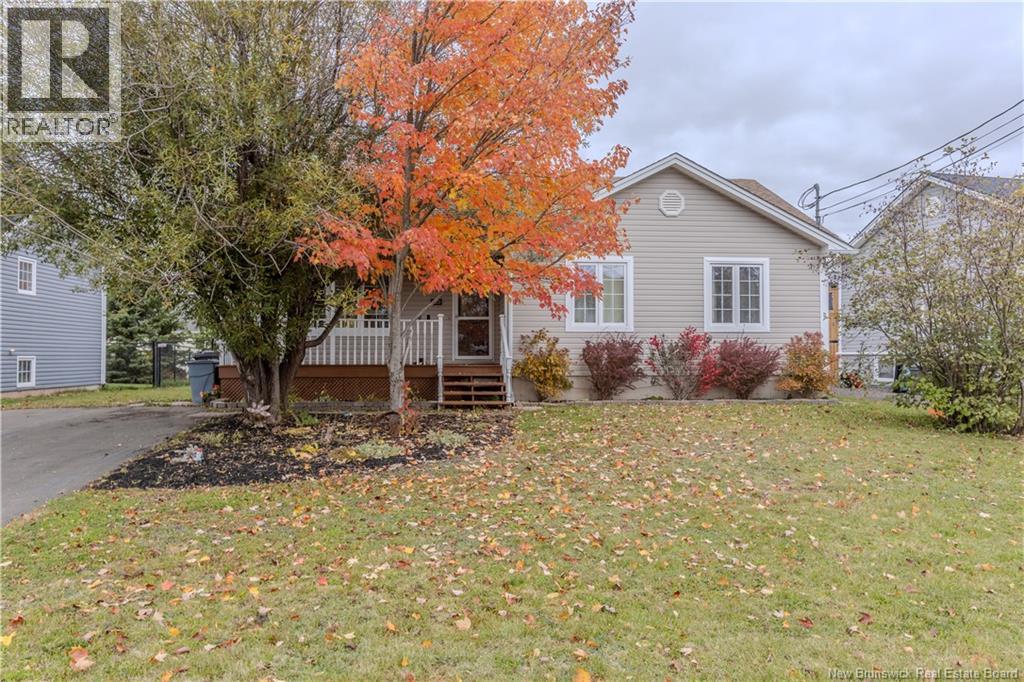
$425,000
Address Not Disclosed
Moncton · MLS # NB149525
3 bed · 2 bath · 2,270 sq ft
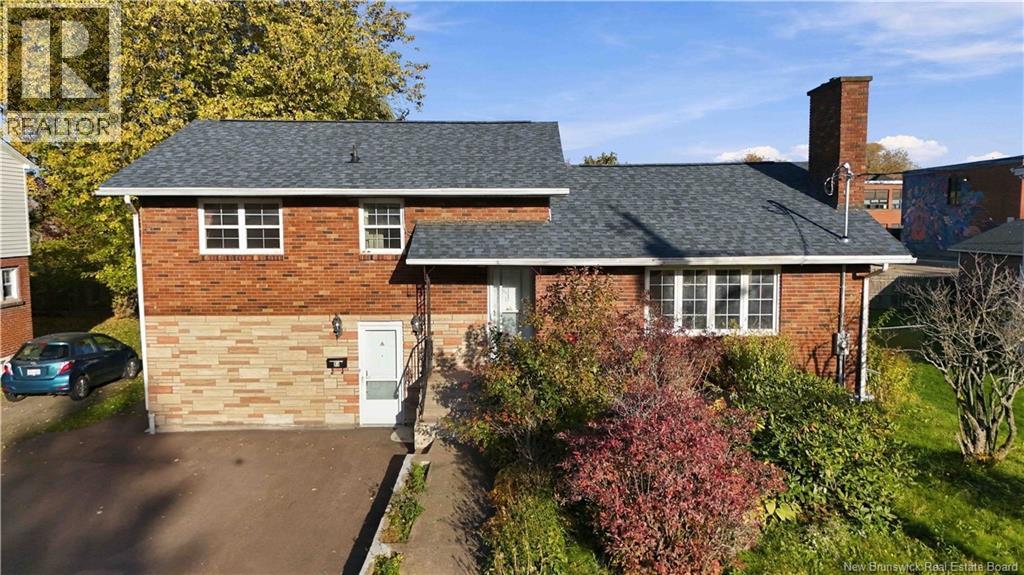
$424,900
Address Not Disclosed
Moncton · MLS # NB149843
4 bed · 2 bath · 2,190 sq ft