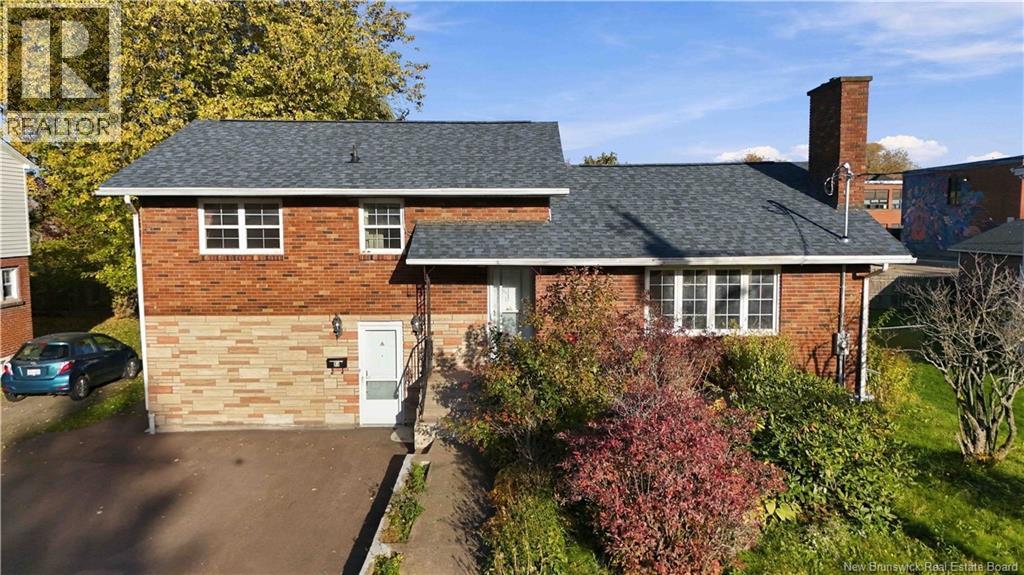
Videos & Virtual Tours
Open available video, 3D tour, or virtual-tour media for this listing.
Address Not Disclosed
Moncton, New Brunswick E1C6Z2
MLS # NB149843
Property Details
Type
Detached
Beds
4
Baths
2
Status
For Sale
More homes like this
About this property
Welcome to 53 MACBEATH AVENUE! Outstanding central location close to everything in the urban core and only steps away from Moncton City Hospital and within walking distance to UdeM, English and French schools, banks, pharmacies, grocery stores, 2 mins to Wheeler Blvd and quick access to Highways etc. This super well maintained, loved and spacious brick house could be a fantastic family home with separately entranced 1 bedroom in-law suite, (easily made into 2 bedrooms), is perfect as a mortgage helper, or simply a place for family and friends, a growing family with teenagers or young adults. High demand rental area for healthcare workers, executives and business professionals, university students etc. Gleaming hardwood & ceramic floors! Livingroom with fireplace, kitchen with granite counter tops, 9' X 22"" back deck, overlooking the private backyard with grapes vines, apple, pear and cherry trees and plenty of other beautiful greenery! Additionallt; An 8' X 8"" storage shed. Mini Split. Triple wide paved driveway. Large concrete patio. Many recent upgrades including: New roof 2025. New natural gas boiler 2026. New 200 amp electrical panel. TONS of value and future potential here! Must be seen to be fully appreciated! Call your favorite REALTOR® to book your showing today, it wont last long!
Mortgage Estimate
Estimated monthly payment
Calculating…
Estimate only. Taxes, insurance, condo fees, and lender terms are not included.
Monthly costs to verify
Property taxes: about $621/month based on listed annual taxes.
Estimate only. Confirm taxes, condo/maintenance fees, insurance, utilities, and lender terms before making decisions.
Rooms
| Room | Level | Dimensions |
|---|---|---|
| Utility room | Basement | 5'0'' x 12'0'' |
| Laundry room | Basement | 4'11'' x 7'6'' |
| Kitchen/Dining room | Basement | 5'0'' x 8'5'' |
| Kitchen | Basement | 7'0'' x 12'5'' |
| Living room | Basement | 15'10'' x 12'3'' |
| 4pc Bathroom | Main level | X |
| Family room | Main level | 17'10'' x 11'9'' |
| Bedroom | Main level | 12'6'' x 9'11'' |
| 4pc Bathroom | Second level | X |
| Bedroom | Second level | 10'6'' x 10'2'' |
| Bedroom | Second level | 11'1'' x 11'8'' |
| Bedroom | Second level | 9'3'' x 11'8'' |
| Living room | Main level | 11'11'' x 18'9'' |
| Dining room | Main level | 8'10'' x 14'0'' |
| Kitchen | Main level | 8'3'' x 12'5'' |
Facts & Location
Interior Size
2,190 sq ft
Lot Size
557
Annual Taxes
$7,455
Listing data
Listing information is provided for personal, non-commercial use and should be independently verified before making real estate decisions.
Last refreshed: Nov 19, 2026 5:31 AM
Explore nearby searches
SEO-friendly searches for this area, property type, and nearby neighbourhoods.
Similar Properties
More nearby listings that may fit the same search.
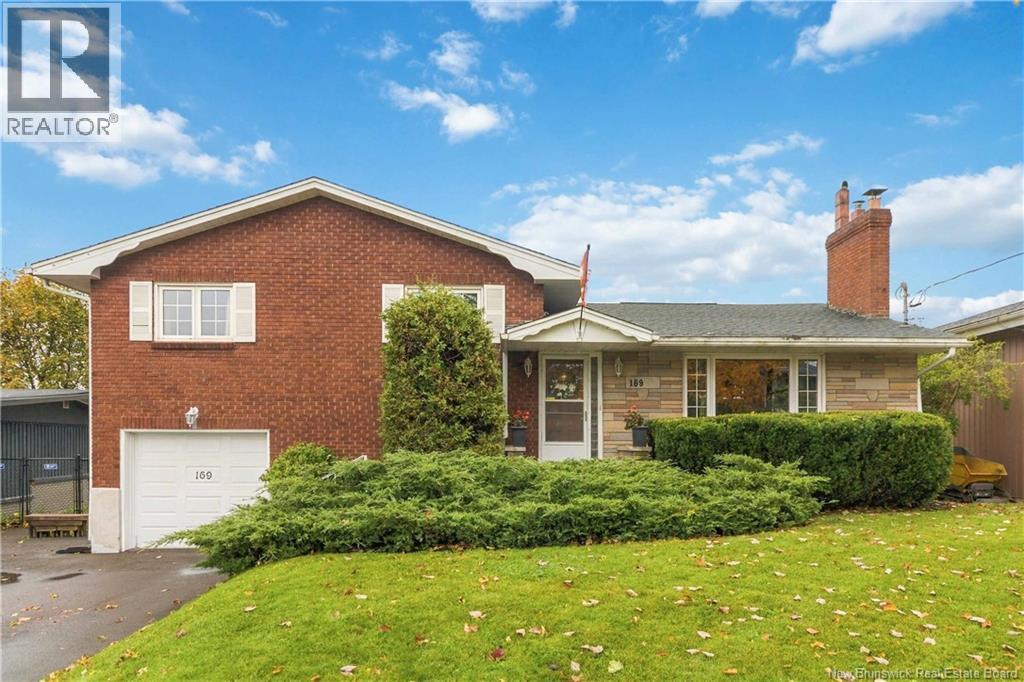
$425,000
Address Not Disclosed
Moncton · MLS # NB149740
3 bed · 2 bath · 2,019 sq ft
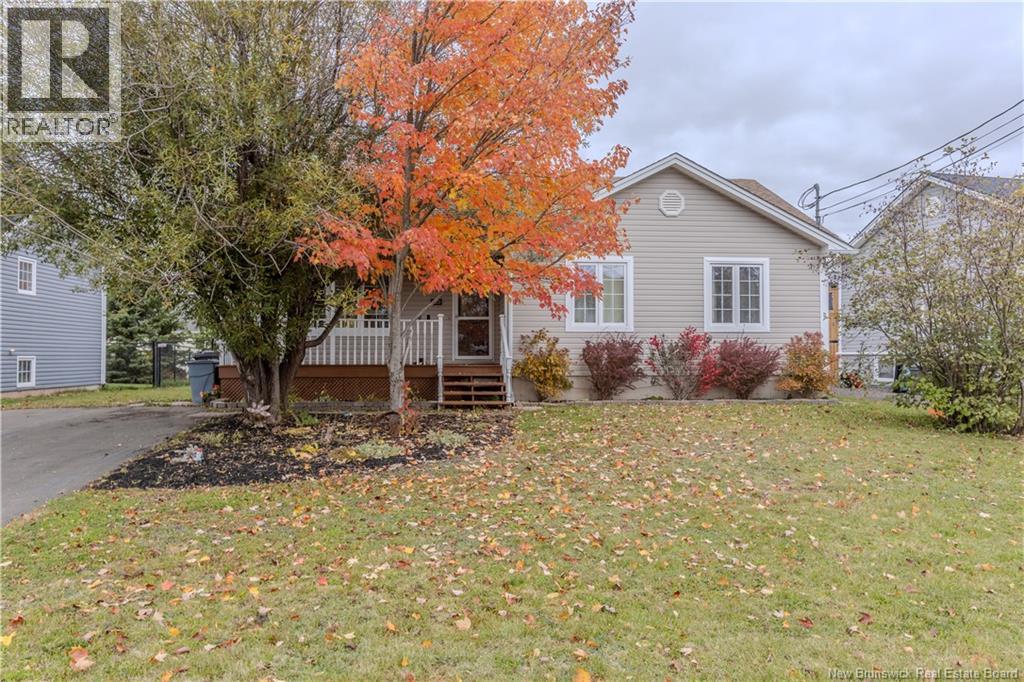
$425,000
Address Not Disclosed
Moncton · MLS # NB149525
3 bed · 2 bath · 2,270 sq ft
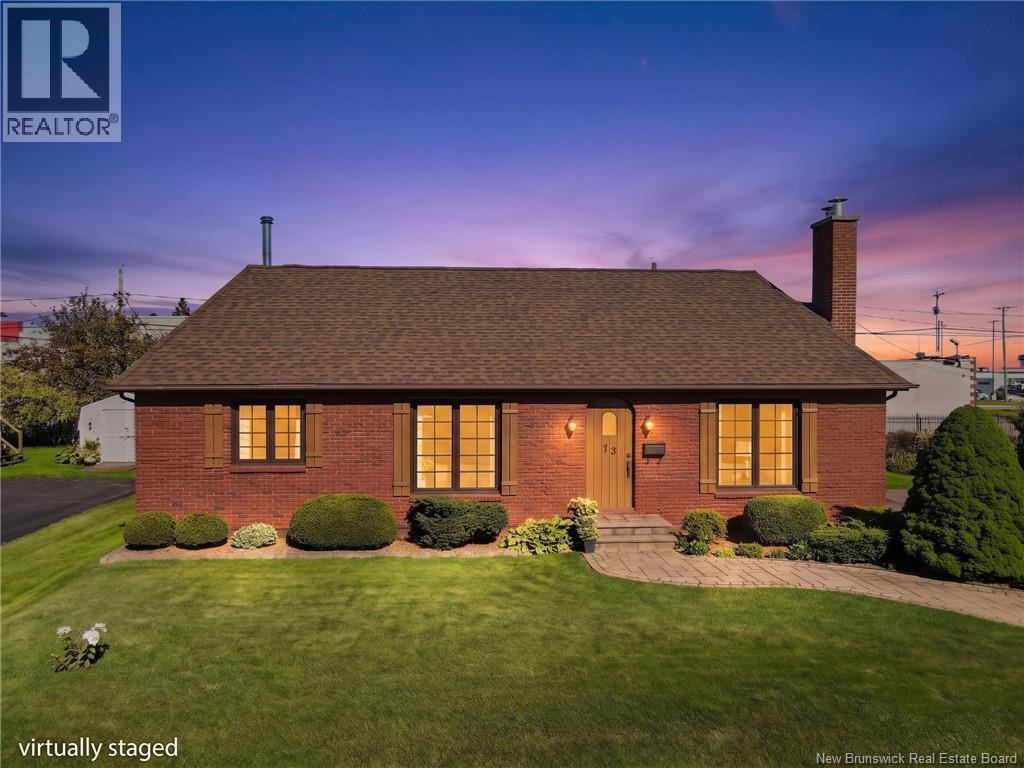
$419,900
Address Not Disclosed
Moncton · MLS # NB148588
3 bed · 2 bath · 2,480 sq ft