Videos & Virtual Tours
Open available video, 3D tour, or virtual-tour media for this listing.
Address Not Disclosed
Moncton, New Brunswick E1G4Z5
MLS # NB148396
Property Details
Type
Semi-Detached
Beds
3
Baths
2
Status
For Sale
More homes like this
About this property
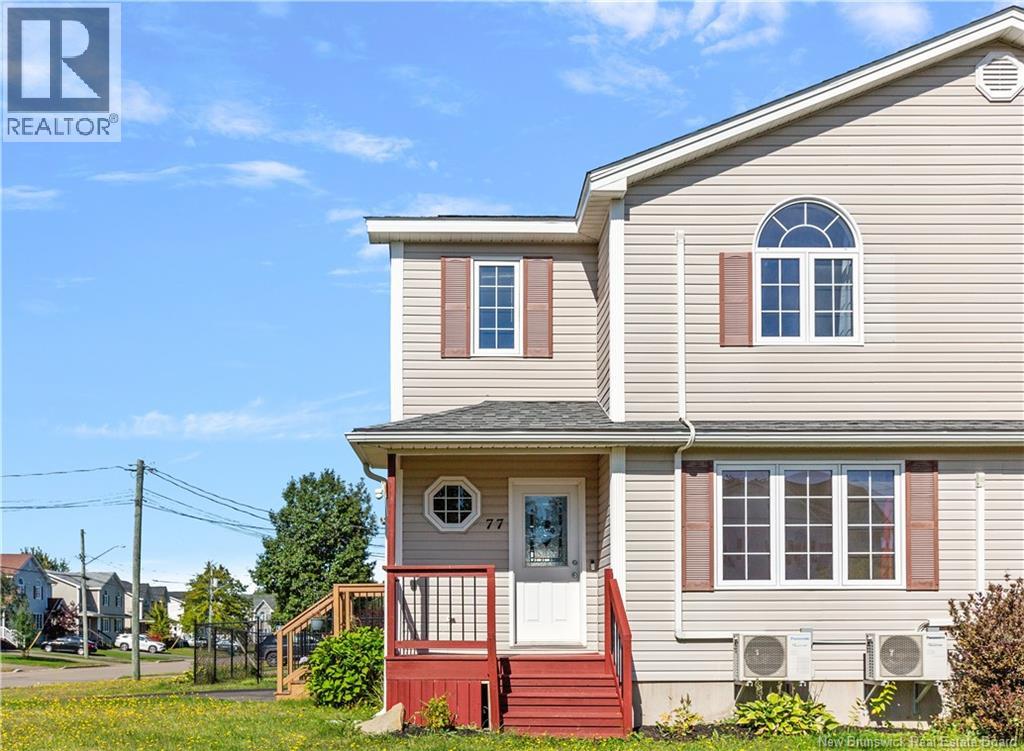
Welcome to this comfortable 3-bedroom home in Moncton North, conveniently located close to schools, parks, shopping and everyday amenities. Situated on a larger-than-most corner lot, this home offers a practical layout, a good amount of outdoor space and several important updates. The main level features a welcoming kitchen with a centre island and plenty of cupboard space, a dining area with access to the updated side deck, and a spacious living room with newly refinished hardwood flooring (2026) and a mini-split heat pump. A convenient 2-piece bath and laundry complete this level. Upstairs, youll find three bedrooms, including a generously sized primary bedroom with its own mini-split heat pump, along with a well sized 4-piece bathroom. The finished basement provides a comfortable family room for movie nights, kids space or relaxing, while the large unfinished storage area offers plenty of room for storage or the opportunity to create additional finished space down the road. Outside, enjoy the larger corner lot, updated deck, fenced yard for your precious children and pets, double paved driveway and shed. Upgrades and maintenance include: roof (2023), side deck (2023), fence and shed (2022), living room hardwood refinished (2026), and heat pumps cleaned (2026). A cozy home thats move in ready in a convenient Moncton North location with many of the important updates already taken care of. Book your private viewing today!
Mortgage Estimate
Estimated monthly payment
Calculating…
Estimate only. Taxes, insurance, condo fees, and lender terms are not included.
Monthly costs to verify
Property taxes: about $250/month based on listed annual taxes.
Estimate only. Confirm taxes, condo/maintenance fees, insurance, utilities, and lender terms before making decisions.
Rooms
| Room | Level | Dimensions |
|---|---|---|
| Utility room | Basement | 21'3'' x 15'4'' |
| Family room | Basement | 12'9'' x 15'5'' |
| 4pc Bathroom | Second level | 5'6'' x 13'0'' |
| Bedroom | Second level | 9'3'' x 9'3'' |
| Bedroom | Second level | 9'7'' x 9'3'' |
| Bedroom | Second level | 11'9'' x 14'0'' |
| 2pc Bathroom | Main level | 4'11'' x 8'9'' |
| Living room | Main level | 11'1'' x 16'0'' |
| Dining room | Main level | 7'9'' x 9'5'' |
| Kitchen | Main level | 8'2'' x 14'0'' |
Facts & Location
Interior Size
1,488 sq ft
Lot Size
491
Annual Taxes
$2,998
Year Built
2003
Listing data
Listing information is provided for personal, non-commercial use and should be independently verified before making real estate decisions.
Last refreshed: Nov 16, 2026 5:38 AM
Explore nearby searches
SEO-friendly searches for this area, property type, and nearby neighbourhoods.
Similar Properties
More nearby listings that may fit the same search.
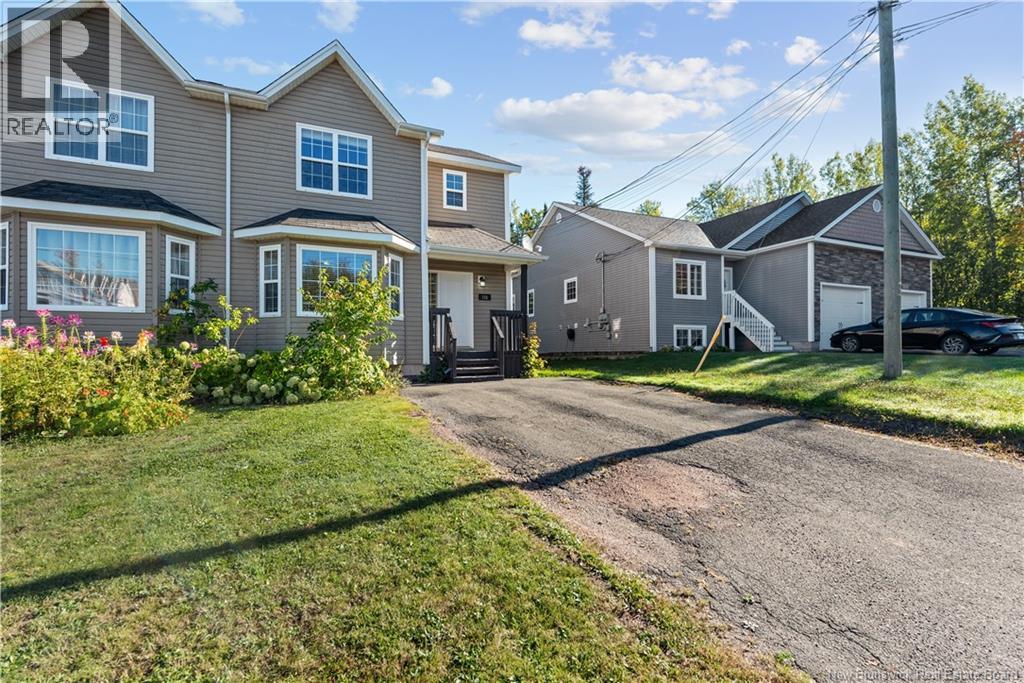
$339,000
Address Not Disclosed
Moncton · MLS # NB149928
3 bed · 2 bath · 1,457 sq ft
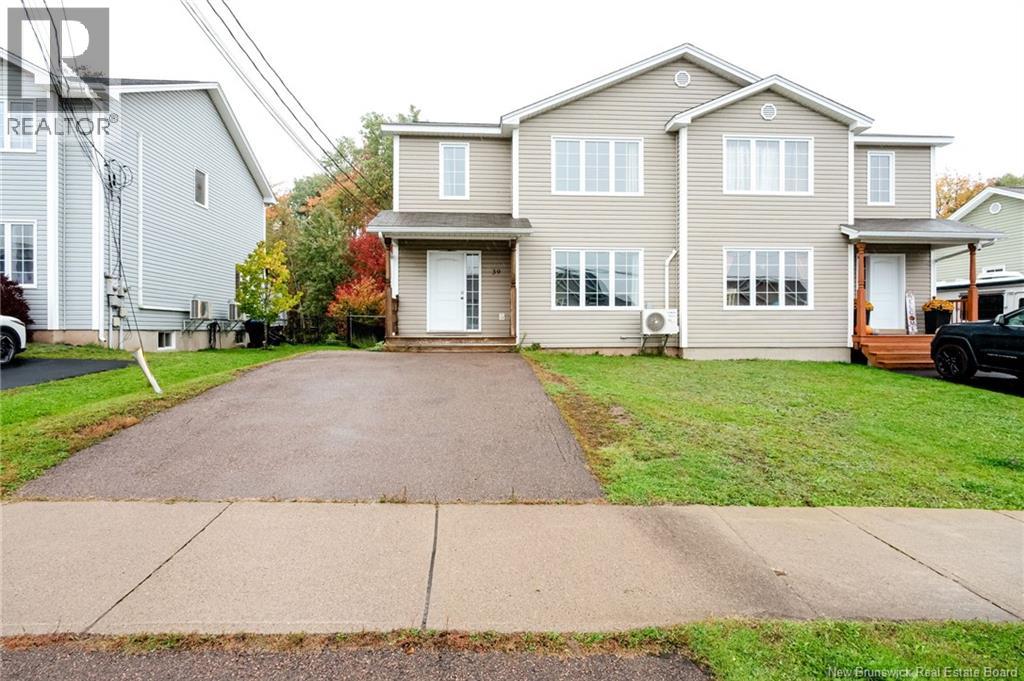
$339,000
Address Not Disclosed
Moncton · MLS # NB149224
3 bed · 2 bath · 1,440 sq ft
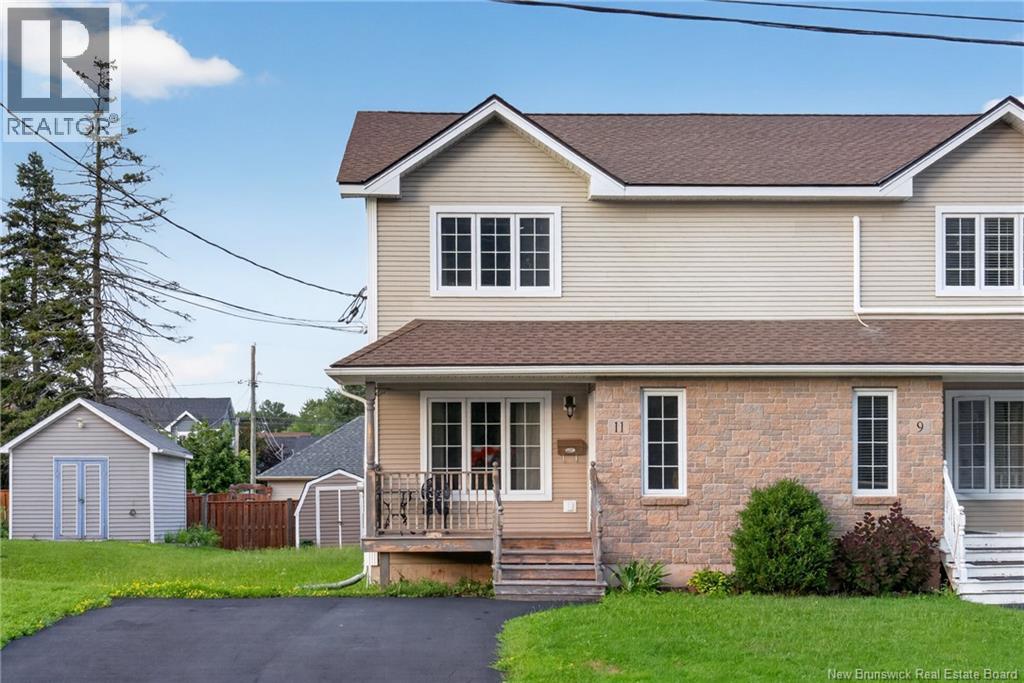
$343,000
Address Not Disclosed
Moncton · MLS # NB146283
3 bed · 2 bath · 1,544 sq ft