Address Not Disclosed
Moncton, New Brunswick E1A6G3
MLS # NB146283
Property Details
Type
Semi-Detached
Beds
3
Baths
2
Status
For Sale
More homes like this
About this property
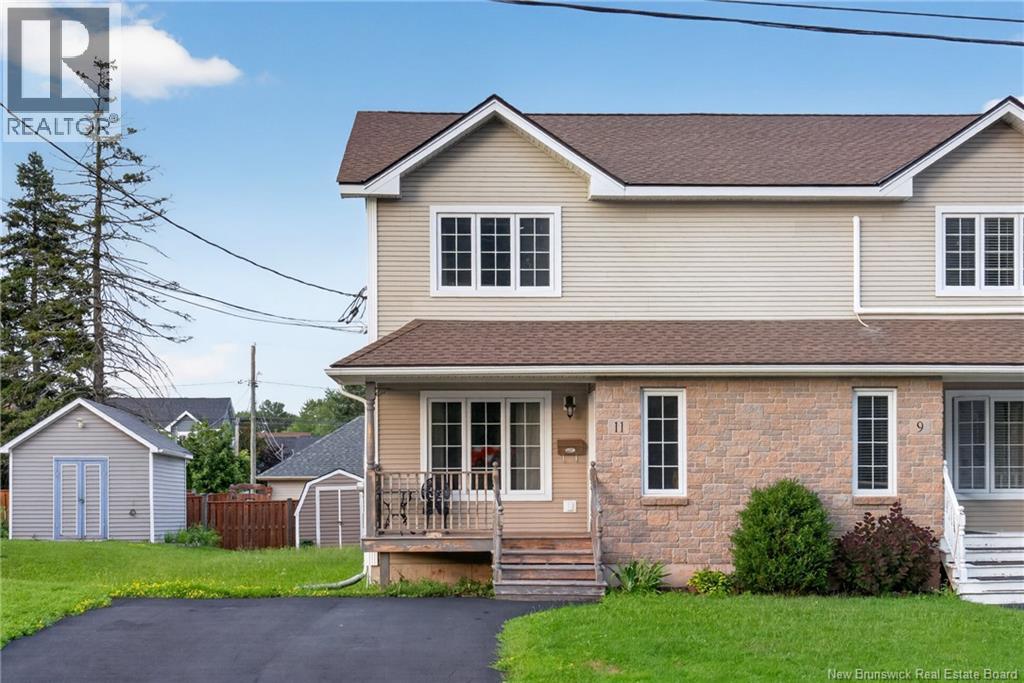
This well-maintained 2-storey semi-detached home in Moncton offers 3 bedrooms, 1.5 bathrooms, and a semi-finished basement with generous storage. It suits first-time buyers, young families, and anyone looking for a move-in-ready home close to Moncton's main shopping corridor. Main floor. The front foyer opens into a bright living room where a large picture window brings in natural light. The kitchen features a centre island and flows into a large dining area, making it easy to cook and host at the same time. Patio doors off the dining area lead to a private backyard with a storage shed. Second floor. The oversized primary bedroom includes two step-in closets, an amount of closet space that is uncommon in semi-detached homes at this price point. Two additional bedrooms and a full 4-piece family bathroom complete the upper level. Basement. The semi-finished basement adds flexible square footage with two additional rooms. One is roughed in to allow for a future bathroom, and the other works well as a family room, home office, guest space, or non-conforming bedroom. Key features -Forced air natural gas furnace with central air conditioning -Roof shingles replaced in 2022 -Paved driveway with parking for up to 4 vehicles -Storage shed and private backyard -Half bathroom on the main floor Shopping: minutes to Costco, Sobeys, and CF Champlain Mall Parks and trails: close to Fairview Knoll Park and the Mapleton Park trail network Schools: near both English and French schools Quick access to Trans-Canada Highway
Mortgage Estimate
Estimated monthly payment
Calculating…
Estimate only. Taxes, insurance, condo fees, and lender terms are not included.
Monthly costs to verify
Property taxes: about $269/month based on listed annual taxes.
Estimate only. Confirm taxes, condo/maintenance fees, insurance, utilities, and lender terms before making decisions.
Rooms
| Room | Level | Dimensions |
|---|---|---|
| Recreation room | Basement | 14'11'' x 17'4'' |
| Bedroom | Second level | 12'2'' x 10'4'' |
| Bedroom | Second level | 8'11'' x 10'4'' |
| Bedroom | Second level | 11'1'' x 14'5'' |
| Bath (# pieces 1-6) | Main level | 7'8'' x 6'2'' |
| Kitchen | Main level | 18'1'' x 11'8'' |
| Kitchen/Dining room | Main level | 8'4'' x 11'7'' |
| Living room | Main level | 15'4'' x 18'1'' |
Facts & Location
Interior Size
1,544 sq ft
Lot Size
357
Annual Taxes
$3,232
Year Built
2008
Listing data
Listing information is provided for personal, non-commercial use and should be independently verified before making real estate decisions.
Last refreshed: Nov 20, 2026 5:31 AM
Explore nearby searches
SEO-friendly searches for this area, property type, and nearby neighbourhoods.
Similar Properties
More nearby listings that may fit the same search.

$344,900
Address Not Disclosed
Moncton · MLS # NB142811
3 bed · 2 bath · 1,283 sq ft
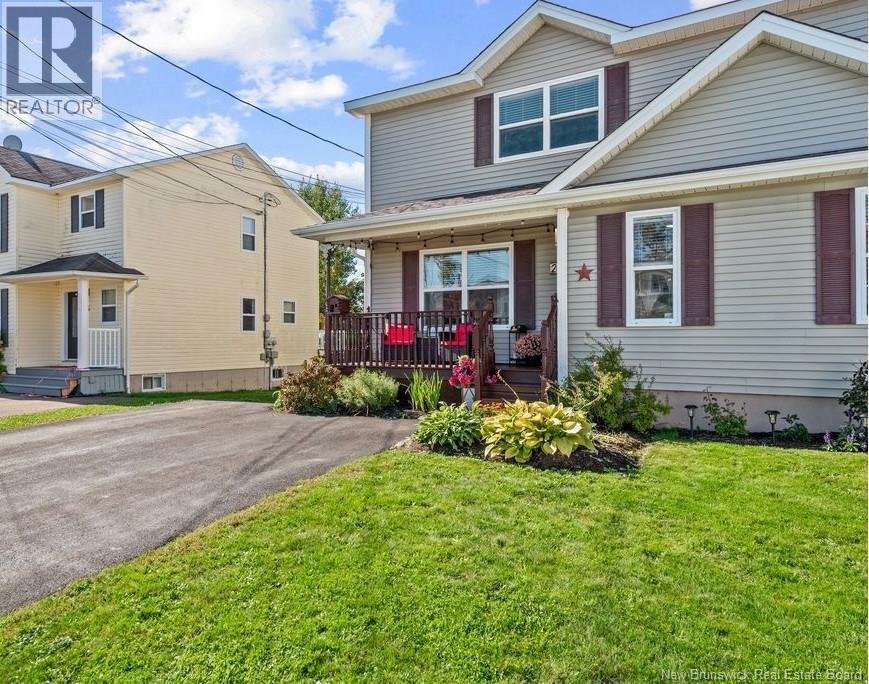
$344,900
Address Not Disclosed
Moncton · MLS # NB149111
3 bed · 2 bath · 1,988 sq ft
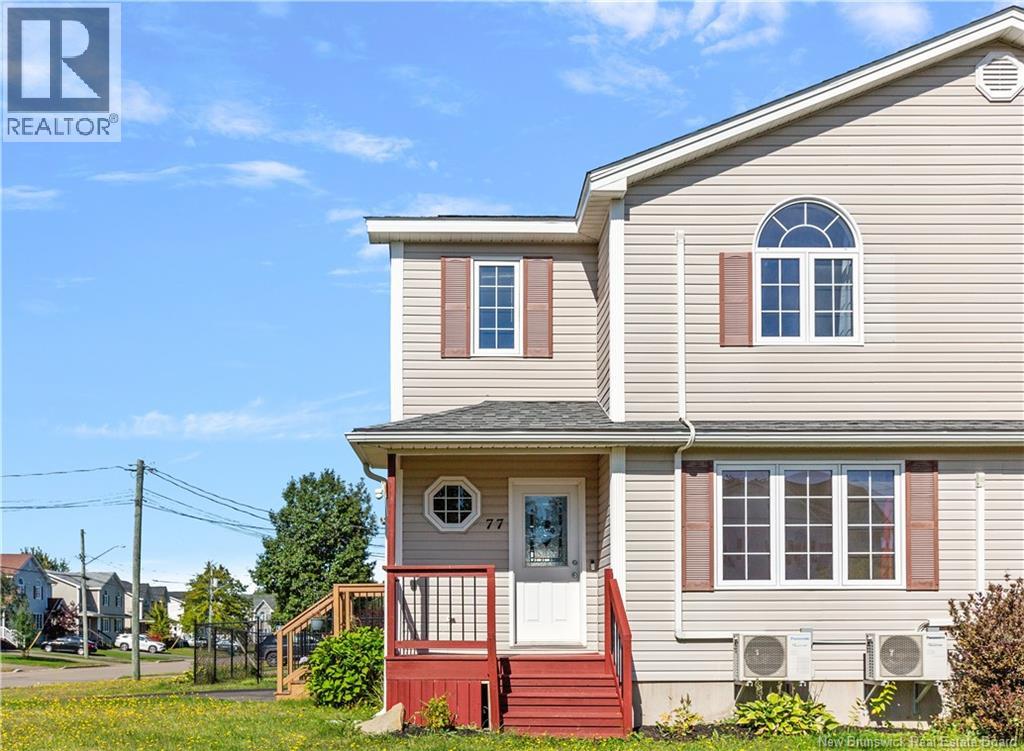
$339,900
Address Not Disclosed
Moncton · MLS # NB148396
3 bed · 2 bath · 1,488 sq ft