Videos & Virtual Tours
Open available video, 3D tour, or virtual-tour media for this listing.
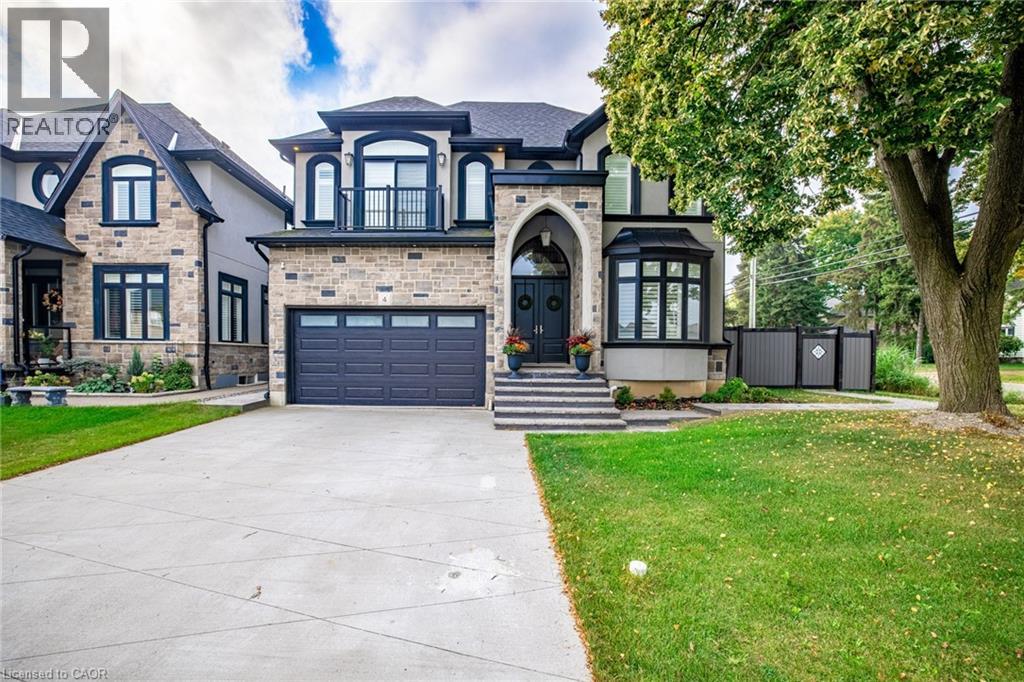
4 LOCKMAN Drive
Ancaster, Ontario L0K0C1
MLS # 40815327
Property Details
Type
Detached
Beds
5
Baths
6
Status
For Sale
More homes like this
About this property
A place for new beginnings in the beautiful Meadowlands. Located in the heart of Ancaster, this immaculate 2 storey custom built home is situated on an corner lot and features a resort-style backyard with an in-ground salt water pool with waterfall, a massive concrete patio for entertaining, and your own personal theatre room. With upgrades galore, this one of a kind home boasts 4 large bedrooms, 5 bathrooms, upgraded chefs custom kitchen in the main house. This home even has a full 1 bedroom 1 bathroom rental apartment with its own entry, great for rental income or perfect for an in-law suite. This great location is within walking distance to shops, restaurants and a close drive to all major highways. This stunning estate can be yours!
Mortgage Estimate
Estimated monthly payment
Calculating…
Estimate only. Taxes, insurance, condo fees, and lender terms are not included.
Monthly costs to verify
Property taxes: about $875/month based on listed annual taxes.
Estimate only. Confirm taxes, condo/maintenance fees, insurance, utilities, and lender terms before making decisions.
Rooms
| Room | Level | Dimensions |
|---|---|---|
| Cold room | Basement | x |
| 2pc Bathroom | Basement | x |
| Media | Basement | 10'6'' x 16'8'' |
| Recreation room | Basement | 11'6'' x 17'3'' |
| Bedroom | Basement | 12'6'' x 11'9'' |
| 3pc Bathroom | Basement | x |
| Family room | Basement | 8'2'' x 8'6'' |
| Kitchen | Basement | 14'2'' x 8'4'' |
| 4pc Bathroom | Second level | x |
| Bedroom | Second level | 14'0'' x 11'0'' |
| Bedroom | Second level | 12'0'' x 13'6'' |
| 3pc Bathroom | Second level | x |
| Bedroom | Second level | 13'9'' x 12'0'' |
| 5pc Ensuite bath | Second level | x |
| Primary Bedroom | Second level | 14'5'' x 16'7'' |
| Laundry room | Main level | 6'2'' x 8'2'' |
| 2pc Bathroom | Main level | x |
| Family room | Main level | 12'7'' x 16'0'' |
| Kitchen | Main level | 17'8'' x 11'9'' |
| Dining room | Main level | 14'11'' x 11'9'' |
Facts & Location
Interior Size
3,030 sq ft
Parking
6 spaces
Annual Taxes
$10,496
Year Built
2021
Listing data
Listing information is provided for personal, non-commercial use and should be independently verified before making real estate decisions.
Last refreshed: Nov 16, 2026 5:34 AM
Explore nearby searches
SEO-friendly searches for this area, property type, and nearby neighbourhoods.
Similar Properties
More nearby listings that may fit the same search.
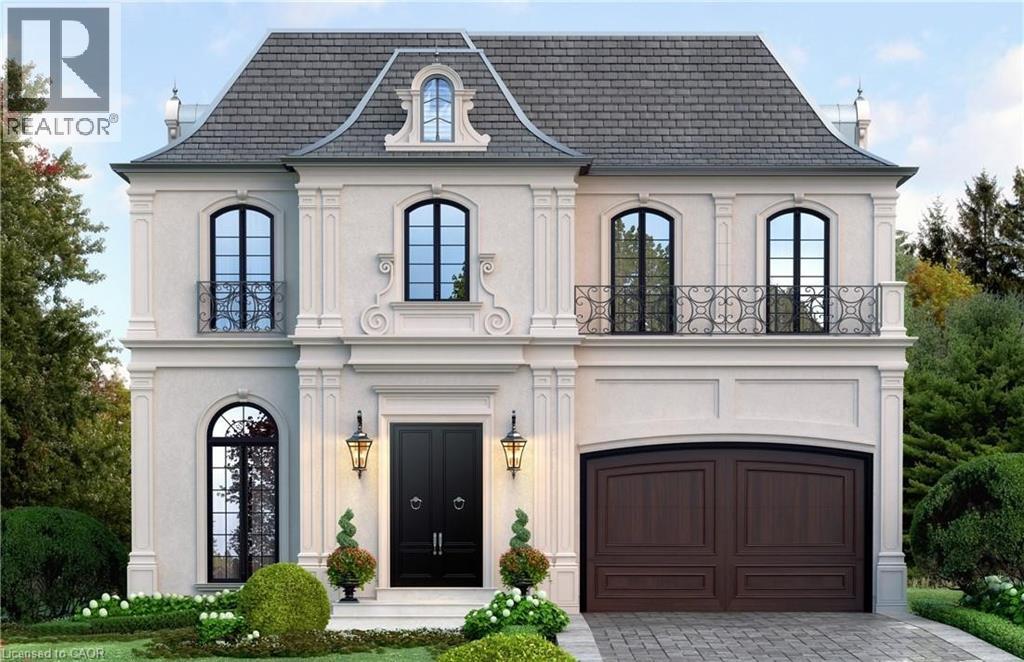
$1,795,000
49 ROSELAWN Avenue
Ancaster · MLS # 40817858
4 bed · 5 bath · 3,381 sq ft
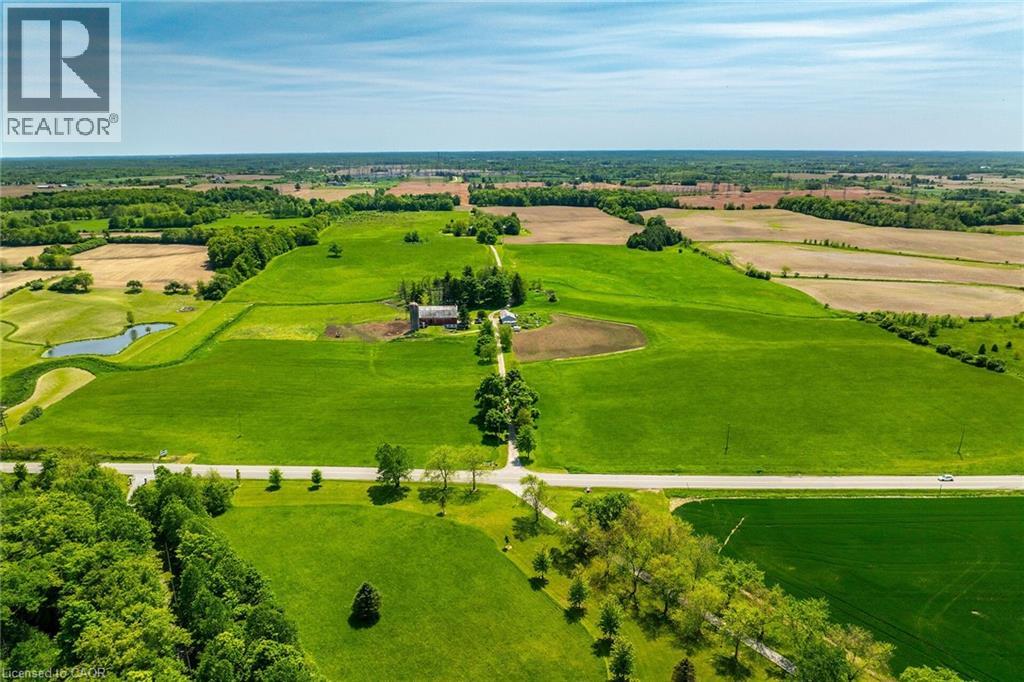
$2,700,000
1216 SAWMILL Road
Ancaster · MLS # 40843899
4 bed · 2 bath · 1,772 sq ft
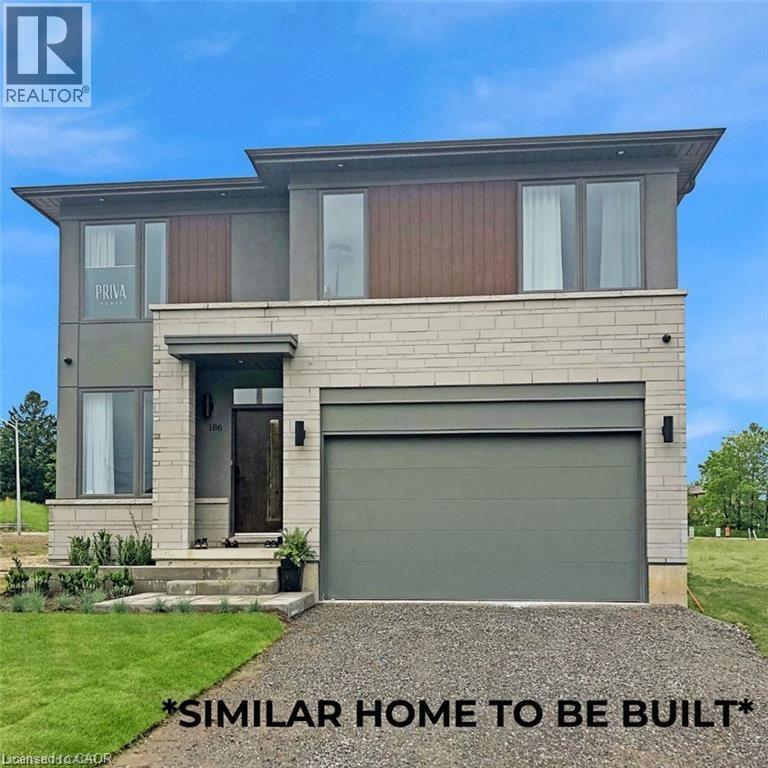
$1,311,990
435 KLEIN Circle
Ancaster · MLS # 40827720
4 bed · 3 bath · 2,586 sq ft