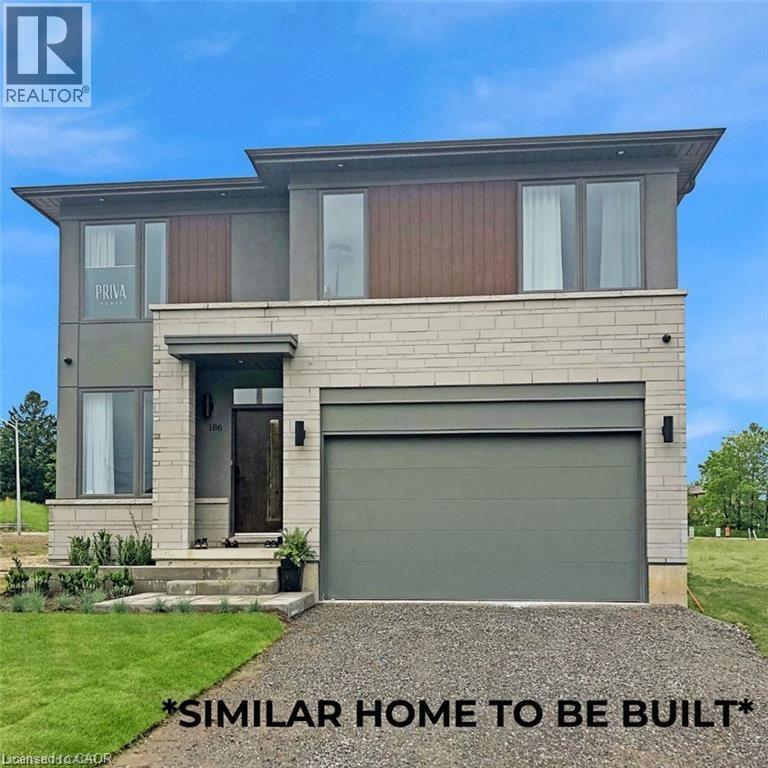
435 KLEIN Circle
Ancaster, Ontario L9K0K3
MLS # 40827720
Property Details
Type
Detached
Beds
4
Baths
3
Status
For Sale
More homes like this
About this property
Introducing The Prime an impressive 2,586 sq. ft. executive residence to be built in the prestigious Meadowlands of Ancaster. This 4-bedroom, 2.5-bath home delivers a refined blend of style, space, and function, perfectly suited for today’s modern family. Set within a master-planned community known for its convenience and exceptional amenities, this is one of the last remaining opportunities to secure a premium lot in this highly sought-after neighbourhood. Other models are available to go on this lot. Crafted by a long-standing and reputable builder, this home showcases quartz countertops, an elegant oak staircase, luxury vinyl plank flooring, and a full brick exterior that speaks to enduring quality. Buyers can further tailor the home with optional upgrades, including a separate side entrance or an additional ensuite for one of the secondary bedrooms and so much more available at an added cost for those seeking even more comfort and flexibility. Residents of the Meadowlands enjoy schools, expansive parks, walking trails, vibrant shopping districts, fantastic dining, and effortless access to HWY 403, the LINC, and transit. With still time to choose your colours and design finishes, you can personalize the home to match your style and vision. Homes are scheduled for completion in 2026. Secure your place in this coveted community before these final lots are gone. The price reflects the new HST rebate guidelines and is applicable to those who meet the eligibility requirements for the rebate.
Mortgage Estimate
Estimated monthly payment
Calculating…
Estimate only. Taxes, insurance, condo fees, and lender terms are not included.
Rooms
| Room | Level | Dimensions |
|---|---|---|
| 4pc Bathroom | Second level | x |
| Bedroom | Second level | 13'0'' x 13'0'' |
| Bedroom | Second level | 13'0'' x 11'8'' |
| Bedroom | Second level | 11'0'' x 14'6'' |
| Laundry room | Second level | x |
| Primary Bedroom | Second level | 15'4'' x 16'0'' |
| 5pc Ensuite bath | Second level | x |
| Family room | Main level | 16'6'' x 15'4'' |
| Dining room | Main level | 14'6'' x 14'10'' |
| Kitchen | Main level | 11'6'' x 14'10'' |
| 2pc Bathroom | Main level | x |
| Den | Main level | 11'6'' x 7'6'' |
Facts & Location
Interior Size
2,586 sq ft
Parking
4 spaces
Listing data
Listing information is provided for personal, non-commercial use and should be independently verified before making real estate decisions.
Last refreshed: Nov 20, 2026 5:46 AM
Explore nearby searches
SEO-friendly searches for this area, property type, and nearby neighbourhoods.
Similar Properties
More nearby listings that may fit the same search.
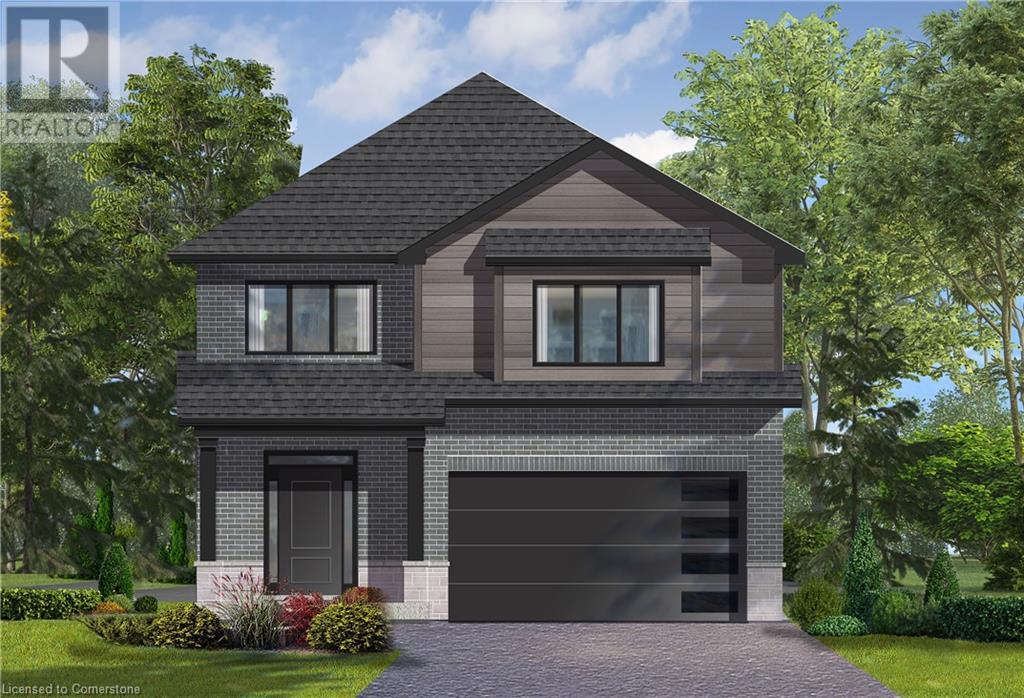
$1,349,900
9 KLEIN Circle
Ancaster · MLS # XH4201672
4 bed · 3 bath · 2,526 sq ft

$1,469,900
7 KLEIN Circle
Ancaster · MLS # XH4201322
4 bed · 3 bath · 2,850 sq ft
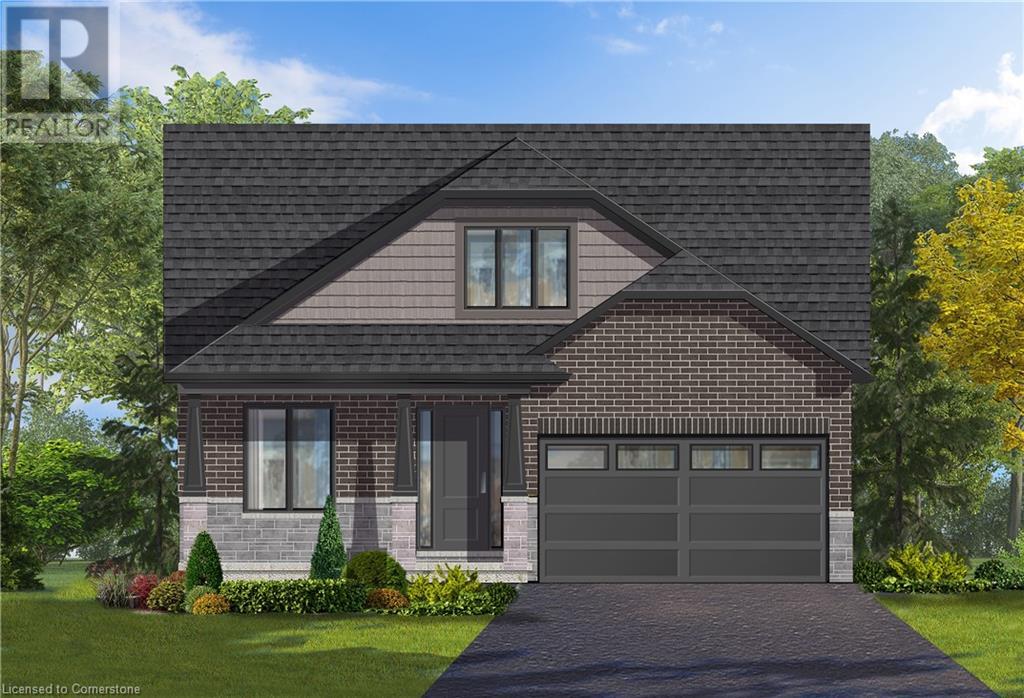
$1,475,500
32 KLEIN Circle
Ancaster · MLS # XH4201327
4 bed · 3 bath · 2,700 sq ft