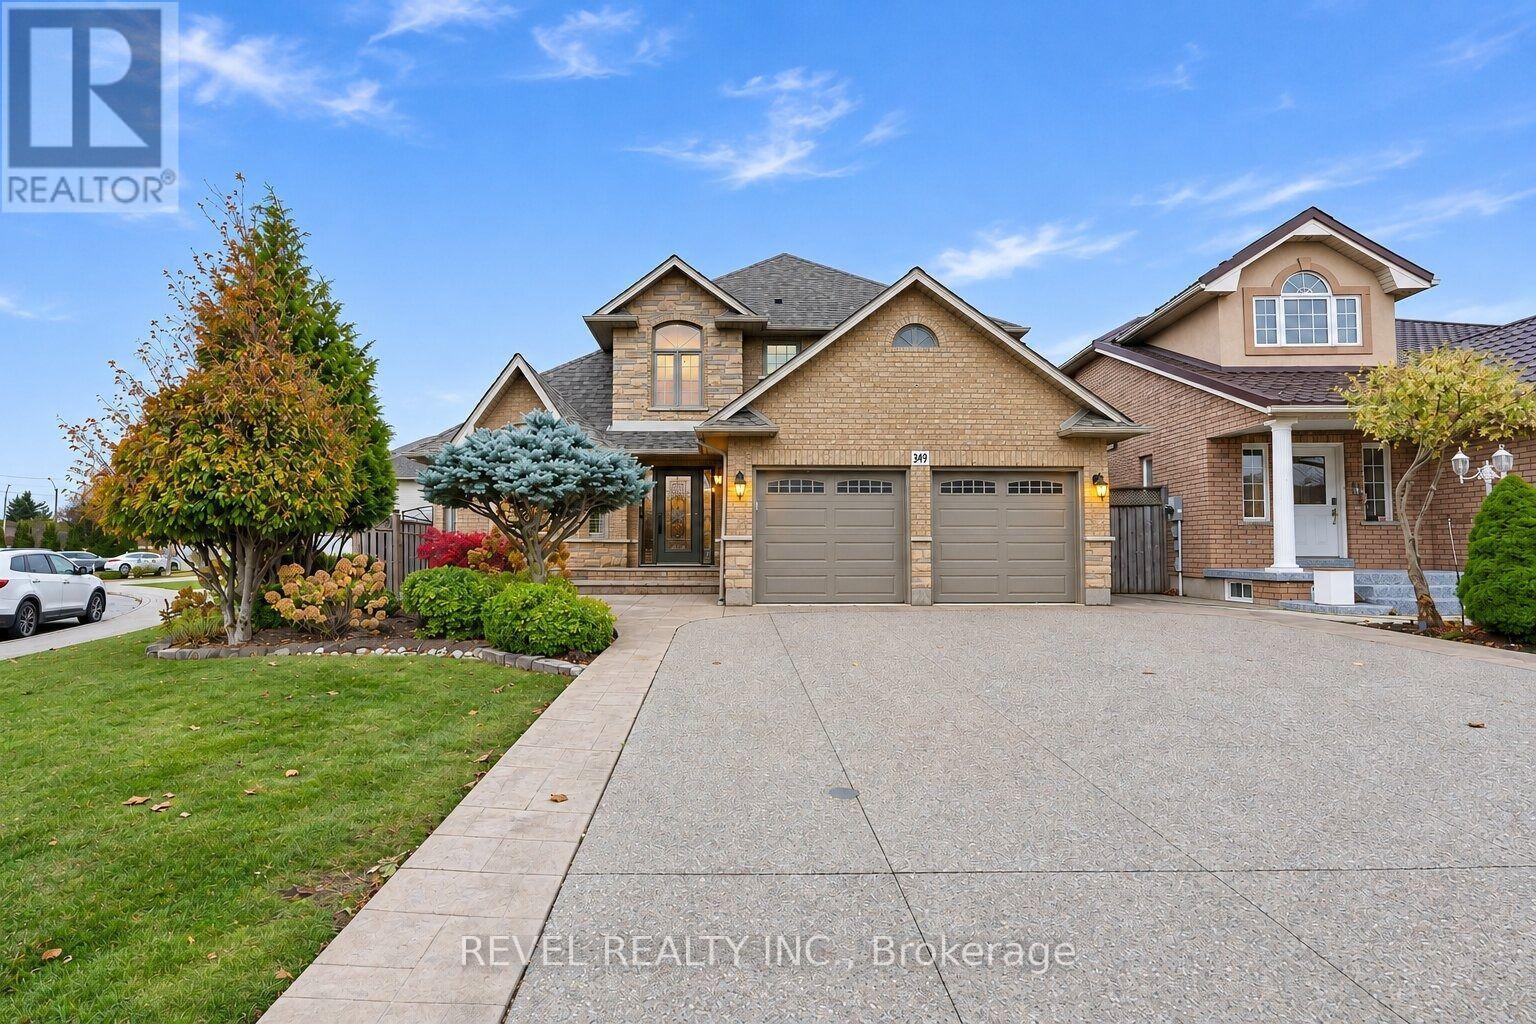
349 Crerar Drive
Hamilton (Crerar), Ontario L9A5J6
MLS # X14175740
Property Details
Type
Detached
Beds
4
Baths
3
Status
For Sale
More homes like this
About this property
Introducing 349 Crerar Drive, a beautifully maintained all-brick detached home nestled in the desirable Crerar/Barnstown neighbourhood of Hamilton Mountain. Offering approximately 2453 sq. ft. of finished living space, this spacious 4-bedroom, 3-bathroom home features an impressive two-storey foyer, elegant hardwood flooring and a warm, inviting layout. The main floor offers separate living and dining rooms, with a gas fireplace in the living room, creating the perfect setting to relax and unwind. The well-appointed kitchen overlooks the breakfast area, while the convenient main-floor laundry and interior entry to the garage, adds to the home's functionality. Upstairs, you'll find four generously sized bedrooms, including a primary bedroom complete with a 4-piece ensuite and walkin closet. The partially finished basement offers additional living space and ample storage. Step outside to a beautifully landscaped backyard featuring a covered patio, ideal for outdoor entertaining or simply enjoying a quiet evening. Complete with an attached double-car garage and parking for four vehicles, this home is ideally located close to parks, schools, public transit and everyday amenities. An exceptional opportunity to enjoy comfortable family living in a sought-after Hamilton Mountain neighbourhood.
Mortgage Estimate
Estimated monthly payment
Calculating…
Estimate only. Taxes, insurance, condo fees, and lender terms are not included.
Monthly costs to verify
Property taxes: about $653/month based on listed annual taxes.
Estimate only. Confirm taxes, condo/maintenance fees, insurance, utilities, and lender terms before making decisions.
Rooms
| Room | Level | Dimensions |
|---|---|---|
| Foyer | Main level | 2.84 x 2.31 |
| Living room | Main level | 3.15 x 4.09 |
| Dining room | Main level | 3.15 x 4.04 |
| Kitchen | Main level | 3.78 x 3.3 |
| Eating area | Main level | 3.05 x 4.37 |
| Laundry room | Main level | 2.345 x 2.62 |
| Primary Bedroom | Second level | 4.04 x 3.05 |
| Bedroom 2 | Second level | 3.15 x 4.34 |
| Bedroom 3 | Second level | 3.45 x 3.51 |
| Bedroom 4 | Second level | 2.82 x 3.05 |
Facts & Location
Interior Size
2,453 sq ft
Parking
4 spaces
Lot Size
37.4 x 120.3 FT ; 86.66' x 37.51' x 120.53' x 79.73'
Annual Taxes
$7,832
Listing data
Listing information is provided for personal, non-commercial use and should be independently verified before making real estate decisions.
Last refreshed: Nov 16, 2026 9:30 AM
Explore nearby searches
SEO-friendly searches for this area, property type, and nearby neighbourhoods.
Similar Properties
More nearby listings that may fit the same search.
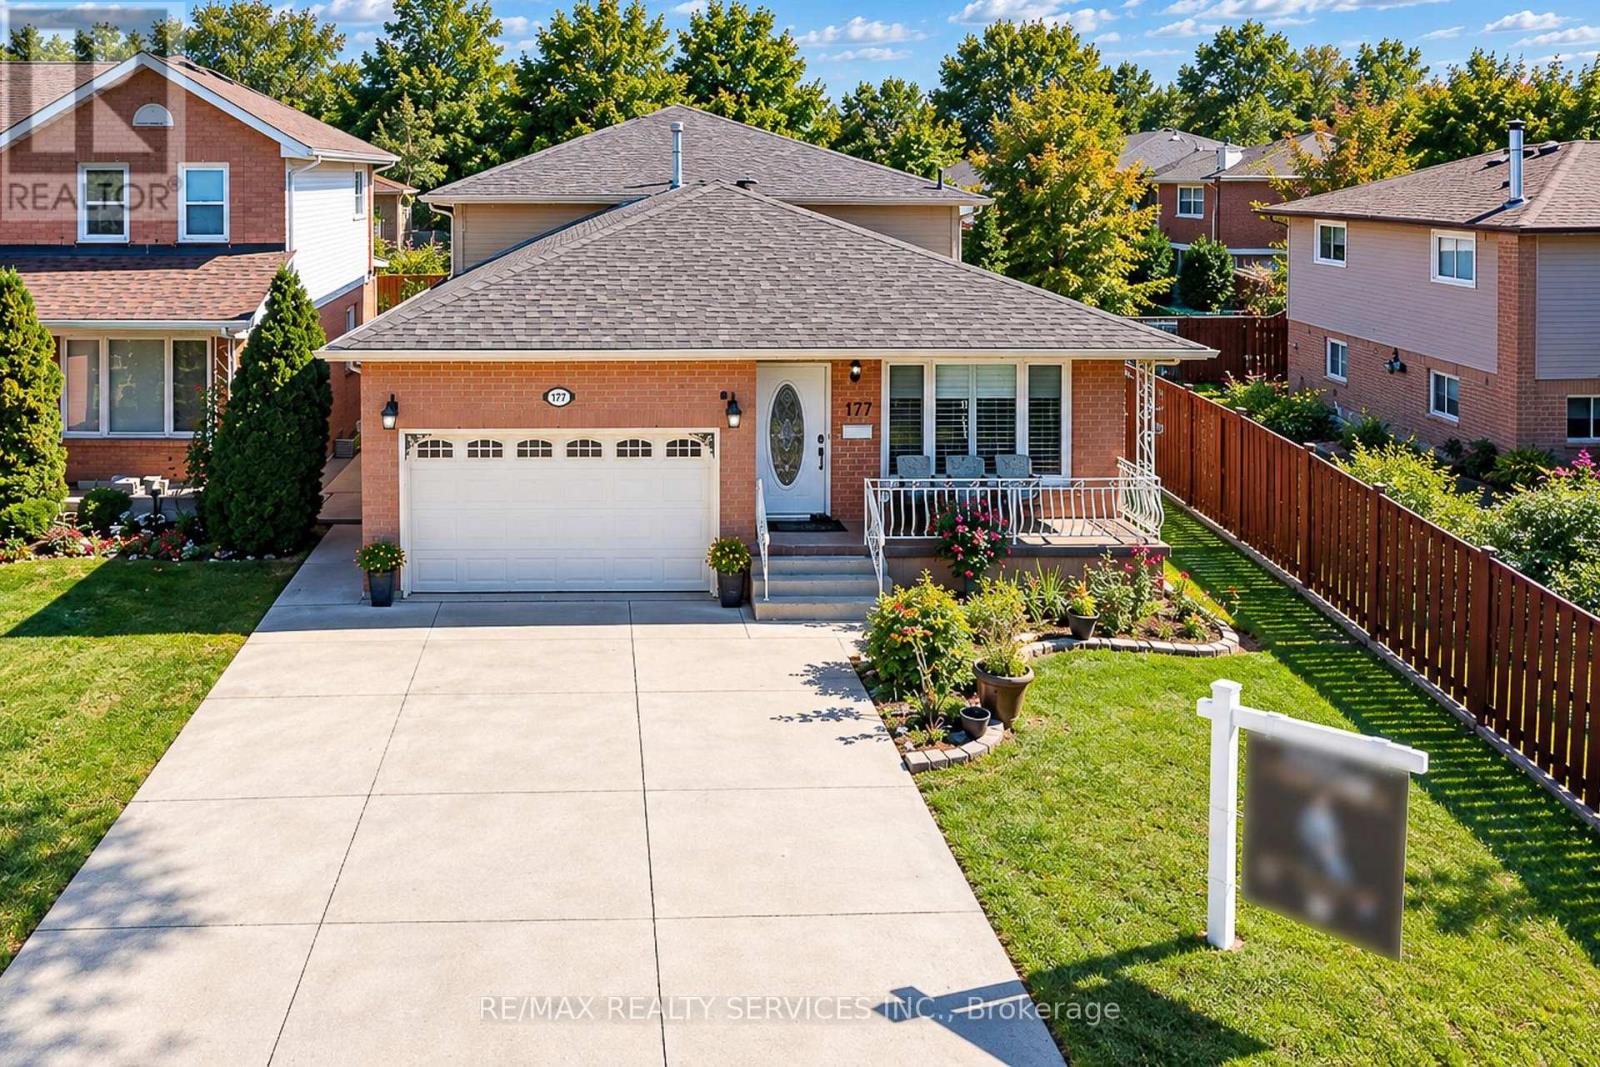
$859,000
177 Sirente Drive
Hamilton (Crerar) · MLS # X14154694
4 bed · 3 bath
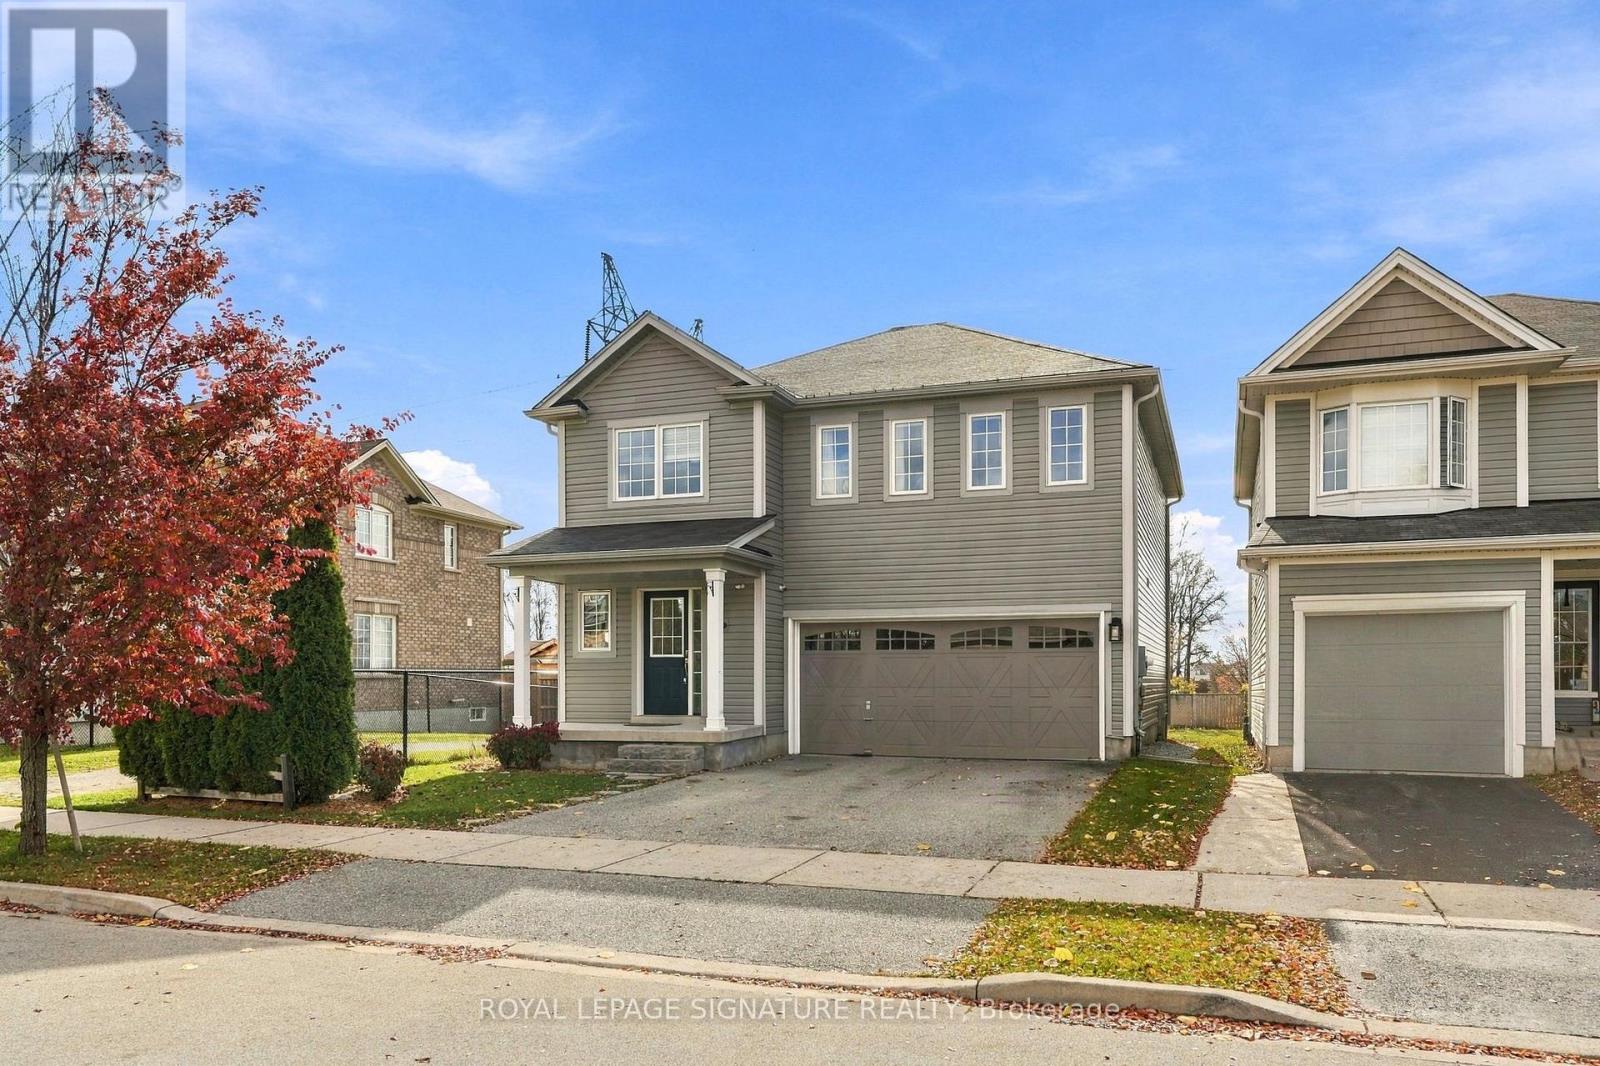
$899,900
247 Voyager Pass
Hamilton (Binbrook) · MLS # X14162882
4 bed · 3 bath · 1,800 sq ft
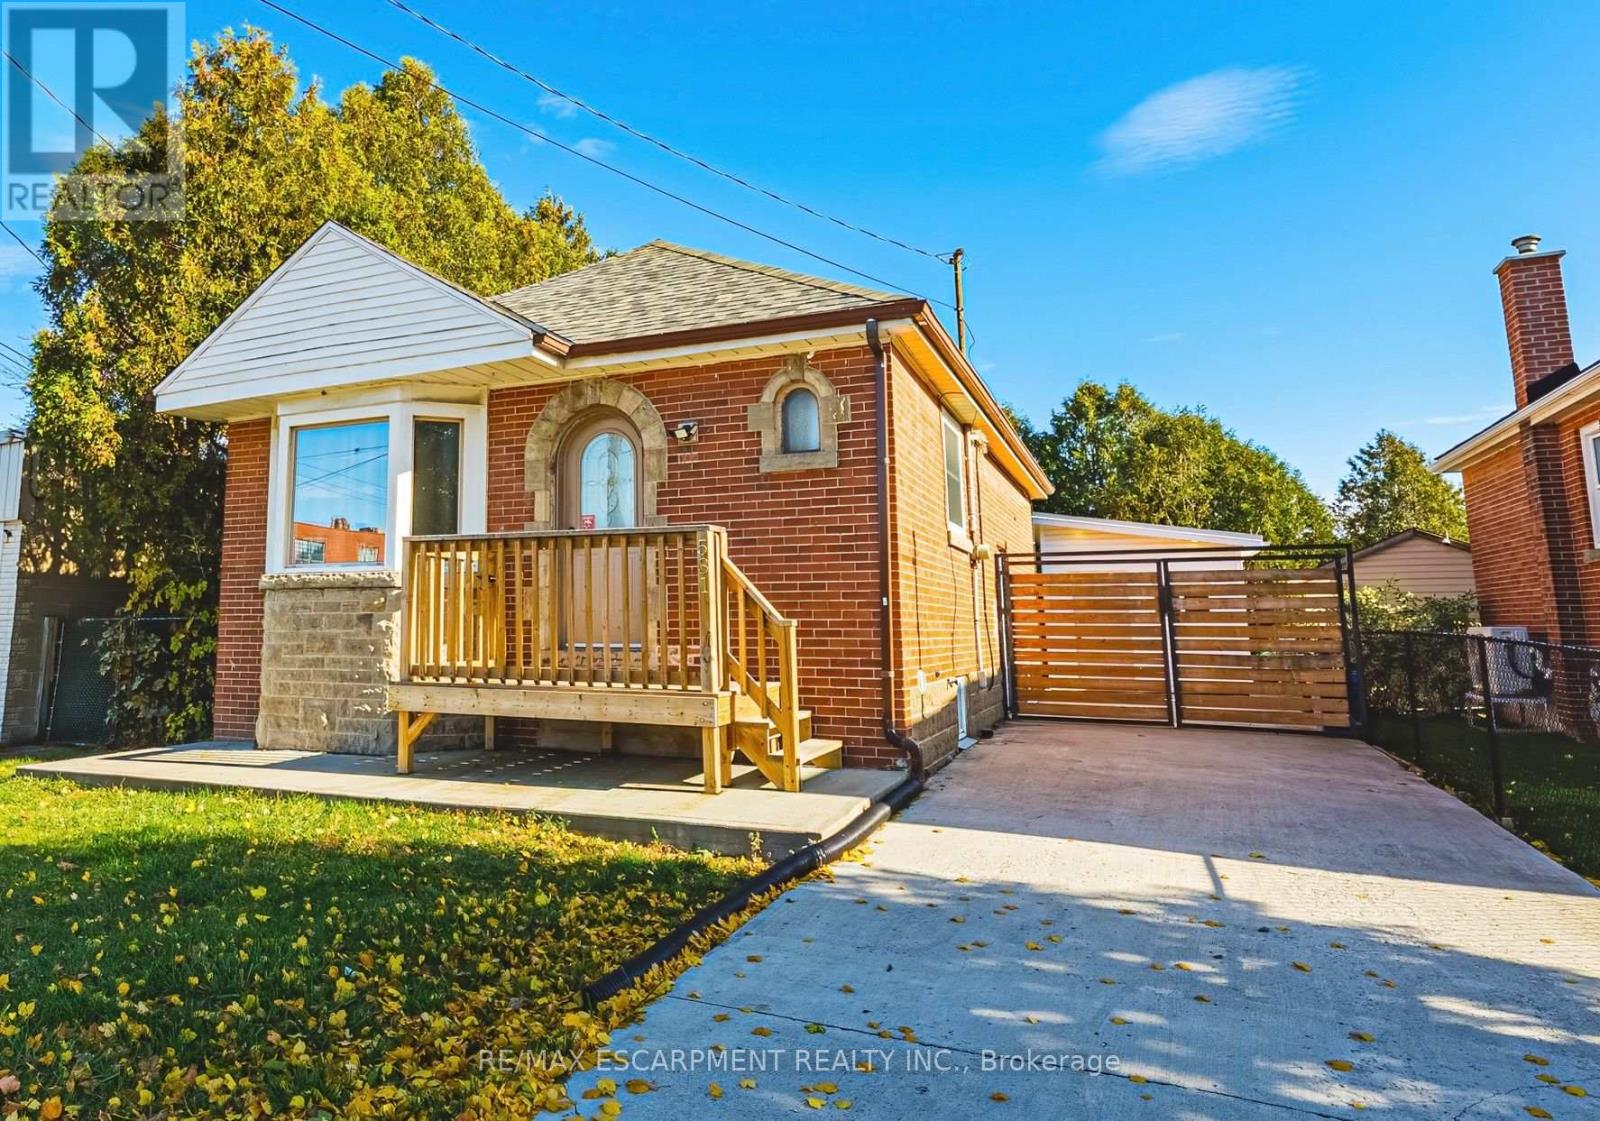
$539,000
531 Upper Sherman Avenue
Hamilton (Raleigh) · MLS # X14149678
3 bed · 2 bath