558-562 Kingston Road
Toronto (The Beaches), Ontario M4E1P9
MLS # E14175660
Property Details
Type
Fourplex
Beds
16
Baths
8
Status
For Sale
More homes like this
About this property
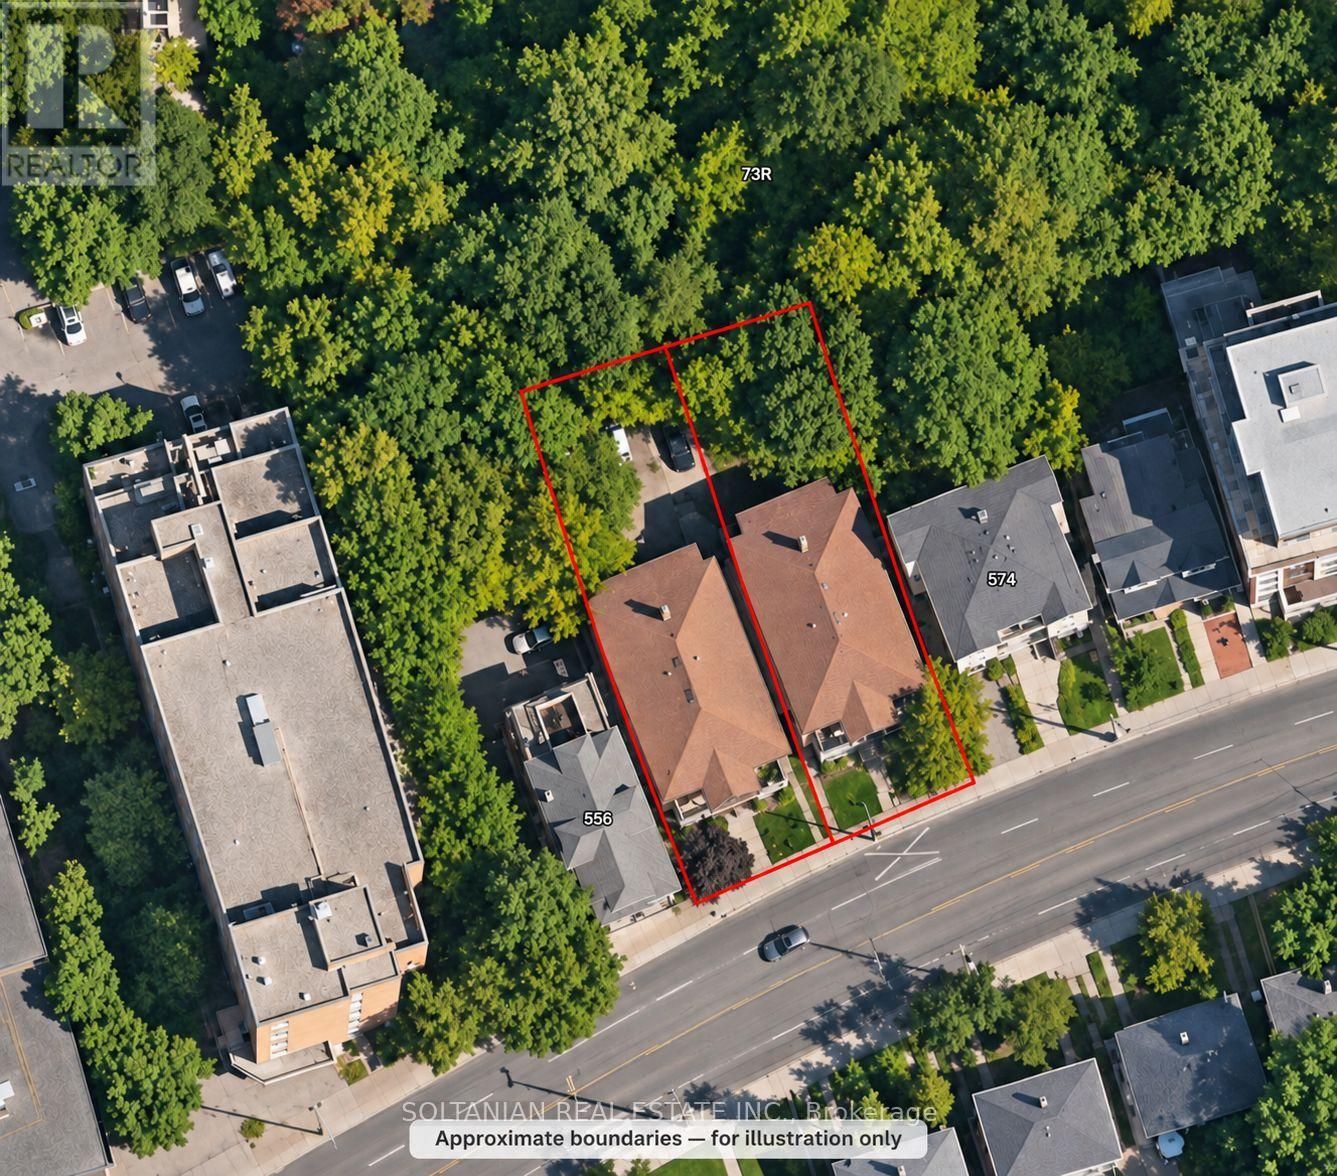
**RARE INCOME-PRODUCING INVESTMENT OPPORTUNITY IN THE PRESTIGIOUS TORONTO BEACHES!** An exceptional opportunity to acquire two existing fourplex properties at 558 & 562 Kingston Road, featuring a combined total of 8 spacious two-bedroom rental apartments, generating approximately **$195,000 in annual gross rental income!** Both buildings are fully tenanted, offering an established rental income stream in one of Toronto's most desirable neighbourhoods.Situated on a generous combined lot of approximately **92.66 ft x 150 ft**, backing onto a beautiful ravine and located among existing mid-rise buildings. An excellent opportunity for investors seeking rental income today while considering the property's long-term investment value.**FUTURE REDEVELOPMENT CONSIDERATIONS:** Seller advises that a planning application for a proposed 57-suite mid-rise rental building has been submitted to the City. Any redevelopment would be subject to applicable zoning, municipal requirements and necessary approvals. No approval of the proposed development is represented.**PRIME LOCATION!** TTC at your doorstep, steps to Kingston Road Village, shops, cafés and restaurants, a short walk to Queen Street East and the Beach, with convenient access to downtown Toronto.**AN EXCEPTIONAL OPPORTUNITY TO ACQUIRE TWO ESTABLISHED INCOME-PRODUCING PROPERTIES IN A HIGHLY SOUGHT-AFTER LOCATION!** Existing municipal addresses: 558/560 and 562/564 Kingston Road.
Mortgage Estimate
Estimated monthly payment
Calculating…
Estimate only. Taxes, insurance, condo fees, and lender terms are not included.
Monthly costs to verify
Property taxes: about $1,504/month based on listed annual taxes.
Estimate only. Confirm taxes, condo/maintenance fees, insurance, utilities, and lender terms before making decisions.
Rooms
| Room | Level | Dimensions |
|---|---|---|
| Family room | Upper Level | 3.75 x 4.4 |
| Dining room | Upper Level | 4.13 x 2.77 |
| Kitchen | Upper Level | 4.2 x 2.6 |
| Bedroom | Upper Level | 3.12 x 3.46 |
| Bedroom 2 | Upper Level | 2.68 x 3.84 |
Facts & Location
Parking
8 spaces
Lot Size
91 x 150 FT
Annual Taxes
$18,045
Listing data
Listing information is provided for personal, non-commercial use and should be independently verified before making real estate decisions.
Last refreshed: Nov 14, 2026 4:32 AM
Explore nearby searches
SEO-friendly searches for this area, property type, and nearby neighbourhoods.
Similar Properties
More nearby listings that may fit the same search.
$2,499,000
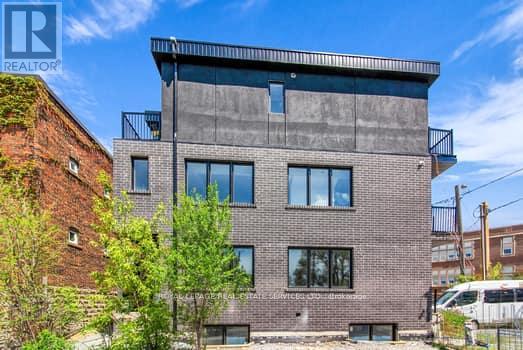
535 Vaughan Road
Toronto (Oakwood Village) · MLS # C14168924
8 bed · 7 bath
$1,799,900
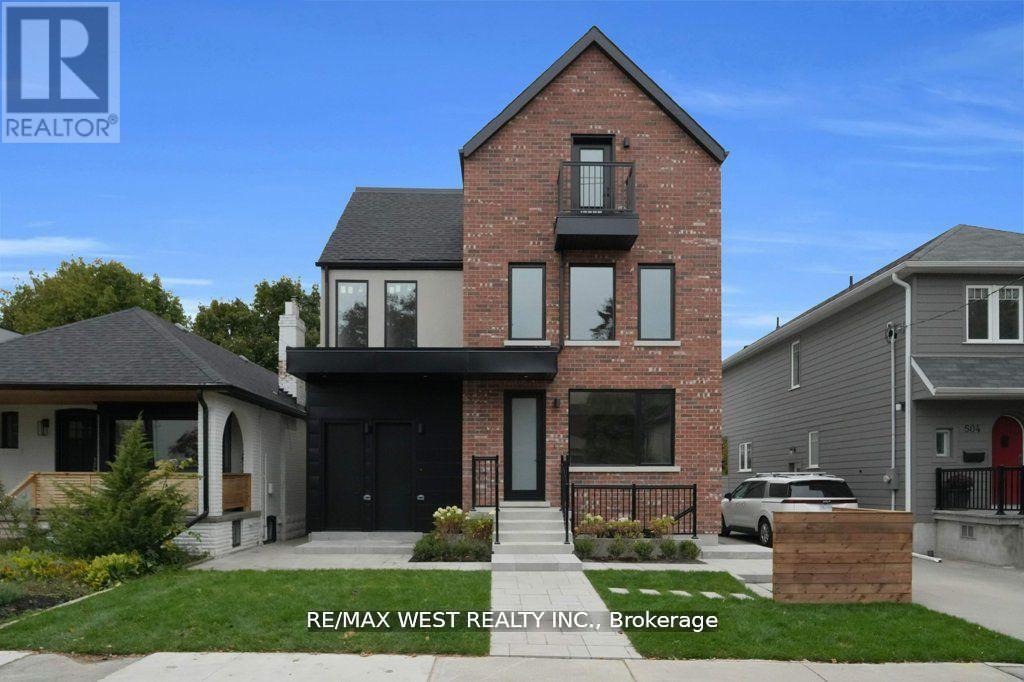
502 Atlas Avenue
Toronto (Oakwood Village) · MLS # C14141266
7 bed · 7 bath
$2,799,000
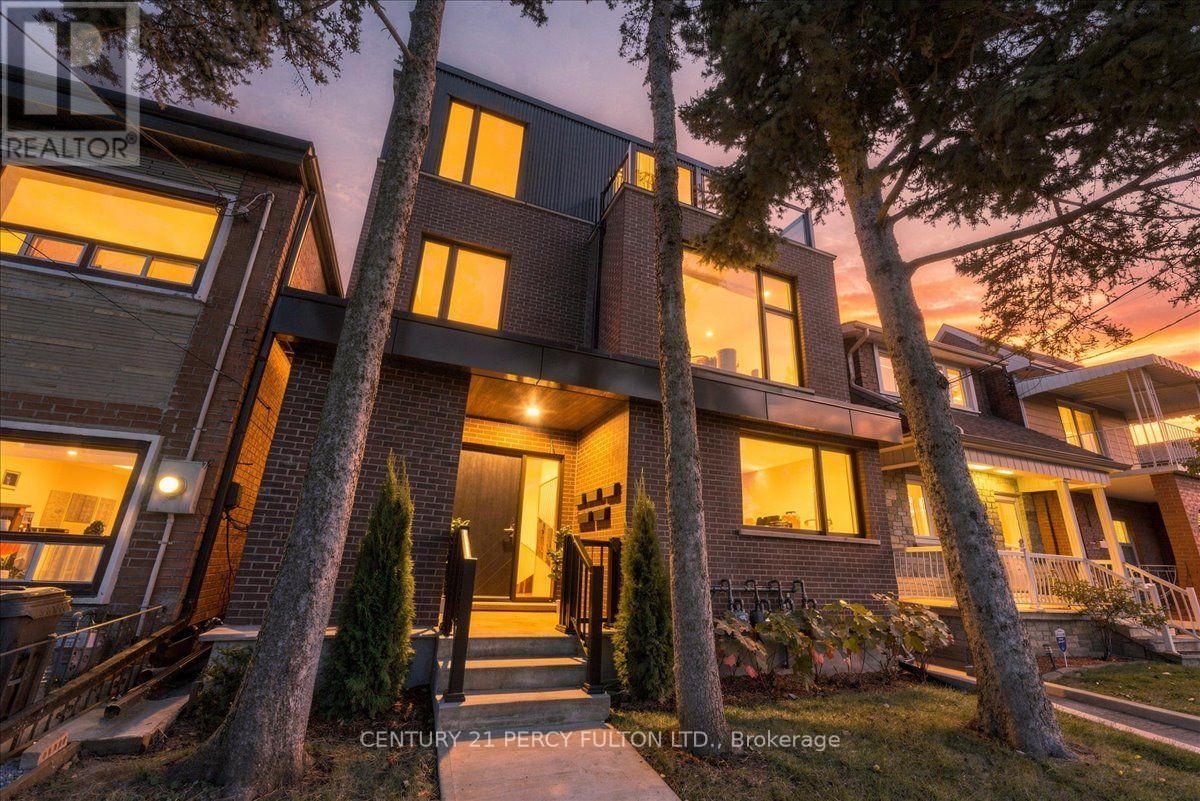
113 Hatherley Road
Toronto (Caledonia-Fairbank) · MLS # W14120718
7 bed · 8 bath