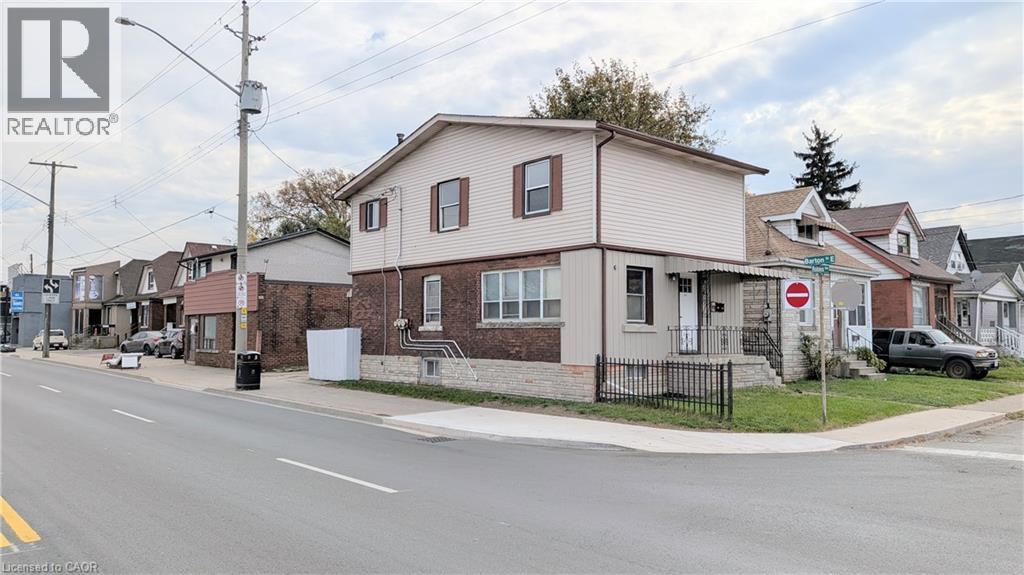
144 ROBINS Avenue
Hamilton, Ontario L8H4N8
MLS # 40878122
Property Details
Type
Detached
Beds
5
Baths
3
Status
For Sale
More homes like this
About this property
Exceptional opportunity to own a C5-zoned mixed-use property at the high-visibility corner of Barton St E & Robins Ave! Featuring a legal duplex in a triplex configuration, with 2 bedrooms in each of the two main units plus an additional 1 bedroom basement suite. Situated along a busy, high-traffic street, this property offers excellent street exposure and visibility for entrepreneurs and investors alike. Imagine promoting your business with signage on the front of the building, putting your brand in front of passing traffic every day! The corner location, nearby bus stop and proximity to shopping amenities, including Centre Mall, add to the property's appeal. Explore the possibilities for a live/work setup, a small business, or a variety of permitted commercial uses, including personal service businesses, professional offices and retail, subject to applicable zoning requirements and municipal approvals. The entire property is currently vacant, allowing the new owner to achieve market rents and select their own tenants, a significant advantage for investors!
Mortgage Estimate
Estimated monthly payment
Calculating…
Estimate only. Taxes, insurance, condo fees, and lender terms are not included.
Monthly costs to verify
Property taxes: about $249/month based on listed annual taxes.
Estimate only. Confirm taxes, condo/maintenance fees, insurance, utilities, and lender terms before making decisions.
Rooms
| Room | Level | Dimensions |
|---|---|---|
| Living room/Dining room | Basement | 10'0'' x 15'0'' |
| 3pc Bathroom | Basement | x |
| Bedroom | Basement | 10'2'' x 9'2'' |
| Kitchen | Basement | 8'6'' x 9'9'' |
| 4pc Bathroom | Second level | x |
| Bedroom | Second level | 8'1'' x 12'0'' |
| Primary Bedroom | Second level | 11'5'' x 22'0'' |
| Eat in kitchen | Second level | 8'6'' x 11'6'' |
| Bedroom | Main level | 9'6'' x 10'0'' |
| 3pc Bathroom | Main level | x |
| Primary Bedroom | Main level | 9'6'' x 13'0'' |
| Kitchen | Main level | 8'3'' x 10'0'' |
| Living room/Dining room | Main level | 8'3'' x 23'6'' |
Facts & Location
Interior Size
2,010 sq ft
Parking
1 spaces
Annual Taxes
$2,990
Year Built
1940
Listing data
Listing information is provided for personal, non-commercial use and should be independently verified before making real estate decisions.
Last refreshed: Nov 13, 2026 9:15 AM
Explore nearby searches
SEO-friendly searches for this area, property type, and nearby neighbourhoods.
Similar Properties
More nearby listings that may fit the same search.
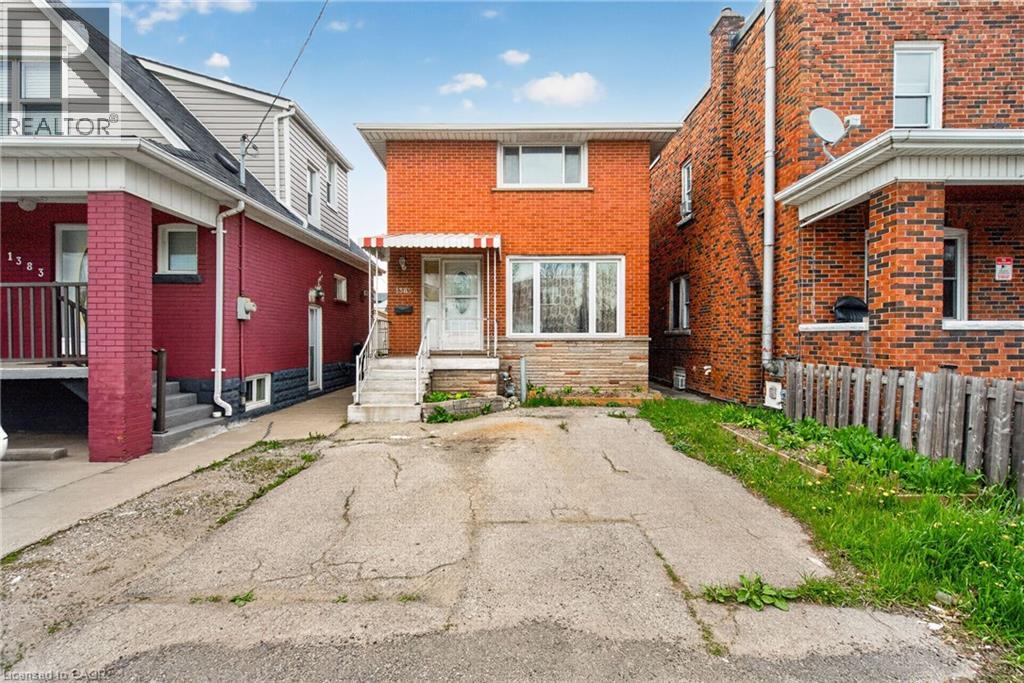
$645,000
1385 BARTON Street
Hamilton · MLS # 40867677
6 bed · 3 bath · 1,524 sq ft
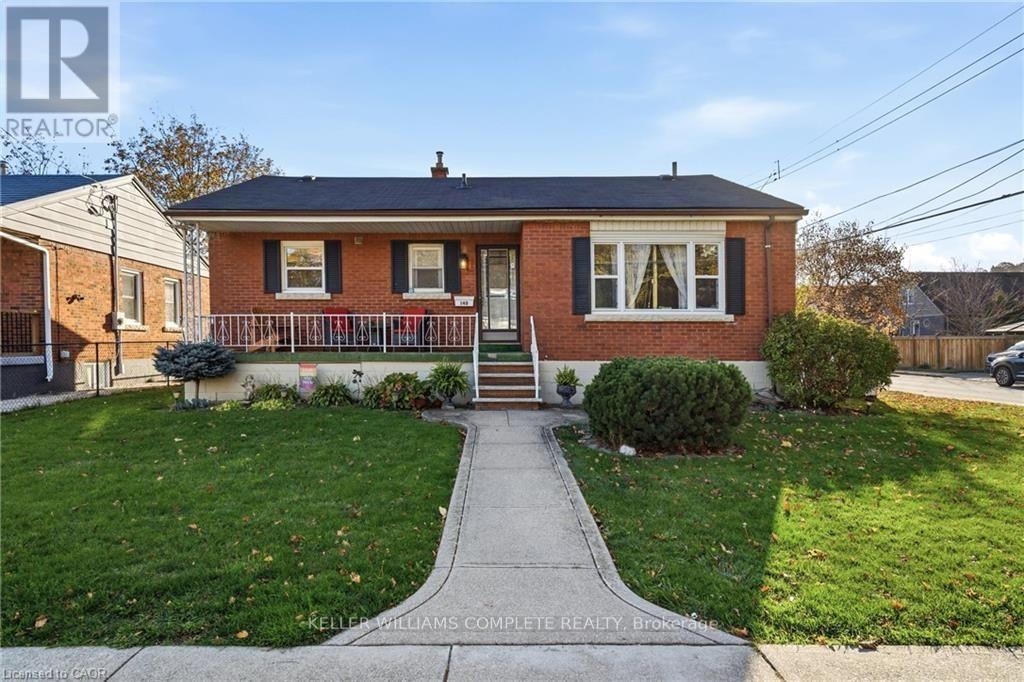
$645,000
140 Montrose Avenue
Hamilton (Rosedale) · MLS # X14154158
4 bed · 2 bath
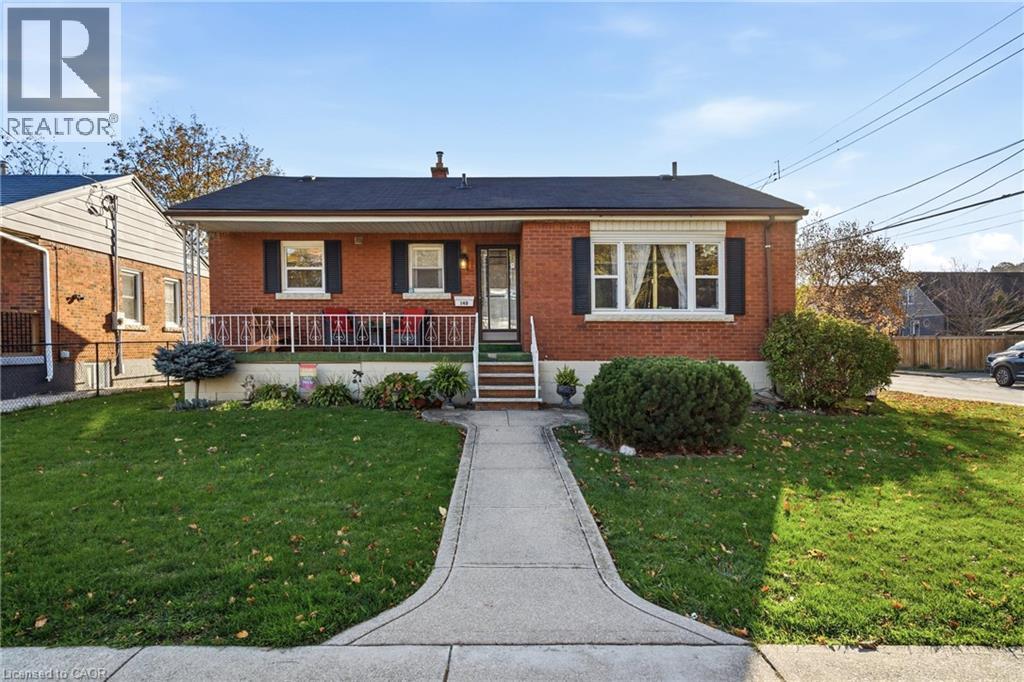
$645,000
140 MONTROSE Avenue
Hamilton · MLS # 40876669
4 bed · 2 bath · 2,023 sq ft