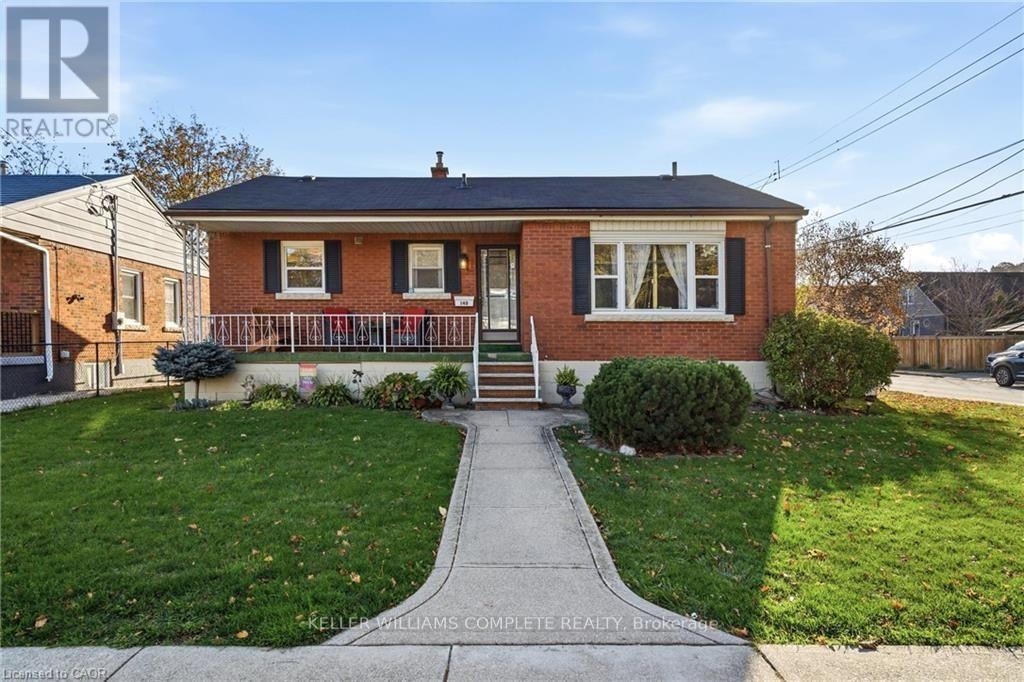
140 Montrose Avenue
Hamilton (Rosedale), Ontario L8K4Y8
MLS # X14154158
Property Details
Type
Detached
Beds
4
Baths
2
Status
For Sale
More homes like this
About this property
There's room to grow in this solid brick bungalow in Hamilton's desirable Rosedale neighbourhood! Situated on a corner lot in a mature, family-friendly community just steps to Rosedale school, park, arena, and pool this well-maintained home offers the space and flexibility to suit a variety of lifestyles. The main floor features 2 bedrooms, a 4-piece bathroom, bright separate dining room, spacious living room and convenient main-floor laundry. The lower level offers a fully separate in-law suite with its own private side entrance from the adjoining street, 2 additional bedrooms, 3-piece bathroom, kitchen and separate laundry. Whether you envision a home for extended family, additional income potential or simply extra space to grow into, the possibilities are here. Prefer one larger family home? The layout also lends itself beautifully to single-family living. Enjoy the charm of the covered front porch, detached garage and the peace of mind that comes with several important updates, including a new furnace and A/C in 2026 and all new windows in 2021. All appliances are included. Clean, well cared for and offering solid bones, this is a wonderful opportunity to get into an established neighbourhood at an attractive price and make a home your own over time!
Mortgage Estimate
Estimated monthly payment
Calculating…
Estimate only. Taxes, insurance, condo fees, and lender terms are not included.
Monthly costs to verify
Property taxes: about $381/month based on listed annual taxes.
Estimate only. Confirm taxes, condo/maintenance fees, insurance, utilities, and lender terms before making decisions.
Rooms
| Room | Level | Dimensions |
|---|---|---|
| Kitchen | Basement | 5.97 x 4.11 |
| Bedroom | Basement | 4.34 x 4.09 |
| Bathroom | Basement | 2.44 x 1.75 |
| Dining room | Main level | 4.09 x 2.9 |
| Kitchen | Main level | 3.76 x 3.66 |
| Living room | Main level | 4.75 x 4.04 |
| Bedroom | Main level | 4.19 x 2.64 |
| Bedroom | Main level | 3.71 x 2.95 |
| Bathroom | Main level | 2.21 x 1.57 |
| Kitchen | Basement | 6.05 x 3.91 |
| Living room | Basement | 4.6 x 3.89 |
| Bedroom | Basement | 0.53 x 1.45 |
Facts & Location
Parking
2 spaces
Lot Size
55 x 75 FT
Annual Taxes
$4,566
Listing data
Listing information is provided for personal, non-commercial use and should be independently verified before making real estate decisions.
Last refreshed: Nov 11, 2026 3:32 AM
Explore nearby searches
SEO-friendly searches for this area, property type, and nearby neighbourhoods.
Similar Properties
More nearby listings that may fit the same search.
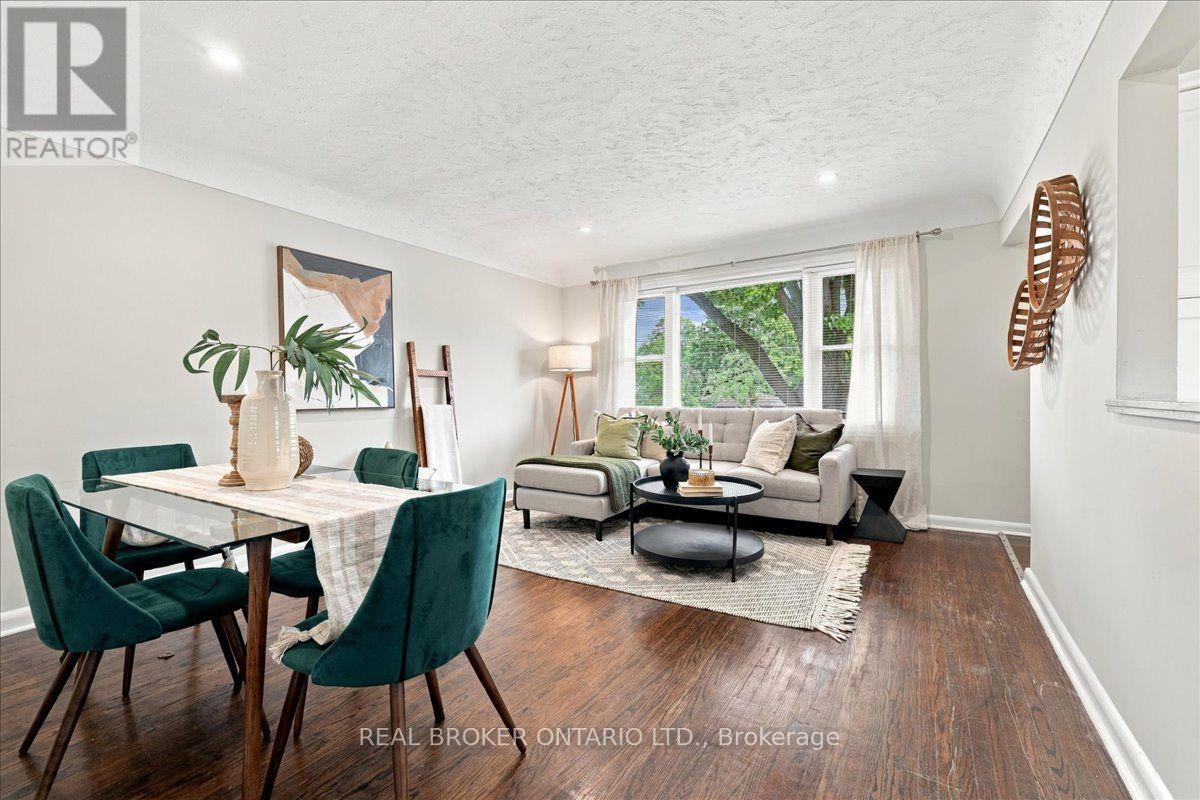
$619,900
480 Rosseau Road
Hamilton (Rosedale) · MLS # X13840848
4 bed · 2 bath
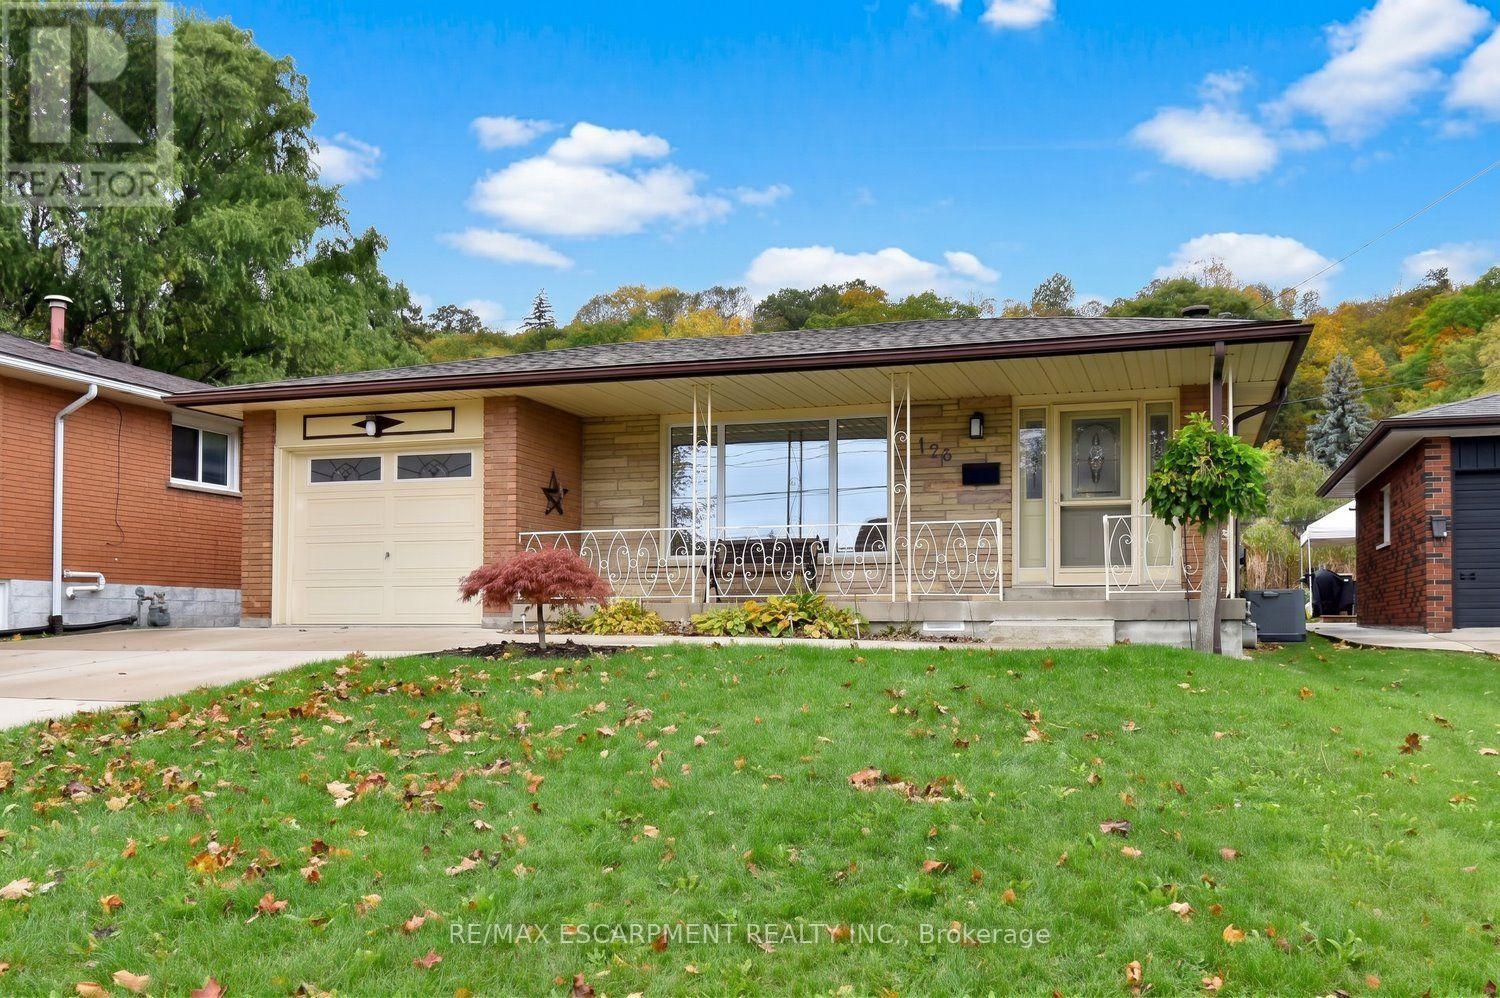
$694,500
176 Kimberly Drive
Hamilton (Rosedale) · MLS # X14097712
5 bed · 3 bath · 1,256 sq ft
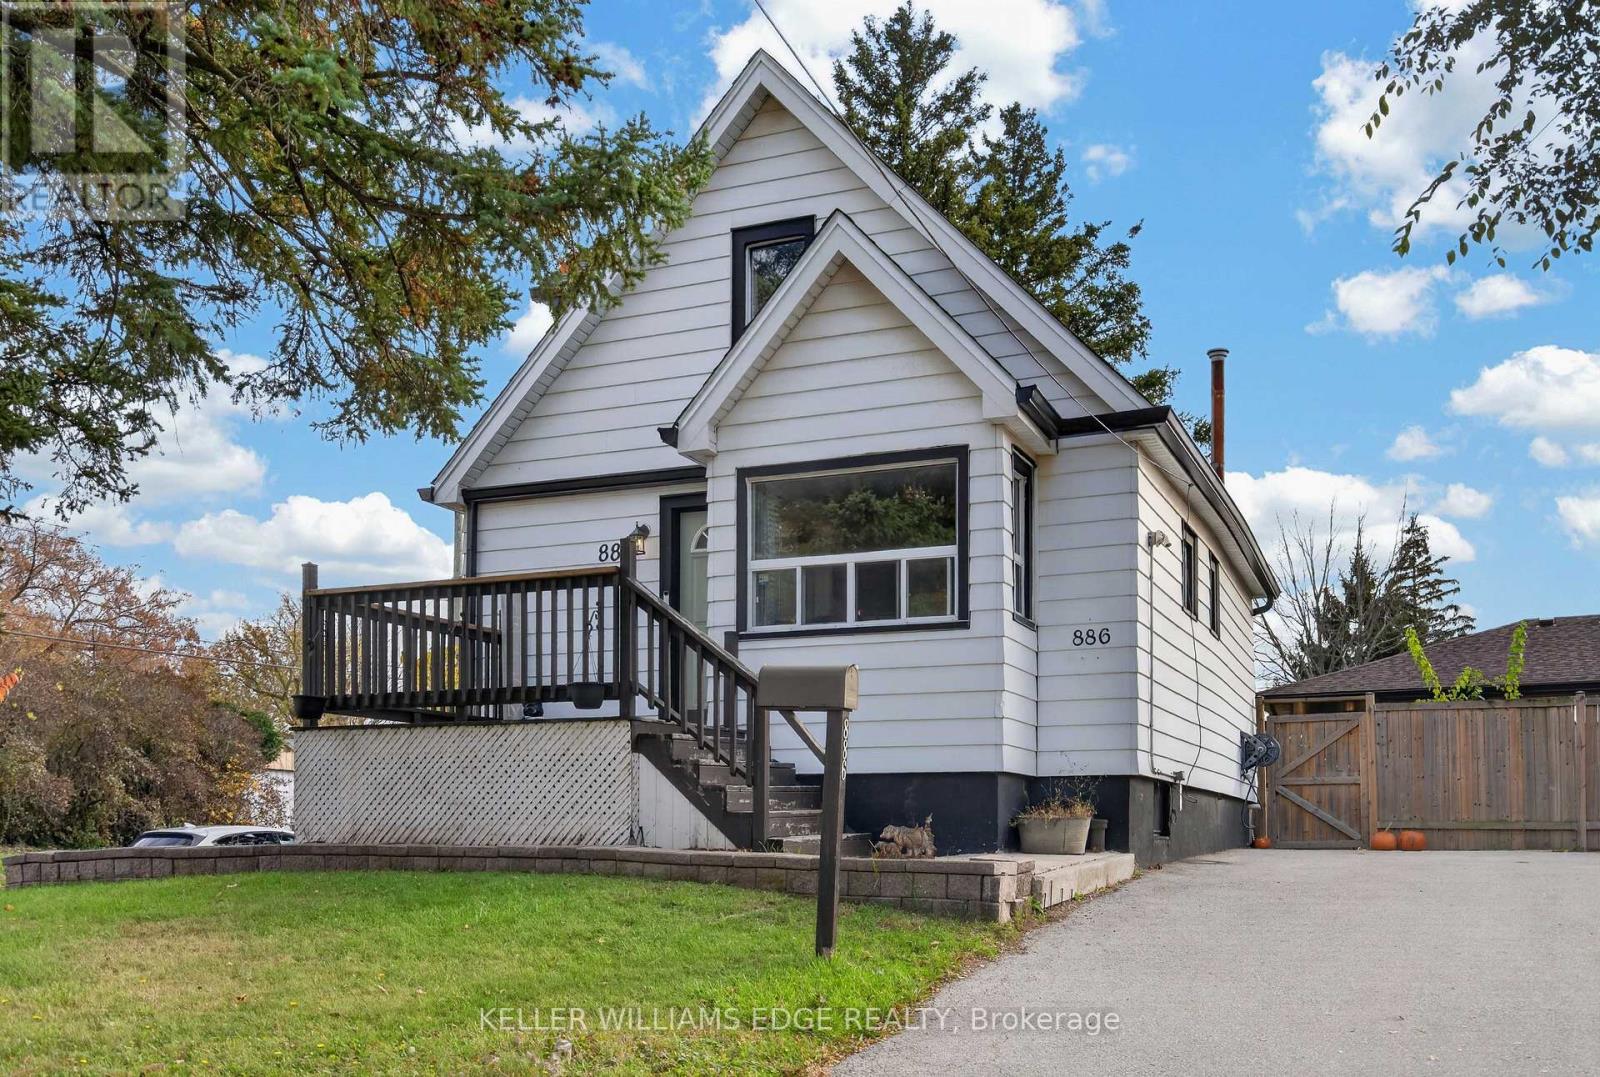
$559,900
886 Lawrence Road
Hamilton (Rosedale) · MLS # X14149018
3 bed · 2 bath