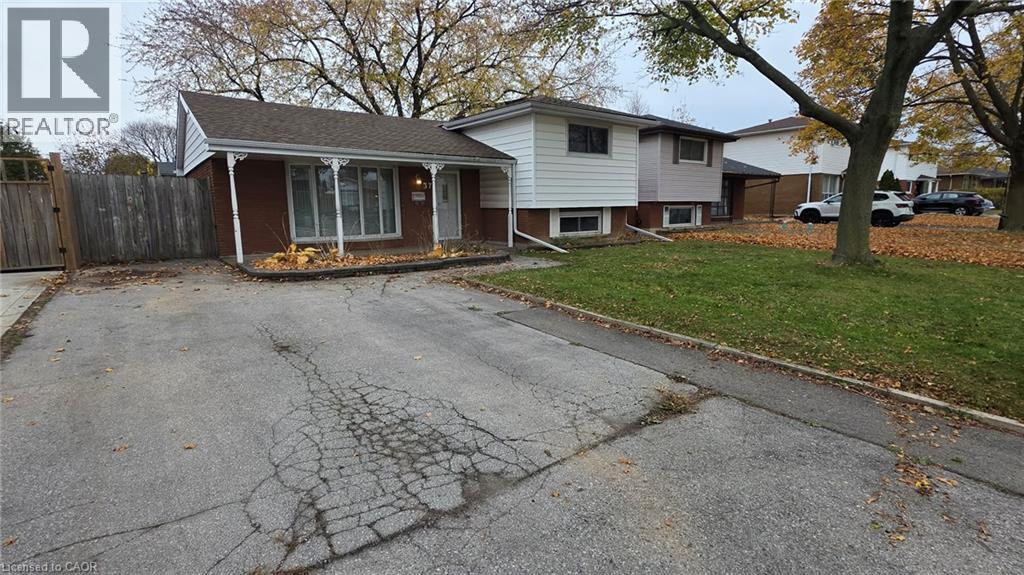
37 BELLINGHAM Drive
Hamilton, Ontario L8V3R3
MLS # 40870121
Property Details
Type
Detached
Beds
3
Baths
2
Status
For Rent
More homes like this
About this property
Welcome to 37 Bellingham Drive, a spacious 3-bedroom detached sidesplit located in the desirable Lawfield neighbourhood on Hamilton Mountain. This well-maintained home offers a bright and functional layout with plenty of room for comfortable everyday living. Featuring three bedrooms, a full bathroom, an additional powder room, and a fully finished basement with a convenient walk-up, there is ample space for a family room, home office, or recreation area. Storage is plentiful, with an expansive crawl space extending beneath the main floor and a large backyard shed providing additional space for tools, equipment, and seasonal items. Enjoy the comfort of central air conditioning, forced-air gas heating, and a private double-wide driveway with parking for two vehicles. Situated on a generous 50 x 100 ft lot in a family-friendly neighbourhood, this home is conveniently located close to schools, parks, shopping, public transit, and everyday amenities. A wonderful opportunity to lease an entire detached home in an established Hamilton Mountain community. Base rent is $3,025/month, with a $50 monthly discount for tenant-performed lawn care and snow removal (net effective rent of $2,975/month). Minimum one-year lease required. Seeking highly qualified, non-smoking tenants with stable employment and excellent credit. Applicants must provide a completed rental application, current credit report, employment letter, and references. First and last month's rent required. Tenant is responsible for all utilities. Listing Agent is Landlord.
Rent Affordability
Affordability guide
Enter income
A common guideline is keeping rent near 30% of gross monthly income. This is an estimate only.
Rooms
| Room | Level | Dimensions |
|---|---|---|
| 4pc Bathroom | Third level | x |
| Bedroom | Third level | 9'0'' x 12'6'' |
| Bedroom | Third level | 9'6'' x 10'0'' |
| Primary Bedroom | Third level | 13'6'' x 11'6'' |
| Kitchen | Second level | 9'0'' x 11'3'' |
| Dining room | Second level | 9'0'' x 9'6'' |
| Living room | Second level | 17'0'' x 11'0'' |
| Laundry room | Basement | x |
| 2pc Bathroom | Basement | x |
| Recreation room | Basement | 11'3'' |
Facts & Location
Interior Size
1,560 sq ft
Parking
2 spaces
Listing data
Listing information is provided for personal, non-commercial use and should be independently verified before making real estate decisions.
Last refreshed: Nov 12, 2026 2:00 PM
Explore nearby searches
SEO-friendly searches for this area, property type, and nearby neighbourhoods.
Similar Properties
More nearby listings that may fit the same search.
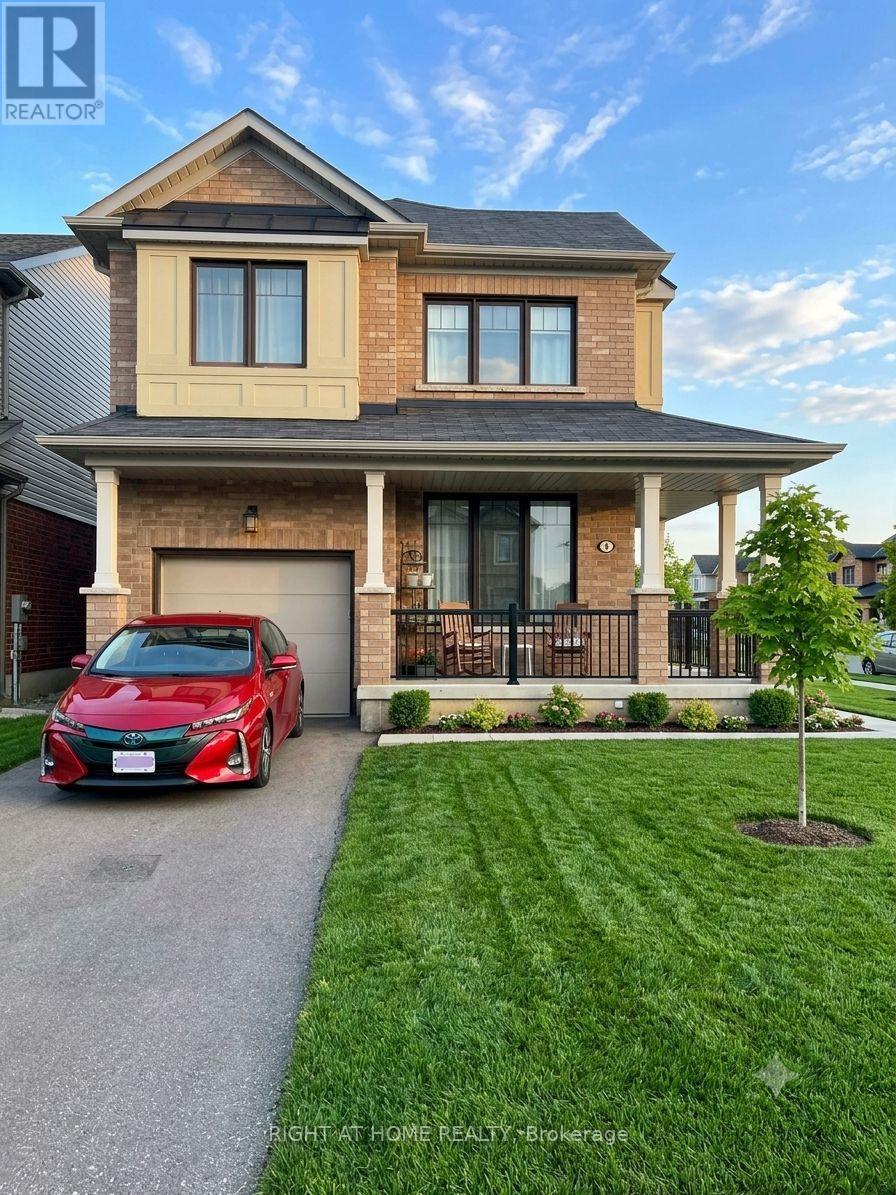
$2,990/mo
4 Cactus Crescent
Hamilton (Stoney Creek) · MLS # X13818112
4 bed · 3 bath
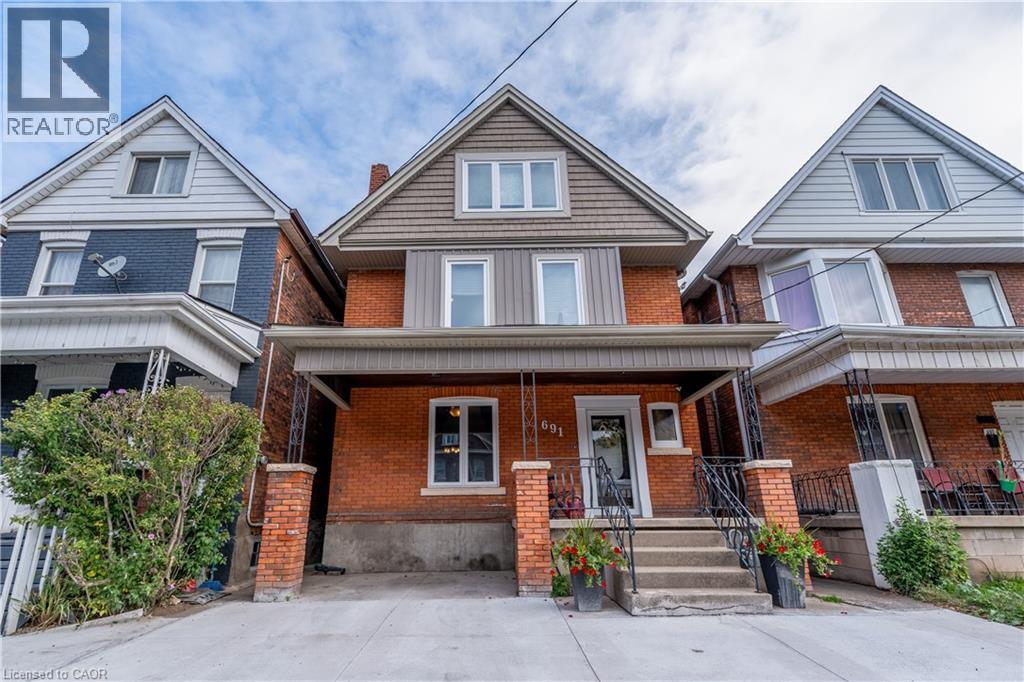
$2,995/mo
691 WILSON Street
Hamilton · MLS # 40865072
4 bed · 2 bath · 2,324 sq ft
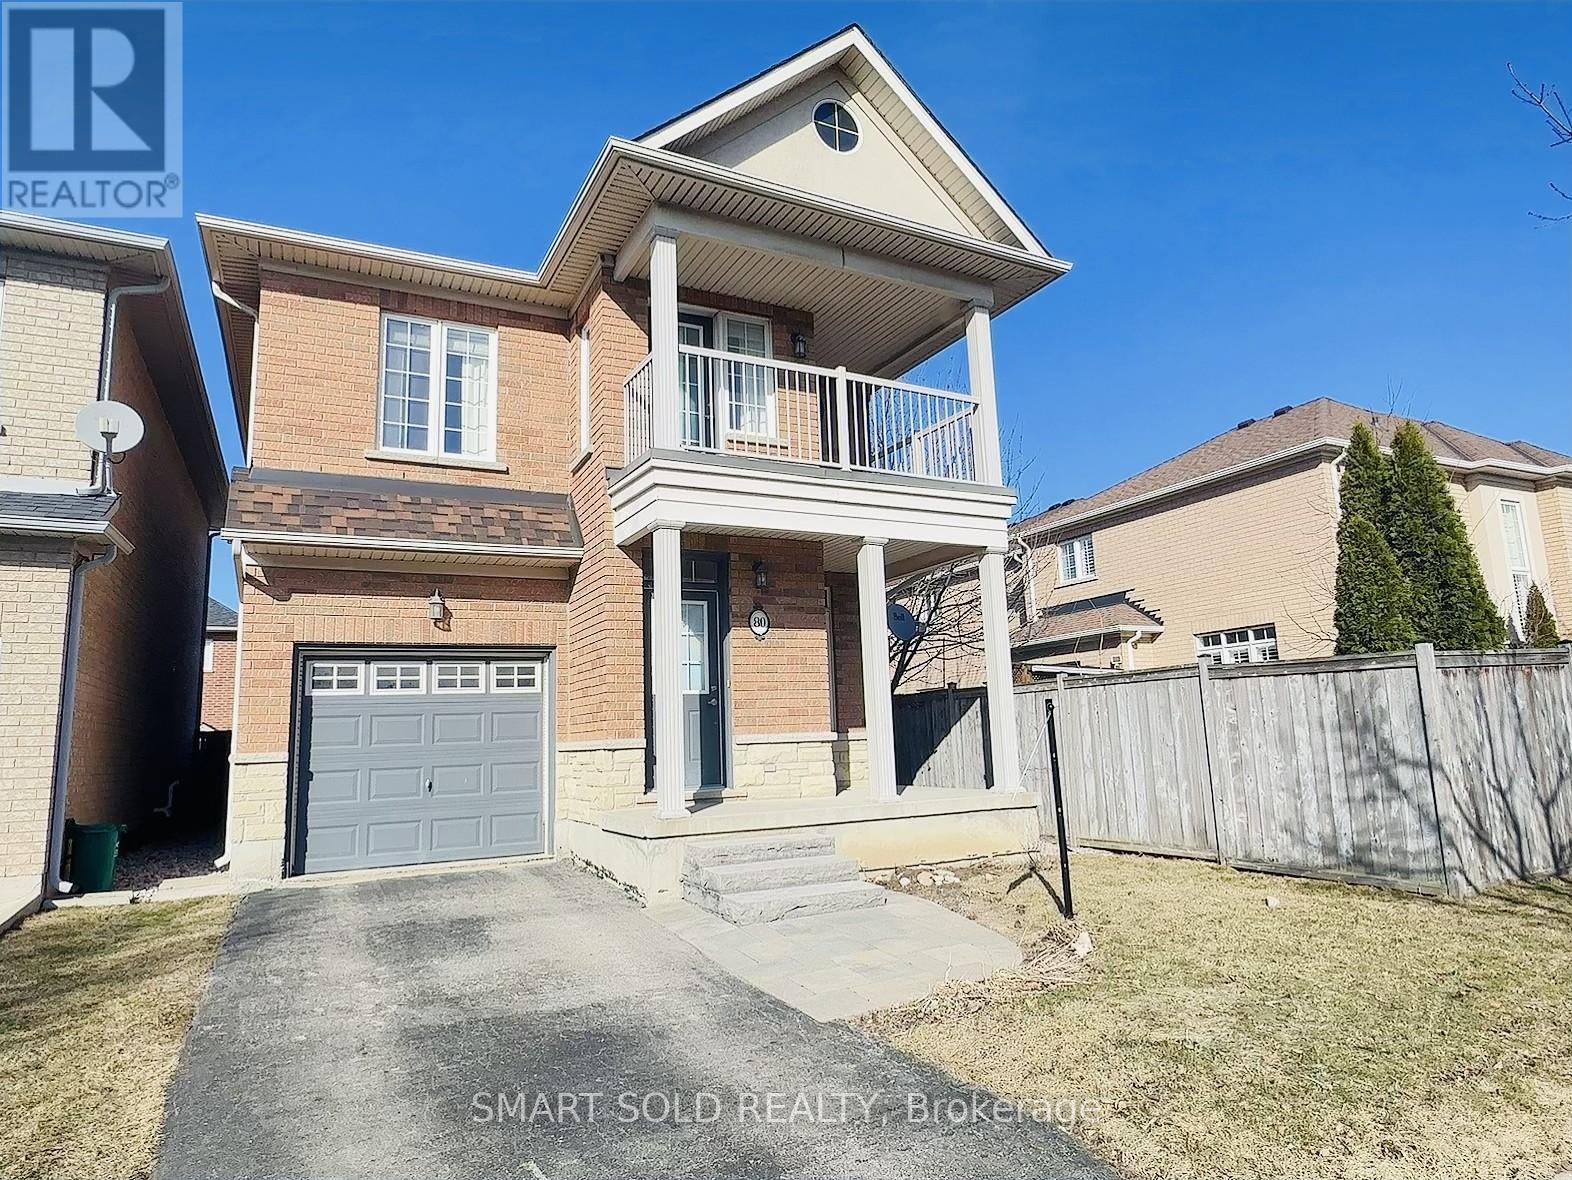
$3,000/mo
80 Greenstem Crescent
Hamilton (Winona Park) · MLS # X13846540
3 bed · 3 bath